3 Beds
3 Baths
1,366 sqft
$574,900
12 Tuscany Springs Circle NW, Calgary Alberta, T3L 2K8
Price per sqftC$420.86
Built in2002
Property size1,366 sqft
Property typeResidential
Overview
Active
Listed Sep 17, 2026
Updated 4 days ago
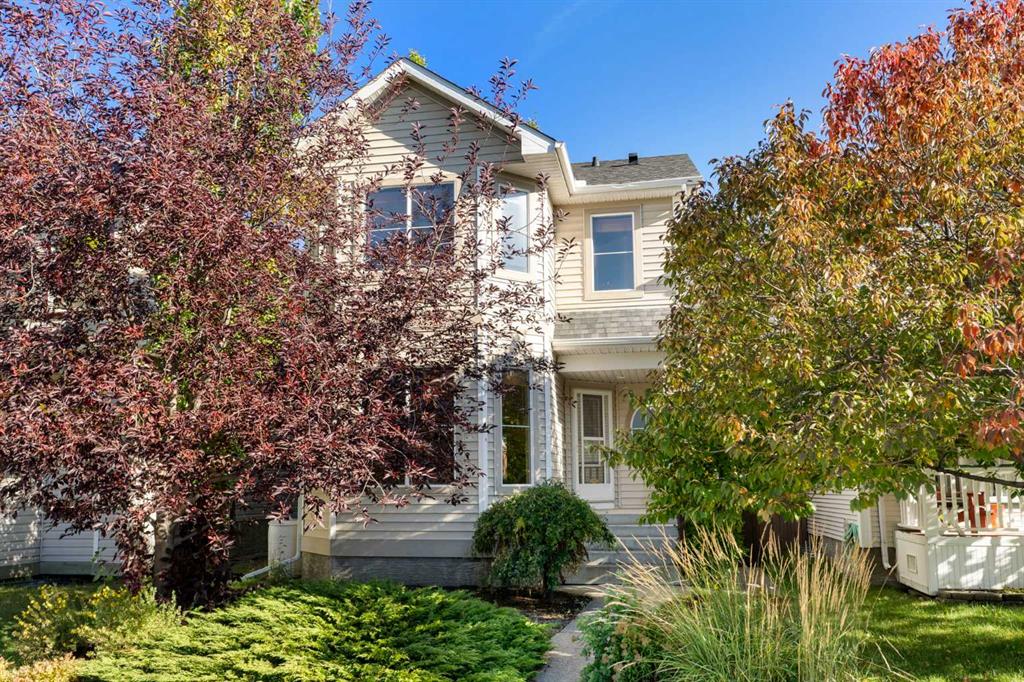
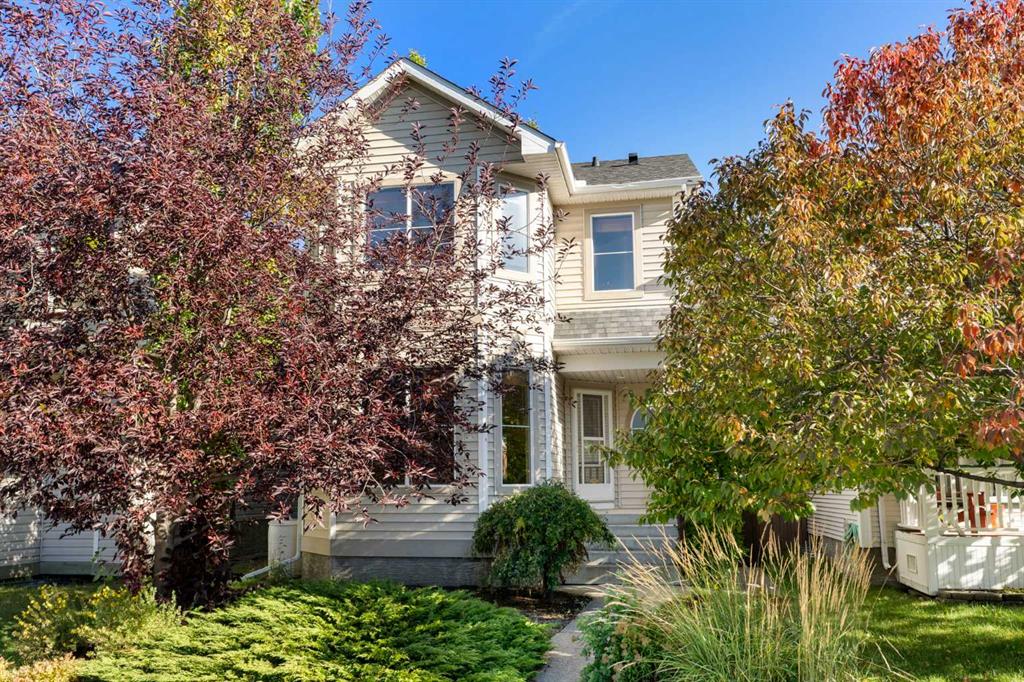
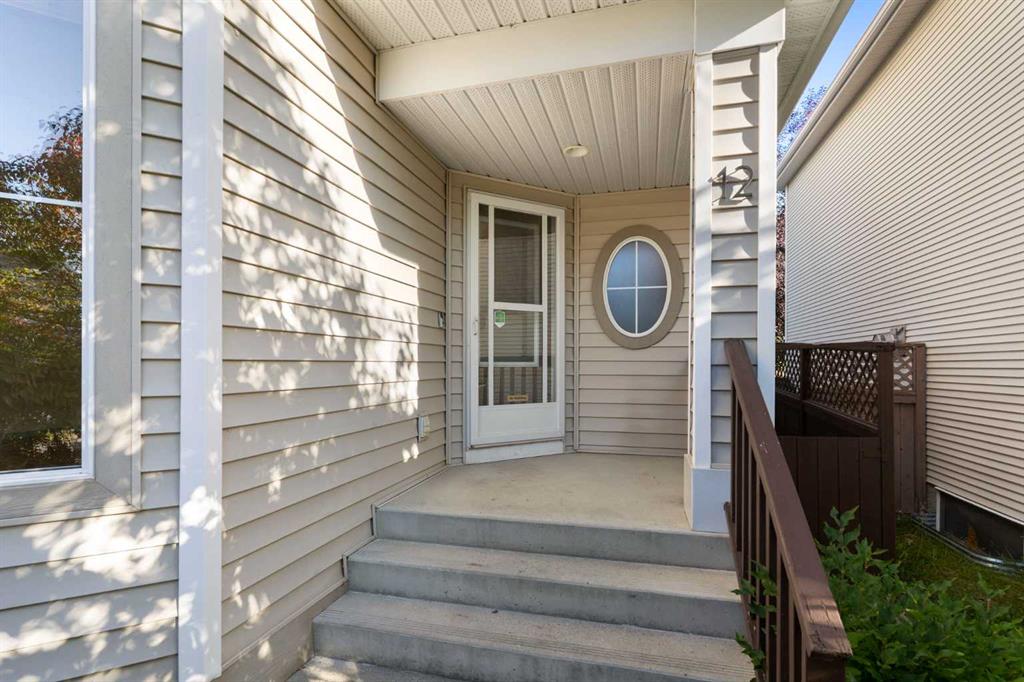
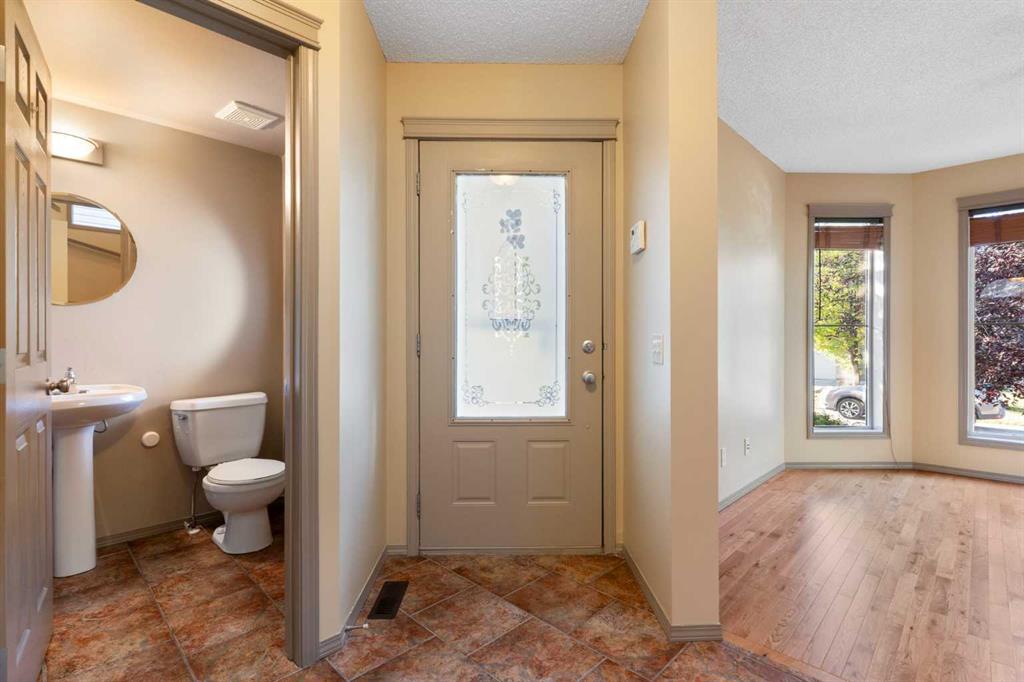
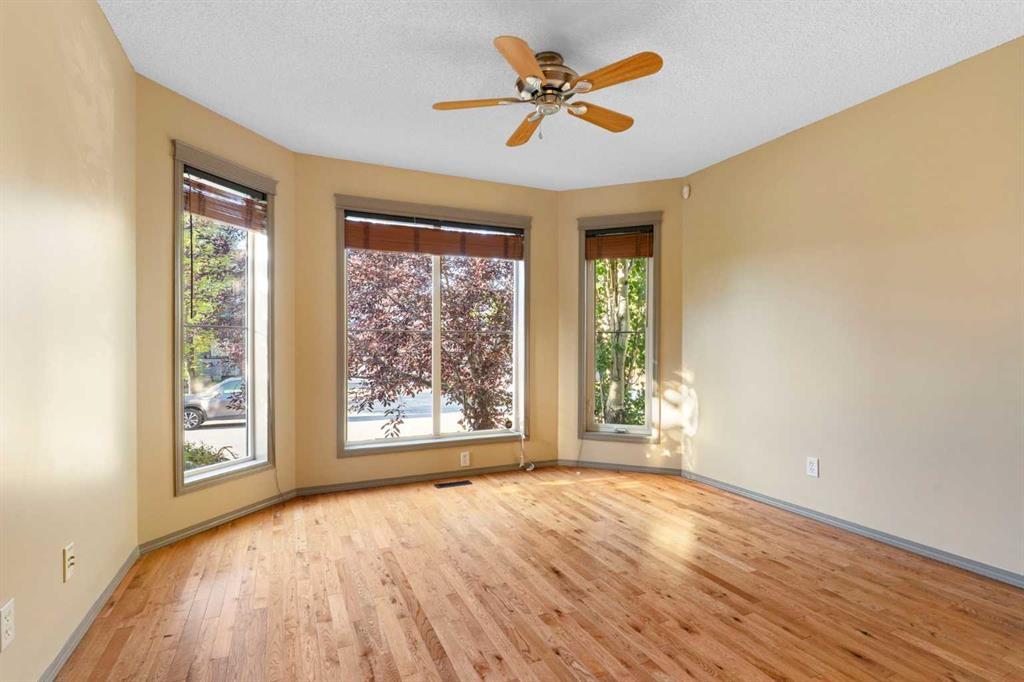
You will find excellent value in this three-bedroom, two-and-a-half-bathroom, two-storey home located in the sought-after community of Tuscany! Offering 1,365 sqft of comfortable living space, this move-in ready house provides a functional layout with plenty of opportunity to make it your own. Enjoy peace of mind knowing several big-ticket updates have already been taken care of, including a newer roof (2019), furnace (2022), and brand-new carpet throughout the entire upper level (2026). The main floor layout is open-concept and features a well-appointed kitchen with a good-sized island, wood cabinetry, and corner pantry. Overlooking the living room, the kitchen is ideal for everyday living and entertaining, while the vaulted ceilings and cozy gas fireplace in the living room create a bright and welcoming atmosphere. Completing the main level is a dining area, front flex room, and two-piece bathroom. Upstairs, you’ll find a spacious primary bedroom complete with a four-piece ensuite and walk-in closet, two additional bedrooms and a four-piece bathroom. The unfinished basement offers an additional 670 sqft of space and provides an excellent opportunity for a new owner to add value and customize the layout to suit their needs. The backyard and wood deck provides plenty of room for entertaining all year long. Finally, enjoy everything that Tuscany has to offer including an abundance of outdoor recreation, with extensive pathways, playgrounds, green spaces, and scenic ravines. Shopping and restaurants are nearby, as well as convenient access to Tuscany LRT station and the Tuscany Splash Park. Whether you’re a first-time buyer, growing family, or simply looking to get into one of Calgary’s established northwest communities, this home offers a great combination of location, functionality, and potential. Do not miss out on this opportunity!
Additional information
- MLS® ID
- A2345473
Interior Features
- Bedrooms
- 3
- Bathrooms
- 3
- Fireplace
- Yes
- Heating
- Yes
- Basement
- Yes
Exterior Features
- Lot Size
- 0.07 Acres
Other Property Details
- Secondary Association Fee
- $314
- Secondary Association Fee Frequency
- Yearly
Courtesy of The Real Estate District, Anthony Stirling
Listing Contact: 403-999-2615
Data is supplied by Pillar 9™ MLS® System. Pillar 9™ is the owner of the copyright in its MLS® System. Data is deemed reliable but is not guaranteed accurate by Pillar 9™. The trademarks MLS®, Multiple Listing Service® and the associated logos are owned by The Canadian Real Estate Association (CREA) and identify the quality of services provided by real estate professionals who are members of CREA. Used under license.
©2026 by Pillar 9. All rights reserved.
Data last updated 1:08 PM UTC, 9/22/2026