4 Beds
4 Baths
2,501 sqft
$2,349,900
418 Crimson Ridge Place NW, Calgary Alberta, T3L 0K8
Price per sqftC$939.58
Built in2023
Property size2,501 sqft
Property typeResidential
Overview
Active
Listed Sep 18, 2026
Updated 3 days ago
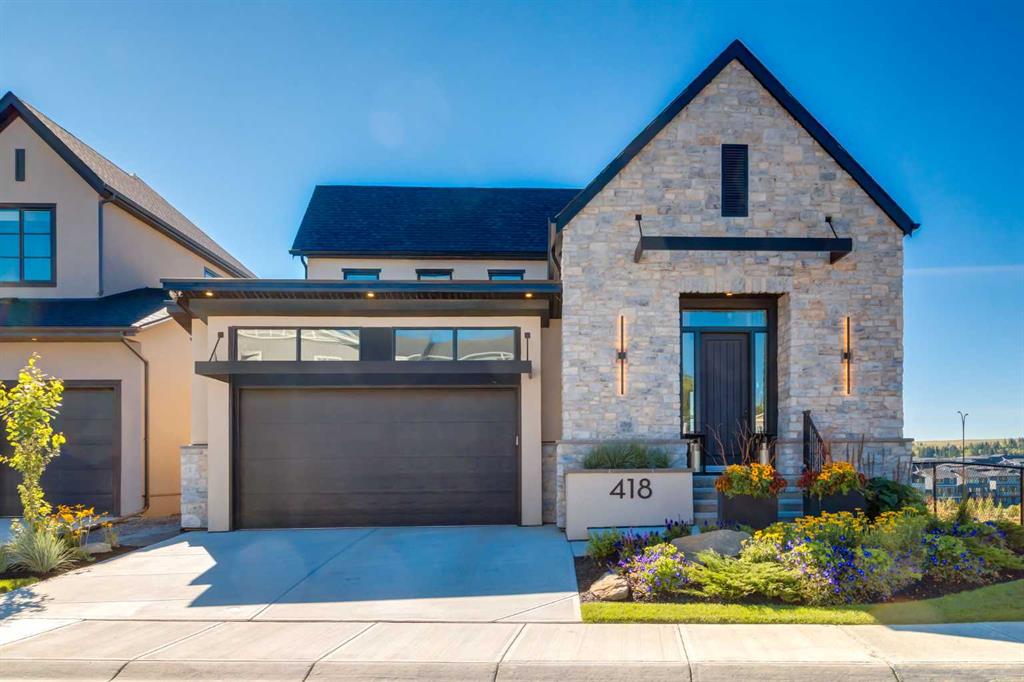
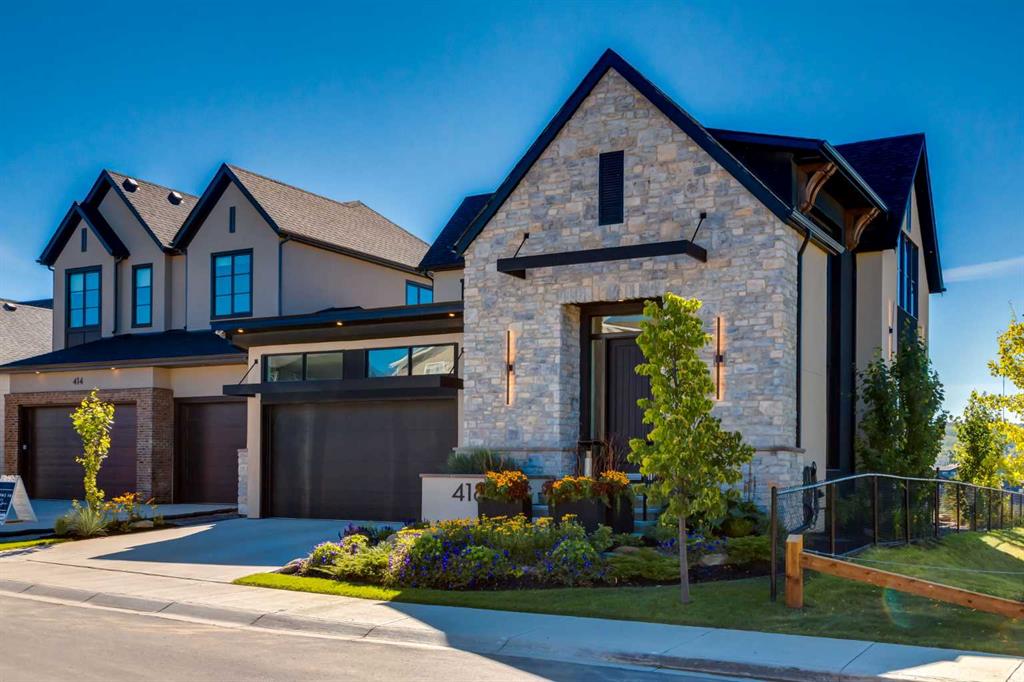
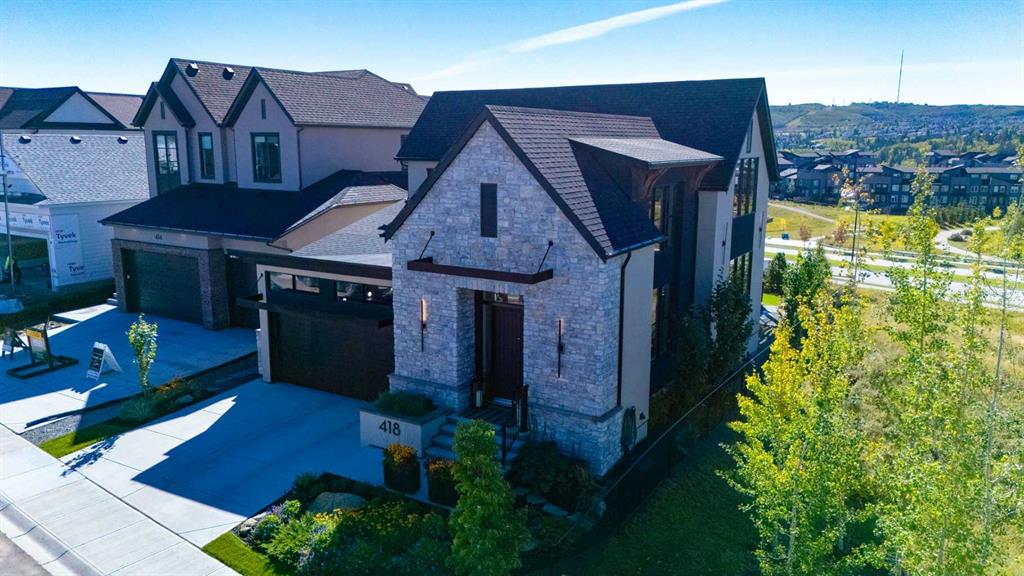
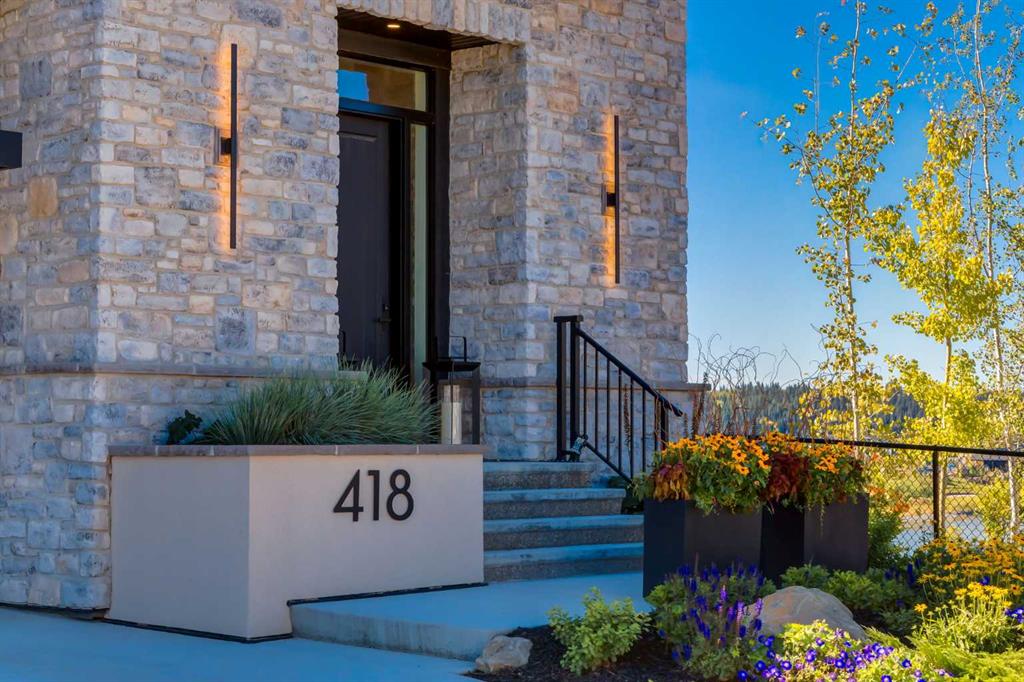
Presenting the former Lupi Luxury Homes showhome, a Modern Farmhouse estate commanding the ridge in Crimson Ridge, one of NW Calgary's newest communities. Set on the most coveted lot in the neighbourhood along a quiet street, this custom residence pairs refined design with effortless family living, all framed by unobstructed Rocky Mountain views to the west. The main level is bathed in natural light and anchored by a chef's kitchen appointed with Wolf and Sub-Zero appliances. A discreet butler's pantry with a second dishwasher serves the gracious dining area, made for elegant entertaining. In the living room, a modern gas fireplace sets the tone, and the space opens to a south-facing Suncoast screened deck with 180-degree views, an exquisite setting to unwind as the day draws to a close. The main-floor primary retreat is a private sanctuary with 13' vaulted ceilings, a custom closet, and a spa-inspired ensuite featuring a curbless shower, freestanding soaker tub, heated floors, and a double vanity. Upstairs, a loft with sweeping views and a second bedroom with its own bath offers an ideal guest suite or work-from-home haven. The lower level is equally impressive, with two additional bedrooms, a 4-piece bath, and a sophisticated entertainment space complete with games area, wet bar, wine room, and oversized windows. Additional highlights include a heated epoxy-finished tandem triple garage with shop area, radon mitigation, smart lighting, motorized blinds, central air, and an irrigated, professionally landscaped yard. With a list of upgrades that continues well beyond this description, this one-of-a-kind property is a rare offering. This home is a must-see!!
Additional information
- MLS® ID
- A2346494
Interior Features
- Bedrooms
- 4
- Bathrooms
- 4
- Fireplace
- Yes
- Cooling
- Yes
- Heating
- Yes
- Basement
- Yes
Exterior Features
- Lot Size
- 0.12 Acres
Other Property Details
- Garage
- Yes
Courtesy of Real Broker, Danny Raposo
Listing Contact: 403-966-7676
Data is supplied by Pillar 9™ MLS® System. Pillar 9™ is the owner of the copyright in its MLS® System. Data is deemed reliable but is not guaranteed accurate by Pillar 9™. The trademarks MLS®, Multiple Listing Service® and the associated logos are owned by The Canadian Real Estate Association (CREA) and identify the quality of services provided by real estate professionals who are members of CREA. Used under license.
©2026 by Pillar 9. All rights reserved.
Data last updated 7:49 AM UTC, 9/22/2026