4 Beds
4 Baths
2,207 sqft
$849,900
382 Tuscany Ravine Road NW, Calgary Alberta, T3L 3A9
Price per sqftC$385.09
Built in2005
Property size2,207 sqft
Property typeResidential
Overview
Active
Listed Aug 11, 2026
Updated 2h ago
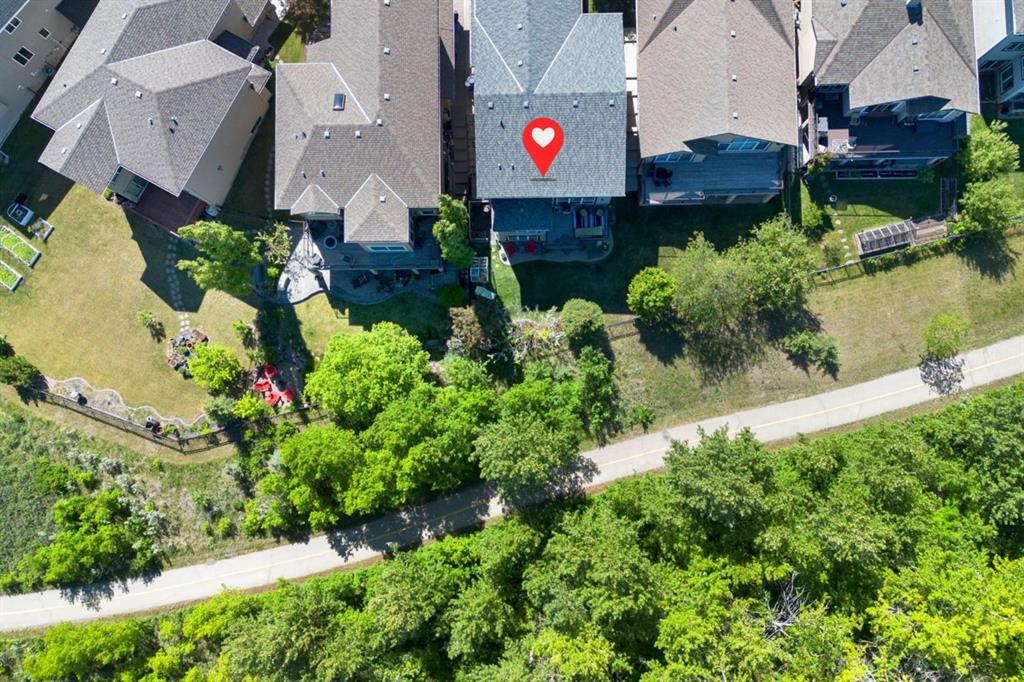
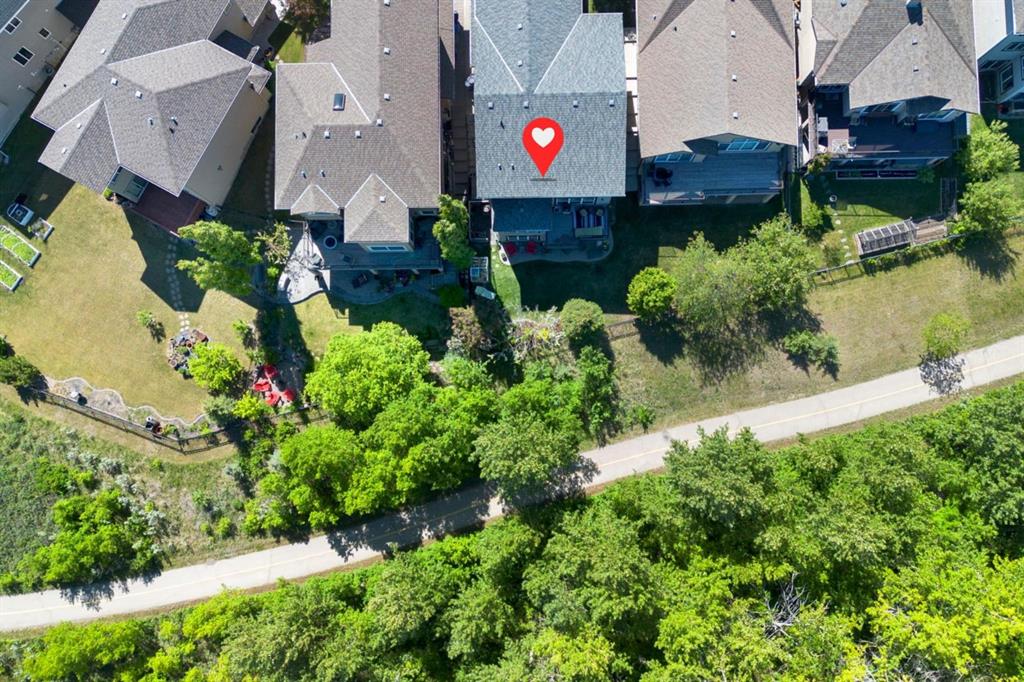
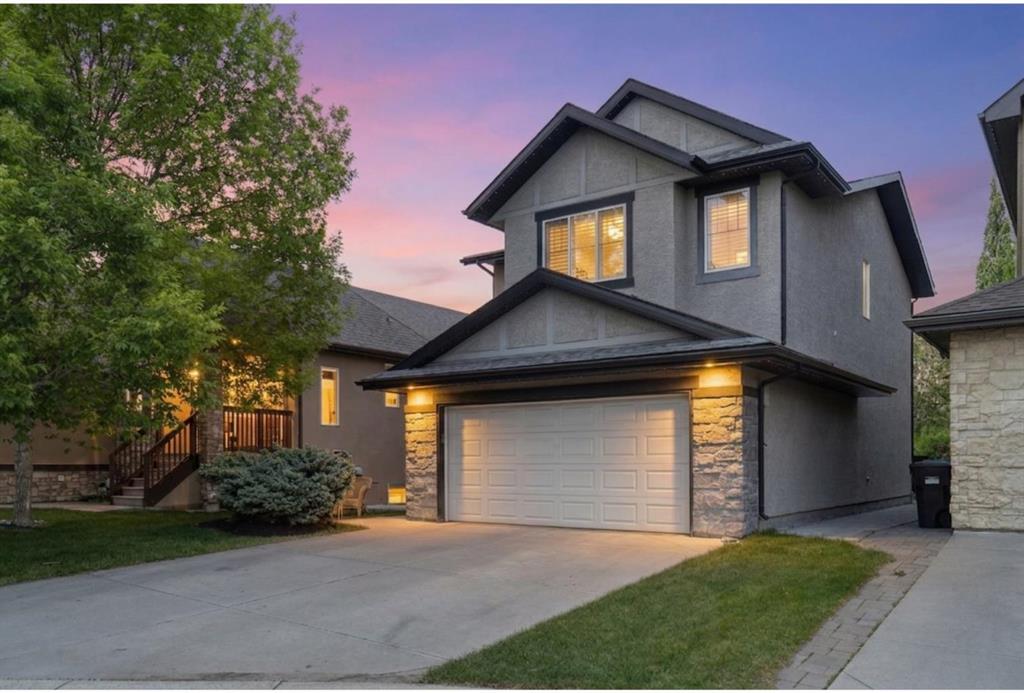
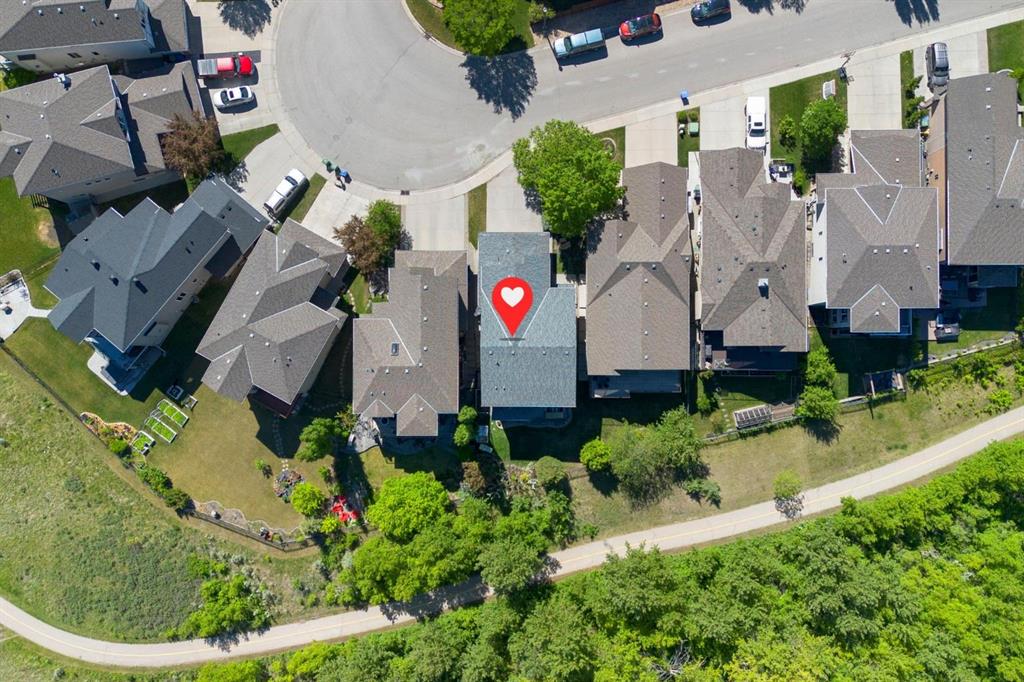
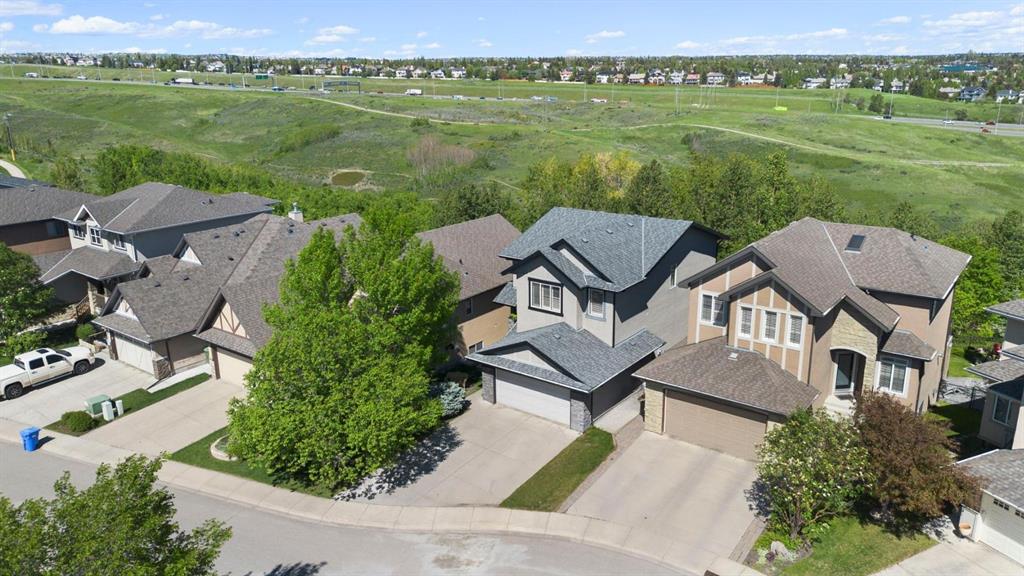
UNBEATABLE RAVINE LOT LOCATION: Positioned on one of Tuscany’s most coveted streets, this home offers an incredible, rare price point UNDER $1M—well below recent neighbouring sales on the same road that quickly sold up to $1.185M! Enjoy true ridge living with no rear power lines and zero utility or transportation corridor disruptions. Instead, immerse yourself in nature with regular wildlife sightings right outside your door—including moose, deer, porcupines, and bobcats. For commuters, step right onto the pathway system and bike all the way downtown without ever having to leave the pathway system. LOCATION: Tucked into a quiet loop at the end of Tuscany Ravine RD with no through traffic, this two-storey Cardel home backs directly onto the 12 Mile Coulee Ravine. MAIN LEVEL: Built for family life and easy entertaining, the open kitchen features stainless steel appliances, a newer gas stove, a large pantry, and a centre island facing the living room. Step out from the dining area onto the composite deck for morning coffee or evening barbecues. The living room centres around a cozy corner gas fireplace, complemented by a private den with glass doors for a light-filled home office. UPPER LEVEL: Newer laminate flooring runs throughout three bedrooms and a 4-piece bath. The spacious bonus room includes a custom bookcase and window seating tailored for watching mountain sunsets. Double doors open to the primary suite featuring downtown and river views, a walk-in closet, and an ensuite oasis with a soaking tub and separate shower. WALKOUT BASEMENT: Sunlit and wide open, this level walks straight out to the patio and pathway system for true indoor-outdoor living. Currently set up as a yoga studio, it works equally well as a media room or guest retreat with a second gas wood stove, a fourth bedroom, and a full bathroom. EXTRA FEATURES: Central air conditioning and Gemstone exterior lighting included. UNMATCHED VALUE UNDER $1M! Book your private showing today to experience everything this premier ravine property has to offer before it's gone.
Additional information
- MLS® ID
- A2336304
Interior Features
- Bedrooms
- 4
- Bathrooms
- 4
- Fireplace
- Yes
- Cooling
- Yes
- Heating
- Yes
- Basement
- Yes
Exterior Features
- Lot Size
- 0.1 Acres
Other Property Details
- Secondary Association Fee
- $314
- Secondary Association Fee Frequency
- Yearly
- Garage
- Yes
Courtesy of Royal LePage Benchmark, Stacey Kelley
Listing Contact: 403-827-9076
Data is supplied by Pillar 9™ MLS® System. Pillar 9™ is the owner of the copyright in its MLS® System. Data is deemed reliable but is not guaranteed accurate by Pillar 9™. The trademarks MLS®, Multiple Listing Service® and the associated logos are owned by The Canadian Real Estate Association (CREA) and identify the quality of services provided by real estate professionals who are members of CREA. Used under license.
©2026 by Pillar 9. All rights reserved.
Data last updated 9:04 PM UTC, 9/22/2026