5 Beds
4 Baths
1,985 sqft
C$770,000
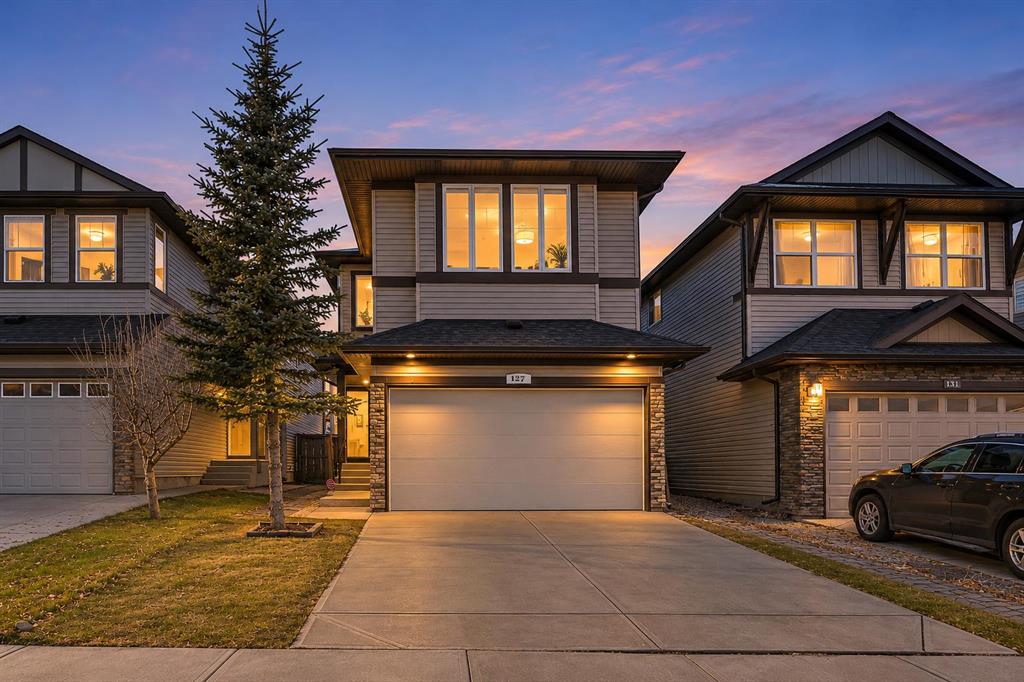
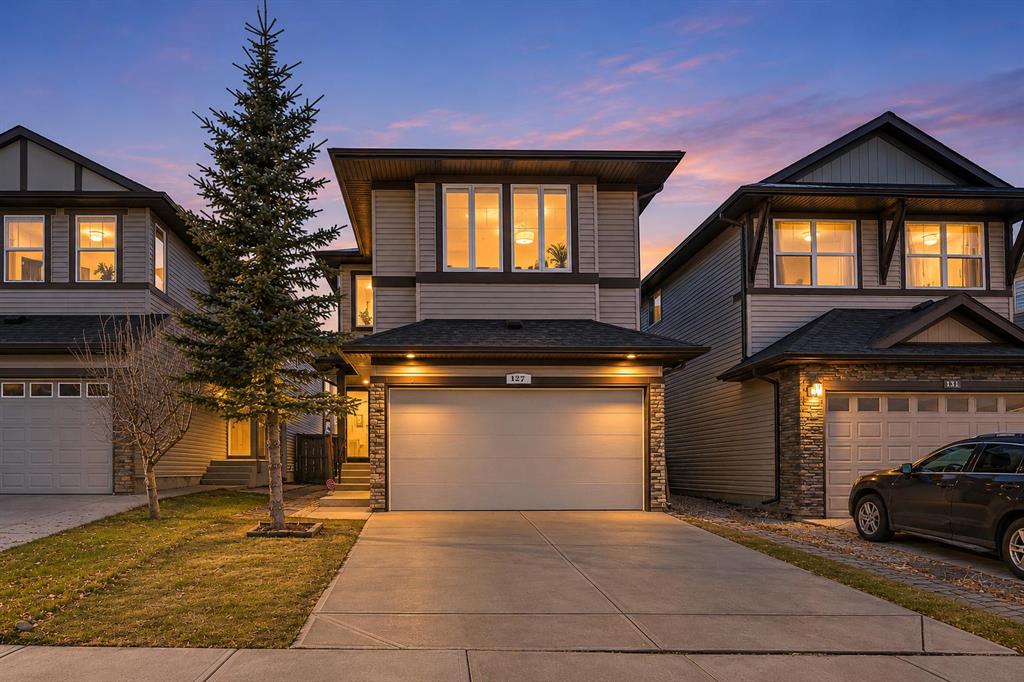
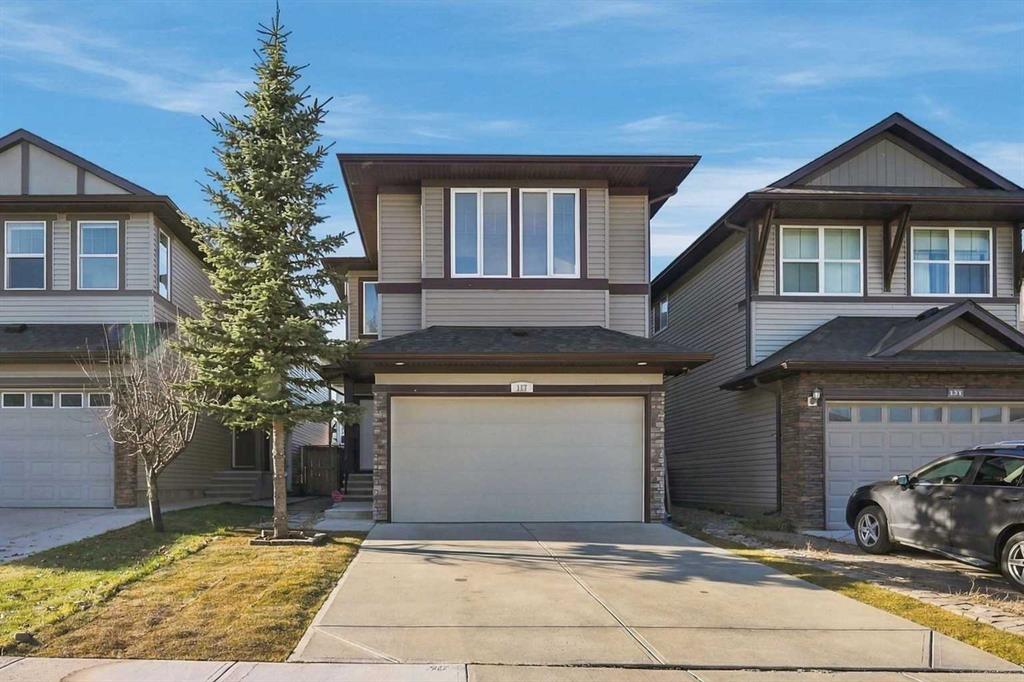
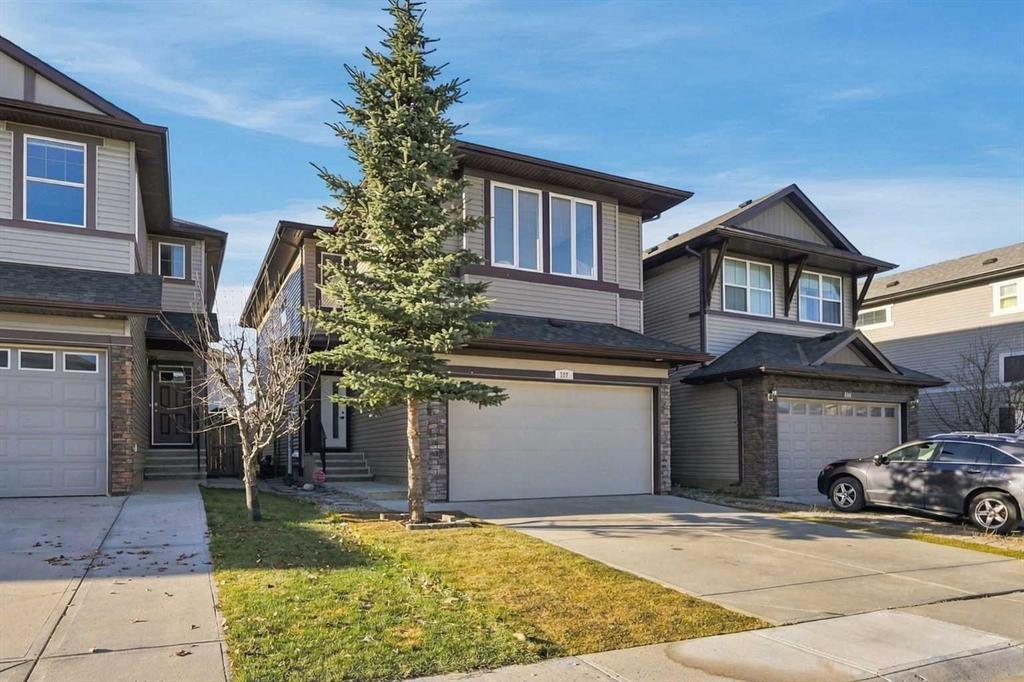
127 Panora Road NW, Calgary Alberta, T3K 0T9
Price per sqftC$387.91
Built in2012
Property size1,985 sqft
Property typeResidential
Overview
Active
Listed Nov 7, 2026
Updated 12h ago
OPEN HOUSE NOVEMBER 14 FROM 12PM - 2PM. LEGAL SUITE | FULLY RENOVATED | 5 BEDROOMS | 3.5 BATHROOMS
Welcome to this beautifully renovated home in the sought after community of Panorama Hills! Offering 5 bedrooms, 3.5 bathrooms and a fully developed legal basement suite, this property is an excellent opportunity for families, investors or buyers looking for additional rental income.
Extensively upgraded from top to bottom, the home features new shingles, new siding, a brand-new kitchen, stainless steel appliances, quartz countertops, luxury vinyl plank flooring, fresh paint, modern light fixtures, updated ceiling texture, new plumbing fixtures and beautifully renovated bathrooms with custom tile work.
The bright and welcoming main floor offers a spacious living room with a cozy gas fireplace, complemented by a stunning modern kitchen featuring ample cabinetry, generous counter space, quartz countertops, stainless steel appliances and a stylish tiled backsplash. A sunny dining area and convenient 2-piece bathroom complete this level.
Upstairs, you'll find a spacious primary bedroom featuring a large closet and a luxurious 5-piece ensuite, along with two additional generously sized bedrooms, a large bonus room, a full 4-piece bathroom and the convenience of an upper-floor laundry room.
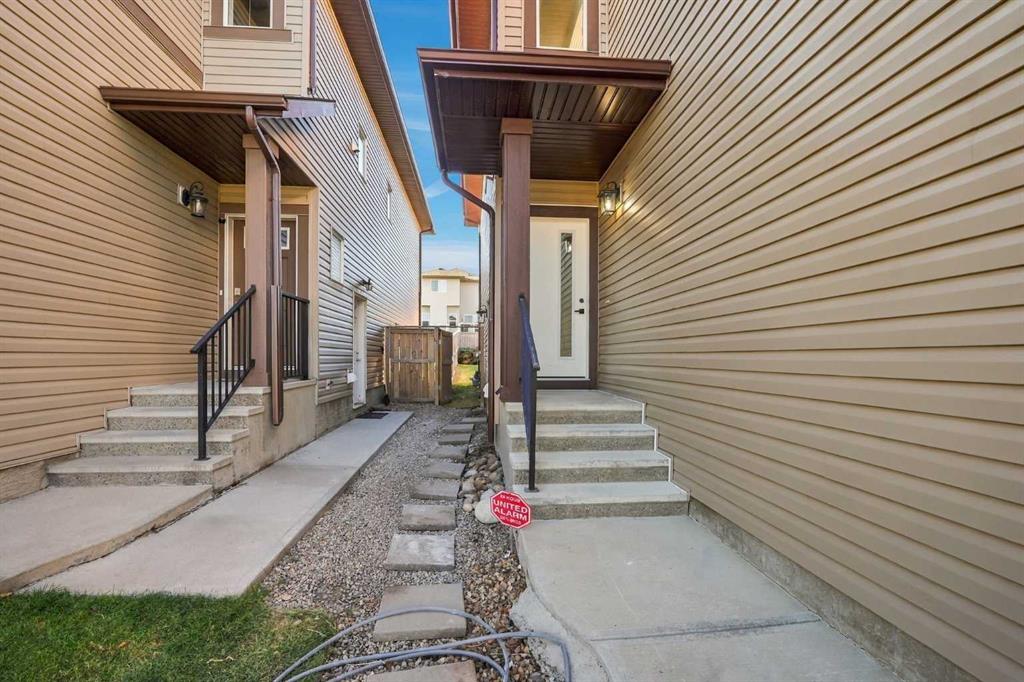
The fully developed legal basement suite comes with a private separate entrance, its own dedicated furnace and ventilation system, two bedrooms, a full bathroom and modern finishes throughout. Whether you're looking to generate rental income, offset your mortgage payments or accommodate extended family, this suite offers exceptional flexibility and value.
Enjoy the convenience of being just a short drive from schools, Save-On-Foods, Tim Hortons, restaurants, Vivo Recreation Centre, the public library, Superstore, Canadian Tire, Home Depot, T&T Supermarket, the movie theatre and numerous other amenities. With easy access to Stoney Trail, Harvest Hills Boulevard and Deerfoot Trail, commuting around the city is a breeze. Don't miss this opportunity! Book your private showing today!
Additional information
- MLS® ID
- A2357134
Interior Features
- Bedrooms
- 5
- Bathrooms
- 4
- Fireplace
- Yes
- Heating
- Yes
- Basement
- Yes
Exterior Features
- Lot Size
- 0.08 Acres
Other Property Details
- Secondary Association Fee
- $263
- Secondary Association Fee Frequency
- Yearly
- Garage
- Yes
Courtesy of TREC The Real Estate Company, Gurvinder Gill
Listing Contact: 403-588-9000
Data is supplied by Pillar 9™ MLS® System. Pillar 9™ is the owner of the copyright in its MLS® System. Data is deemed reliable but is not guaranteed accurate by Pillar 9™. The trademarks MLS®, Multiple Listing Service® and the associated logos are owned by The Canadian Real Estate Association (CREA) and identify the quality of services provided by real estate professionals who are members of CREA. Used under license.
©2026 by Pillar 9. All rights reserved.
Data last updated 2:22 PM UTC, 11/10/2026