4 Beds
4 Baths
1,578 sqft
C$655,000
57 Arbour Stone Crescent NW, Calgary Alberta, T3G5A1
Price per sqftC$415.08
Built in2000
Property size1,578 sqft
Property typeResidential
Overview
Active
Listed Sep 15, 2026
Updated 9 days ago
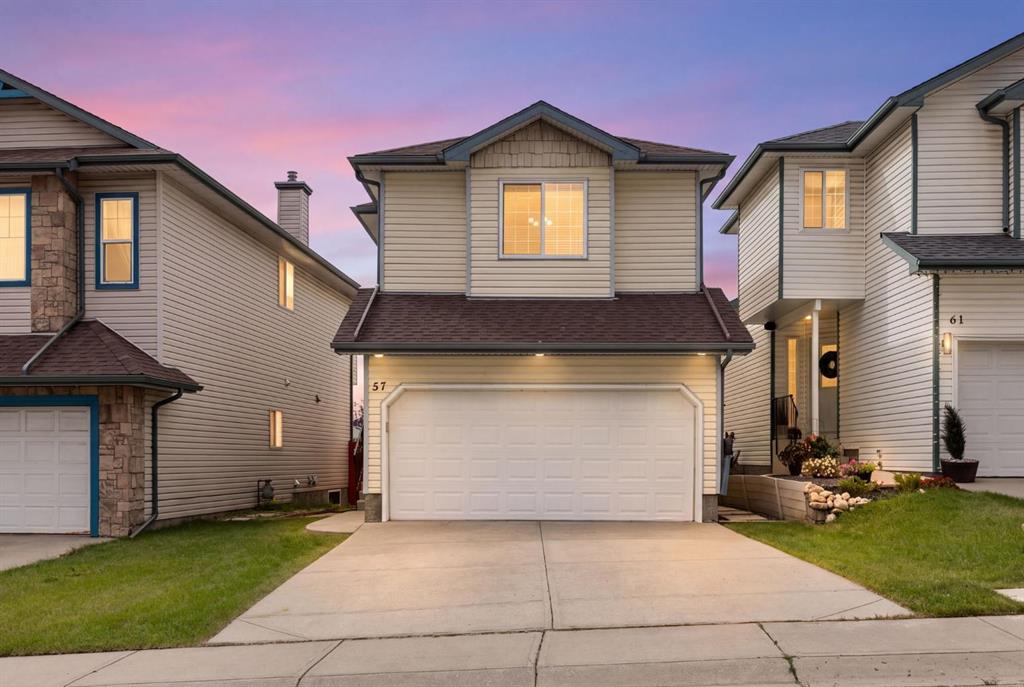
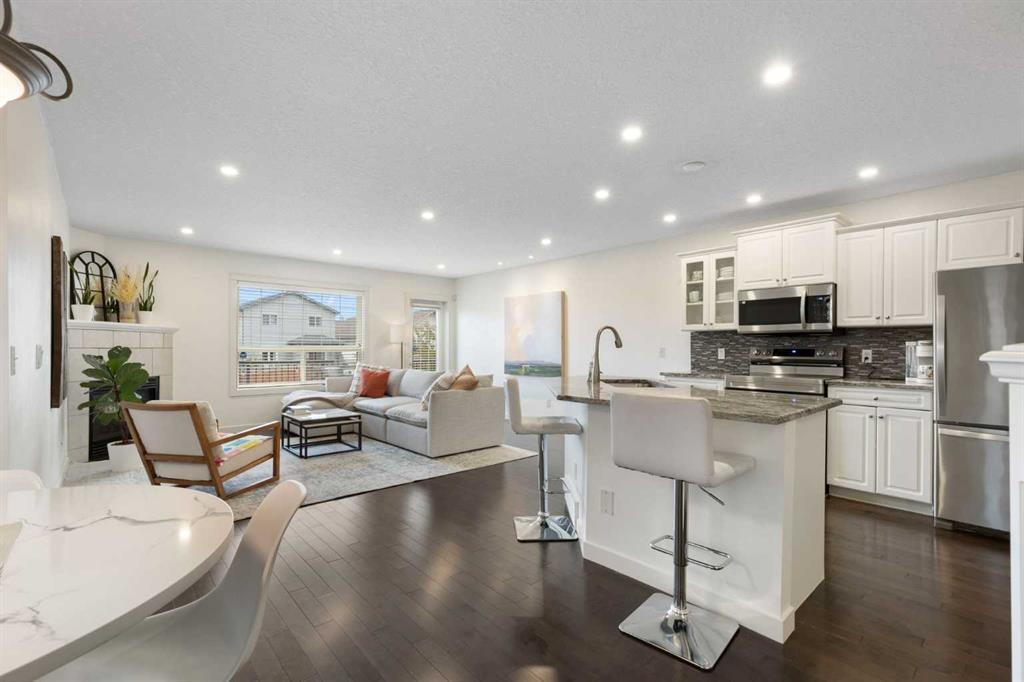
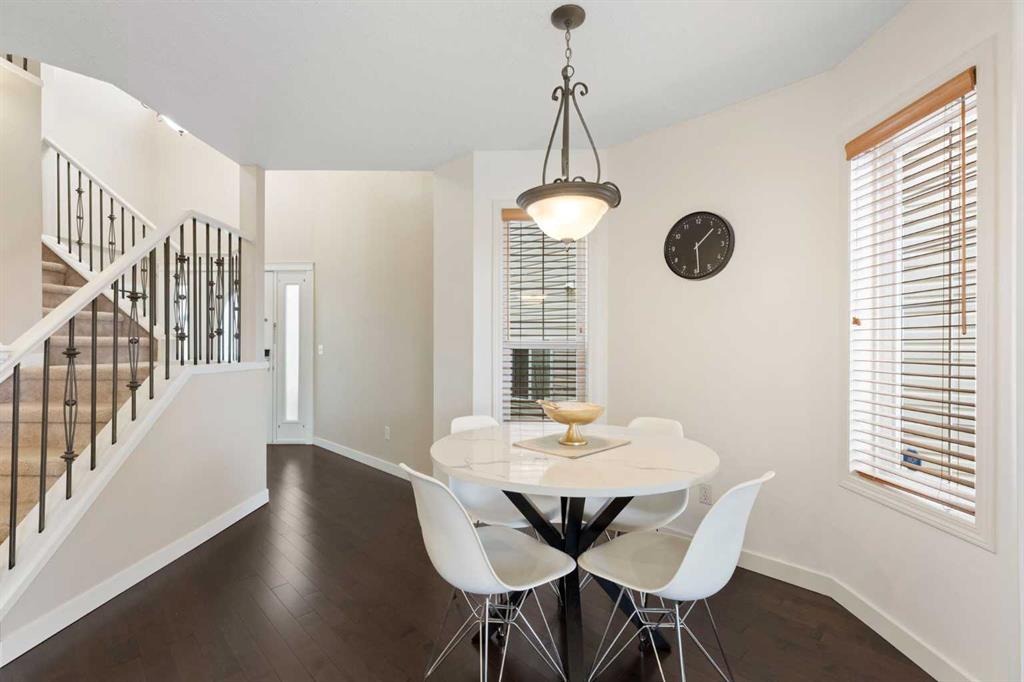
Nestled in the heart of Arbour Lake is where you will find this immaculate family home offering a wonderful combination of comfort, space, and location. The bright, inviting main floor features a gorgeous kitchen complete with granite countertops, a large island with an undermount sink, a corner pantry, almost all new stainless steel appliances, and plenty of cupboard space. The adjoining living room is warmed by a corner gas fireplace, perfect for relaxing with family and friends. A cozy dining area to enjoy those family meals. Direct access to a large sunny deck that is ideal for relaxing and hosting those summer bbqs. Upstairs, you’ll find a spacious primary bedroom with dual closets and a full four-piece ensuite. Two more bedrooms plus a four-piece bath. In addition, you will be pleased to discover an upper-floor den that provides an ideal space for a home office, study area, or quiet reading nook. The newly developed basement adds even more living space, complete with a recreation room, fourth bedroom, and three-piece bathroom. Additional highlights include a high-efficiency furnace that has just been cleaned, a water softener, and plenty of storage. A fully fenced, sunny southwest-facing backyard offers plenty of room for the kids and pets to play. Located on a quiet street close to schools, public transportation, parks, bike paths, and Arbour Lake’s community lake and clubhouse. This beautifully maintained home is ready for its next family.
Additional information
- MLS® ID
- A2345295
Interior Features
- Bedrooms
- 4
- Bathrooms
- 4
- Fireplace
- Yes
- Heating
- Yes
- Basement
- Yes
Exterior Features
- Lot Size
- 0.07 Acres
Other Property Details
- Secondary Association Fee
- $318
- Secondary Association Fee Frequency
- Yearly
- Garage
- Yes
Courtesy of RE/MAX House of Real Estate, Ken Eddy
Listing Contact: 403-510-2133
Data is supplied by Pillar 9™ MLS® System. Pillar 9™ is the owner of the copyright in its MLS® System. Data is deemed reliable but is not guaranteed accurate by Pillar 9™. The trademarks MLS®, Multiple Listing Service® and the associated logos are owned by The Canadian Real Estate Association (CREA) and identify the quality of services provided by real estate professionals who are members of CREA. Used under license.
©2026 by Pillar 9. All rights reserved.
Data last updated 6:10 AM UTC, 10/24/2026