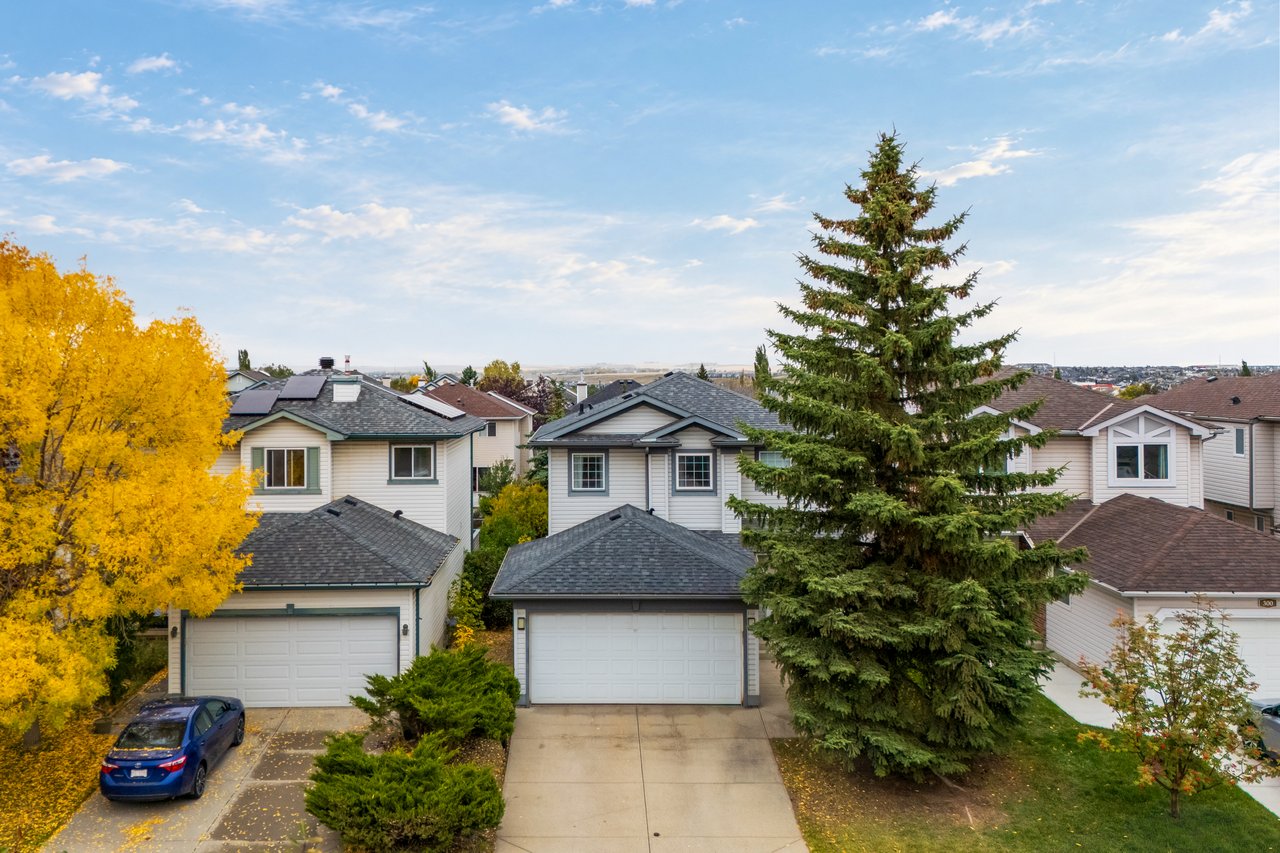
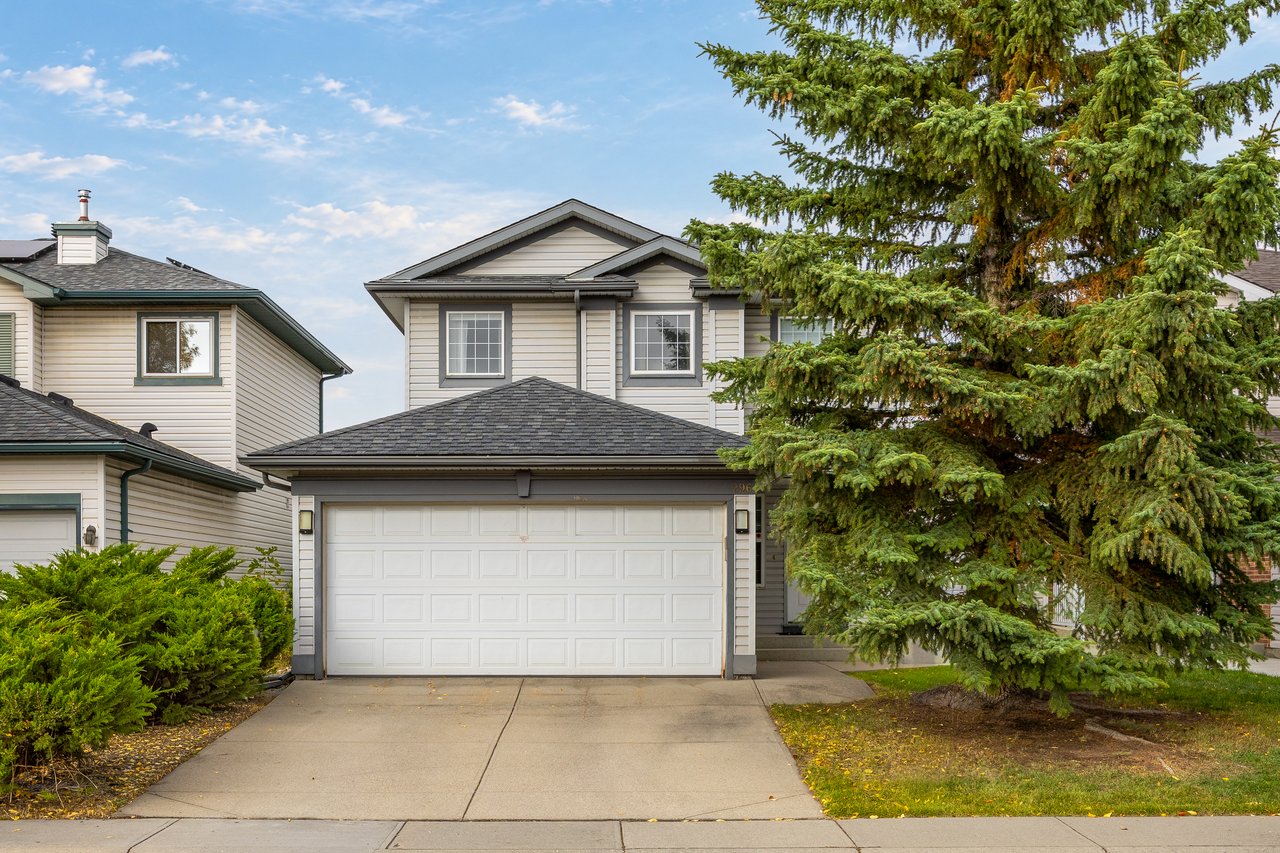
Two-story gray house with a double garage and wide driveway, partly screened by a large evergreen tree.
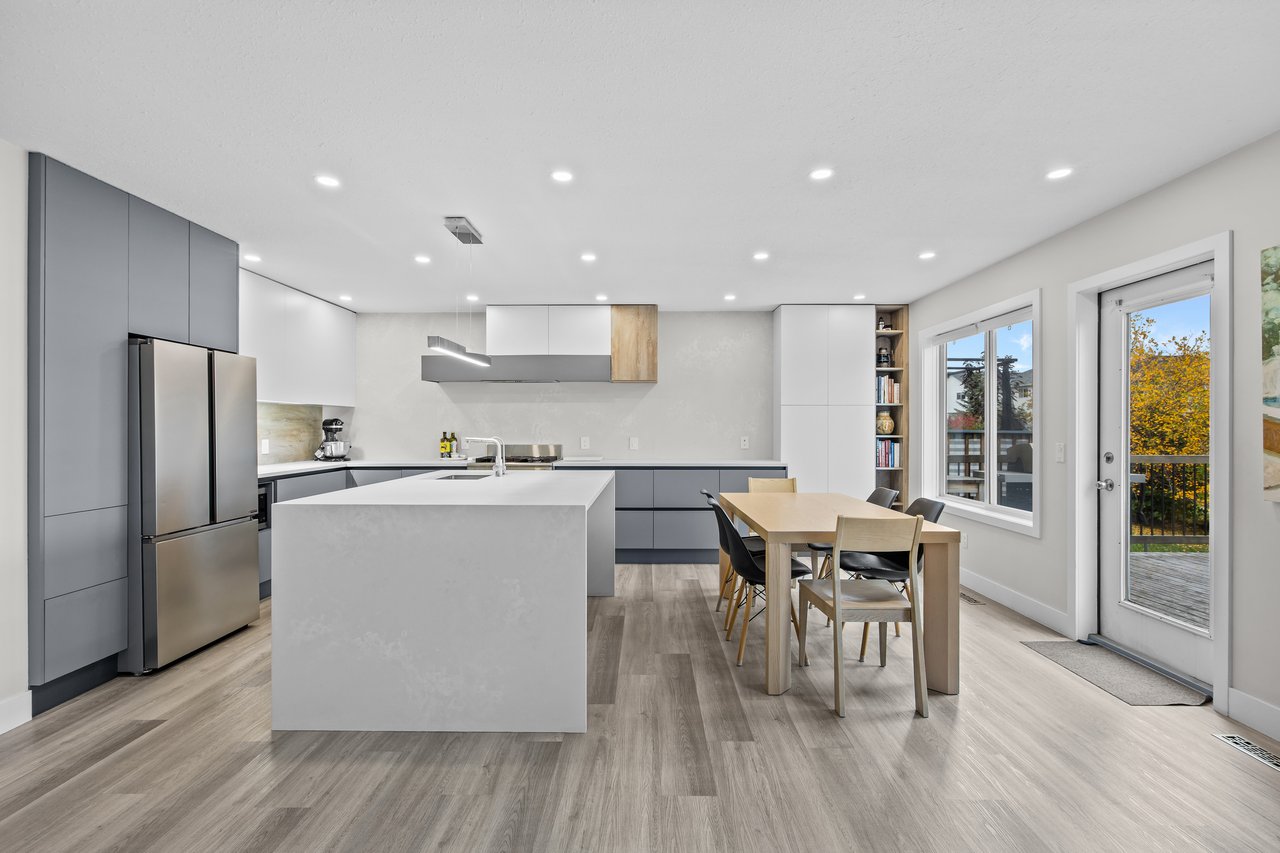
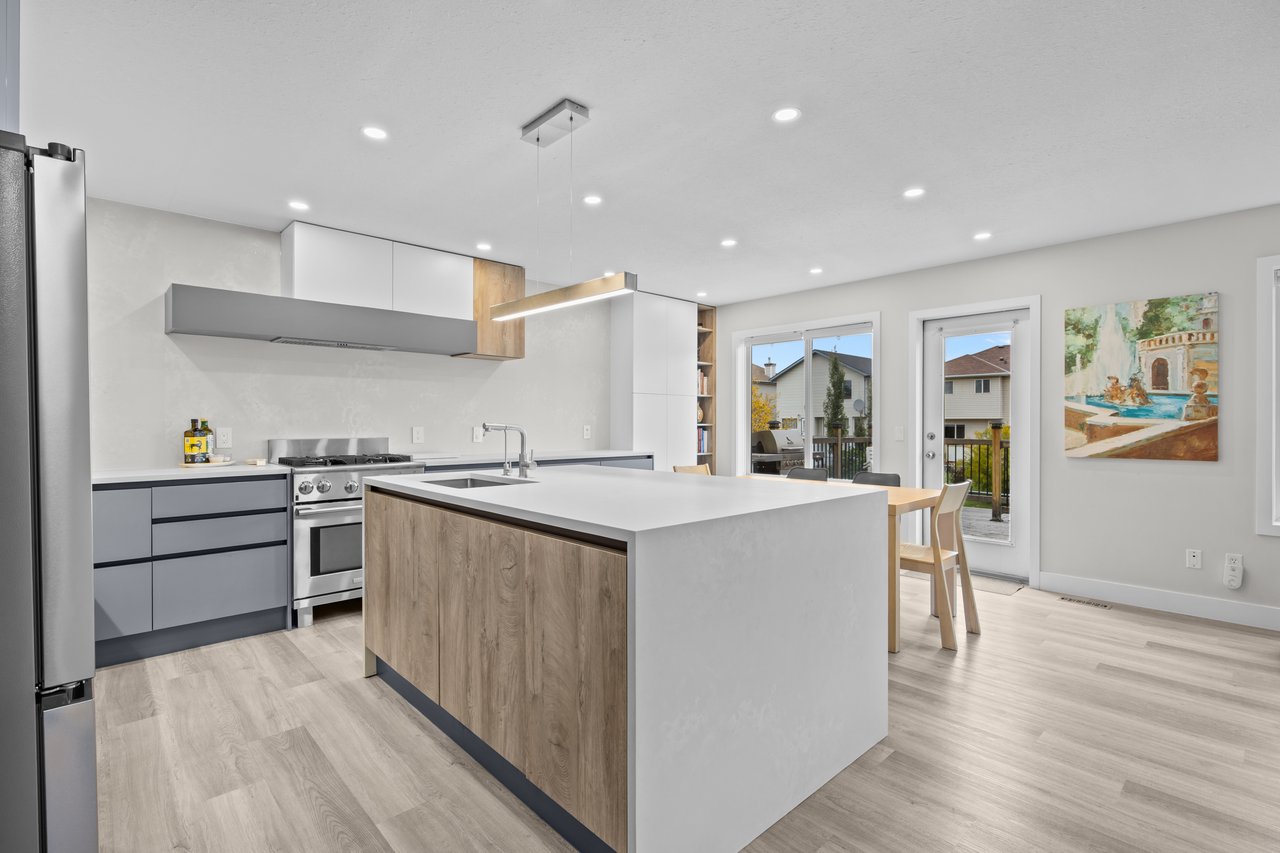
Modern kitchen with a large white island, gray cabinetry, and glass doors to a deck.
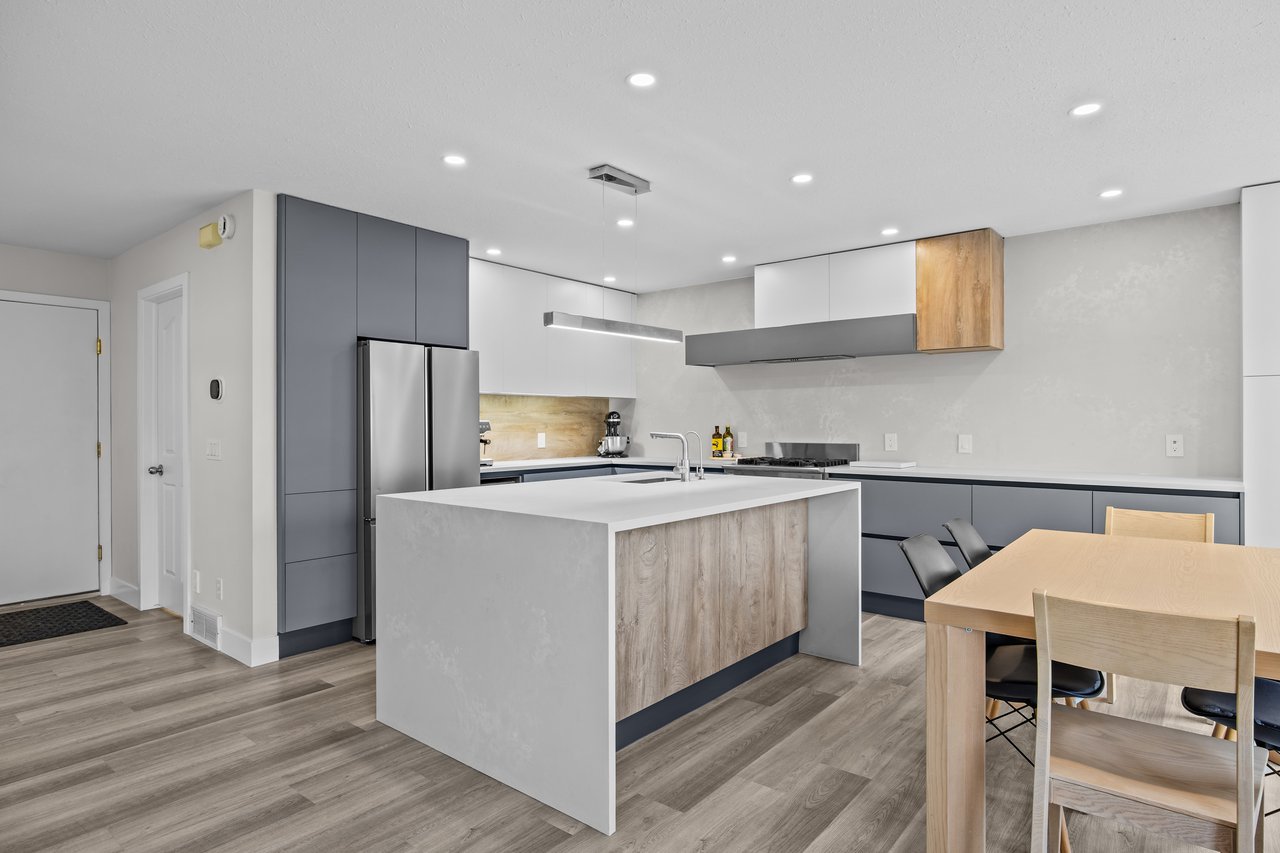
Modern kitchen with a large waterfall island, gray cabinets, and an adjacent light wood dining table.
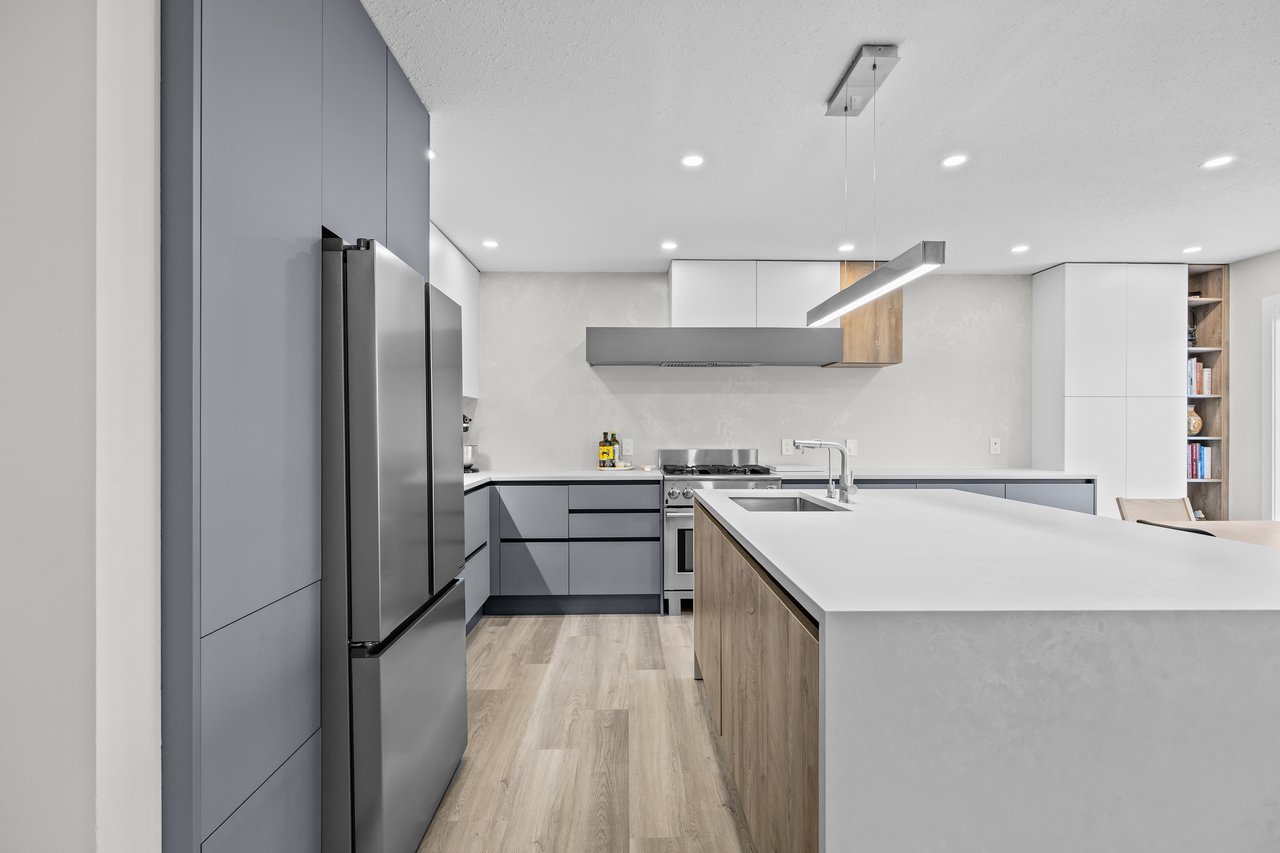
Modern kitchen with gray cabinetry, stainless steel appliances, and a large island with a white countertop.
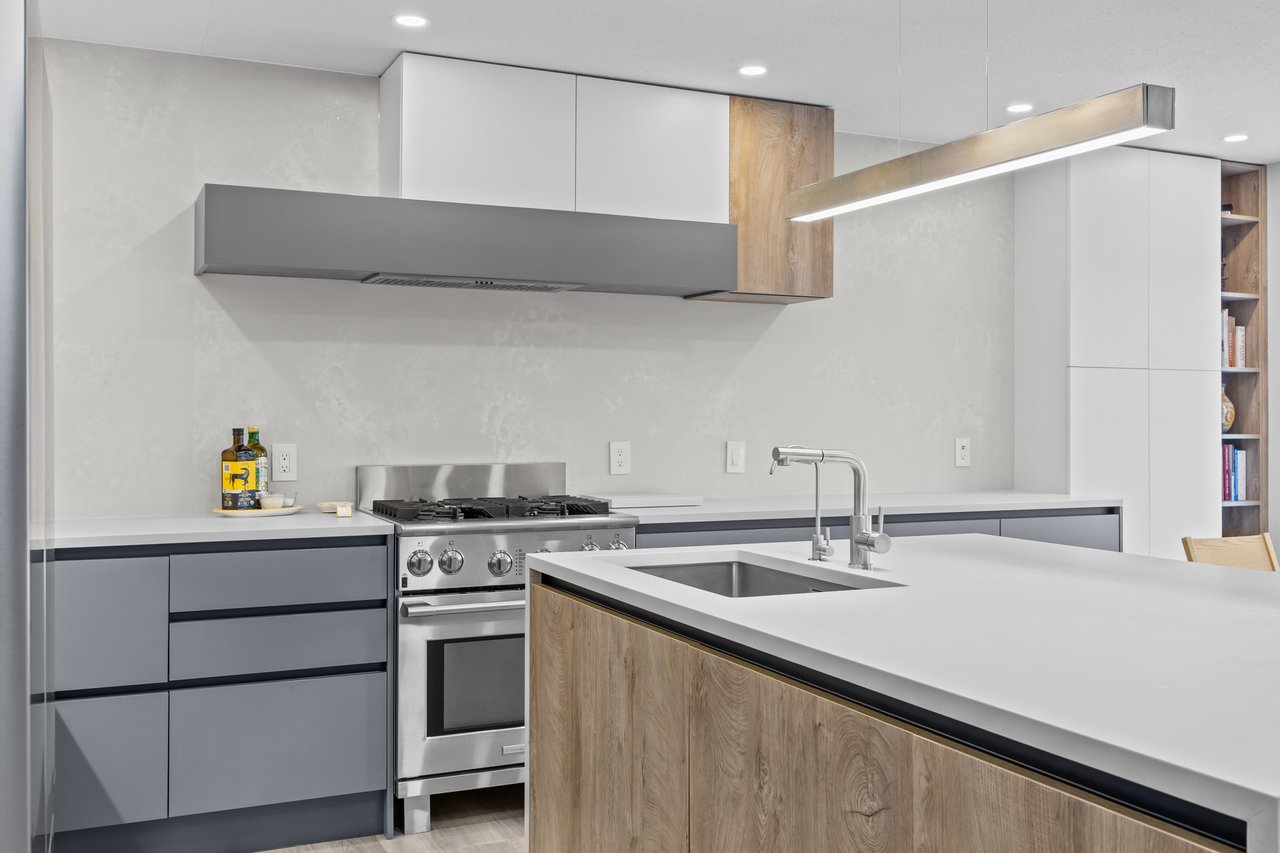
Modern kitchen with a stainless steel gas range and a large wood-front island with sink.
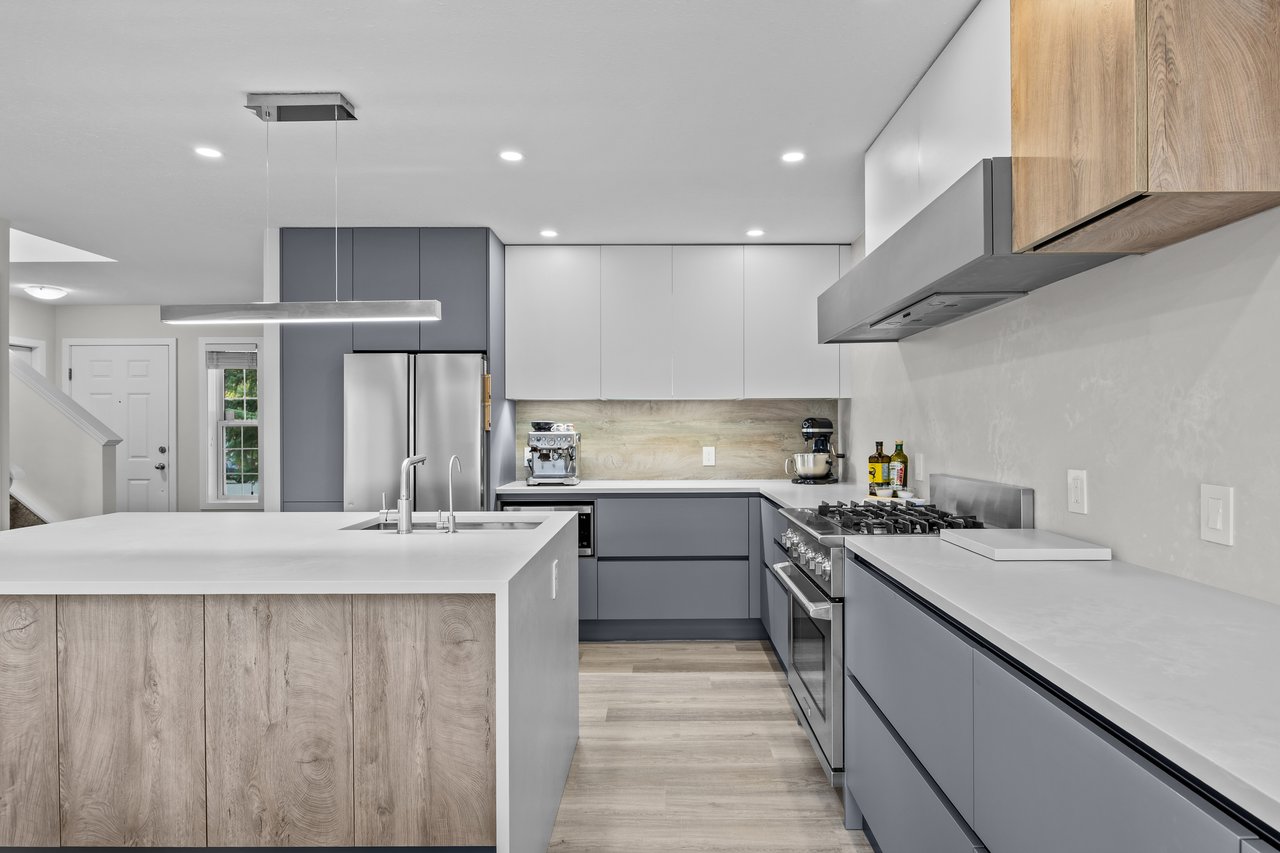
Modern kitchen with gray cabinets, a gas range, and a large wood-front island.
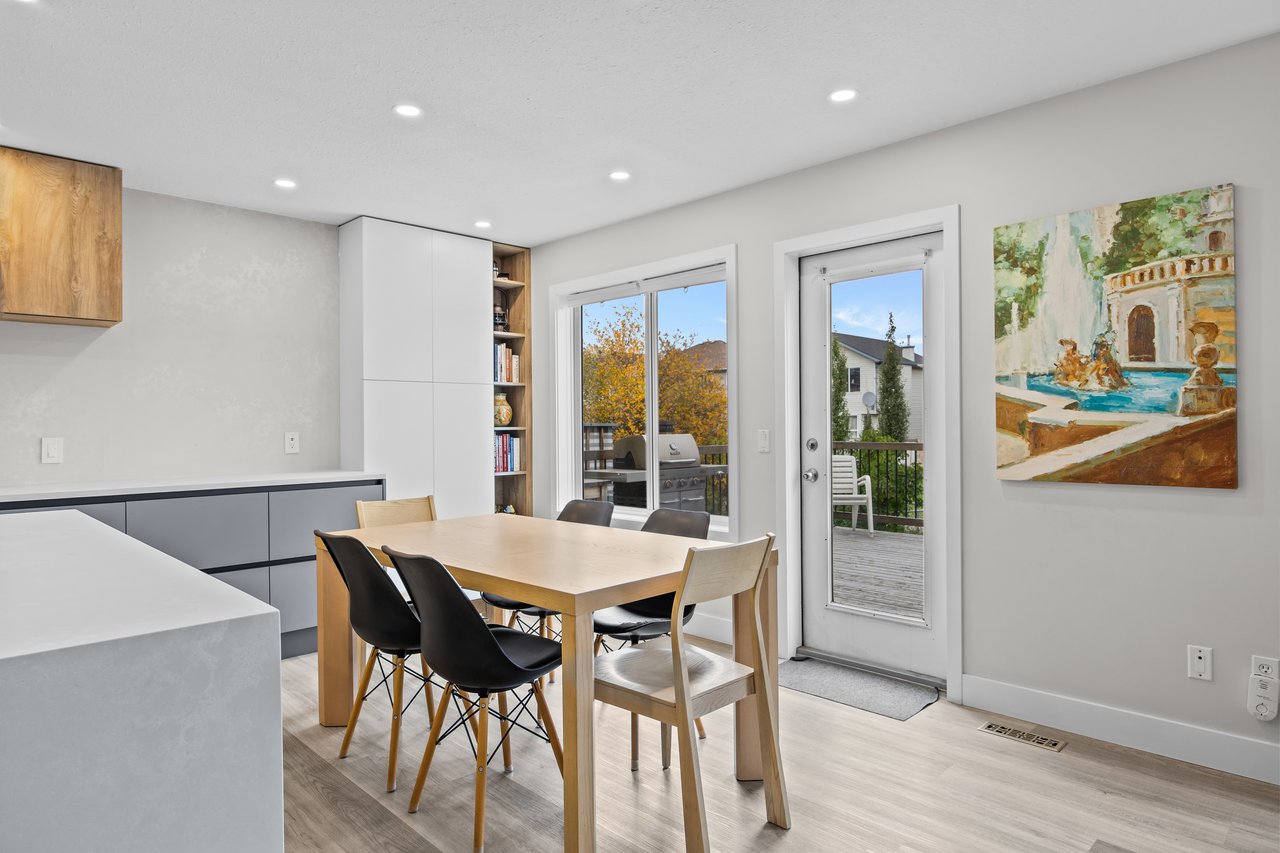
Modern kitchen with a large white island, gray cabinetry, and dining table beside a deck door.
Dining area with a light wood table, mixed chairs, and a glass door opening onto a deck.
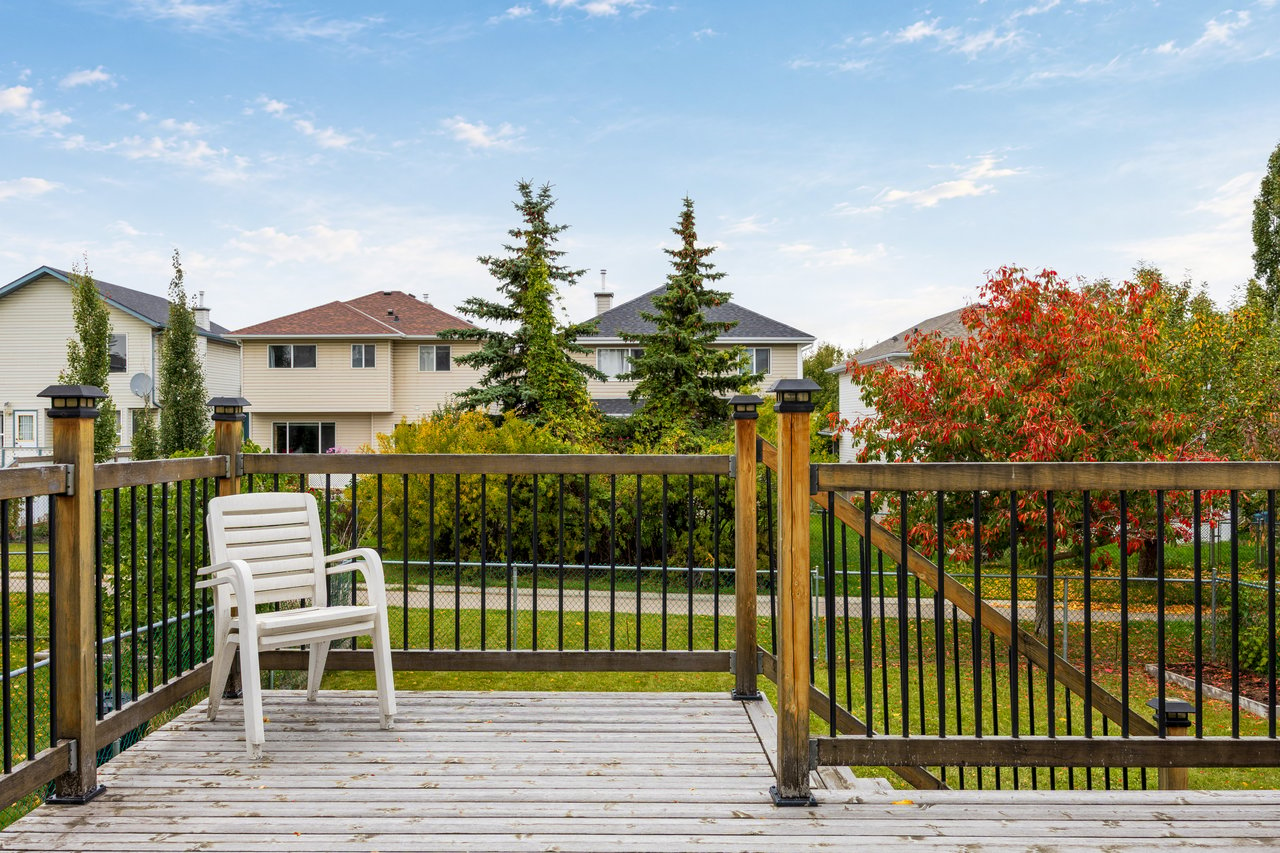
Backyard deck with black railings and a white chair overlooking autumn foliage and neighboring homes.
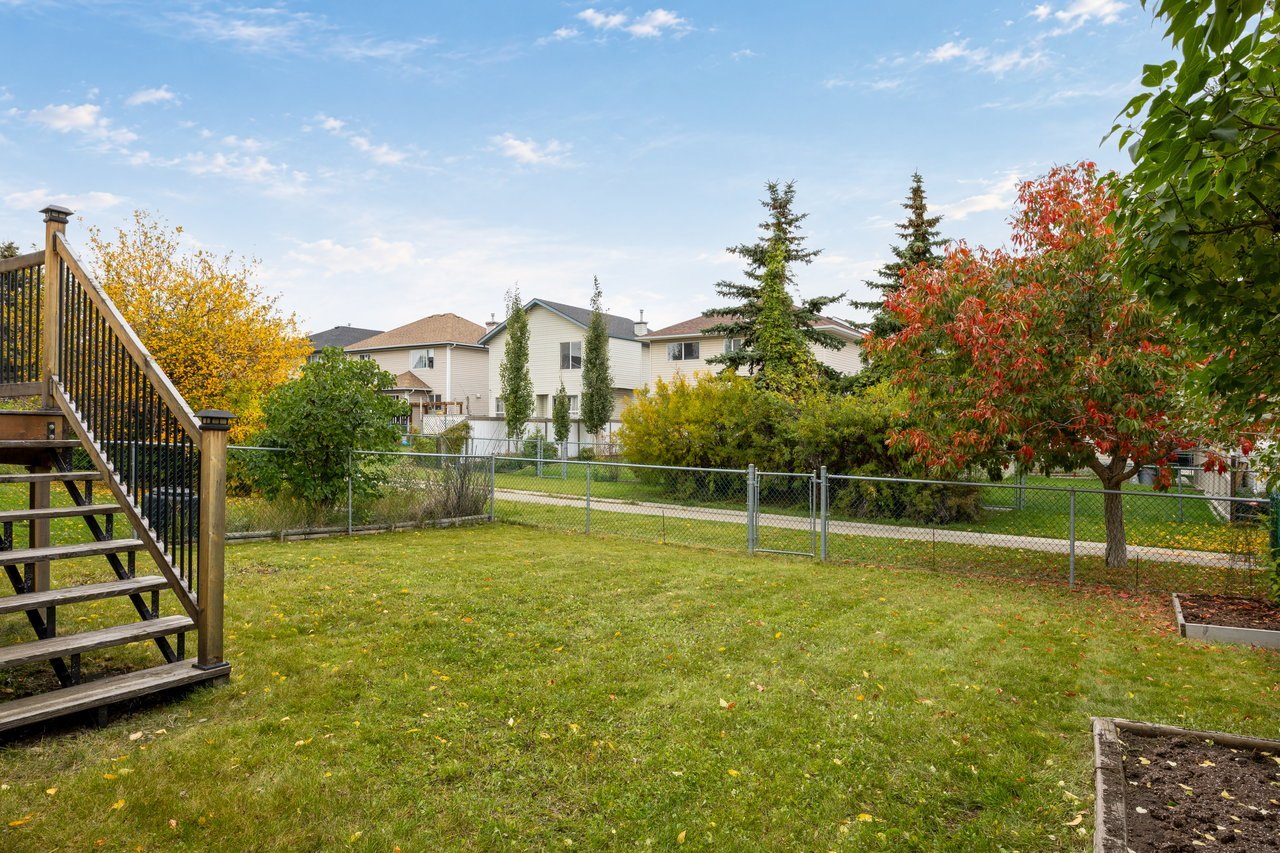
Backyard with a fenced lawn, wooden deck stairs, and autumn-colored trees.
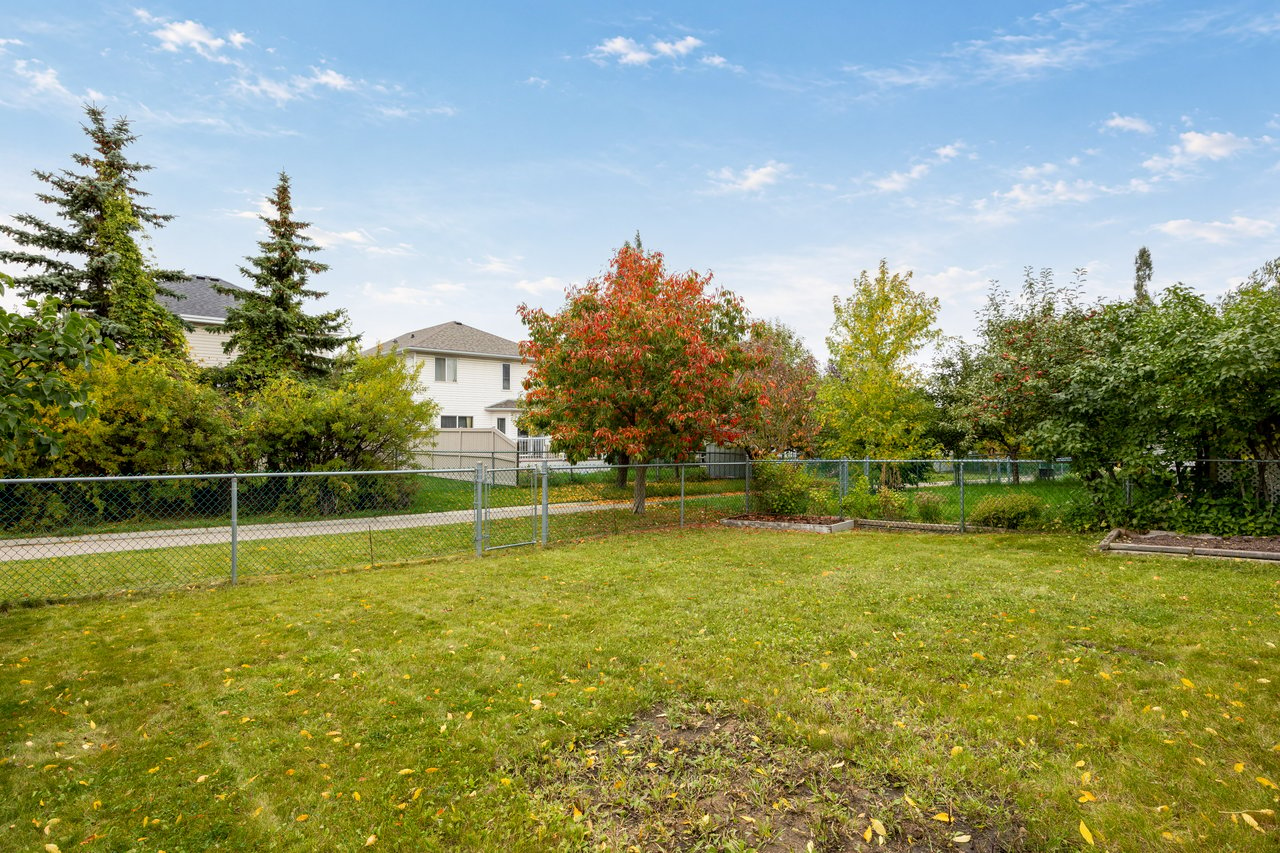
Fenced backyard with a broad lawn, autumn-colored trees, and neighboring homes beyond the fence.
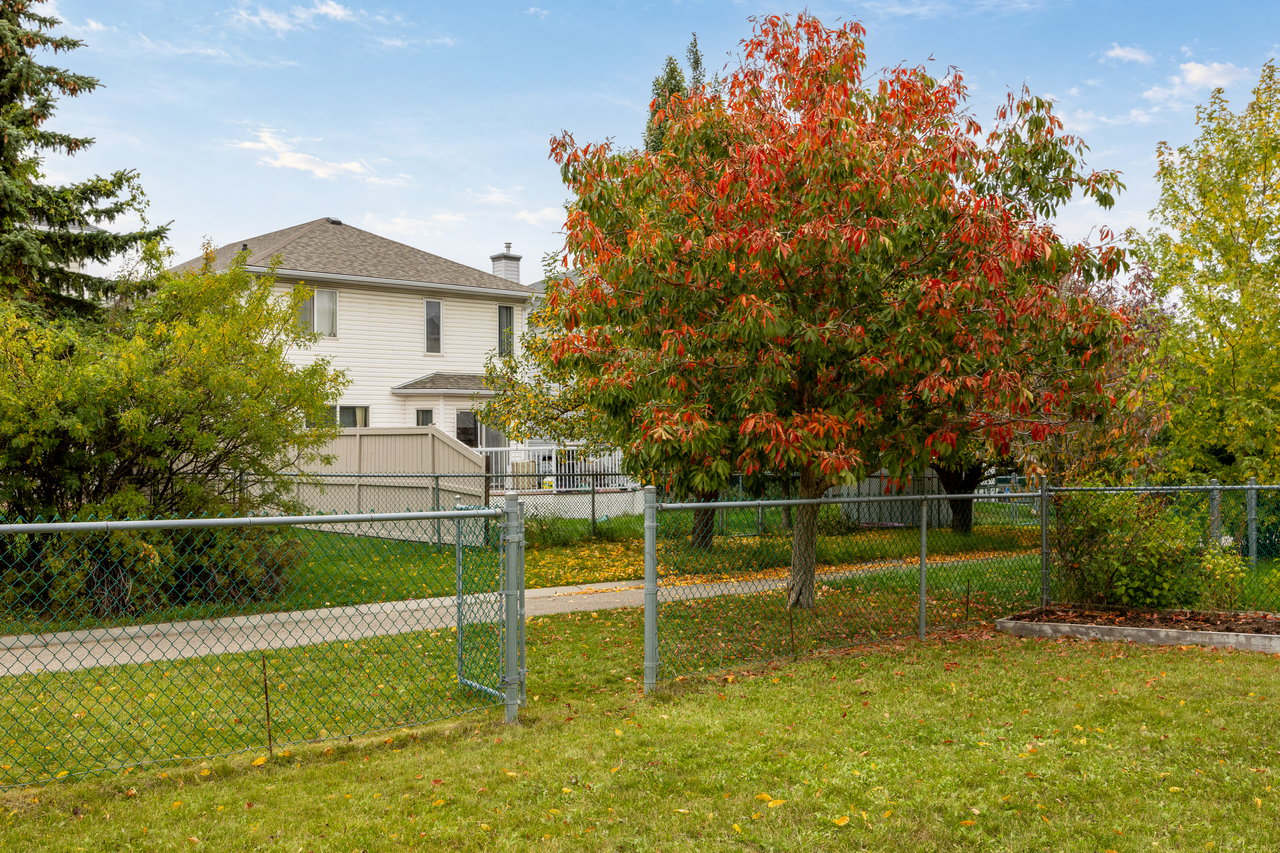
White two-story house behind a fenced backyard, partly obscured by a large red-leaved tree.
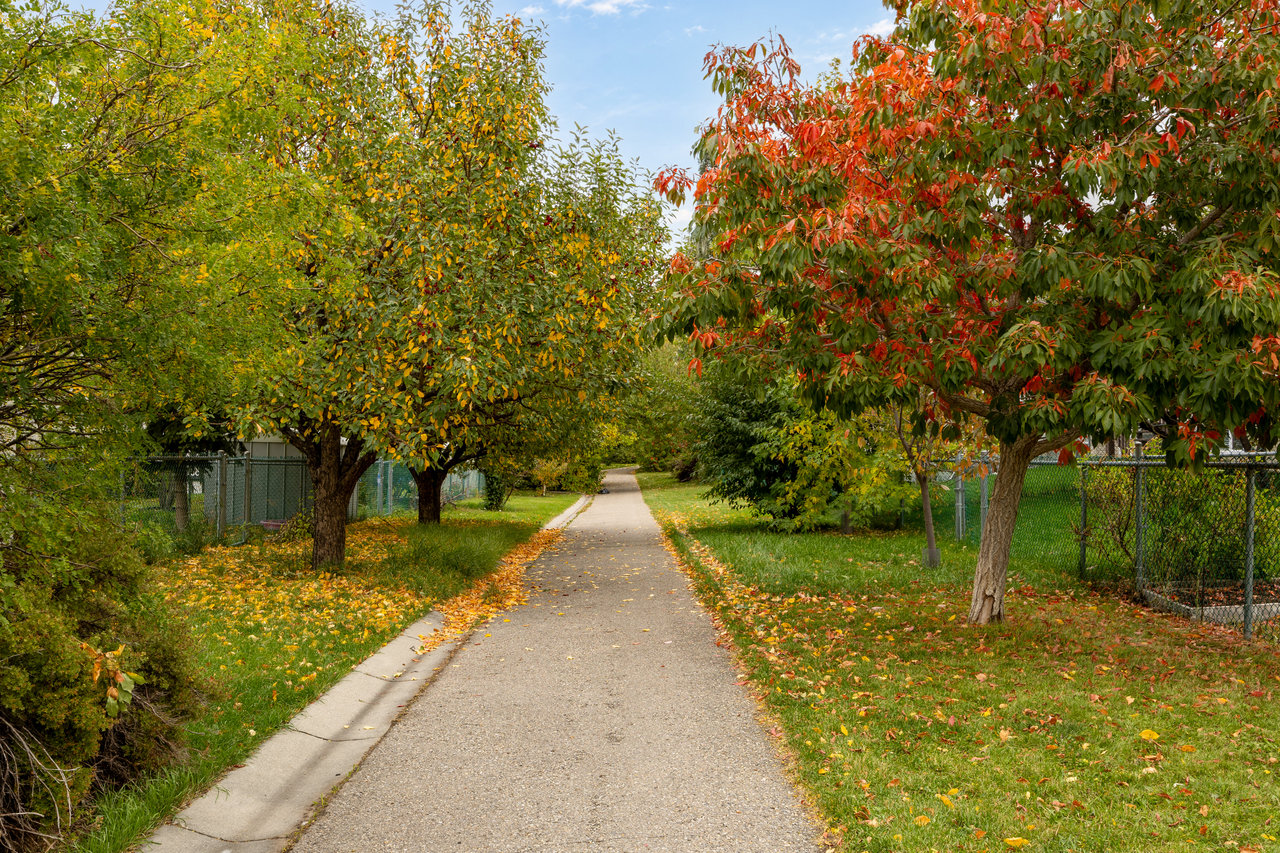
Neighborhood walking path bordered by mature trees with vivid autumn foliage.
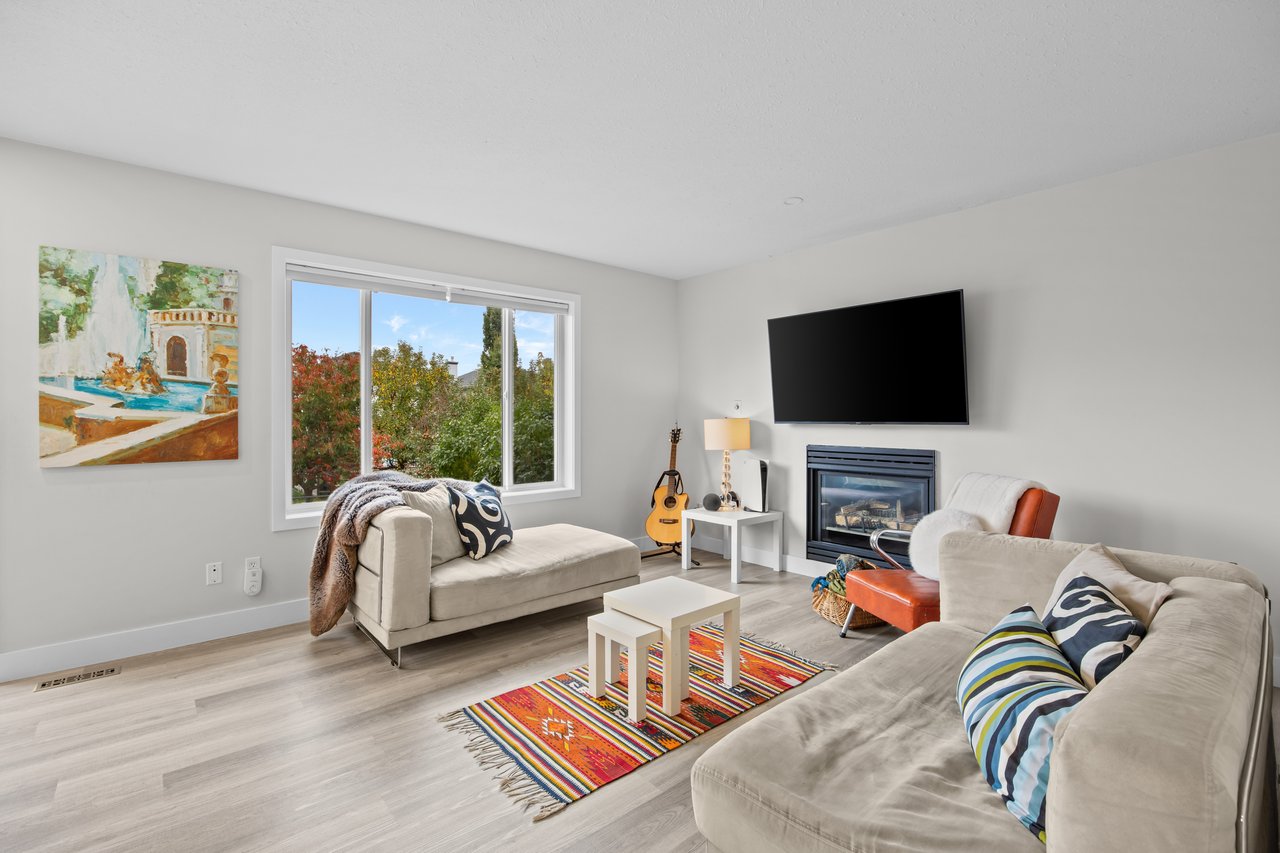
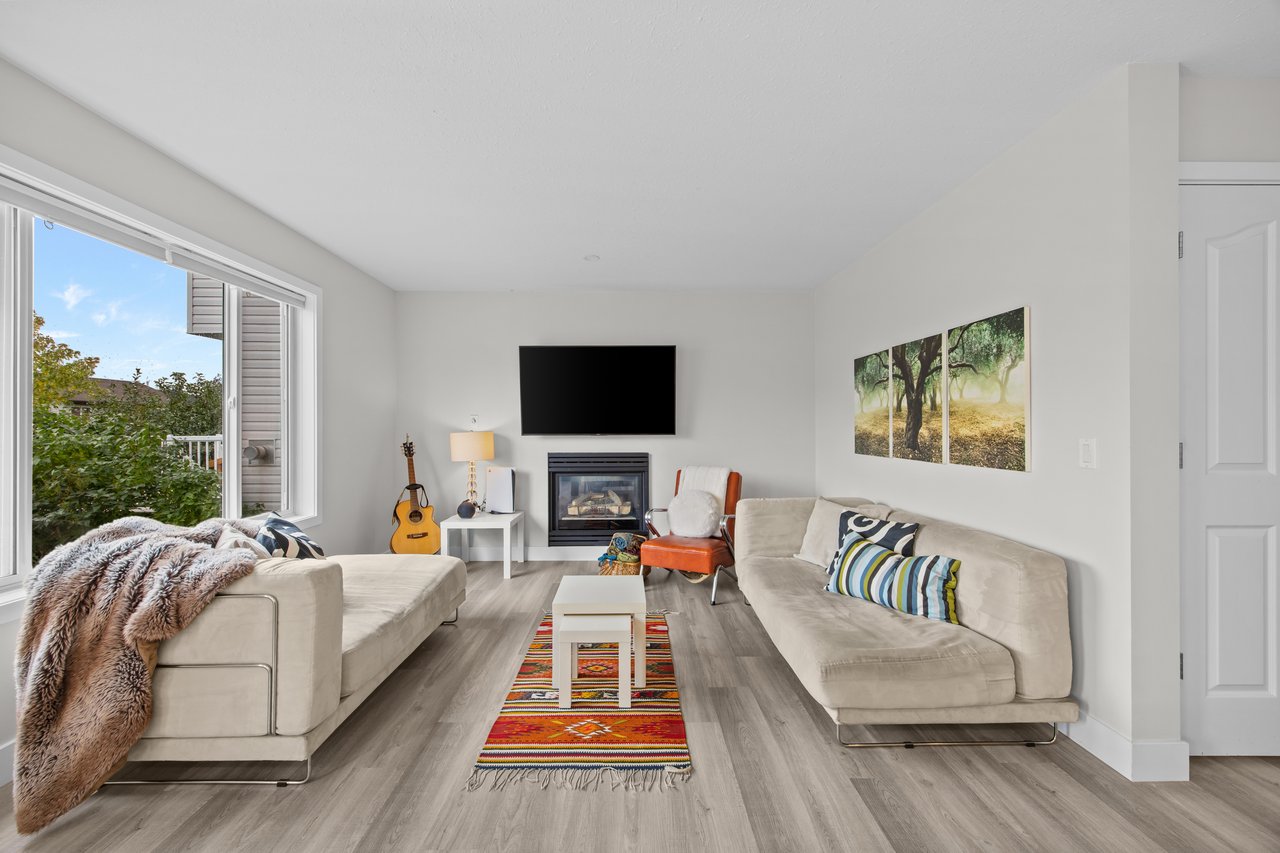
Living room with light sofas, a colorful rug, fireplace, and autumn foliage visible through the window.
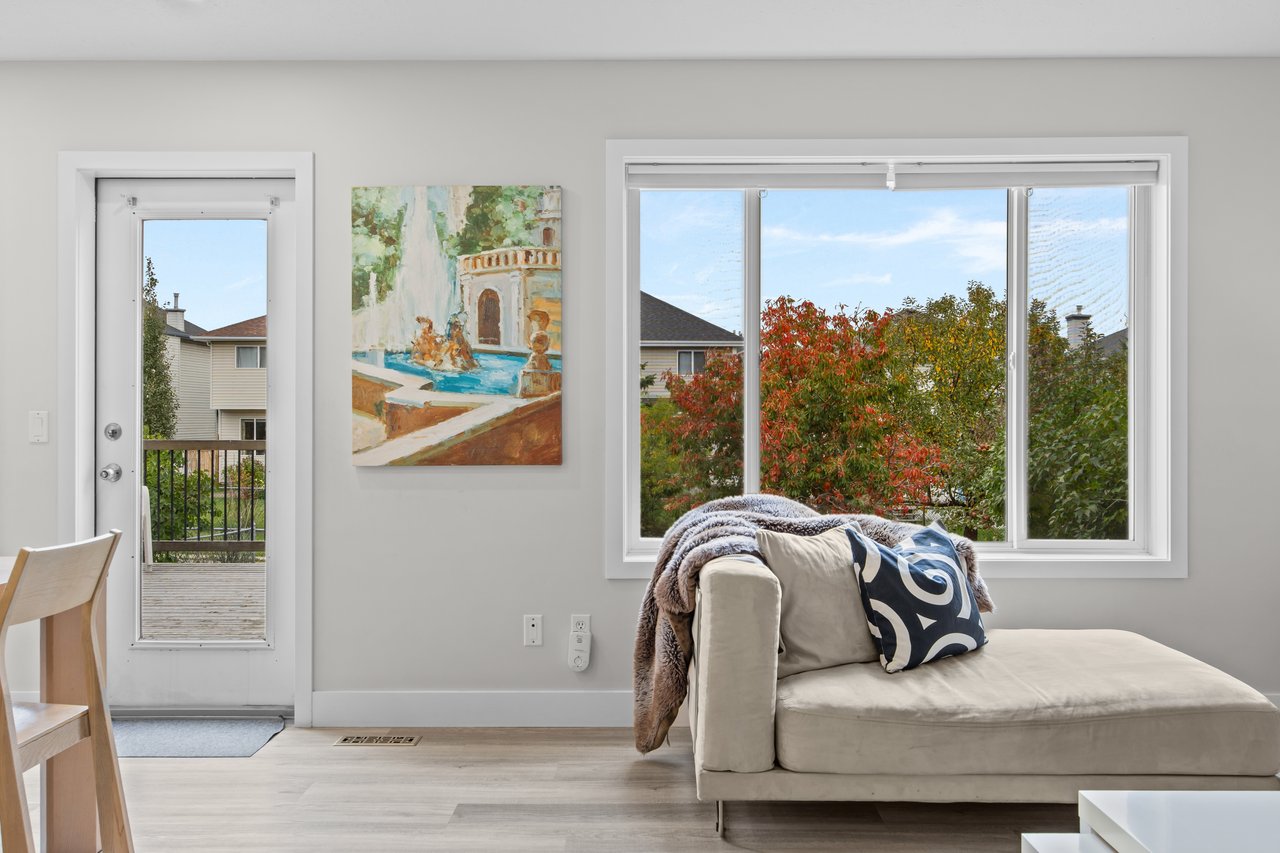
Living room with a cream chaise sofa and large window overlooking autumn foliage.
Living room with cream sofas, a fireplace, large windows, and a colorful rug.
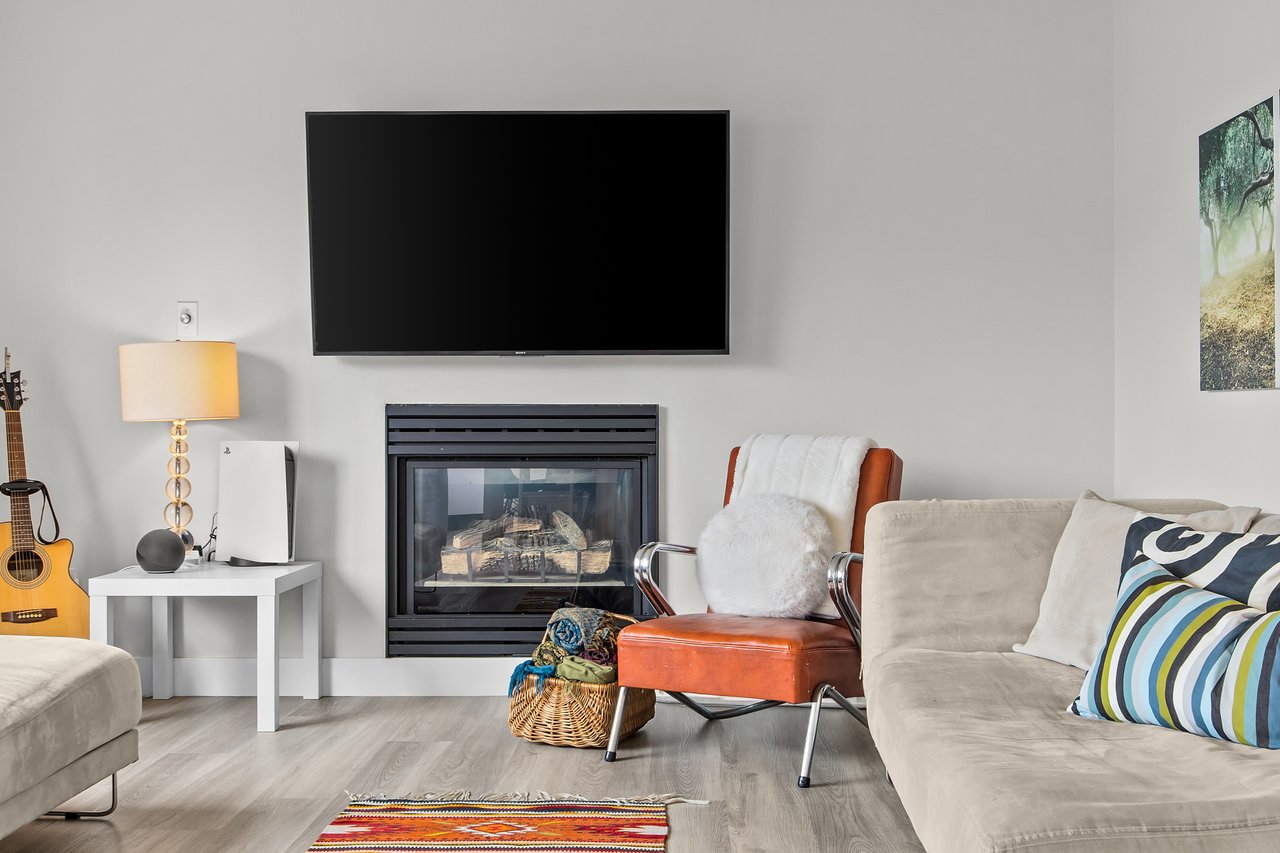
Living room with a gas fireplace, wall-mounted television, cream sofas, and an orange leather chair.
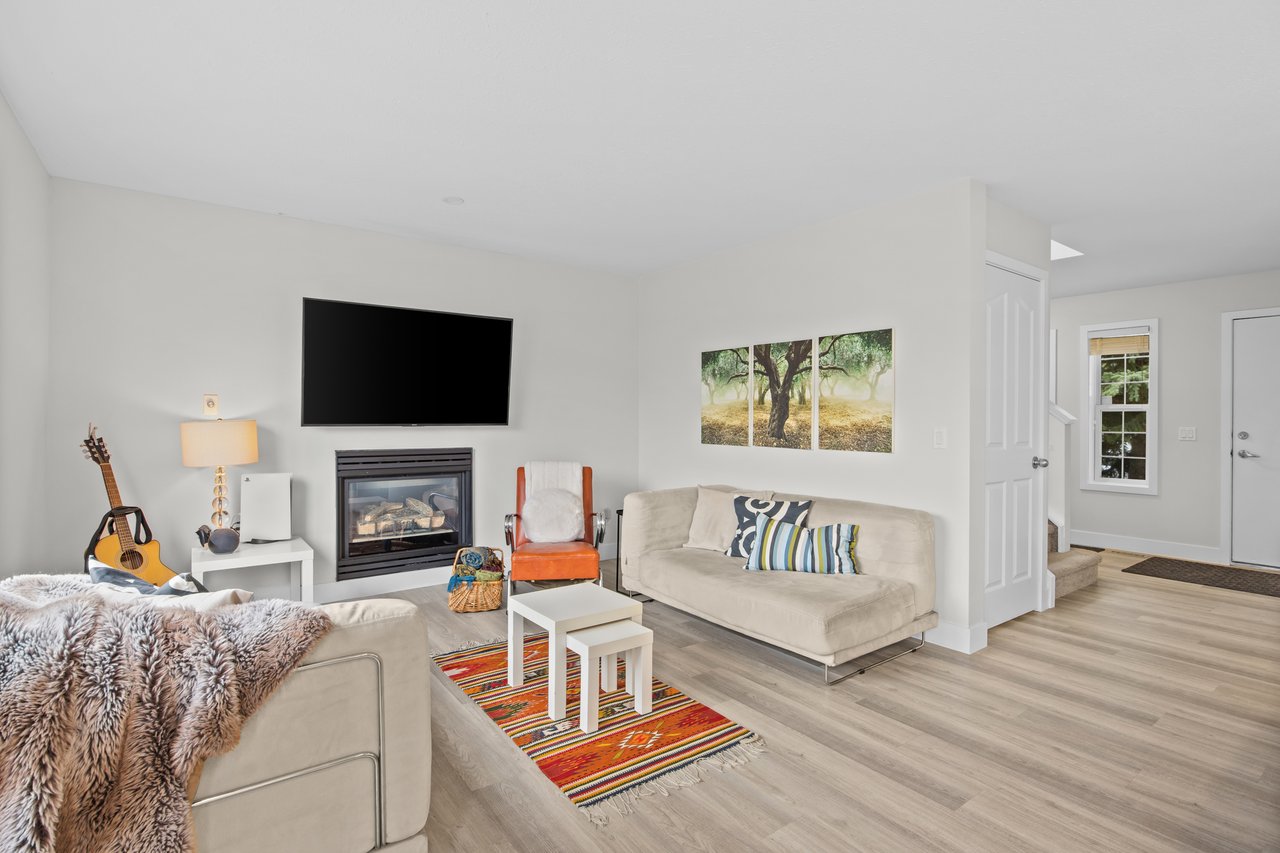
Living room with a gas fireplace, cream sofas, and a colorful striped rug.
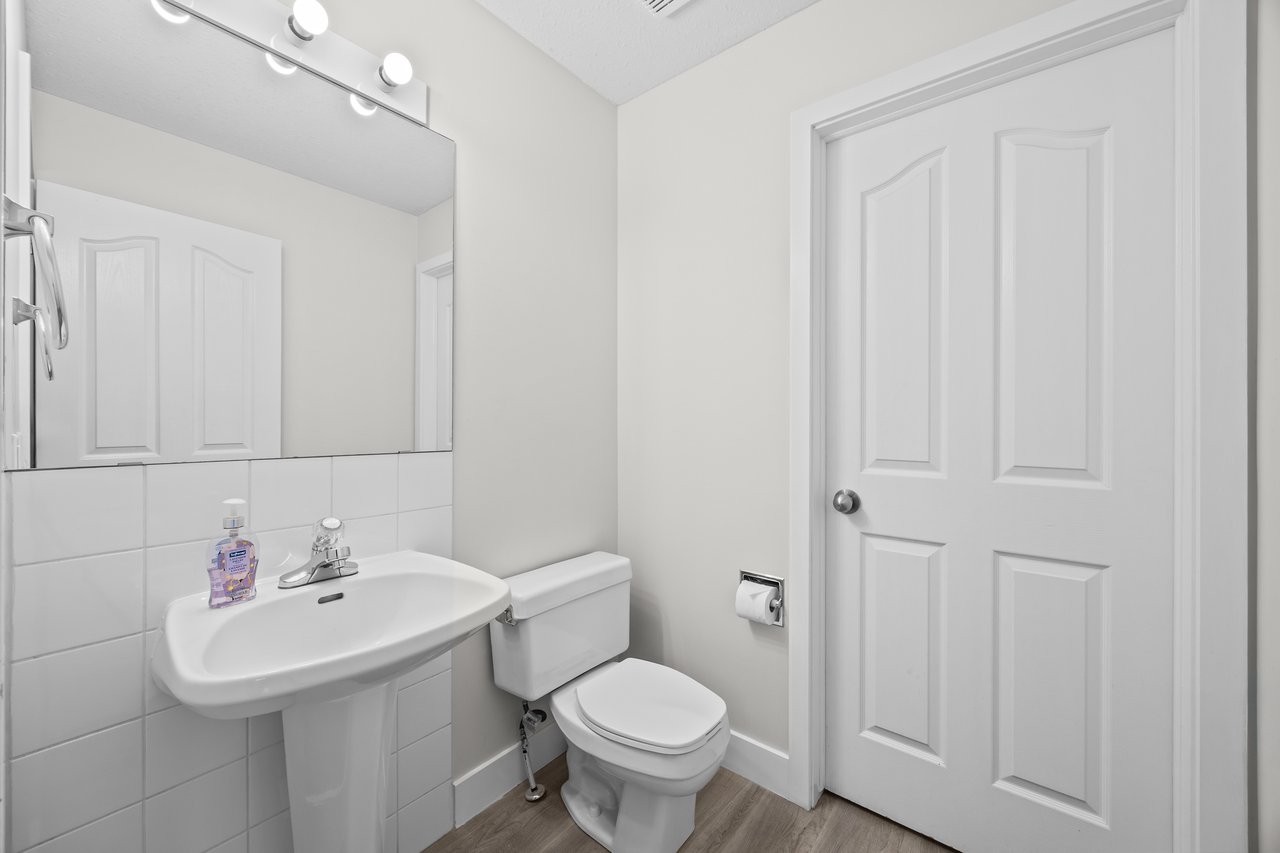
Compact bathroom with a pedestal sink, tiled backsplash, mirror, and toilet beside a white paneled door.
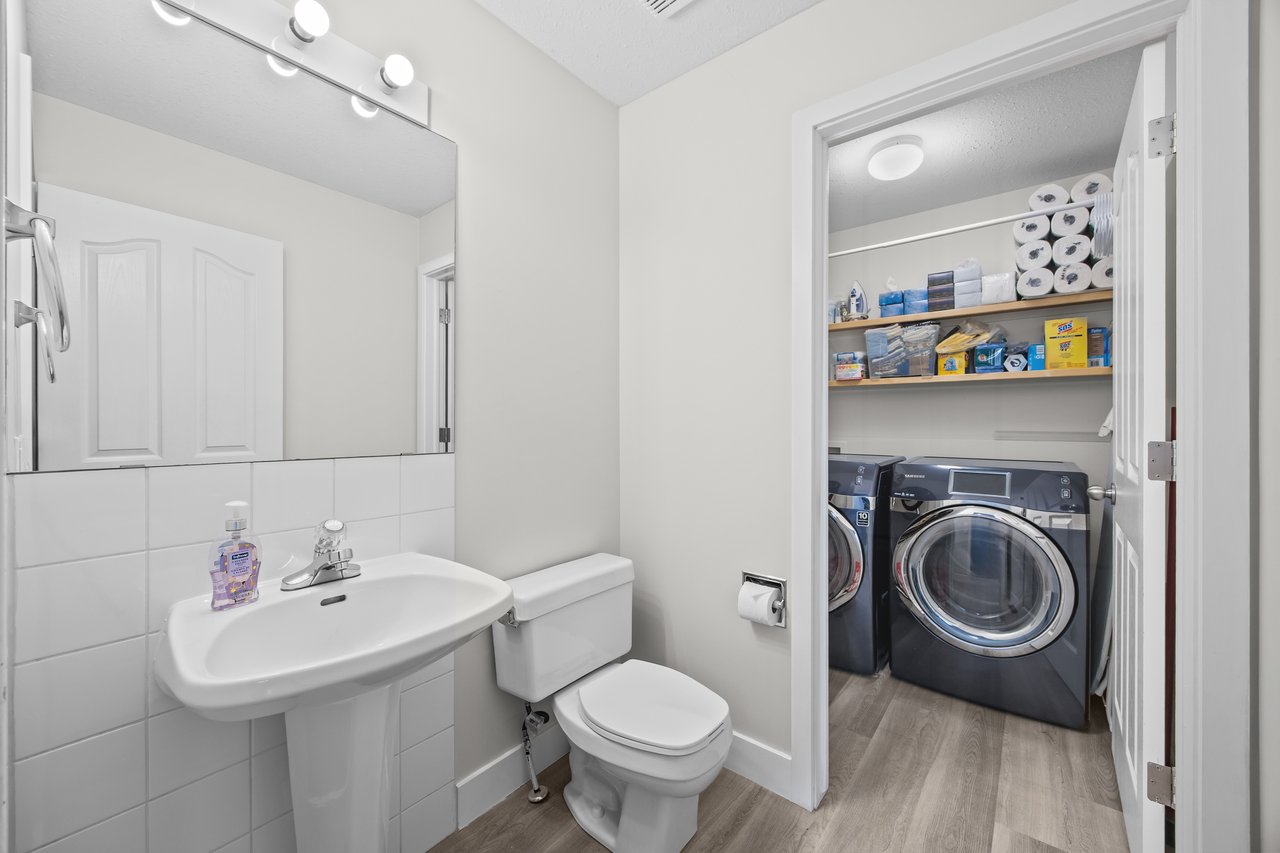
Bathroom with a pedestal sink and toilet opening to a stocked laundry area with front-loading machines.
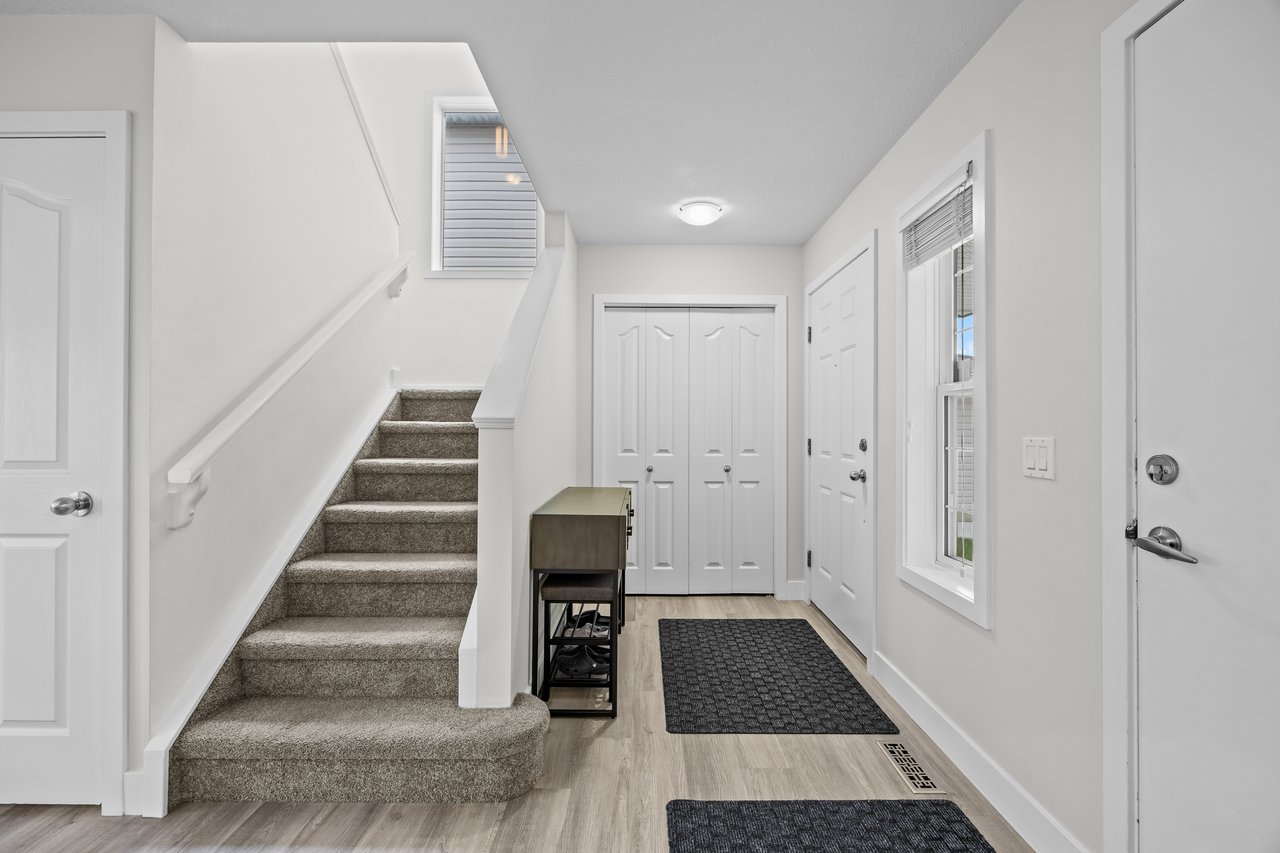
Entryway with carpeted stairs, double closet doors, and a small console table.
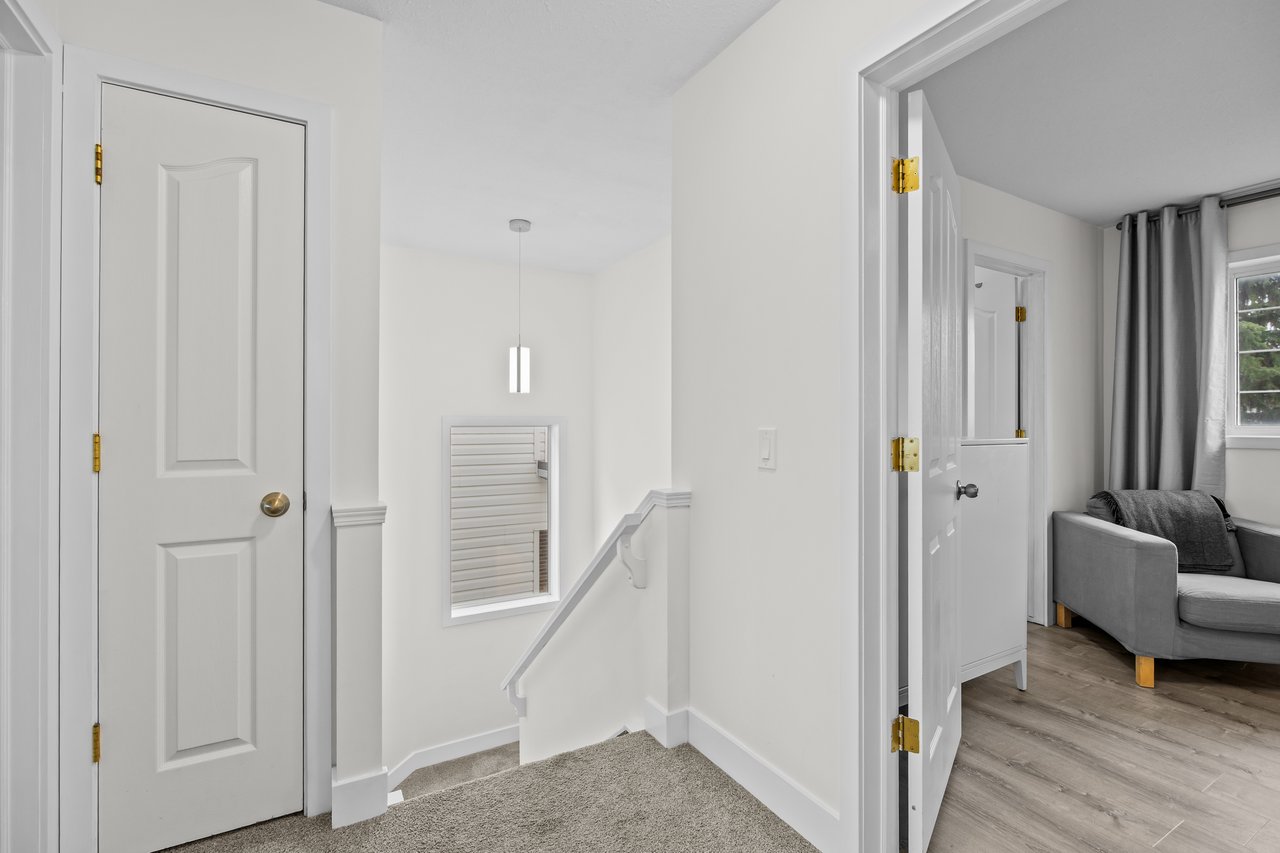
Upstairs hallway and stair landing with white paneled doors and a view into a living room.
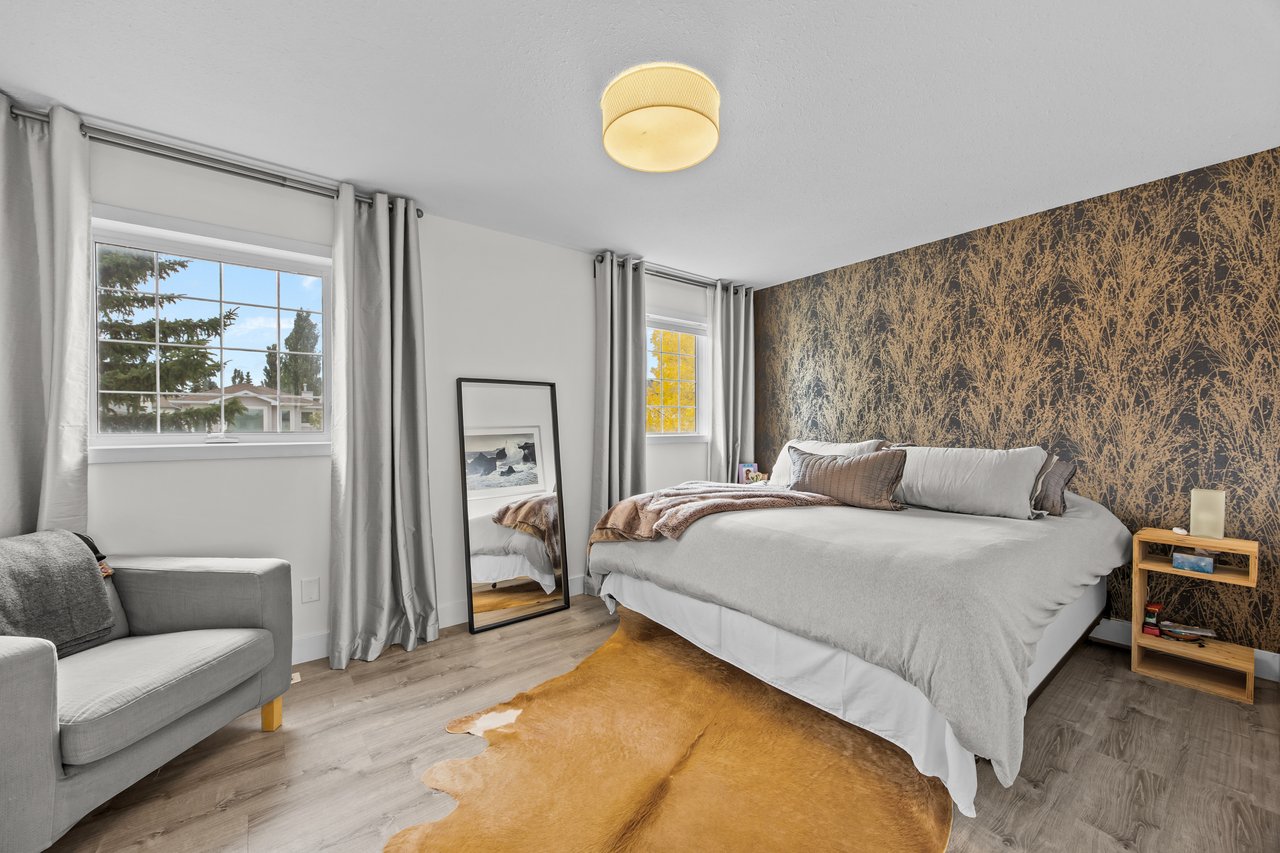
Bedroom with a large bed, botanical-patterned accent wall, two bright windows, and tan hide rug.
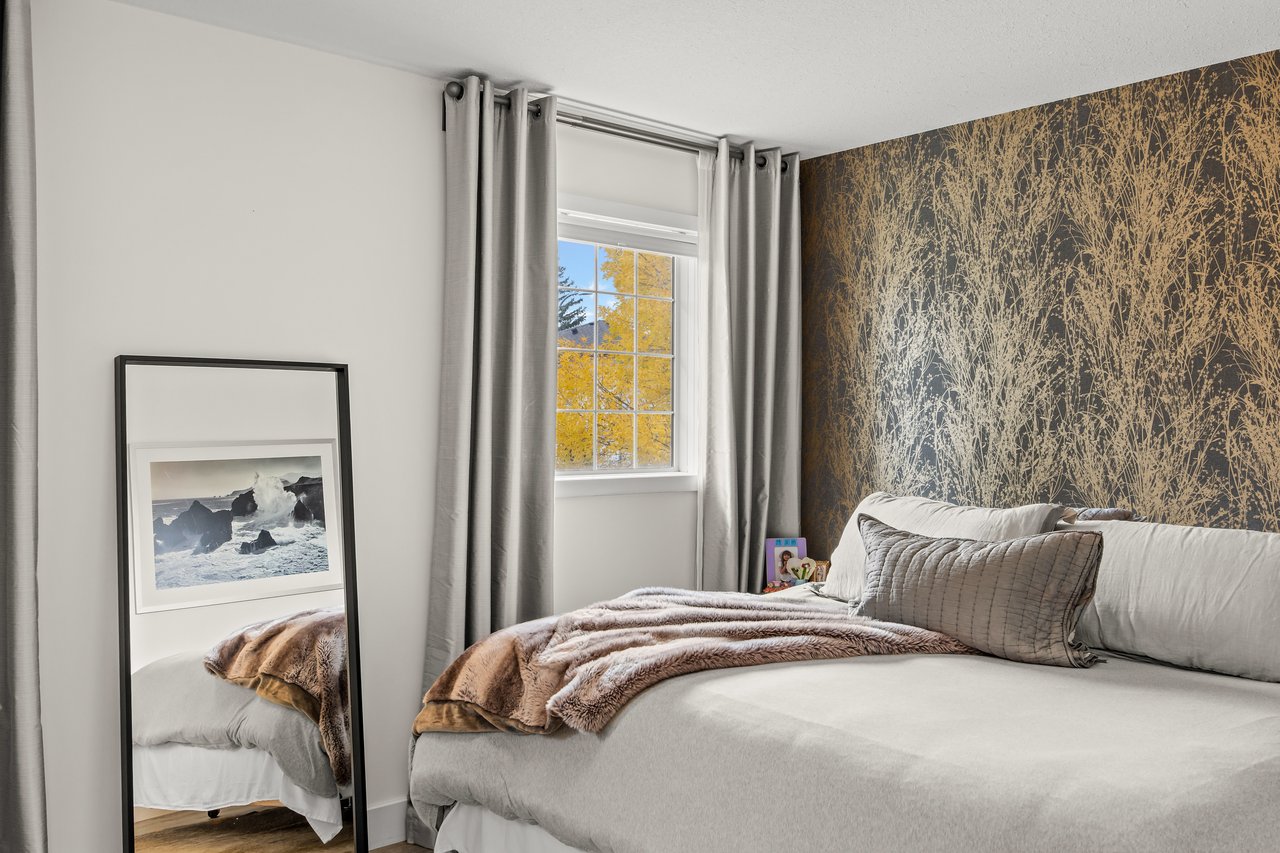
Furnished bedroom with a botanical accent wall, layered bedding, and a window overlooking autumn foliage.
Bedroom with two beds, a gray armchair, and a full-length mirror beside curtained windows.
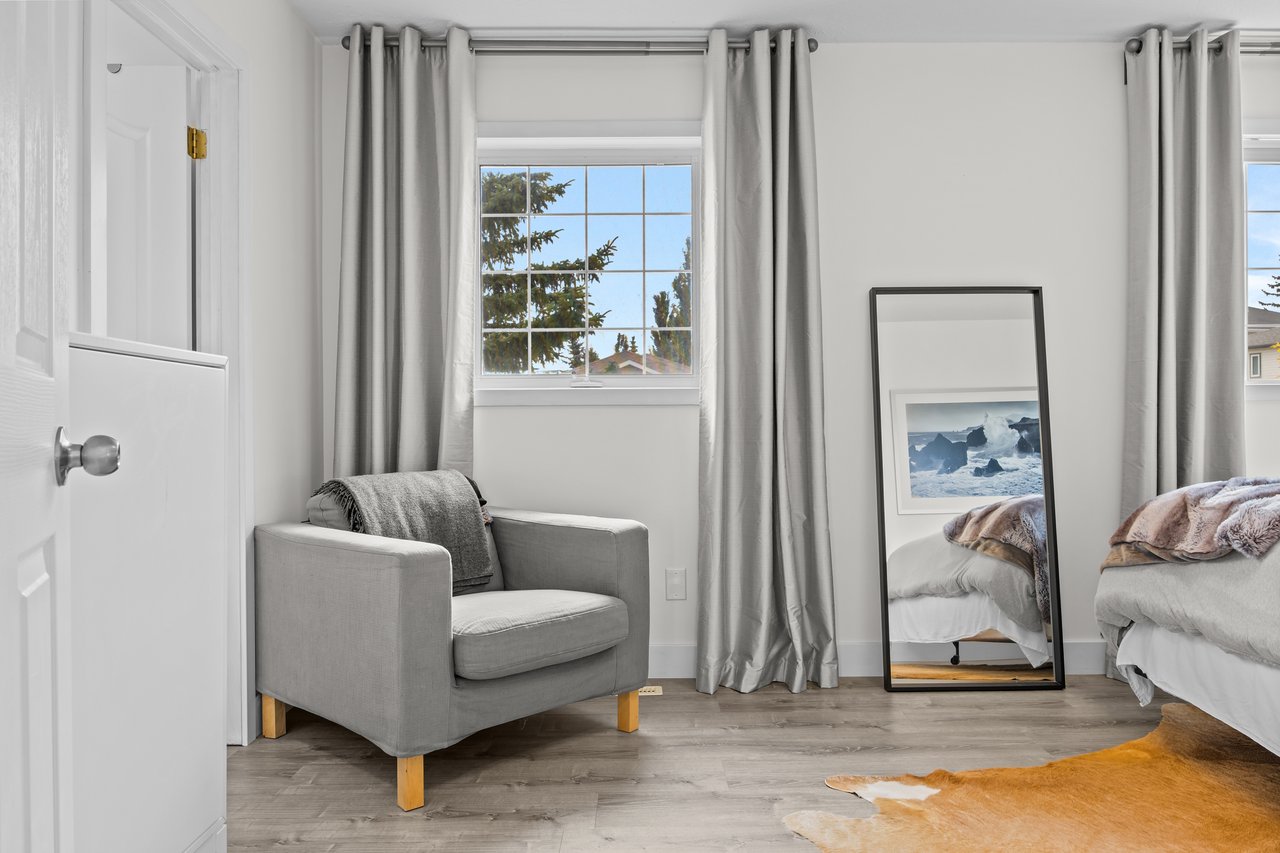
Bright bedroom with pale bedding, a gray armchair, and two curtained windows.
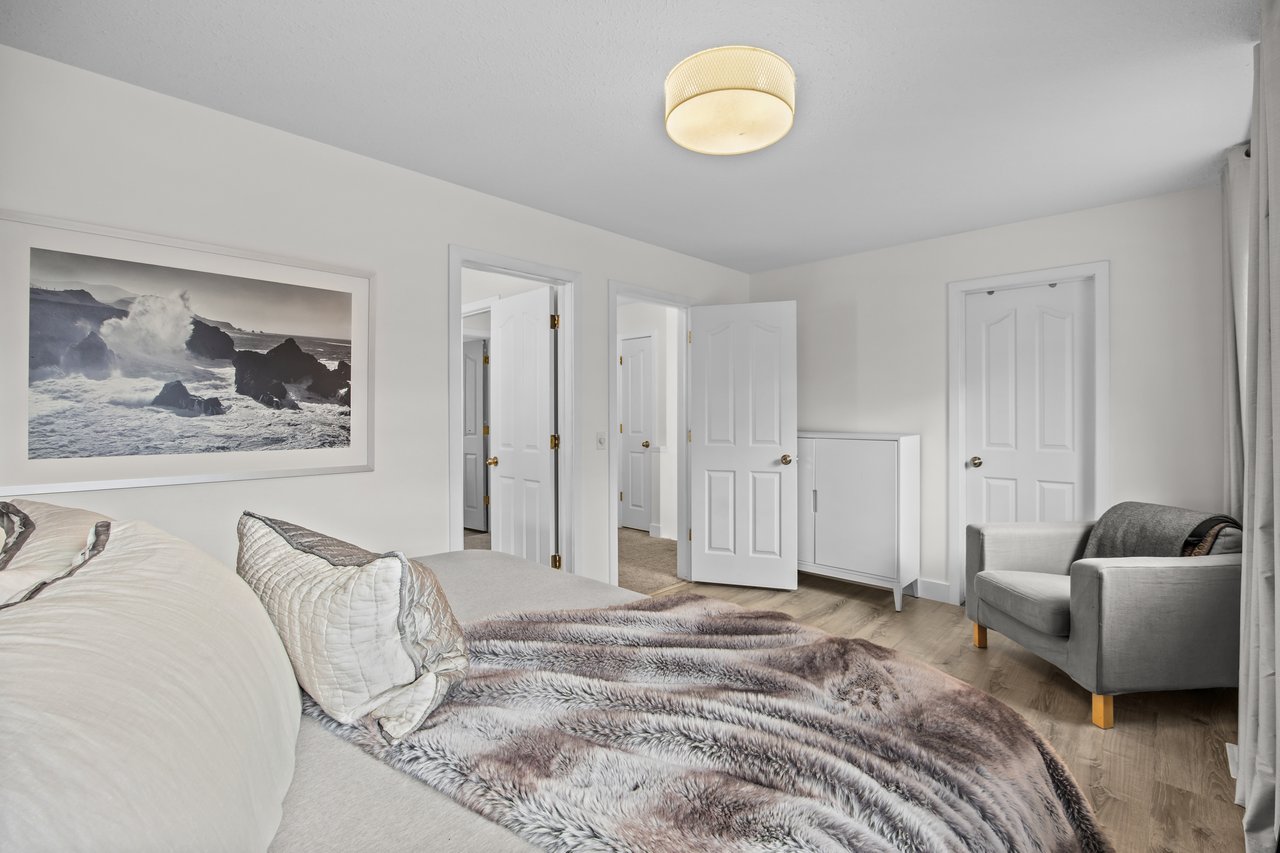
Bedroom with a gray faux-fur bed throw, framed ocean-wave photograph, and gray armchair.
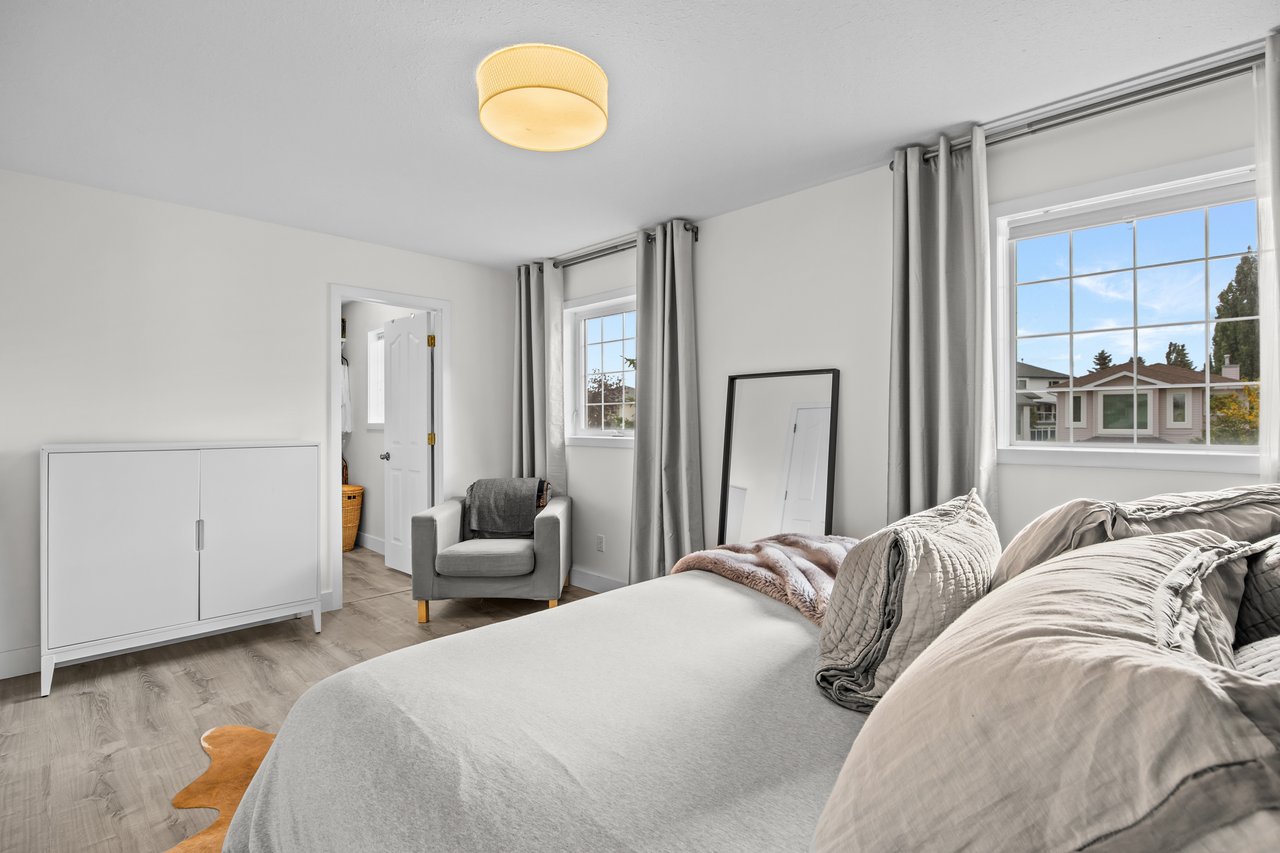
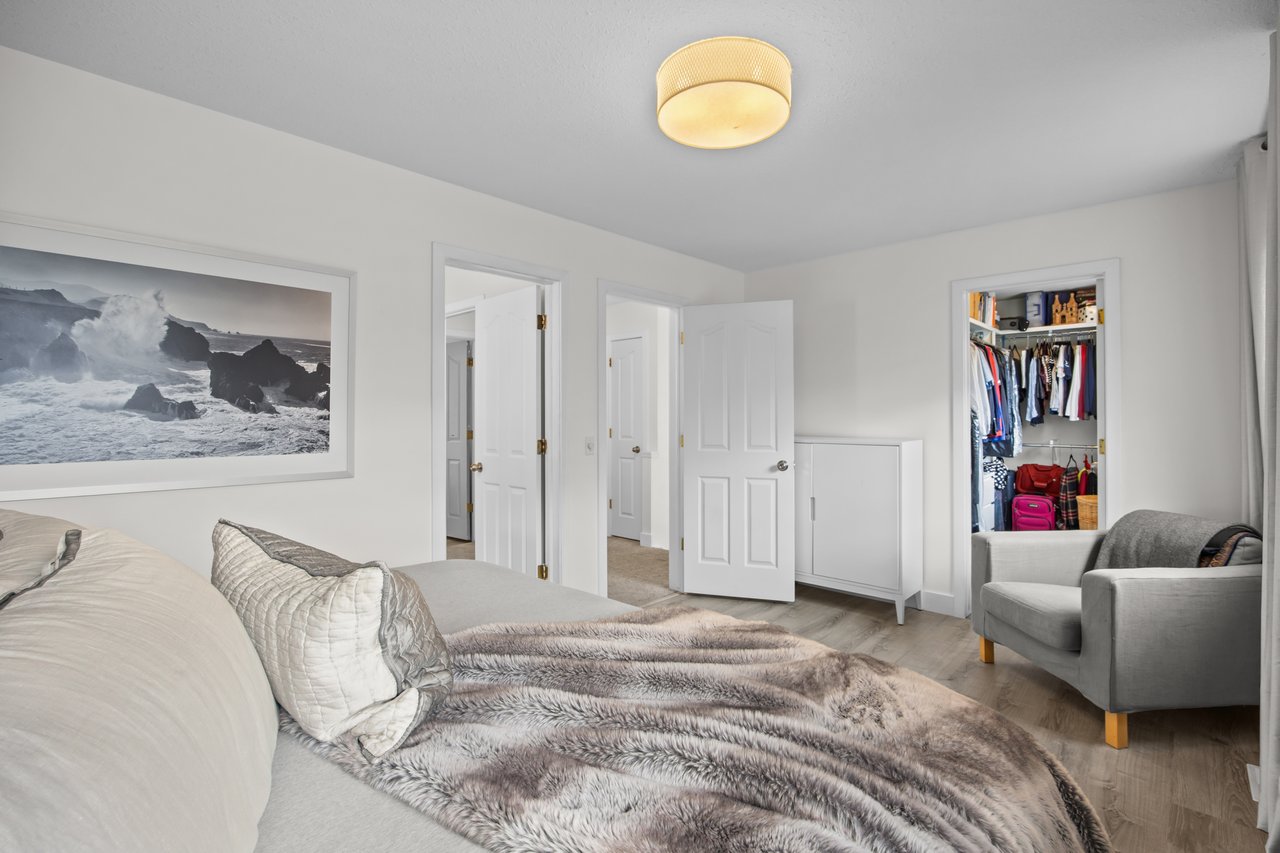
Bedroom with a gray faux-fur bedspread, armchair, and open closet.
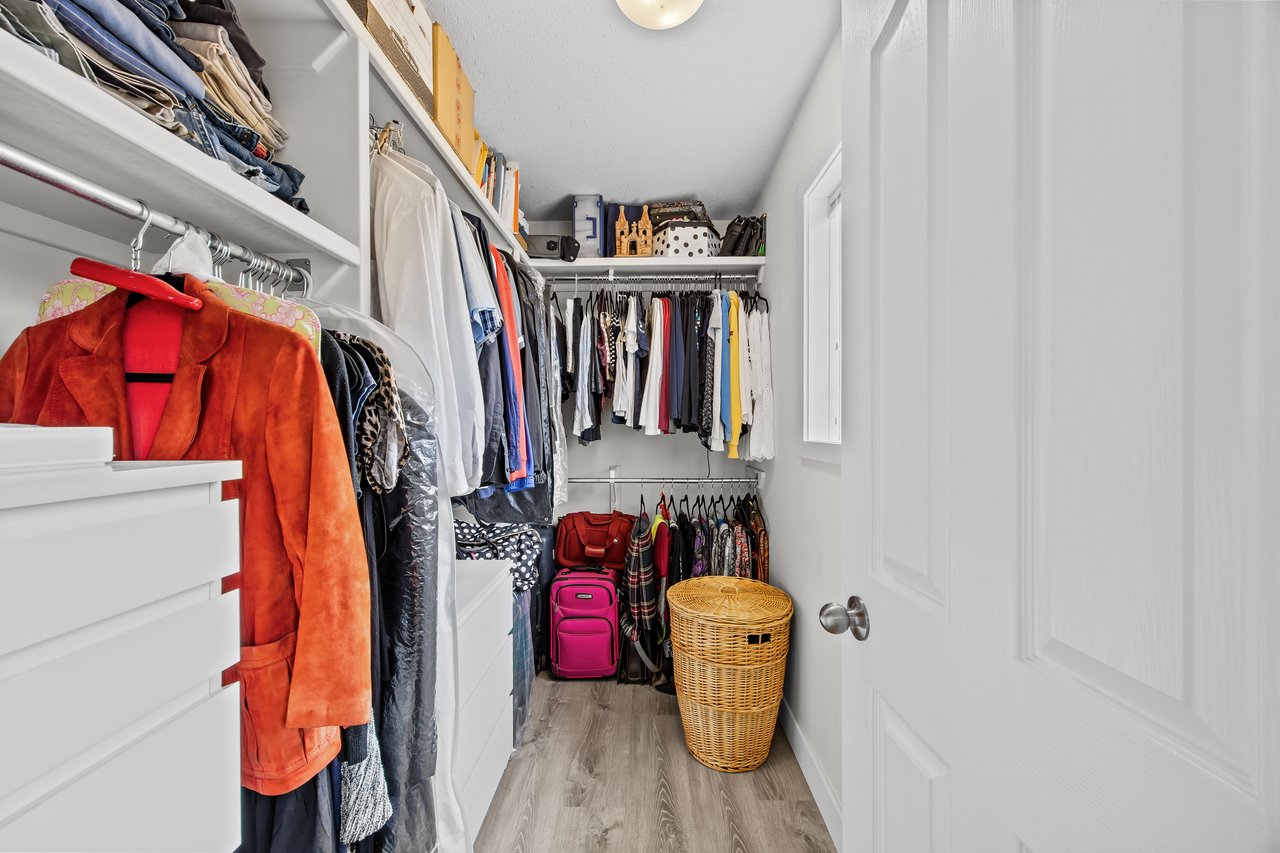
Walk-in closet with built-in white shelving, hanging clothes, pink suitcases, and a wicker hamper.
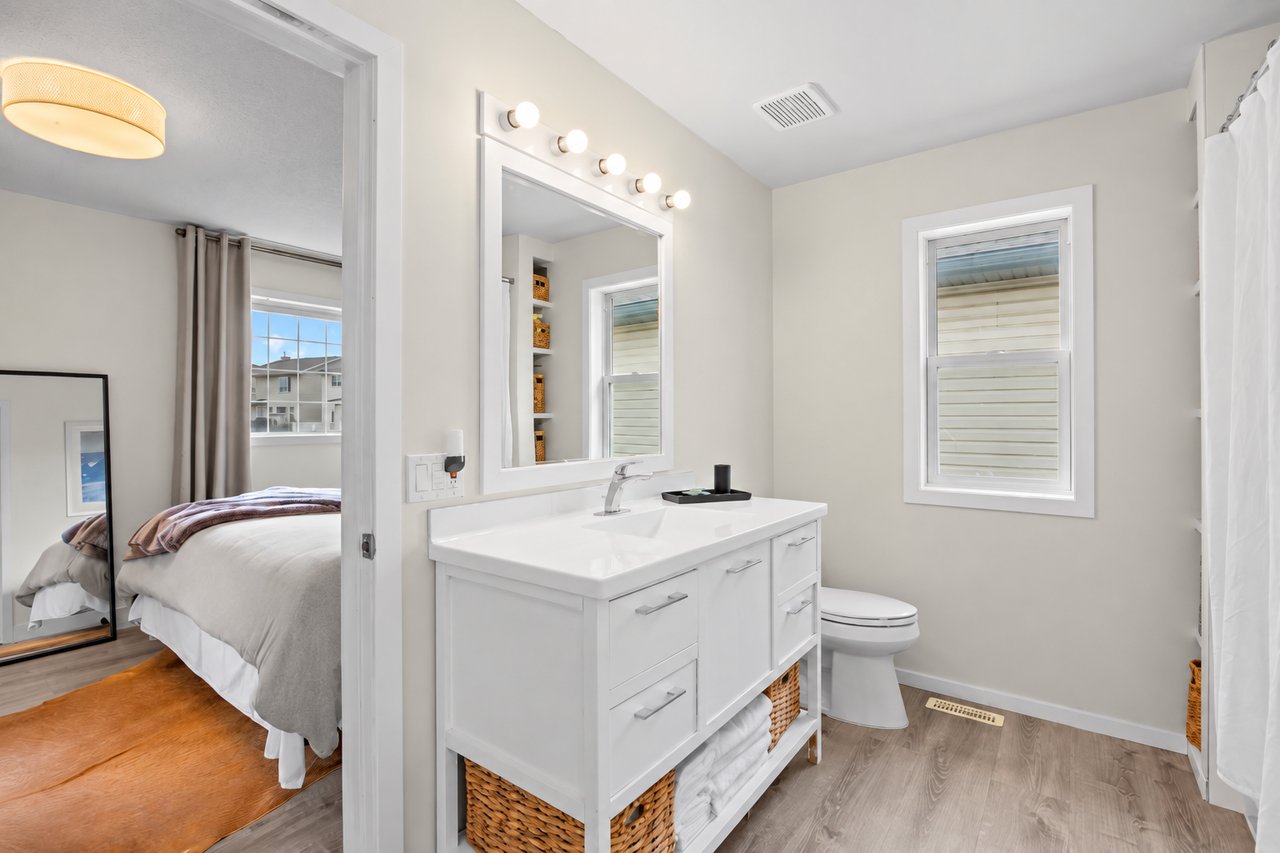
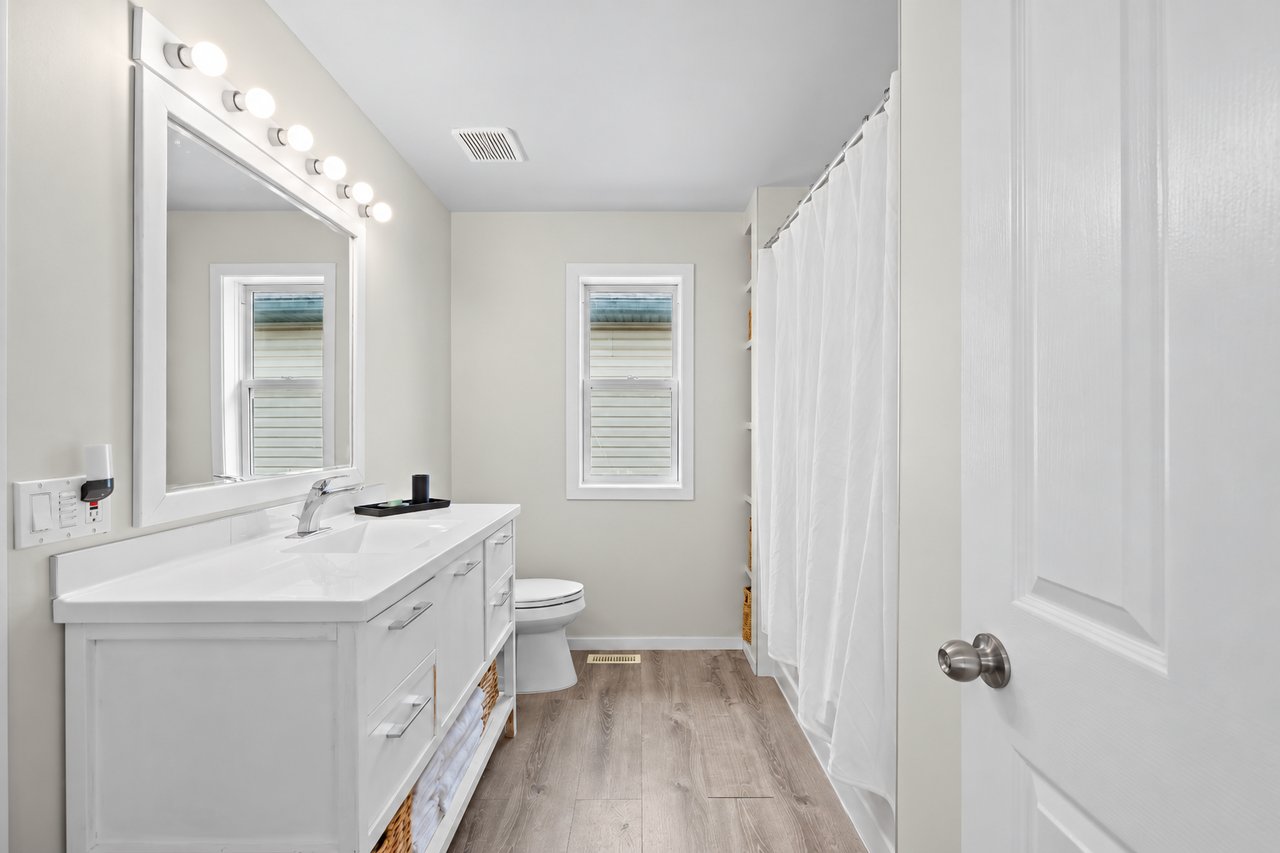
Bathroom with a white double vanity, large mirror, toilet, and shower curtain beside a bedroom.
Bathroom with a long white vanity, large mirror, and window above the toilet.
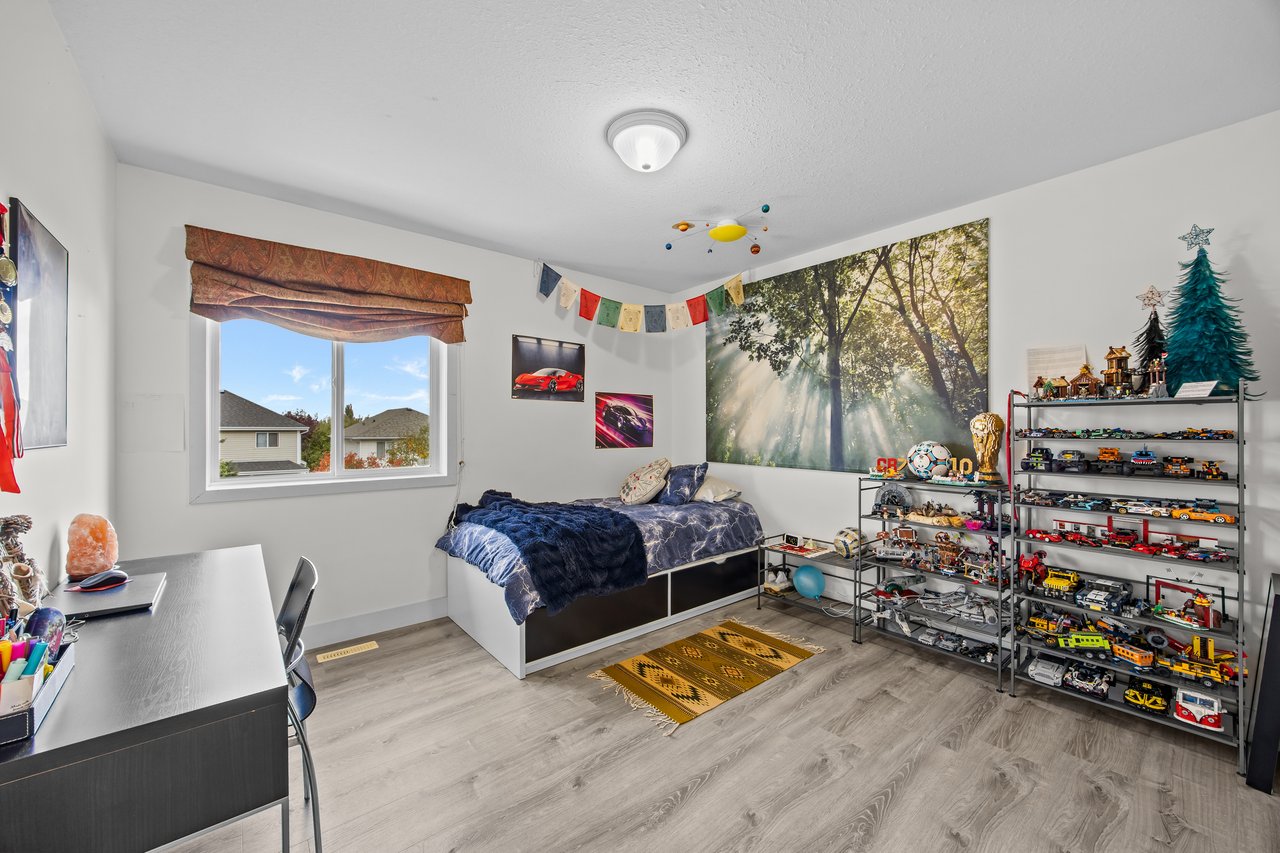
Bedroom with a forest mural, a single bed, and shelves displaying toy cars.
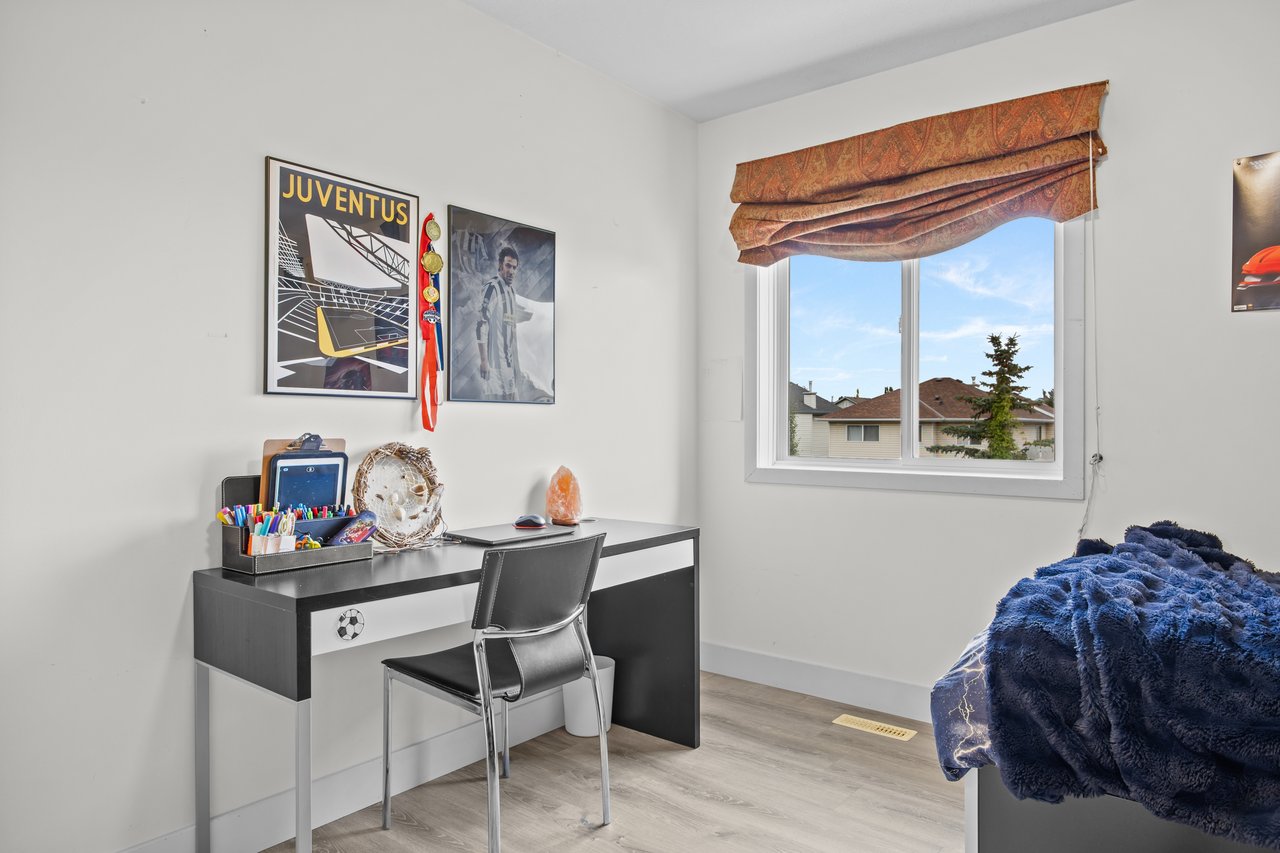
Bedroom with a desk, Juventus poster, patterned window shade, and a bed covered in navy blue bedding.
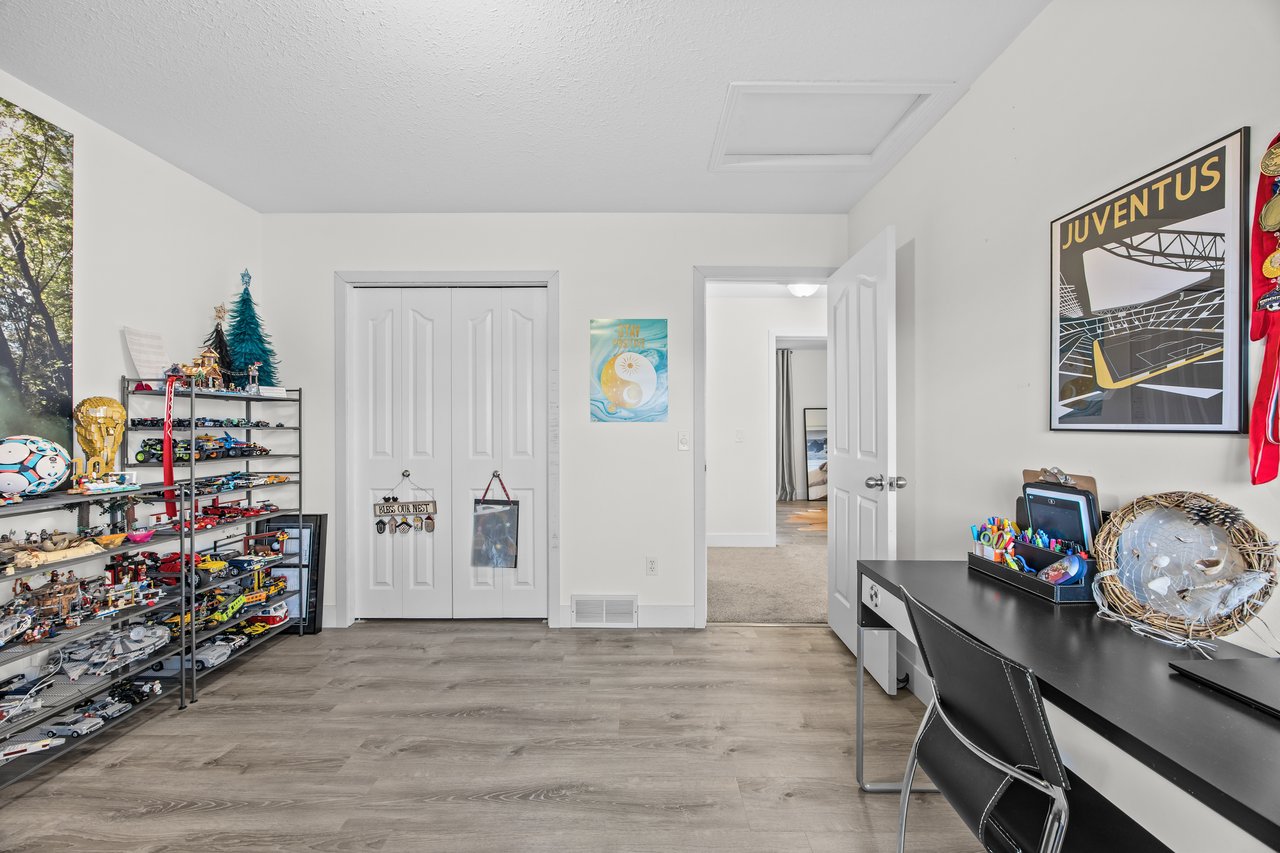
Multipurpose room with toy display shelves, a black desk, and a Juventus poster.
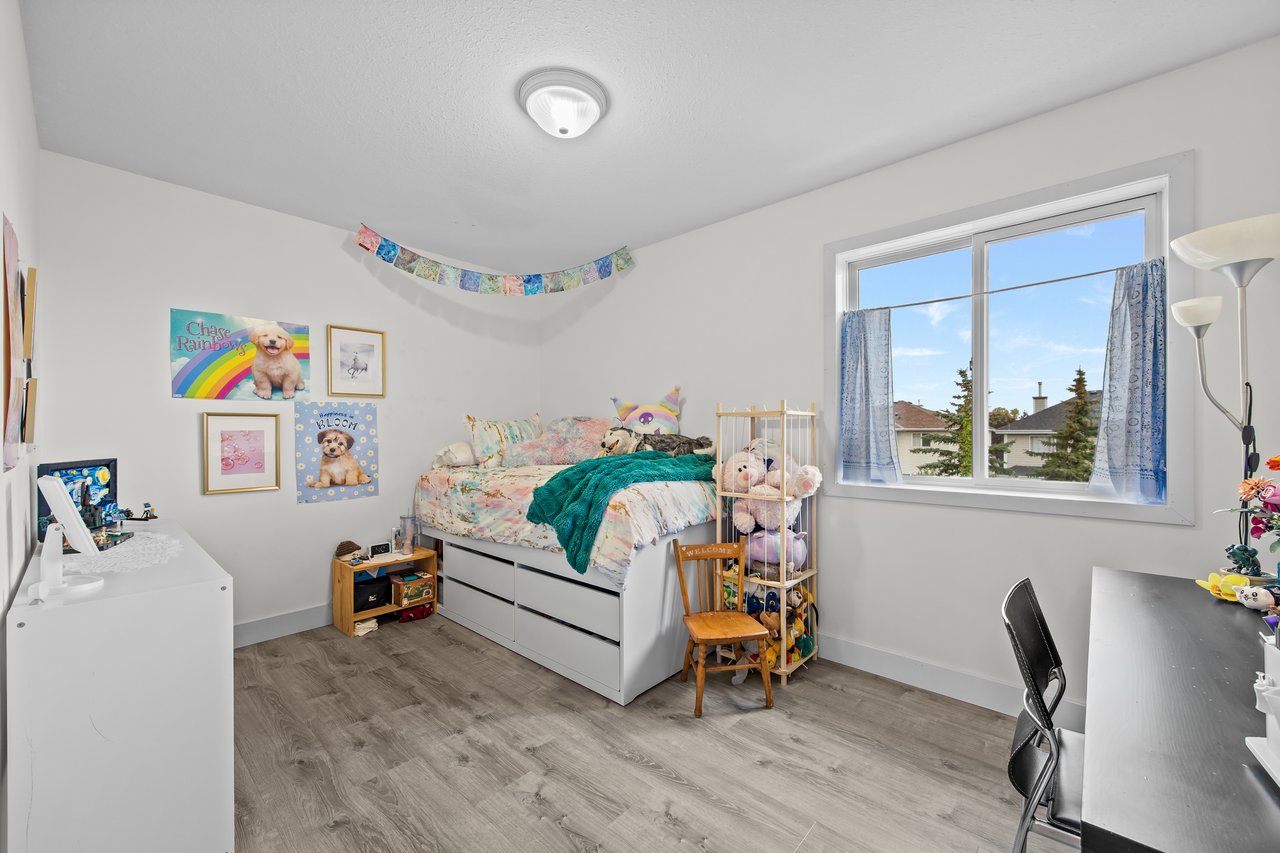
Bedroom with colorful bedding, puppy-themed wall art, and a large curtained window.
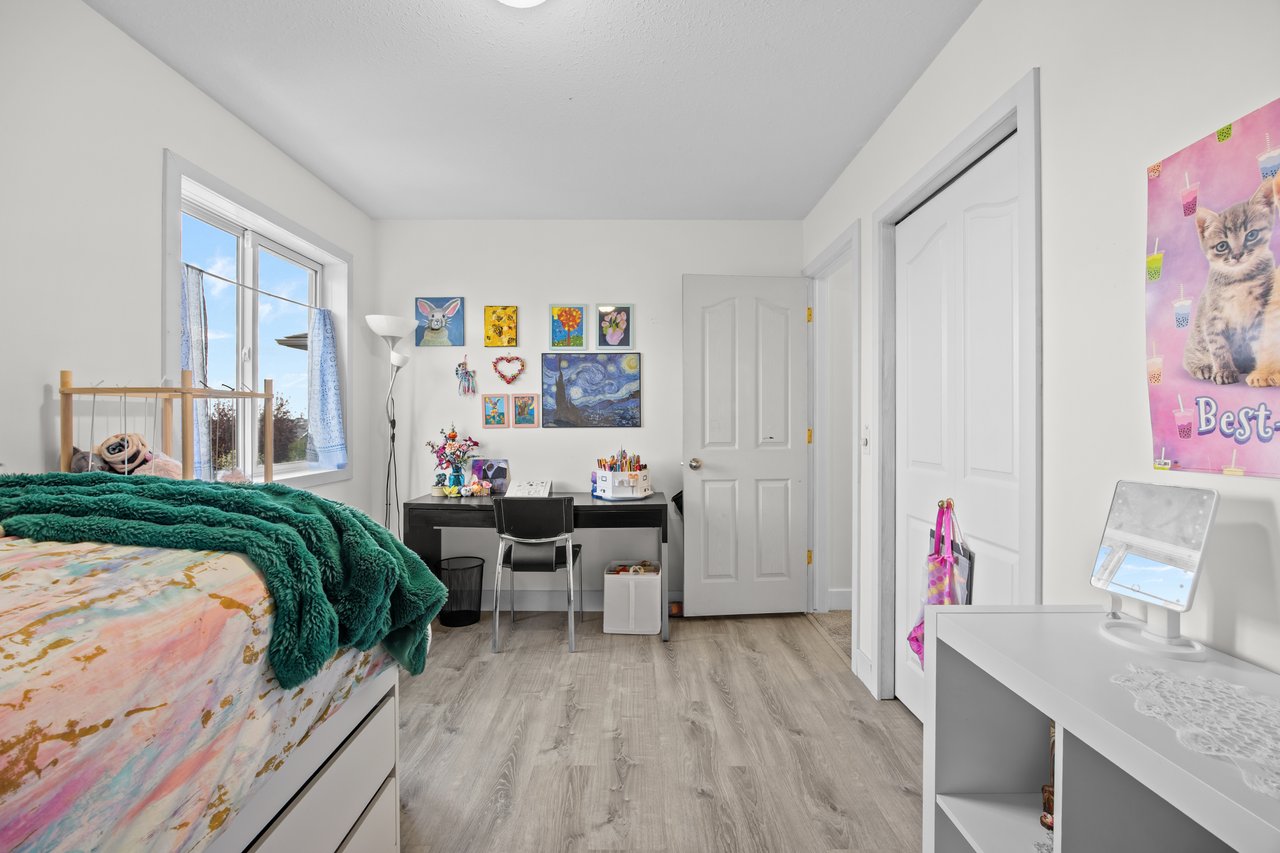
Bedroom with a colorful bed, deep teal blanket, desk, and bright window.
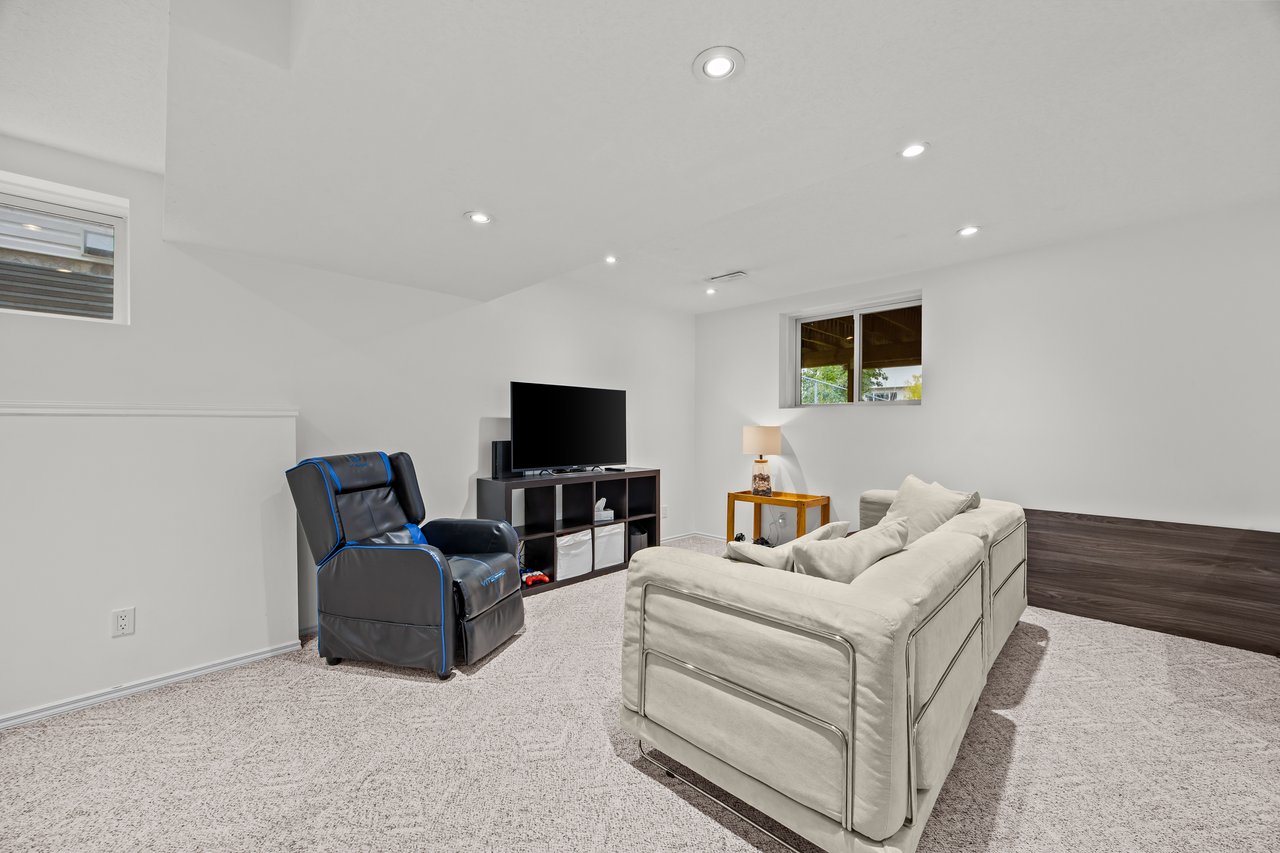
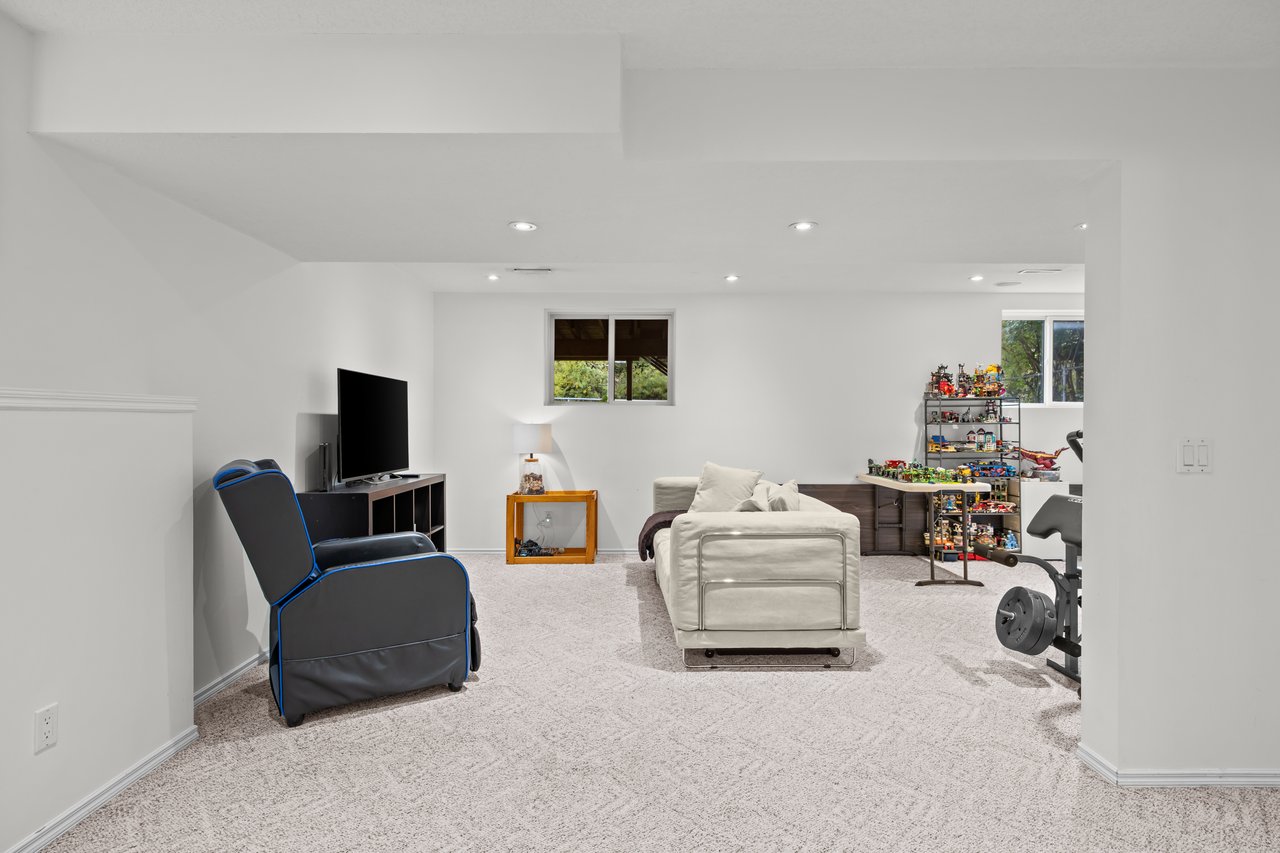
Carpeted basement recreation room with a sofa, television, and recliner.
Furnished basement family room with a white sectional, blue-trimmed recliner, and television.
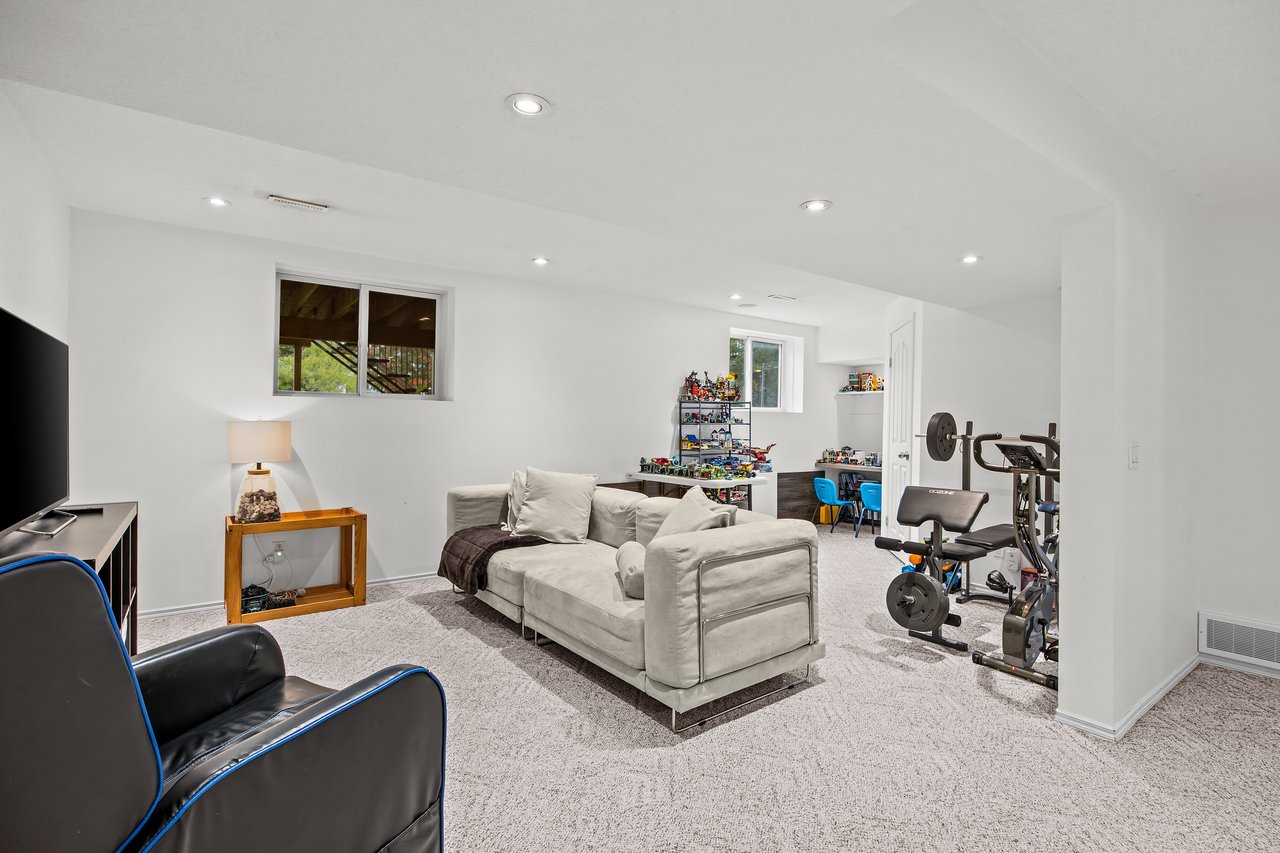
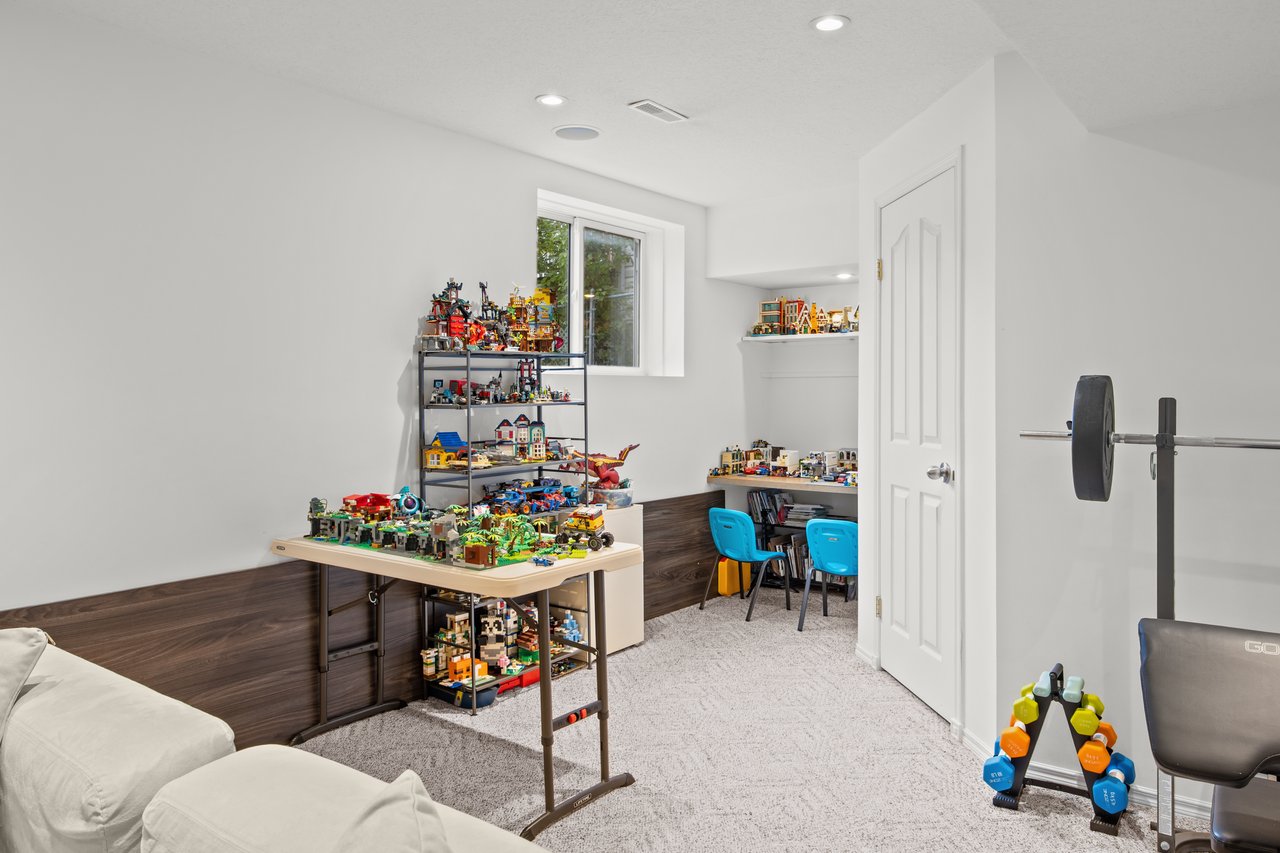
Basement recreation room with a white sofa, television, toy shelves, and exercise equipment.
Basement recreation room with a sectional sofa, exercise equipment, and shelves of toys.
Basement recreation room with colorful building-block displays, a white sofa, and workout equipment.
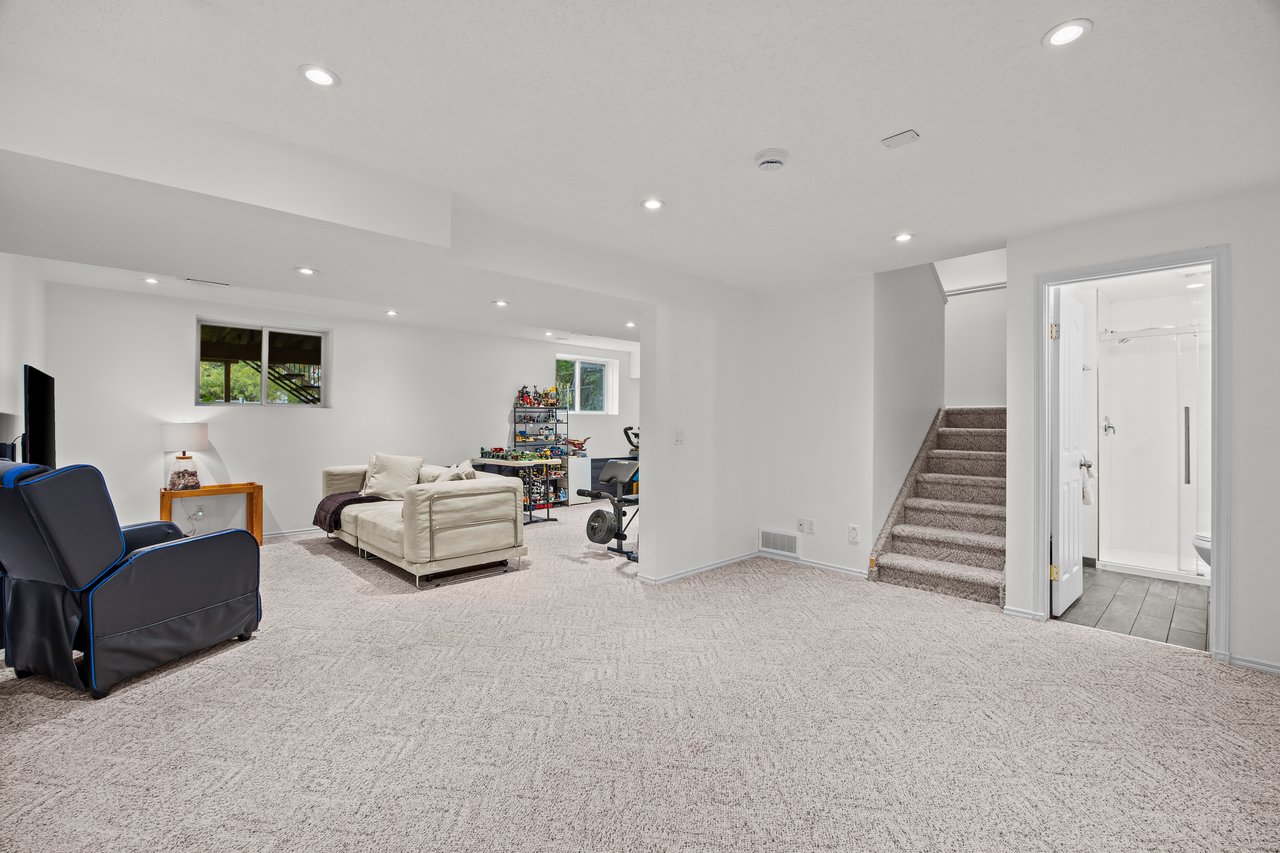
Basement recreation room with a cream sofa, recliner, toys, exercise equipment, stairs, and bathroom doorway.
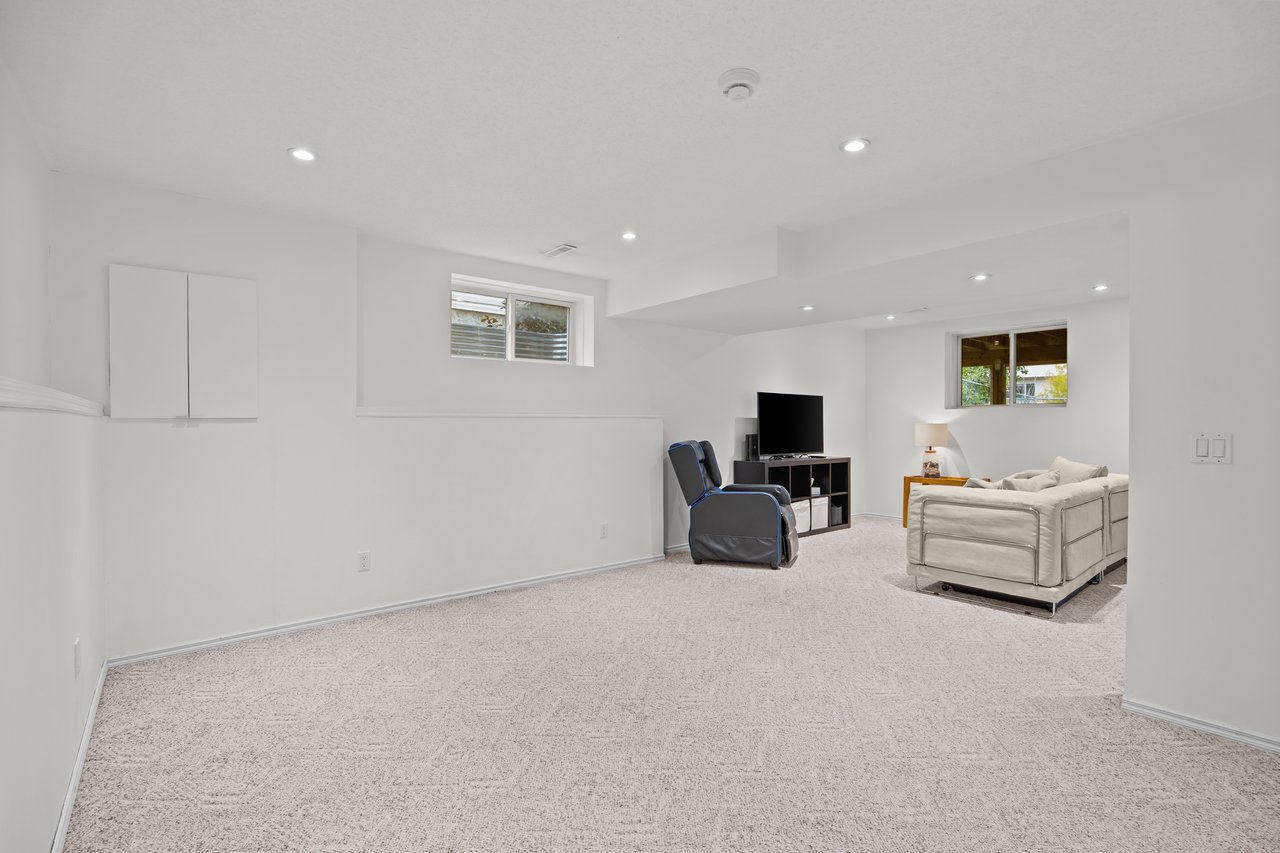
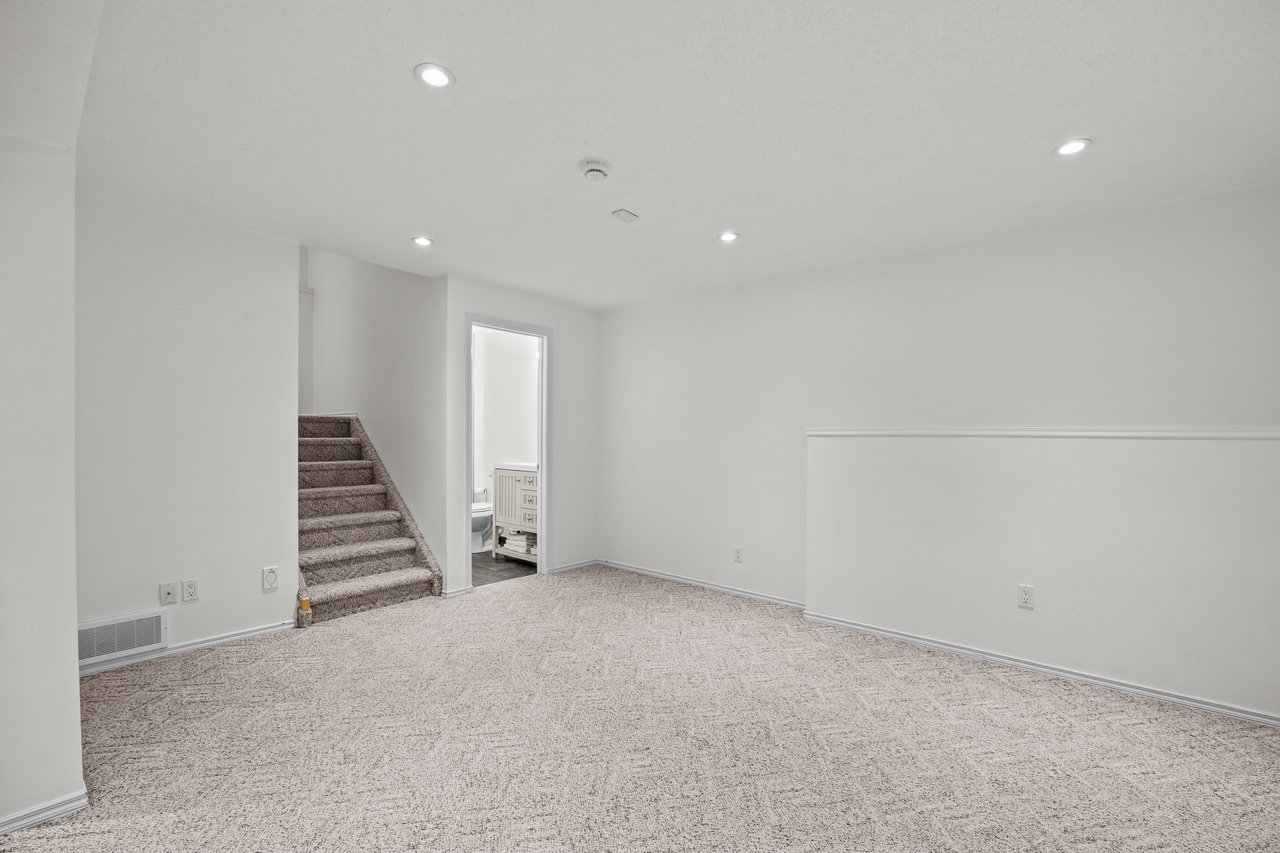
Empty carpeted basement room with recessed lights, stairs, and an open bathroom doorway.
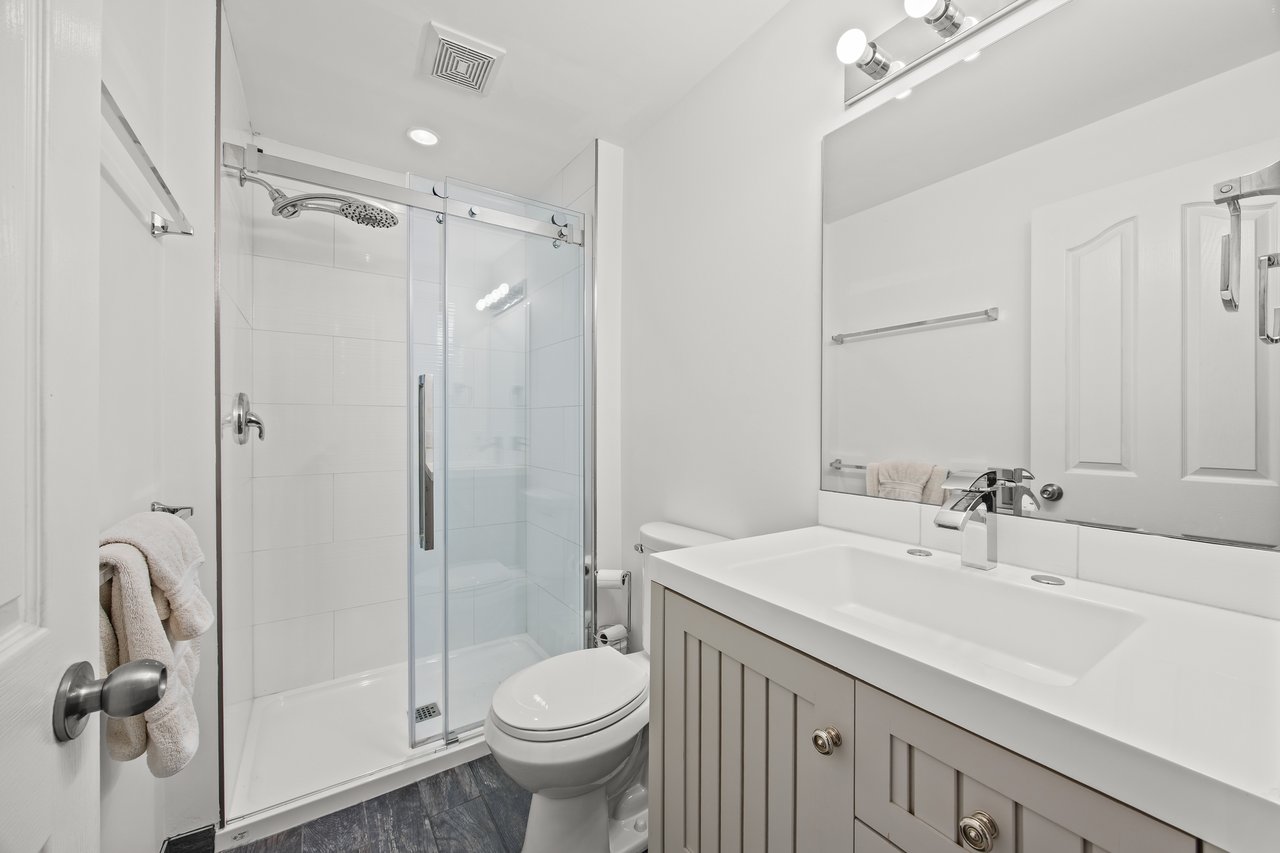
Bathroom with a glass-enclosed shower, toilet, and white vanity beneath a large mirror.
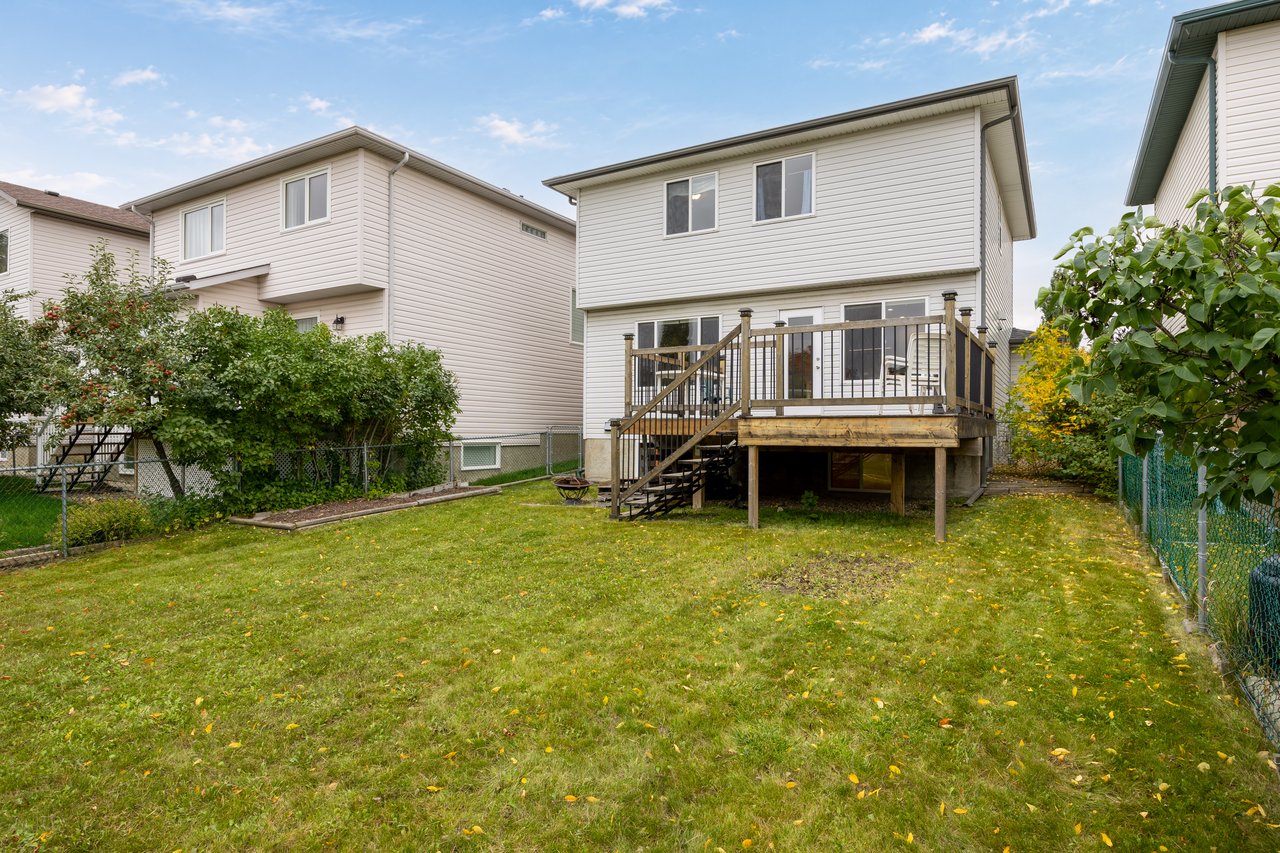
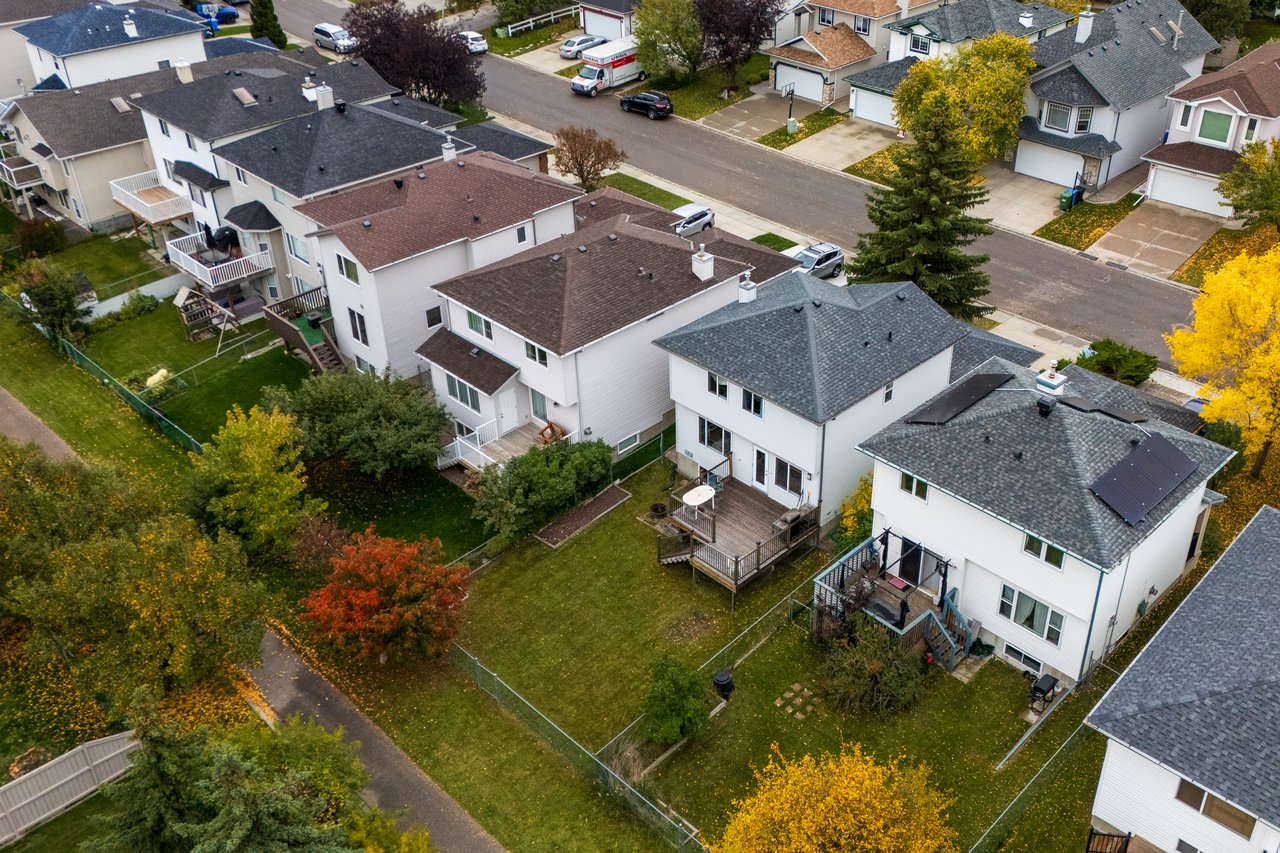
Rear of a two-storey home with a raised deck overlooking a fenced, leafy backyard.
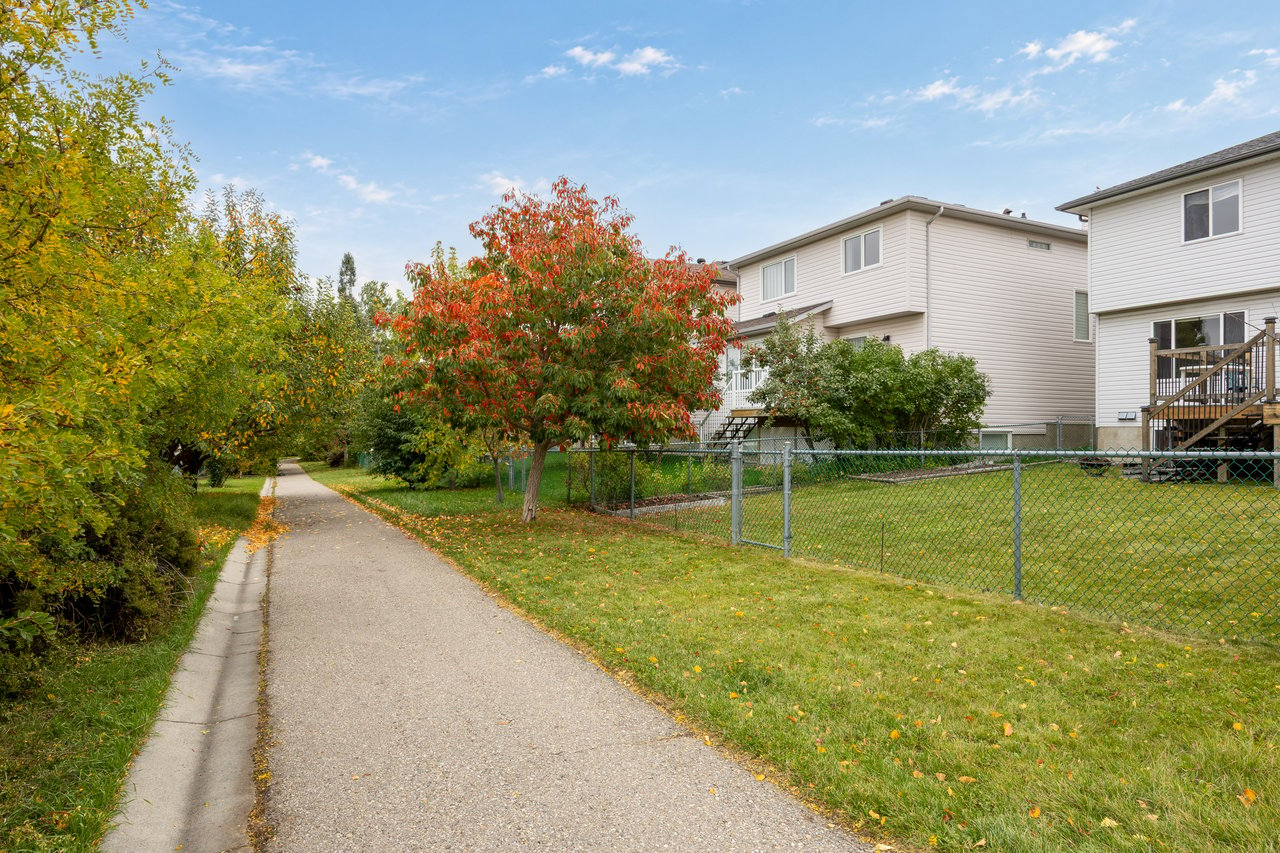
Rear exterior of light-colored homes beside a fenced lawn and tree-lined pathway.
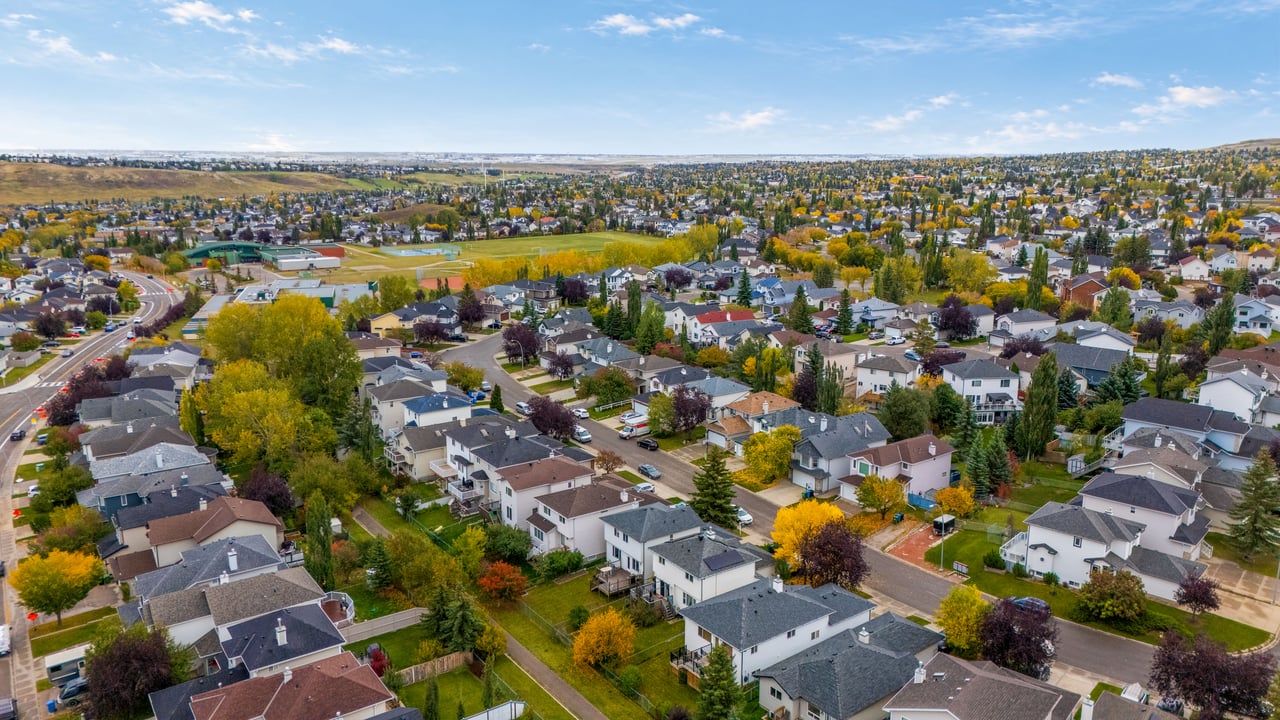
Aerial view of a residential neighborhood with autumn-colored trees and rows of detached homes.
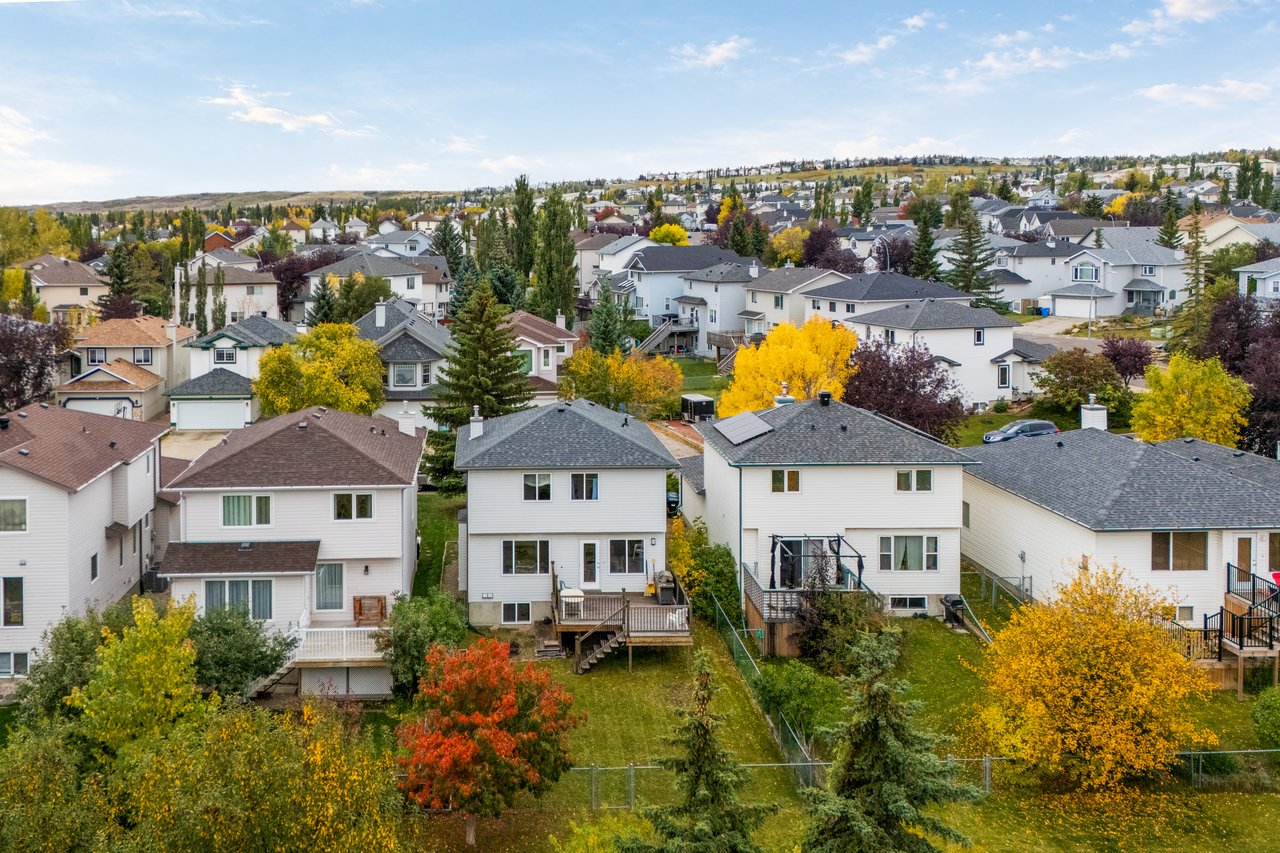
Aerial view of detached homes and fenced backyards with decks and autumn trees.
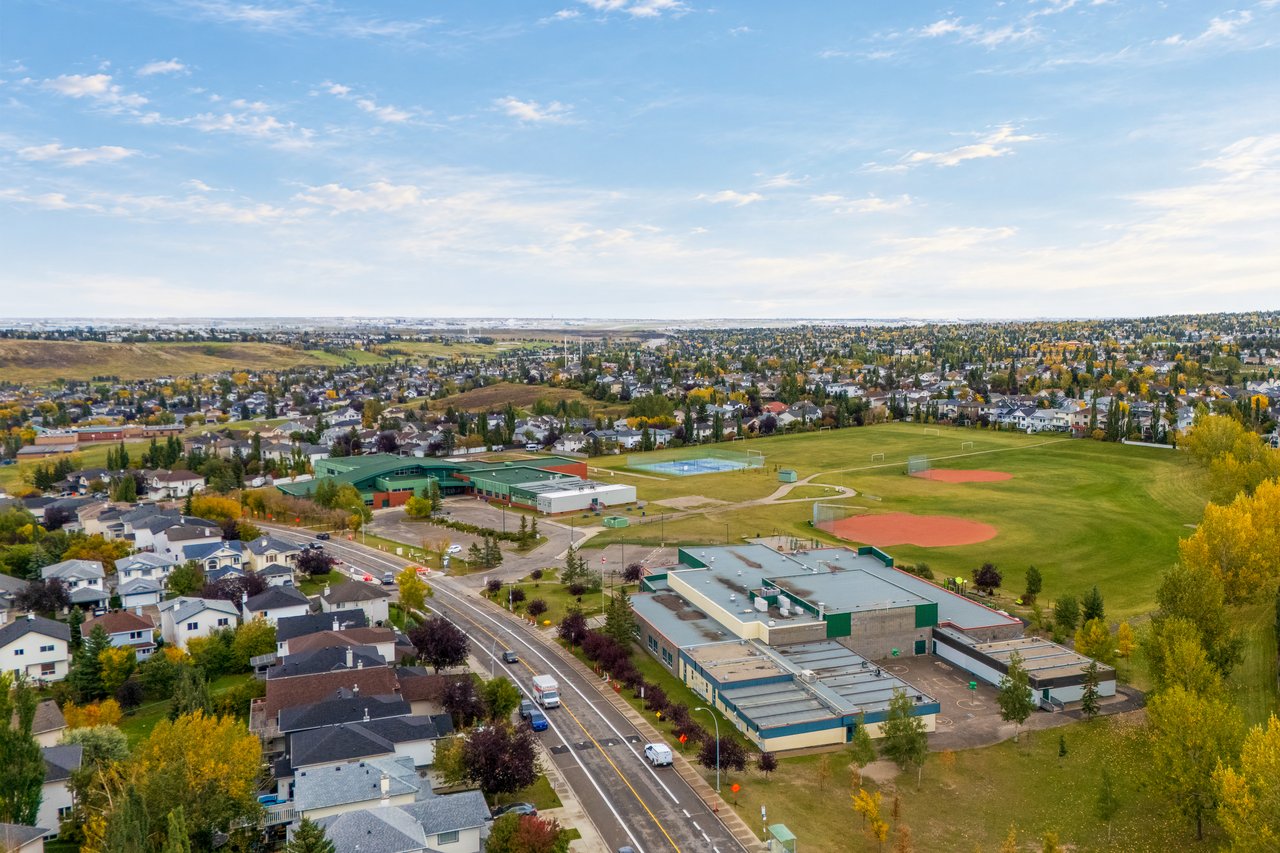
Aerial view of a residential neighborhood with autumn-colored trees and sports fields in the distance.
Aerial view of a Calgary neighborhood, school campus, and sports fields in autumn.
Gray-sided house with a double garage, framed by a tall spruce and yellow autumn tree.
See all photos
For Sale

296 Hidden Ranch Circle NW

296 Hidden Ranch Circle NW, Calgary, Alberta T3A 5R2, CA

$675,000 CAD

The most interesting homes are rarely created all at once. They take shape over years, through what a family values, how they live, and the improvements they make along the way. This one has been shaped around everyday life: durable finishes, places to gather, room to grow, and a backyard opening directly onto the greenbelt beyond. And then there is the kitchen. It tells perhaps the most personal part of this story. Nearly two years went into planning it, bringing a custom Astra Kitchens design from Italy into this Hidden Valley home. Beautiful as it is, this was never a kitchen you had to tiptoe around. It was made for family life, little hands included. The cabinetry is durable, fingerprint-resistant and even self-repairing, while quartz stretches across the countertops and full-slab backsplash. An Electrolux Icon Professional dual-fuel range sits at the heart of it all. Picture bread cooling on the counter, pasta simmering on the stove and someone chopping at the island while everyone else finds their way into the room. Custom cutlery drawers, soft-close cabinetry, corner pull-outs, integrated garbage storage, cabinetry on both sides of the island, interior and under-cabinet lighting, and a paneled dishwasher all have their place. It is a kitchen for those who love to cook, but more importantly, love having their people around while they do it. That feeling carries through the home. Luxury vinyl plank runs across the main and upper levels, with carpet kept on the stairs to soften busy feet between floors. Updated trim and fresh paint keep things bright and current. The living room slows things down, with a fireplace to gather around, big windows overlooking the greenbelt, and a dining space that opens onto the cedar deck in summer. Upstairs, all three bedrooms are together, close enough for bedtime stories, middle-of-the-night wake-ups, and all the years in between. The primary fits a king-sized bed, with a walk-in closet and semi-ensuite access to the main bath, while the additional bedrooms can change along with the family. Downstairs offers room to spread out, with large windows, a renovated full bathroom, and space for playdates and movie nights now, teenagers or guests later. Behind the scenes, shingles and radon mitigation were completed in 2020, along with a quiet smart garage door opener. Then there is the backyard. Step onto the cedar deck and the greenbelt opens behind you, with no home immediately at your back and a pathway that becomes part of everyday life. Kids can head toward the playground, bikes can come and go, and the dog gets its evening walk. Follow it toward Hidden Valley's nearby schools, and so much of family life feels connected right from home. Because in the end, that is what this home has always been about: good food, full rooms, kids growing up, and having your people close.
3
beds

3
baths

1,421.22 Sq.Ft. LIVING AREA
4,316 Sq.Ft. lot

Rick Easthope

Rick Easthope

Features & Amenities

Interior

  • total bedrooms3
  • Total bathrooms3
  • full bathrooms2
  • half bathroom1
  • Laundry room Main Level, See Remarks
  • Flooring Carpet, Vinyl Plank
  • Fireplace Gas
  • APPLIANCES Dishwasher, Dryer, Garage Control(s), Gas Range, Microwave, Oven, Range Hood, Refrigerator, Washer, Window Coverings
  • other interior Features Central Vacuum, Closet Organizers, No Animal Home, No Smoking Home, Open Floorplan, See Remarks, Stone Counters, Wired for Sound

Area & Lot

  • Status For Sale
  • Living Area1,421.22 Sq.Ft.
  • Lot Area4,316 Sq.Ft.
  • MLS® IDA2348654
  • TypeResidential
  • YEAR BUILT1996
  • Architecture Styles2 Storey

Exterior

  • STORIES2
  • Garage Space2.0
  • roofAsphalt Shingle
  • lot featuresBacks on to Park/Green Space, No Neighbours Behind, Private, See Remarks
  • parkingDouble Garage Attached
  • HEAT TYPEForced Air, Natural Gas
  • AIR CONDITIONINGNone
  • SubstructurePoured Concrete
  • other exterior FeaturesBBQ gas line, Garden, Private Yard

Financial

  • Sales Price$675,000 CAD
  • Zoning R-CG
View Virtual Tour
Modern kitchen with a large white island, gray cabinetry, and glass doors to a deck.

Schedule a Showing

We would love to show you our beautiful property. Please select your preferred date and time below. An agent will be in touch shortly to confirm your appointment.

Schedule a Showing

We would love to show you our beautiful property. Please select your preferred date and time below. An agent will be in touch shortly to confirm your appointment.
Thank you for your interest in 296 Hidden Ranch Circle NW, Calgary, Alberta T3A 5R2, CA. We are reviewing your request and will be in touch shortly!

Work With Us

We pride ourselves in providing personalized solutions that bring our clients closer to their dream properties and enhance their long-term wealth.