112 Sundown View
112 Sundown View
112 Sundown View
112 Sundown View
112 Sundown View
112 Sundown View
112 Sundown View
112 Sundown View
112 Sundown View
112 Sundown View
112 Sundown View
112 Sundown View
112 Sundown View
112 Sundown View
112 Sundown View
112 Sundown View
112 Sundown View
112 Sundown View
112 Sundown View
112 Sundown View
112 Sundown View
112 Sundown View
112 Sundown View
112 Sundown View
112 Sundown View
112 Sundown View
112 Sundown View
112 Sundown View
112 Sundown View
112 Sundown View
112 Sundown View
112 Sundown View
112 Sundown View
112 Sundown View
112 Sundown View
112 Sundown View
112 Sundown View
112 Sundown View
112 Sundown View
112 Sundown View
112 Sundown View
112 Sundown View
112 Sundown View
112 Sundown View
112 Sundown View
112 Sundown View
112 Sundown View
112 Sundown View
112 Sundown View
112 Sundown View
112 Sundown View
112 Sundown View
112 Sundown View
112 Sundown View
112 Sundown View
112 Sundown View
112 Sundown View
112 Sundown View
112 Sundown View
112 Sundown View
112 Sundown View
112 Sundown View
112 Sundown View
112 Sundown View
112 Sundown View
112 Sundown View
112 Sundown View
112 Sundown View
112 Sundown View
112 Sundown View
112 Sundown View
112 Sundown View
112 Sundown View
112 Sundown View
112 Sundown View
112 Sundown View
112 Sundown View
112 Sundown View
112 Sundown View
112 Sundown View
112 Sundown View
112 Sundown View
112 Sundown View
112 Sundown View
112 Sundown View
112 Sundown View
112 Sundown View
112 Sundown View
112 Sundown View
112 Sundown View
112 Sundown View
112 Sundown View
112 Sundown View
112 Sundown View
112 Sundown View
112 Sundown View
112 Sundown View
112 Sundown View
112 Sundown View
112 Sundown View
112 Sundown View
112 Sundown View
112 Sundown View
112 Sundown View
112 Sundown View
112 Sundown View
112 Sundown View
112 Sundown View
112 Sundown View
112 Sundown View
112 Sundown View
112 Sundown View
112 Sundown View
112 Sundown View
112 Sundown View
112 Sundown View
112 Sundown View
112 Sundown View
112 Sundown View
112 Sundown View
112 Sundown View
112 Sundown View
112 Sundown View
112 Sundown View
112 Sundown View
112 Sundown View
112 Sundown View
112 Sundown View
112 Sundown View
112 Sundown View
112 Sundown View
112 Sundown View
112 Sundown View
112 Sundown View
112 Sundown View
112 Sundown View
112 Sundown View
112 Sundown View
112 Sundown View
112 Sundown View
112 Sundown View
112 Sundown View
112 Sundown View
112 Sundown View
112 Sundown View
112 Sundown View
112 Sundown View
112 Sundown View
112 Sundown View
112 Sundown View
112 Sundown View
112 Sundown View
112 Sundown View
112 Sundown View
112 Sundown View
112 Sundown View
112 Sundown View
112 Sundown View
112 Sundown View
112 Sundown View
112 Sundown View
112 Sundown View
112 Sundown View
112 Sundown View
112 Sundown View
112 Sundown View
112 Sundown View
112 Sundown View
112 Sundown View
112 Sundown View
112 Sundown View
See all photos
For Sale

112 Sundown View

112 Sundown View, Cochrane, Alberta T4C 0H4, CA

$825,000 CAD

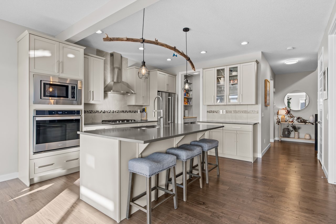
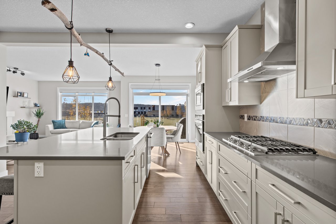
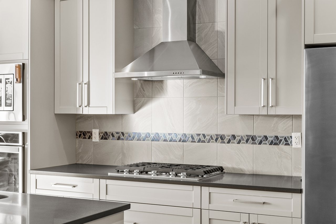
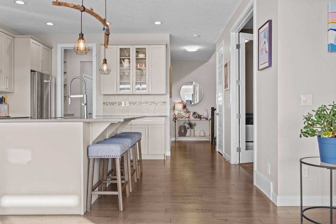
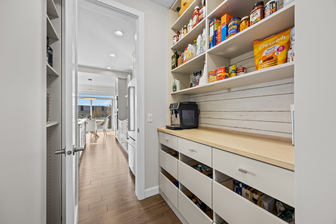
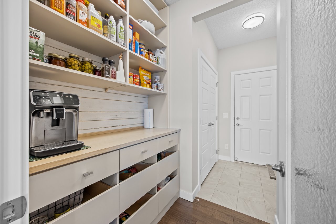
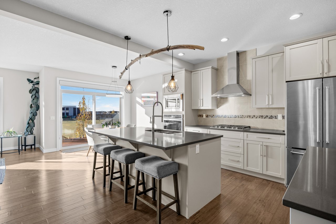
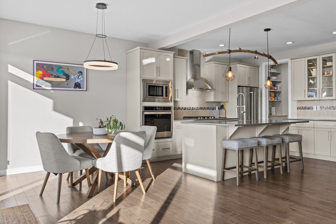
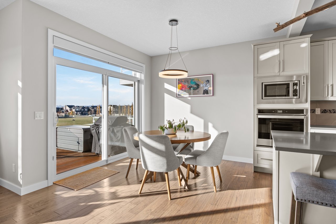
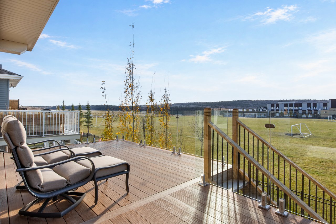
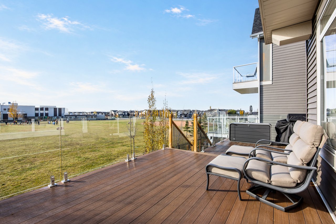
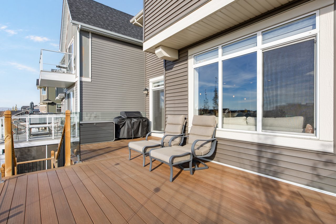
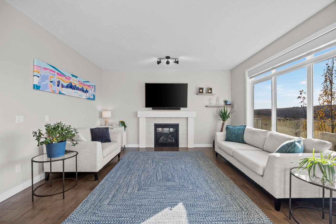
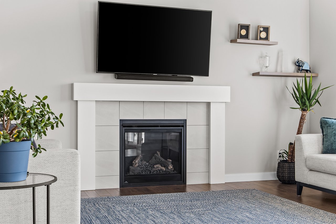
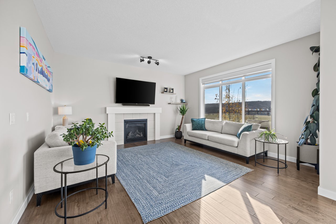
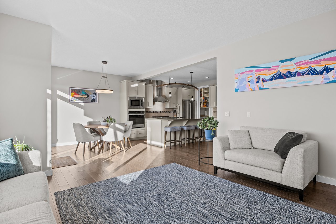
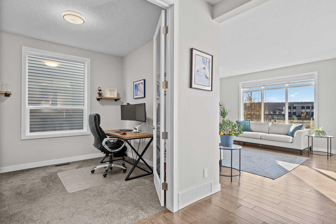
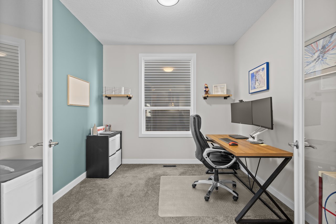
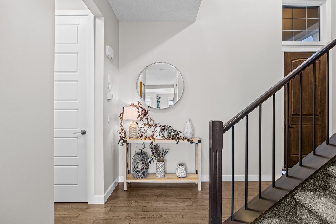
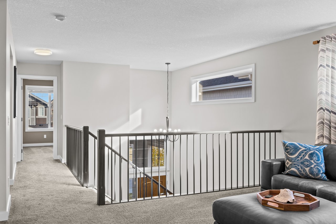
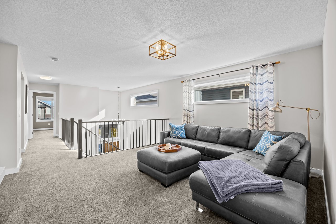
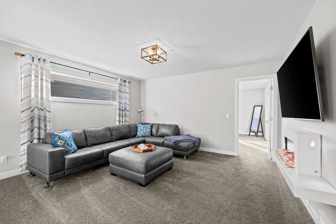
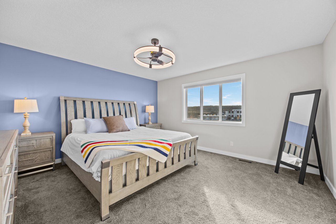
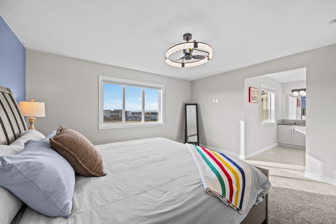
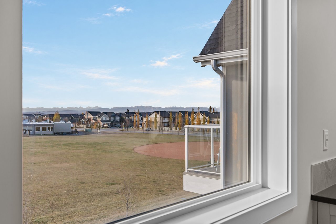
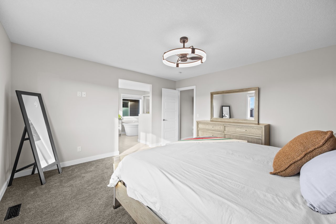
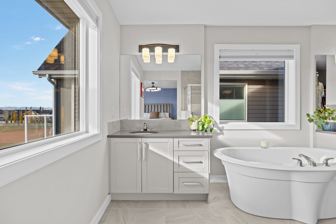
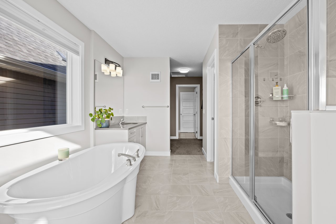
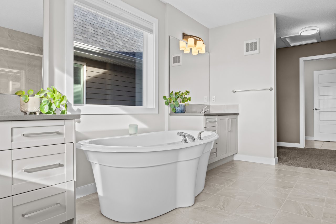
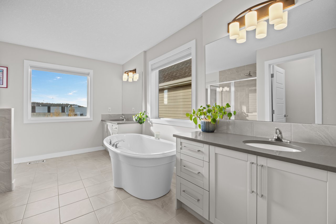
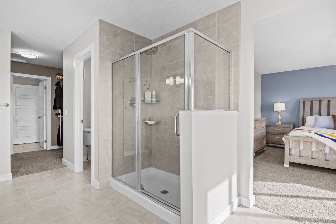
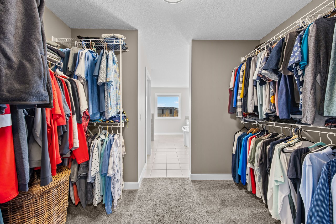
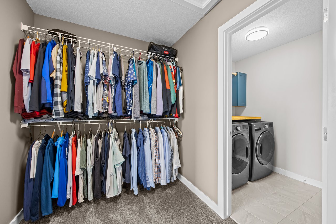
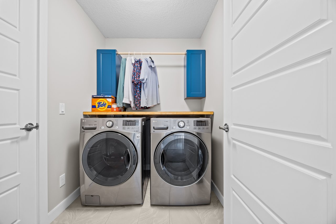
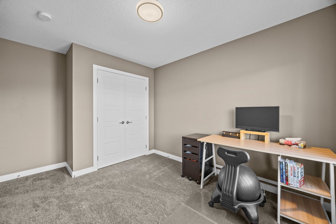
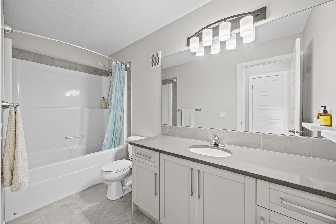
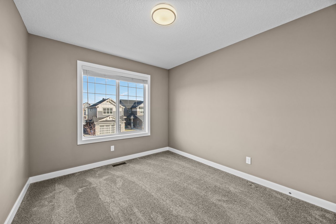
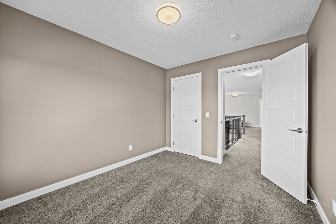
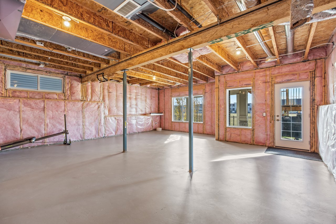
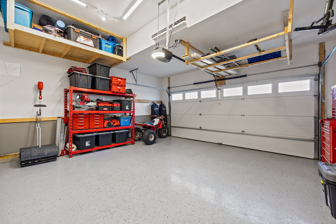
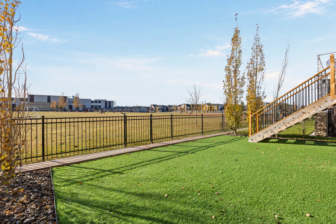
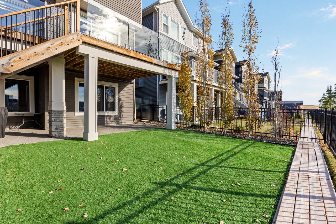
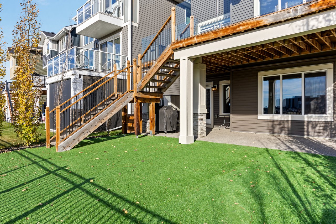
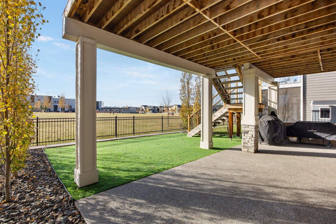
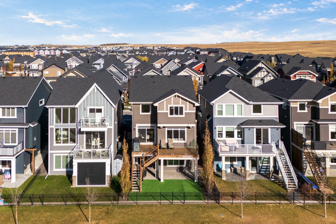
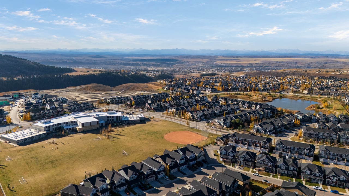
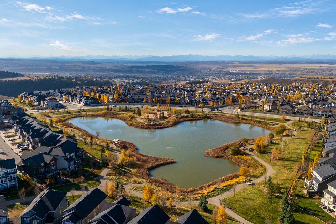
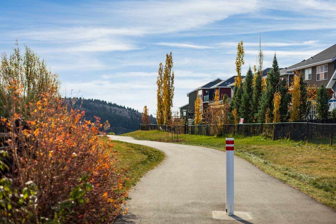
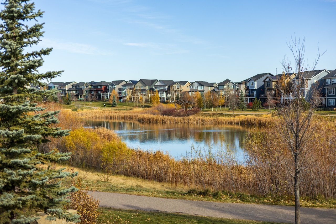
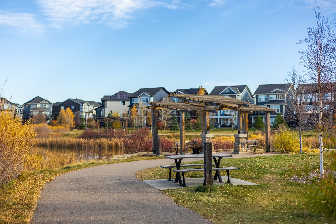
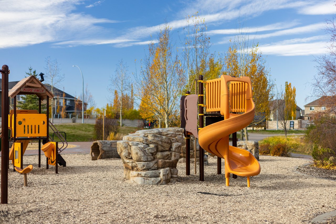
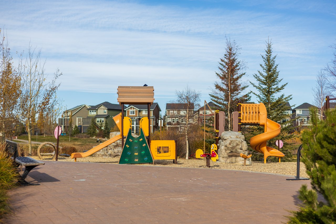
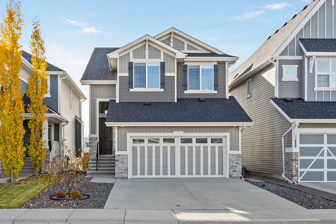
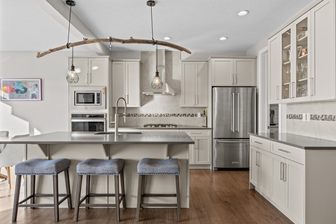
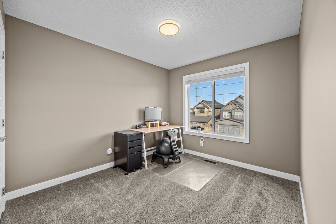
Some homes leave you with a long list of projects. Others have already had the time, care, and investment put into making them something special. This beautifully maintained two-storey walkout in Cochrane's Sunset Ridge is very much the latter. With over 3,000 square feet of total living space, exceptional upgrades, and outdoor spaces finished well beyond the builder's original specifications, so much of the work has already been done, leaving more time to simply enjoy it. Inside, rich hardwood flooring, timeless finishes, and abundant natural light create a welcoming atmosphere. A dedicated office with French doors offers a quiet place to work, while the open living spaces bring everyone together. The kitchen features warm neutral cabinetry, quartz countertops, a generous island, premium stainless steel appliances, an upgraded gas range, and a wall oven microwave combination. A walk-through pantry with custom California Closet organization connects to the mudroom and garage, making everyday routines easier. Beyond, the dining and living areas flow naturally together, with large windows overlooking the backyard and a gas fireplace that makes this a favourite place to settle in at the end of the day. Outside is where this home truly stands apart. An elevated composite deck with glass railings offers beautiful mountain views, while the walkout level opens to an expansive exposed aggregate patio and professionally installed synthetic turf. With gas connections on both levels, there's room for summer barbecues, evenings around the fire table, and weekends spent enjoying the backyard rather than maintaining it. Upstairs, a central bonus room with an electric fireplace offers a second gathering space for movie nights, quiet mornings, or time together. All three bedrooms are on this level, including a spacious primary retreat overlooking the greenspace beyond. The five-piece ensuite features dual vanities, a freestanding soaker tub, and a glass-enclosed shower. A walk-through closet connects directly to the laundry room, a thoughtful convenience that makes daily life easier. Two additional bedrooms and a full bathroom complete the upper level. And while so much has already been elevated here, there's still room to make this home your own. The unfinished walkout basement offers a generous footprint ready for an additional bedroom, a recreation room, or home gym as these owners have used it. Even the attached garage has been upgraded with epoxy flooring, hot and cold water taps, and practical storage. Set within Sunset Ridge, with schools, parks, pathways, and Cochrane's amenities close to home, this is a neighbourhood where families can settle in and enjoy the years ahead. The big investments have been made, the spaces are ready to enjoy, and the best part of this home's story is still to come. With mountain views from the deck and room to grow below, its a rare balance of a home that's ready now and one that can grow with you.
3
beds

3
baths

2,213.62 Sq.Ft. LIVING AREA
3,787 Sq.Ft. lot

Rick Easthope

Rick Easthope

Features & Amenities

Interior

  • total bedrooms3
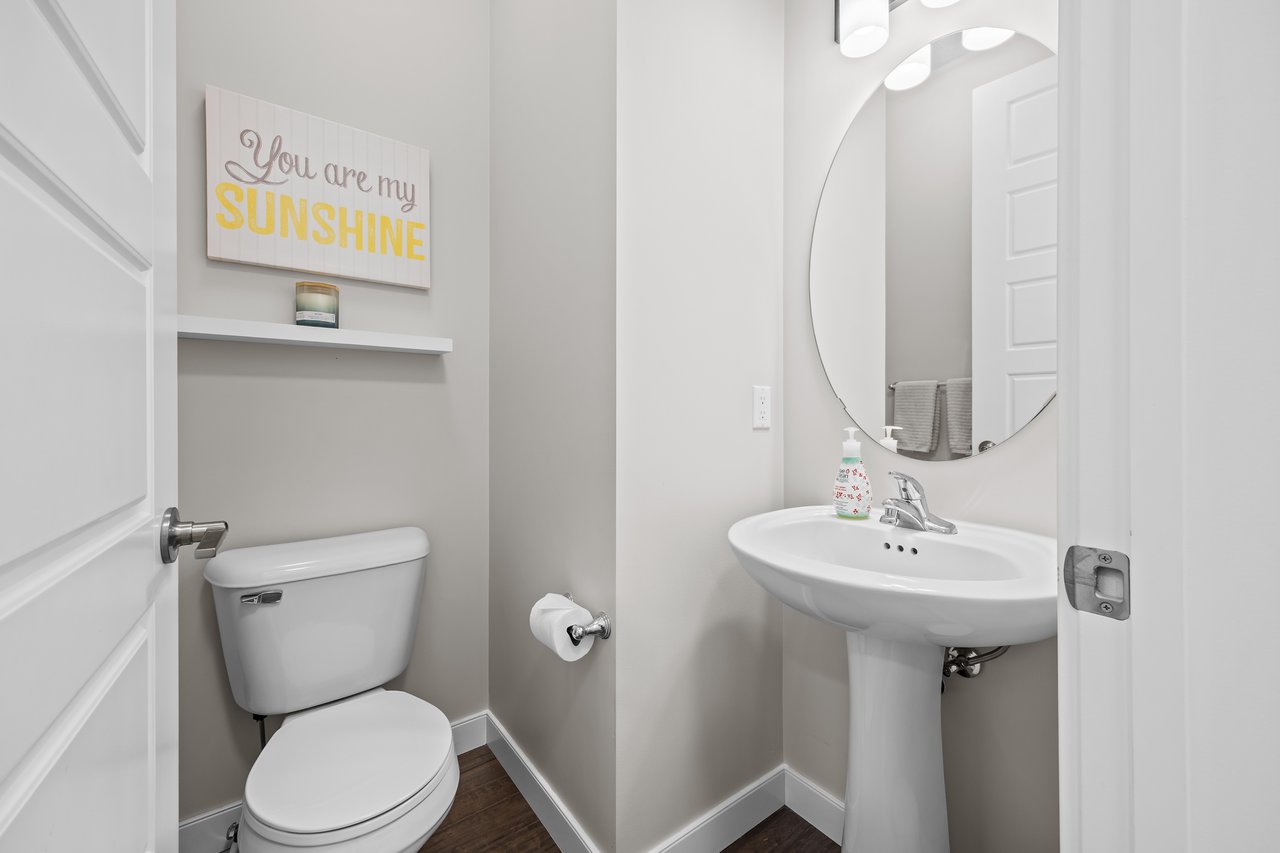
  • Total bathrooms3
  • full bathrooms2
  • half bathroom1
  • Laundry room Upper Level
  • Flooring Carpet, Hardwood, Tile
  • Fireplace Electric, Gas
  • APPLIANCES Built-In Gas Range, Central Air Conditioner, Dishwasher, Range Hood, Refrigerator
  • other interior Features Built-in Features, Closet Organizers, Double Vanity, French Door, High Ceilings, Kitchen Island, No Smoking Home, Open Floorplan, Pantry, Quartz Counters, See Remarks, Soaking Tub, Storage, Vinyl Windows, Walk-In Closet(s)

Area & Lot

  • Status For Sale
  • Living Area2,213.62 Sq.Ft.
  • Lot Area3,787 Sq.Ft.
  • MLS® IDA2354095
  • TypeResidential
  • YEAR BUILT2018
  • Architecture Styles2 Storey

Exterior

  • STORIES2
  • Garage Space2.0
  • roofAsphalt Shingle
  • lot featuresBack Yard, Backs on to Park/Green Space, Front Yard, Landscaped, Low Maintenance Landscape, No Neighbours Behind, Private, See Remarks
  • parkingDouble Garage Attached
  • HEAT TYPEForced Air, Natural Gas
  • AIR CONDITIONINGCentral Air
  • SubstructurePoured Concrete
  • other exterior FeaturesBBQ gas line

Financial

  • Sales Price$825,000 CAD
  • Zoning R-LD
View Virtual Tour
image

Schedule a Showing

We would love to show you our beautiful property. Please select your preferred date and time below. An agent will be in touch shortly to confirm your appointment.

Schedule a Showing

We would love to show you our beautiful property. Please select your preferred date and time below. An agent will be in touch shortly to confirm your appointment.
Thank you for your interest in 112 Sundown View, Cochrane, Alberta T4C 0H4, CA. We are reviewing your request and will be in touch shortly!

Work With Us

We pride ourselves in providing personalized solutions that bring our clients closer to their dream properties and enhance their long-term wealth.