THREE GENERATIONS, ONE PIECE OF LAND SOLD IN MOUNT PLEASANT | 639 19 AVENUE NW
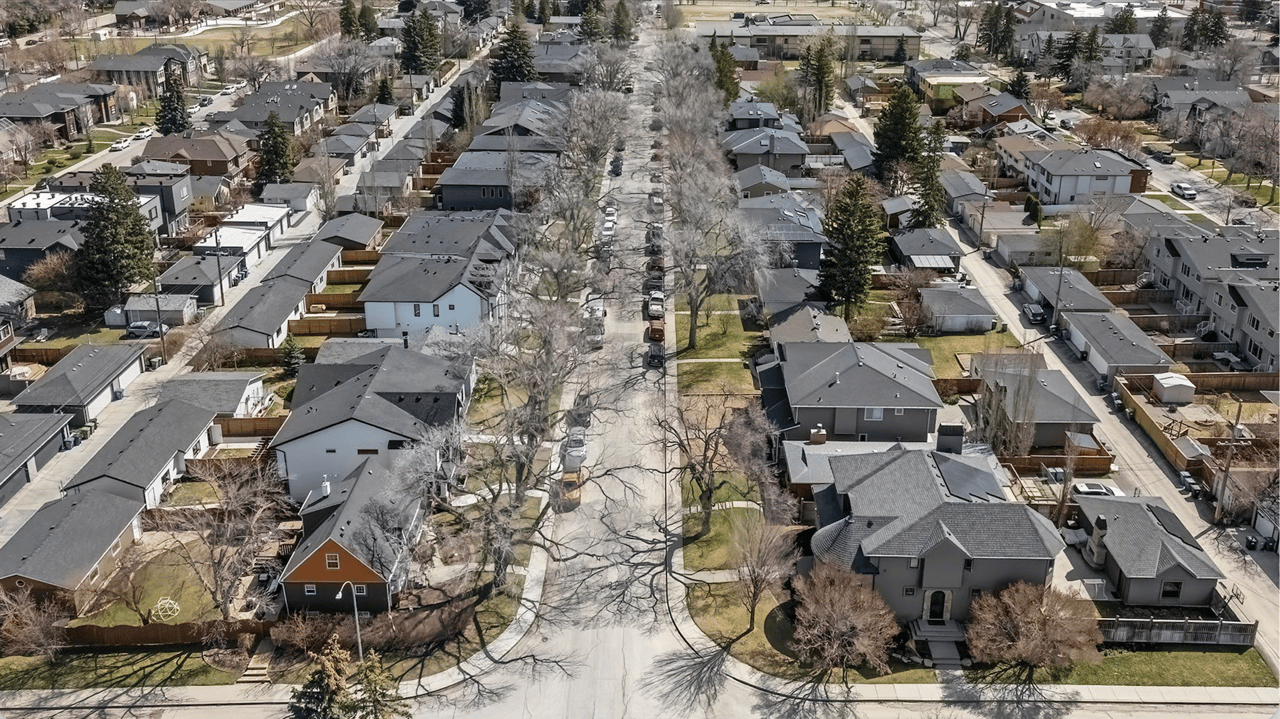
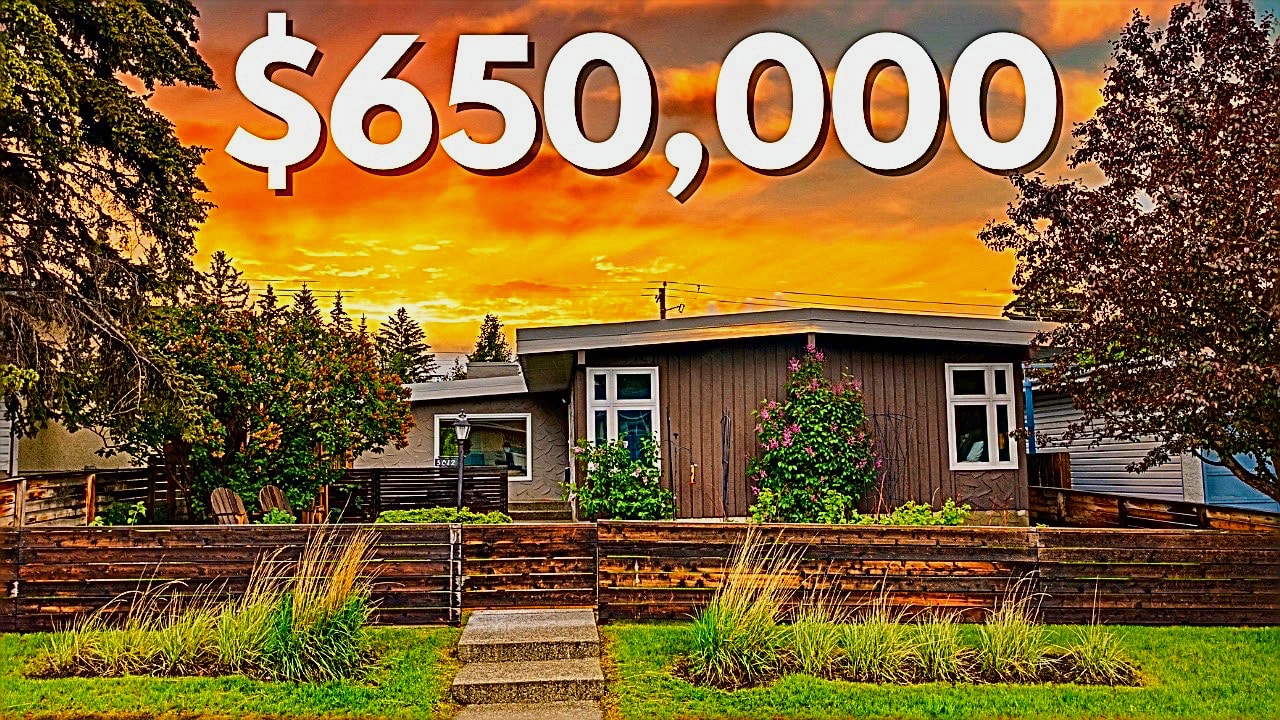
In 1944, the grandfather of this home's previous owner purchased the wartime bungalow that once stood on this lot. Three generations later, this beautifully crafted inner-city home blended timeless design with elevated finishings across all three levels, on a quiet tree-lined street in the heart of Mount Pleasant. Inside, soaring 10-foot ceilings and wide-plank hardwood led to a chef-inspired kitchen with an oversized quartz island and premium stainless appliances, while the living room's floor-to-ceiling tiled fireplace and oversized sliding windows created seamless indoor-outdoor living. Upstairs, the primary retreat featured vaulted ceilings and a spa-inspired ensuite with a steam shower, and the professionally developed lower level added a media space with wet bar, wine cellar, and fourth bedroom. Just blocks from the Mount Pleasant pool, neighbourhood favourites, and an off-leash dog park, this was inner-city living at its finest.
639 19 Avenue NW, Calgary, AB | Mount Pleasant | 4 Bed | 3.5 Bath | 1,978 Sq.Ft. | SOLD
The McKelvie Group | Real Broker 403-247-9988
Your Mount Pleasant and Calgary Real Estate Team
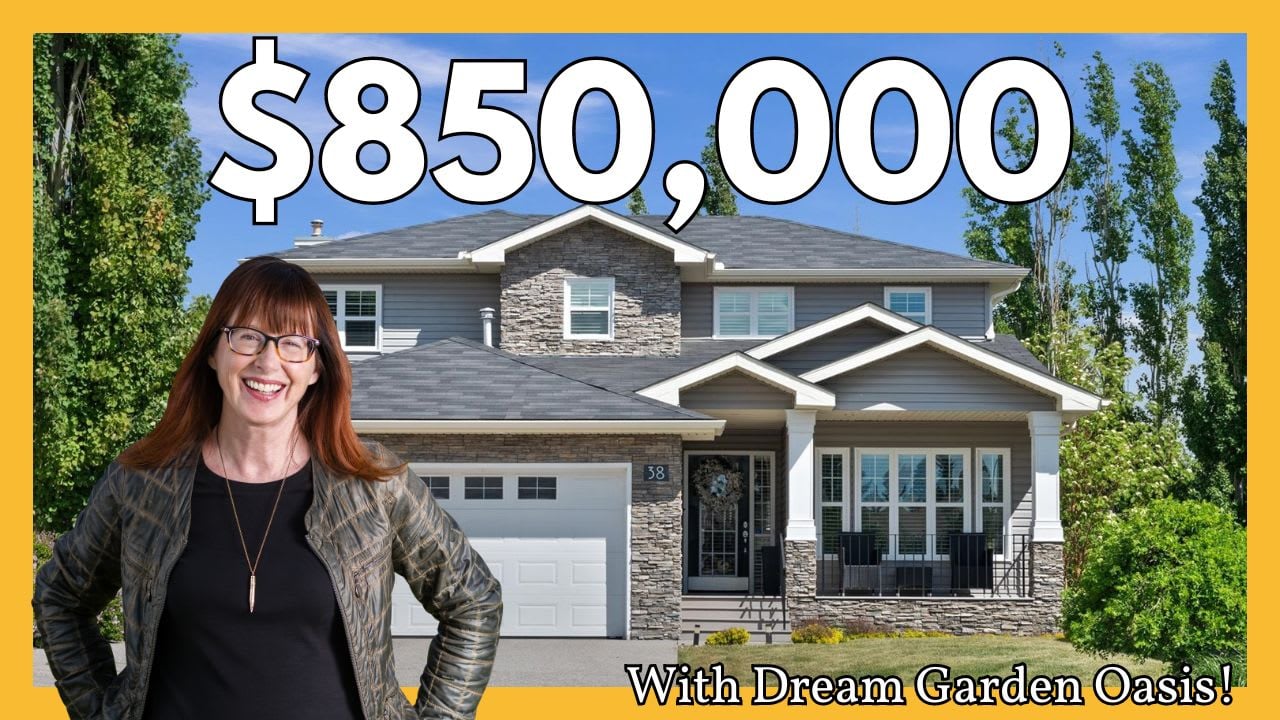
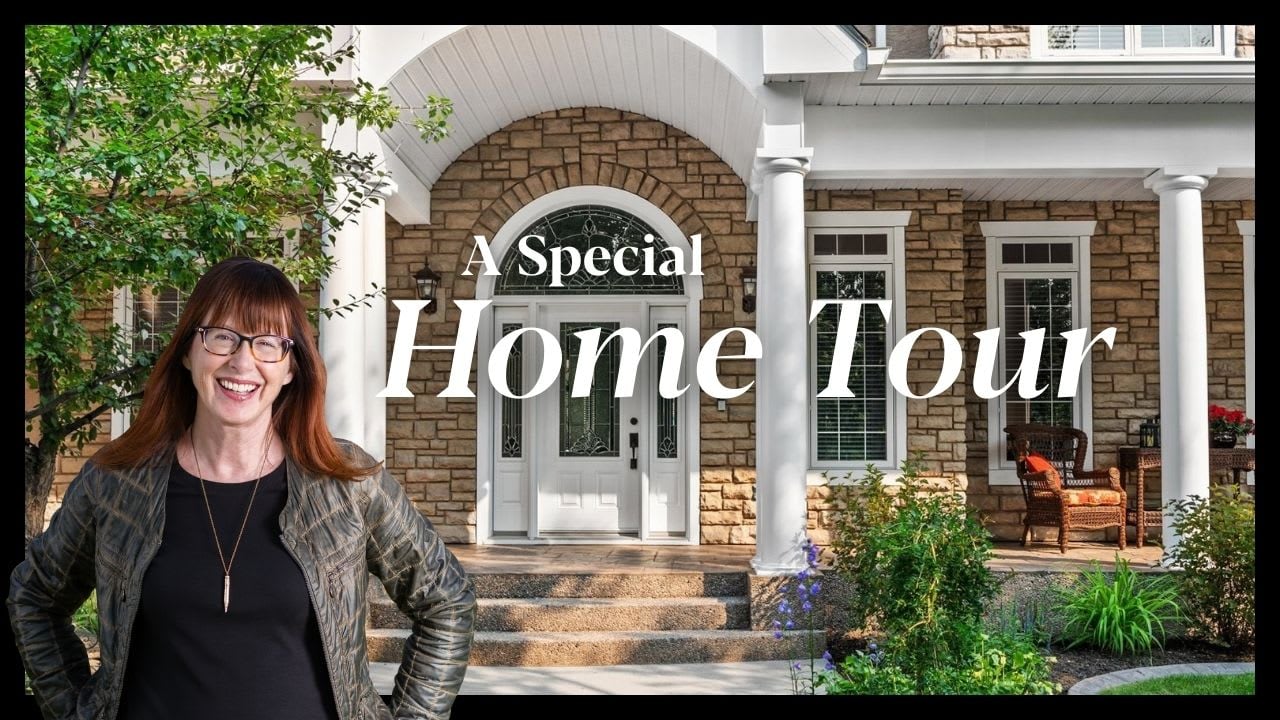
IT WAS LOVE AT FIRST SIGHT, AND IT ONLY GOT BETTER SOLD IN TUSCANY | 35 TUSSLEWOOD DRIVE NW
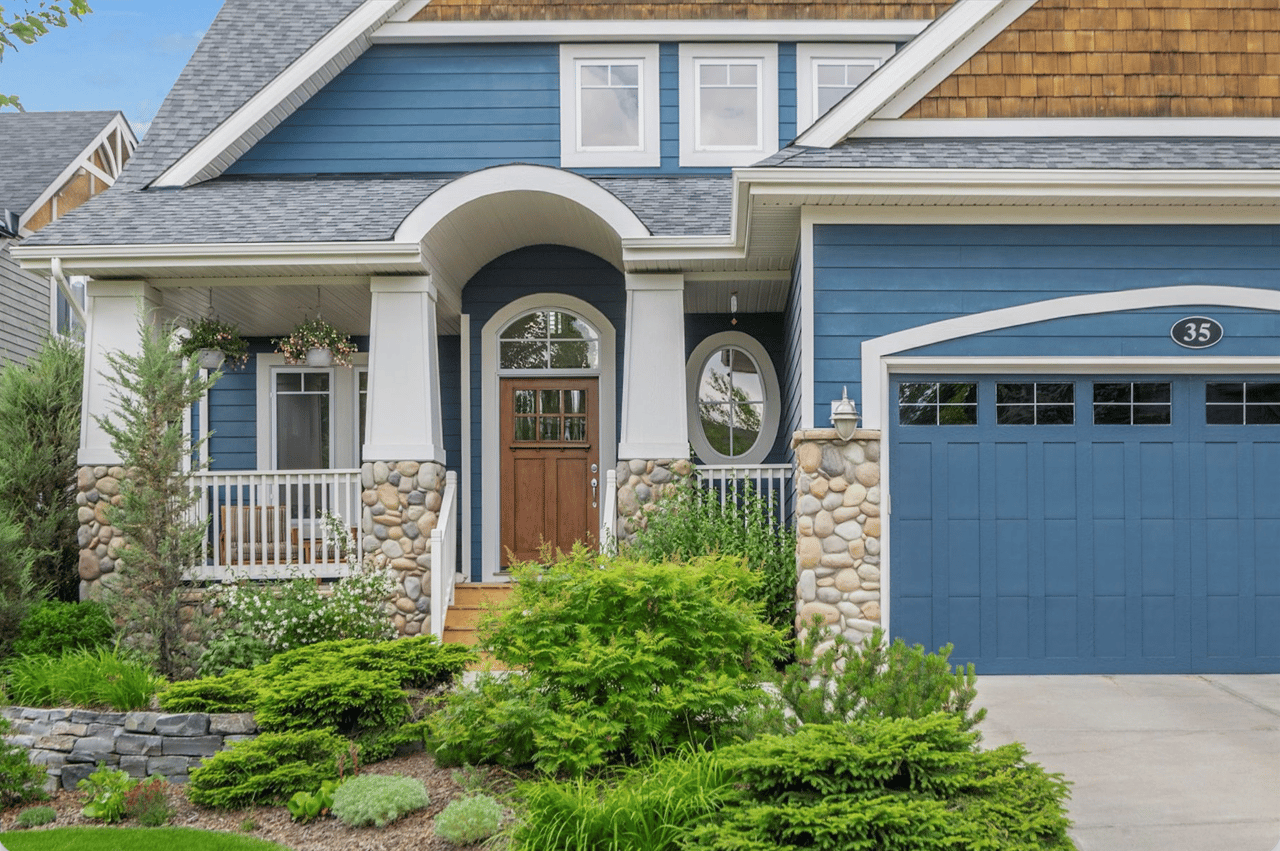
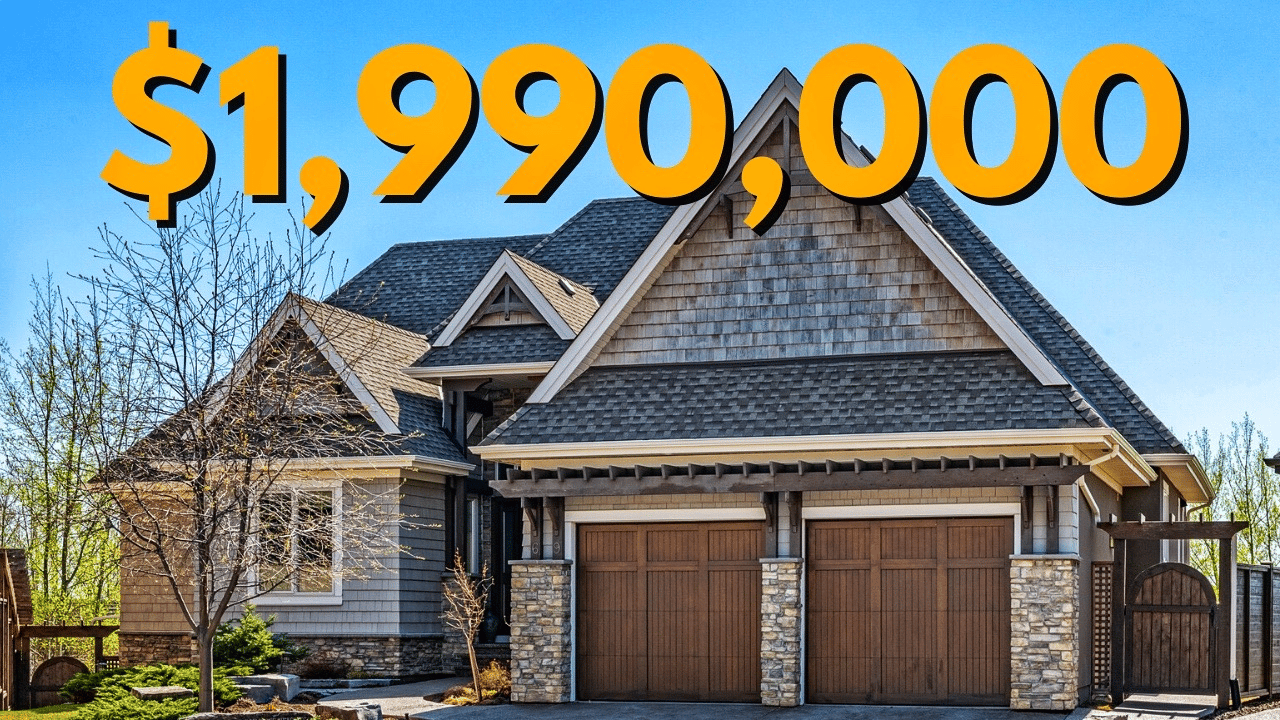
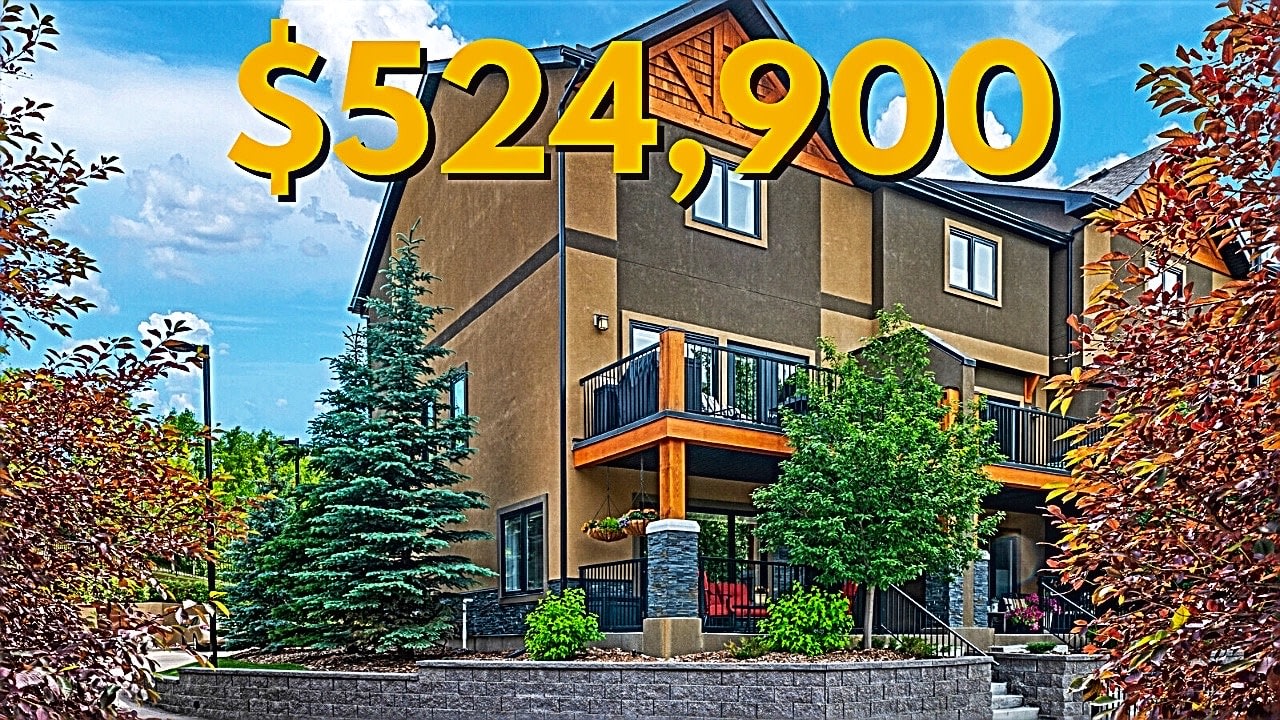
Some homes catch your eye from the street and never quite let go. That was the effect of this exceptional Tuscany craftsman, with blue Hardie Plank siding, wood shake gables, river stone accents, and an arched entrance that signalled something special long before you stepped inside. A spacious foyer led toward a family room anchored by a wood-burning fireplace with custom built-ins, while the kitchen offered ivory cabinetry, granite counters, and Miele double wall ovens. Upstairs, a recently updated primary suite featured a herringbone-tiled shower and thick marble counters, with two additional bedrooms completing the level. Outside, a garden sanctuary with a stone-edged pond, layered perennial beds, and multiple patio areas backed onto green space, making entertaining feel entirely natural.
35 Tusslewood Drive NW, Calgary, AB | Tuscany | 3 Bed | 2.5 Bath | 2,674 Sq.Ft. | SOLD
The McKelvie Group | Real Broker 403-247-9988 Your Tuscany and Calgary Real Estate Team
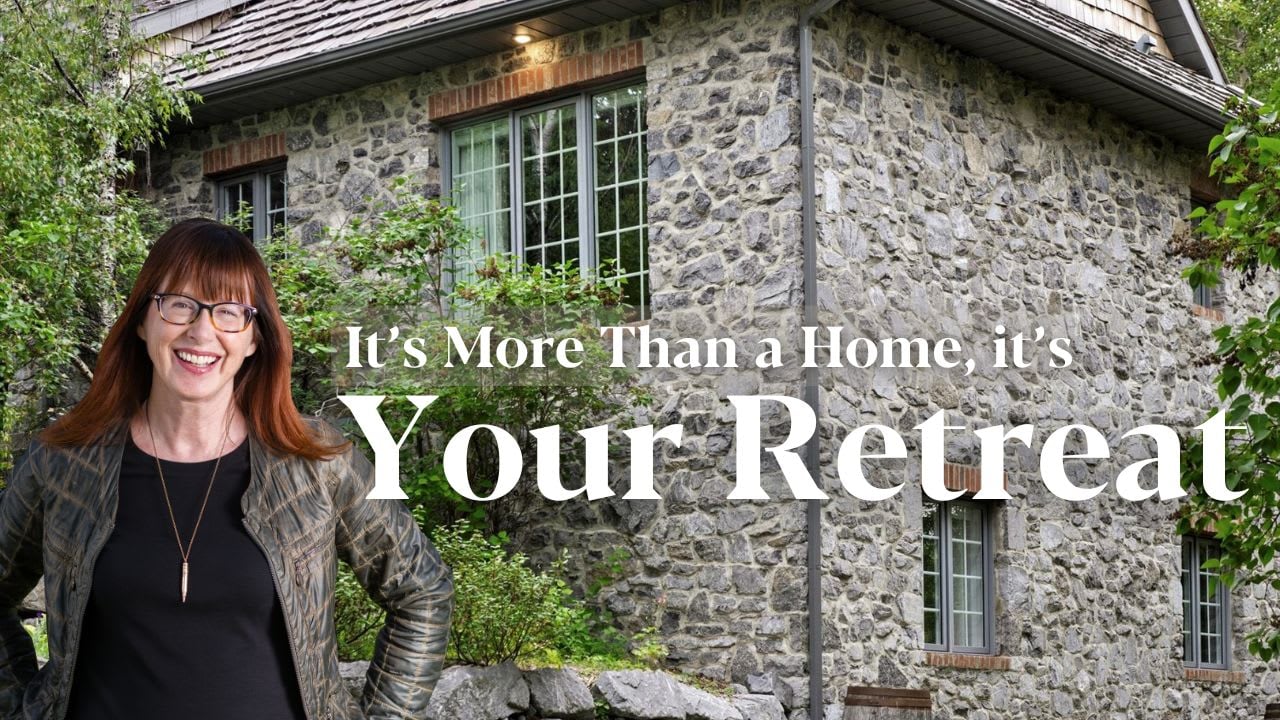
A HOME NEARLY A CENTURY IN THE MAKING SOLD IN CRESCENT HEIGHTS | 236 - 10 AVENUE NE
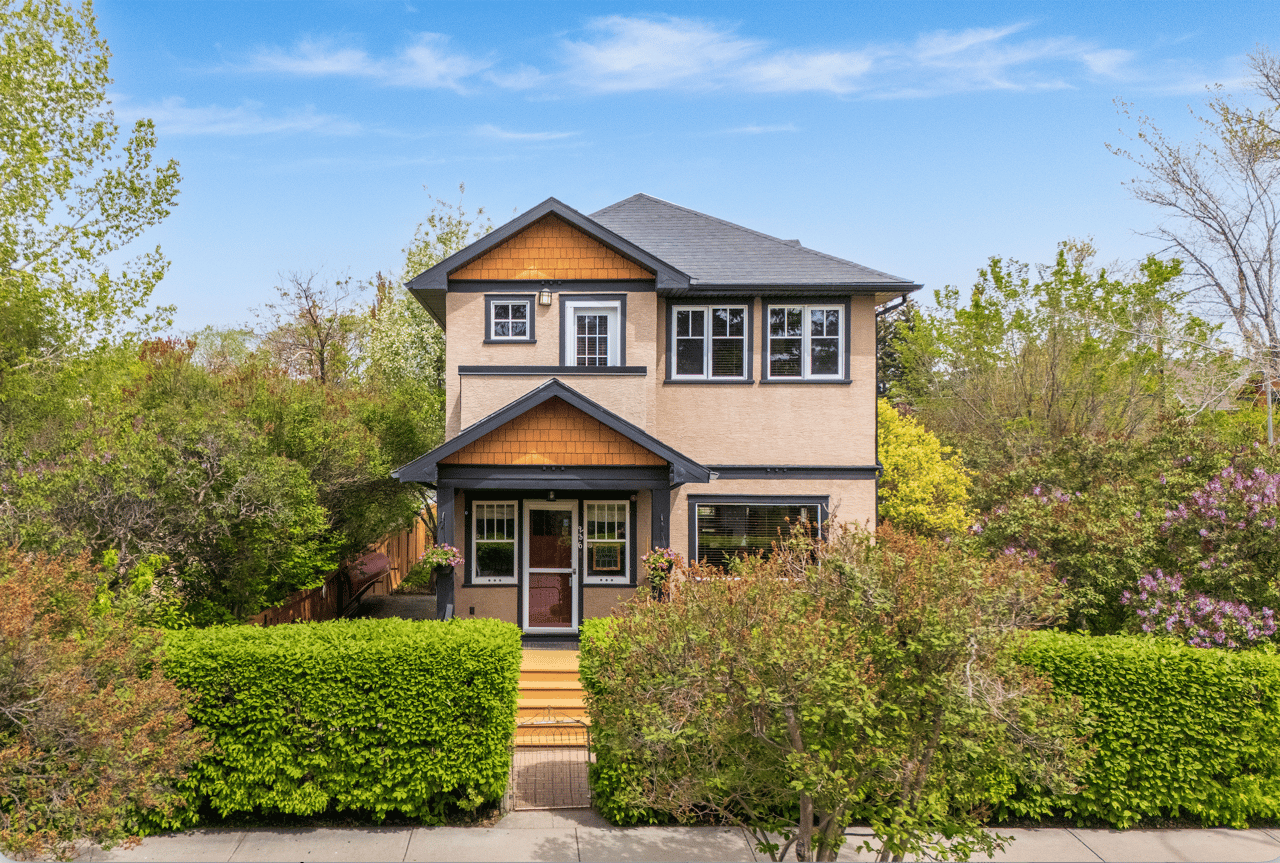
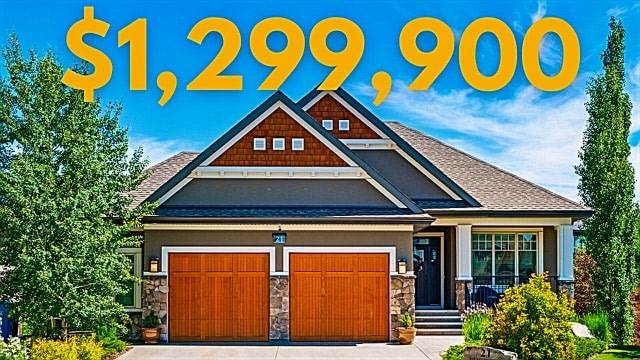
Originally built in 1928, this Crescent Heights bungalow was thoughtfully transformed into a full two-storey family home, blending original character with modern comfort. Inside, restored 1928 glass-front cabinets, a craftsman fireplace, and a wrought iron staircase honoured the home's history, while a spa-worthy primary suite and fully developed basement delivered space for today's family. Outside, a landscaped backyard with a greenhouse and detached garage rounded out the package, all just minutes on foot from downtown Calgary, Rotary Park, and Edmonton Trail. Homes with this level of history and craftsmanship do not come available often, and we were proud to represent it.
236 - 10 Avenue NE, Calgary, AB | Crescent Heights | 4 Bed | 3.5 Baths | 1754sqft | SOLD
The McKelvie Group | Real Broker 403-247-9988 Your Crescent Heights and Calgary Real Estate Team
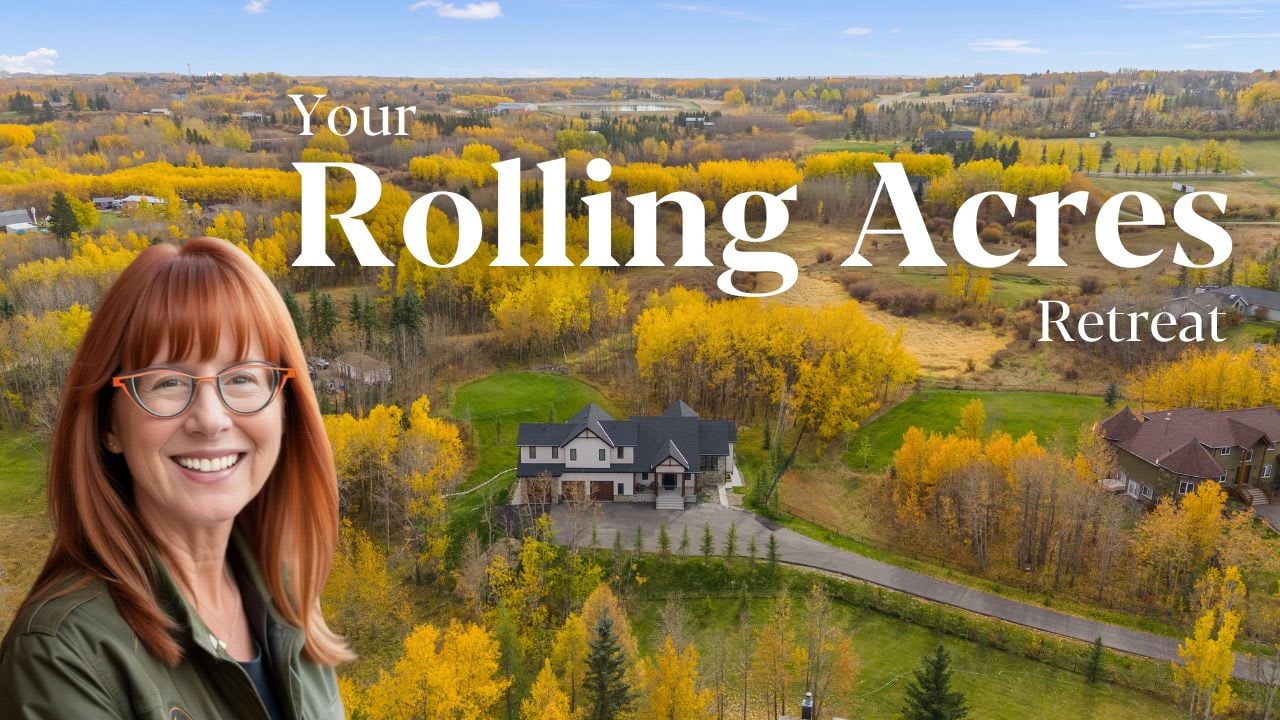
LUXURY LIVING ON FOUR PRIVATE ACRES! 7 BIGGAR HEIGHTS BAY PROPERTY TOUR
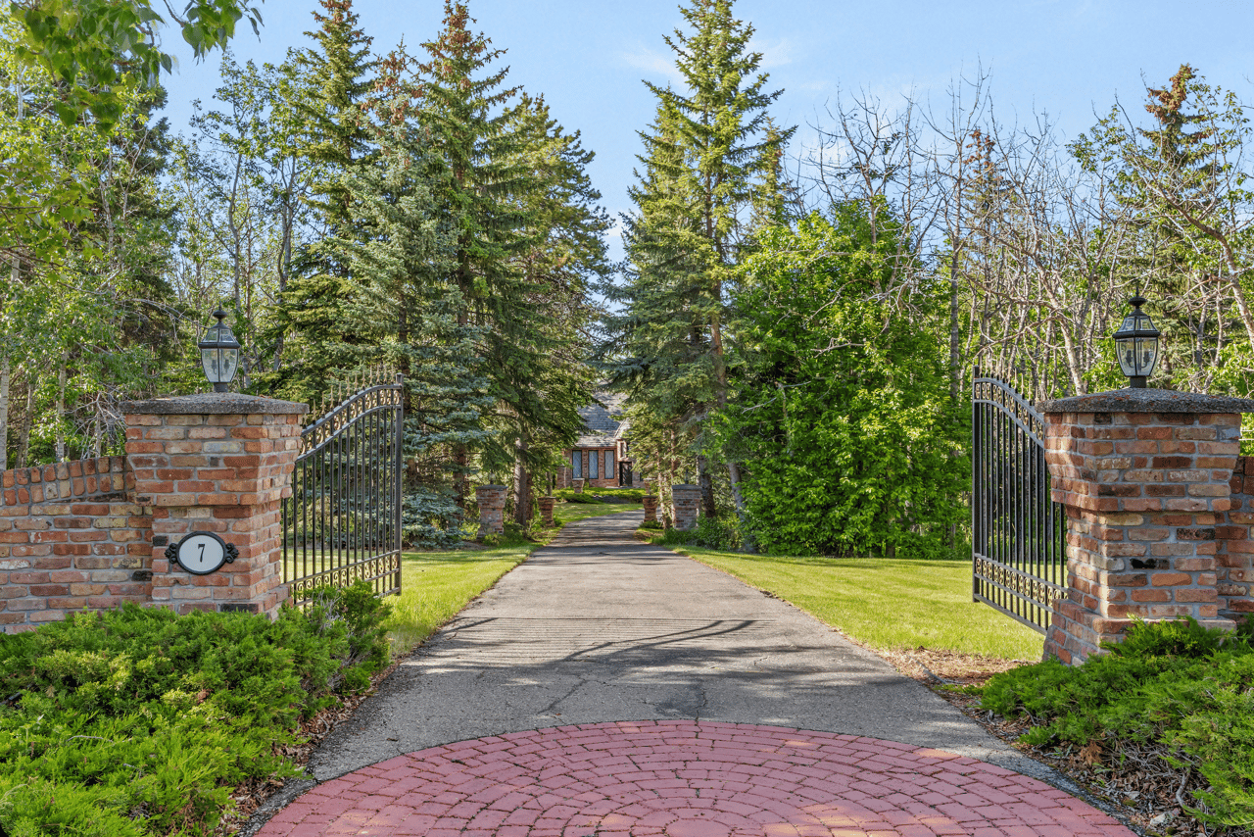
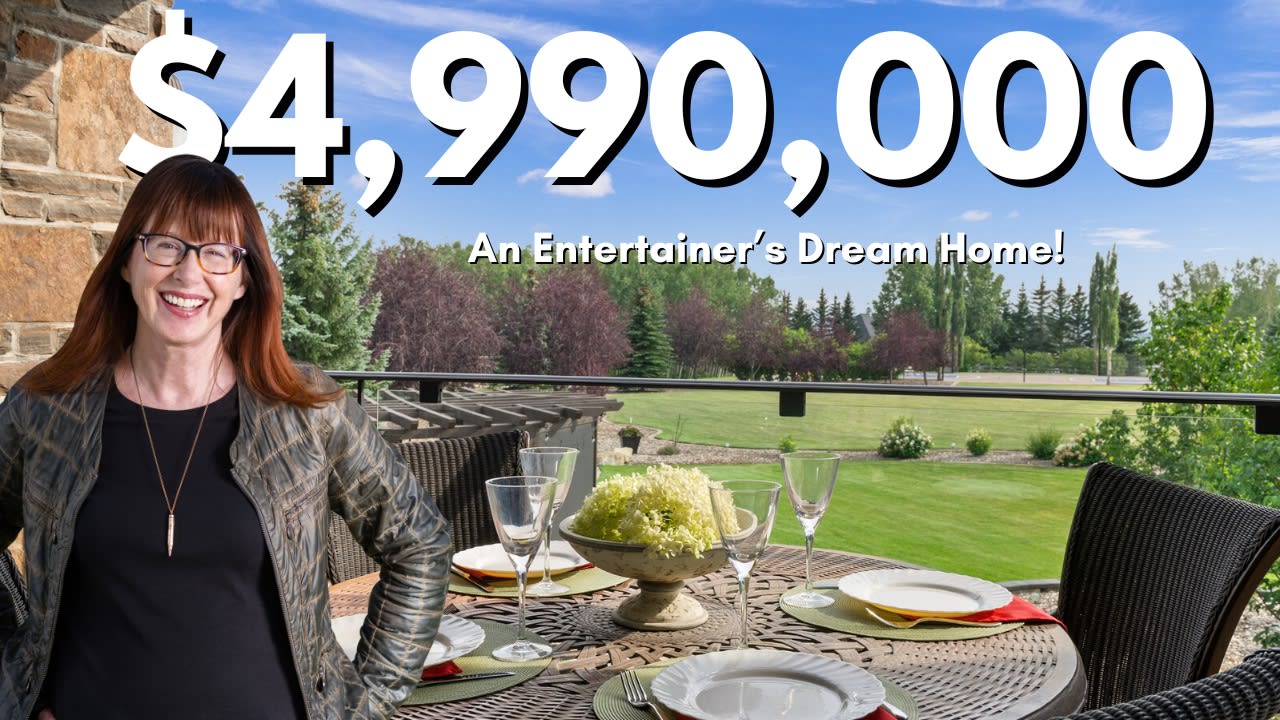
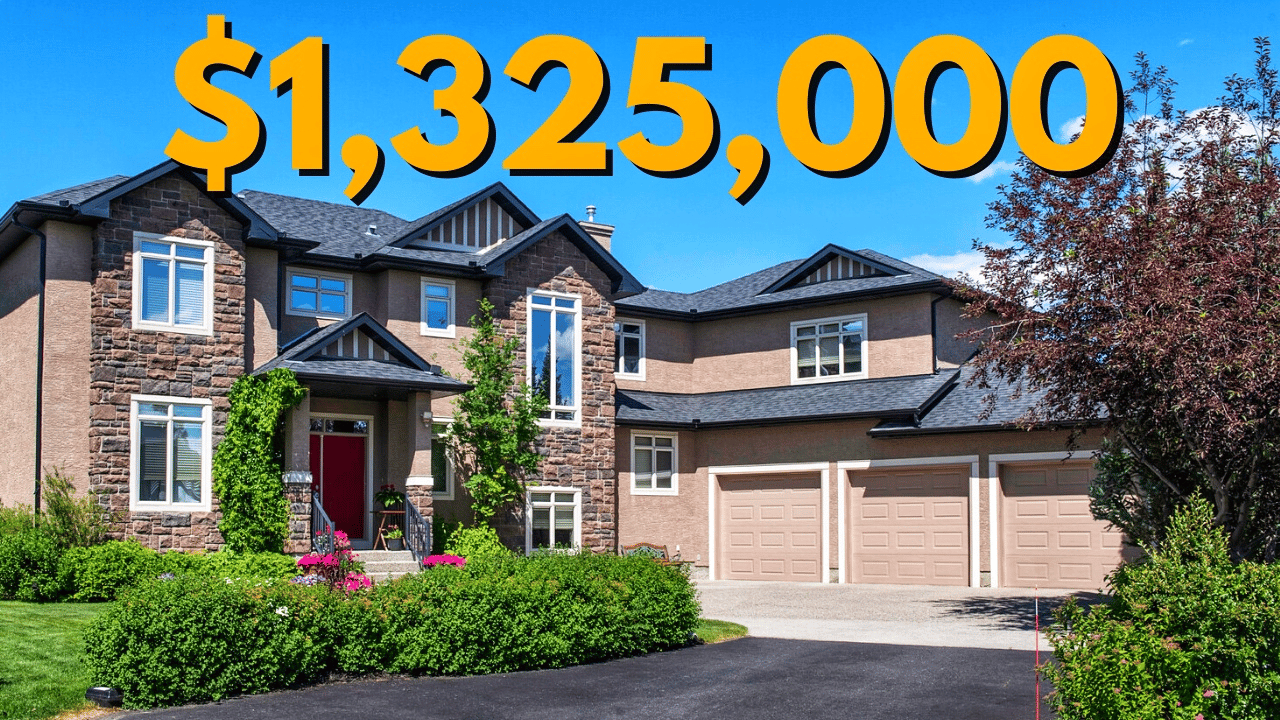
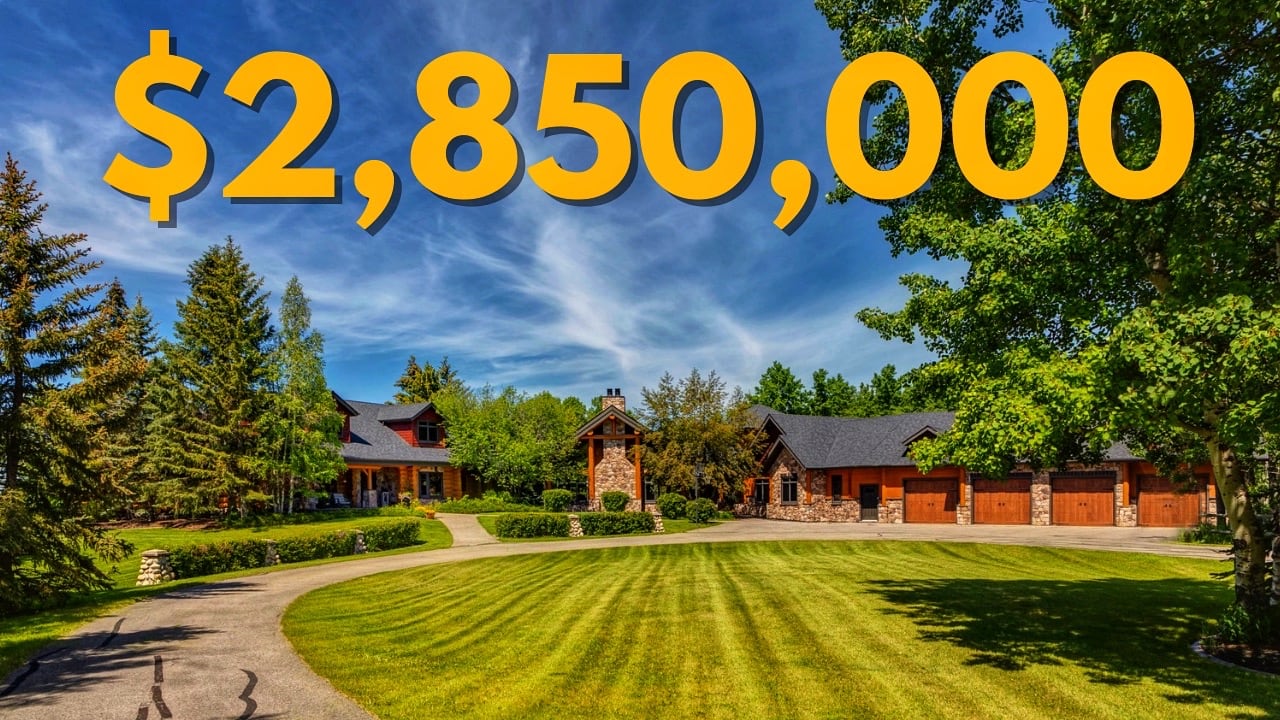
Tucked into the tree canopy of Bearspaw, just ten minutes west of Calgary, this custom-built estate sits on a quiet cul-de-sac with almost no passing traffic. Step inside to discover thirty-five years of thoughtful decisions and genuine craftsmanship: floor-to-ceiling Italian stone fireplaces, French craftsman hardwood, a Schonbek chandelier, and a chef's kitchen finished in blue pearl granite. An indoor hot tub, skylit home office, and lower-level media room with full wet bar round out this one-of-a-kind home. Outside, four private acres offer a heated six-car garage, a 24x24 workshop, and room to roam. 🏡 Your home journey is personal, and so is our service. If you're thinking about buying or selling in Bearspaw, Calgary, or the surrounding area, let's have a conversation. We're here to guide you every step of the way.
The McKelvie Group | Real Broker 403-247-9988 Your Bearspaw and Calgary Real Estate Team
Charm & Character-Filled Montgomery Bungalow
With a generous lot size and an exceptional location, this updated bungalow in Montgomery offers connection and convenience without losing its character in a neighbourhood that feels like home.
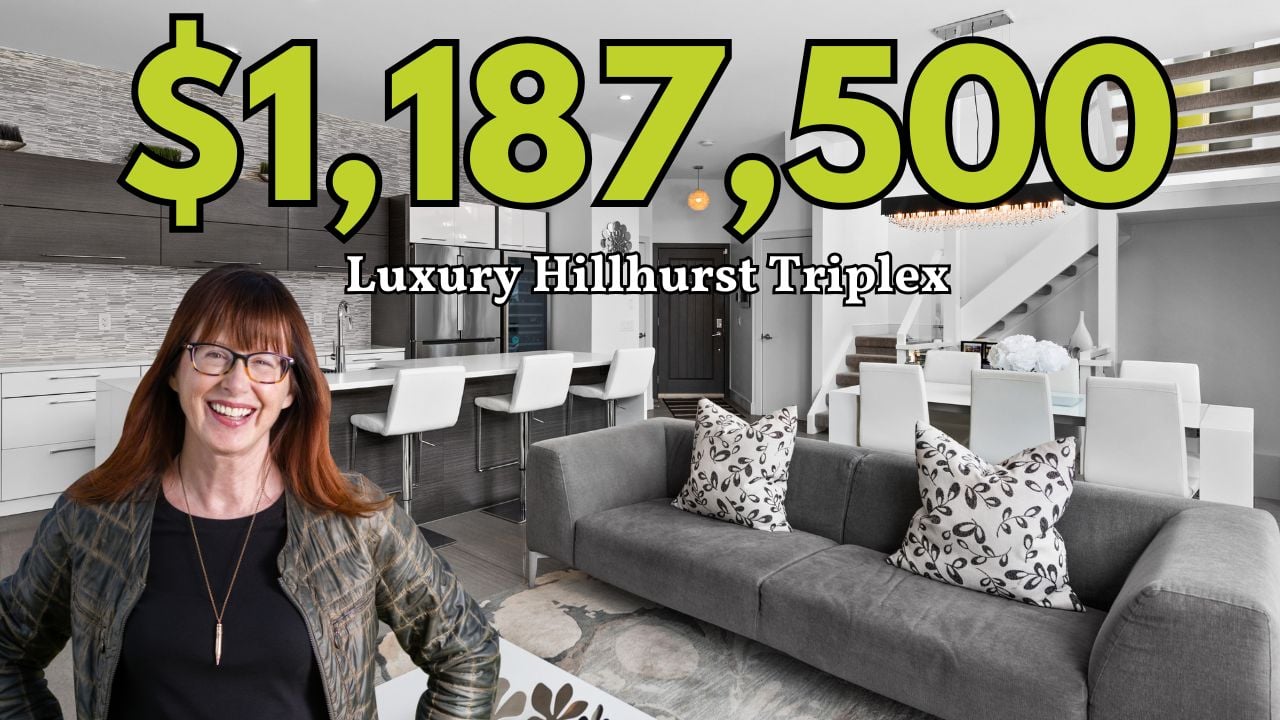
Exclusive Look: Hillhurst's Stunning Luxury Triplex | Calgary Real Estate
Join us for an exclusive property tour of this rare gem in Calgary’s prestigious Hillhurst neighbourhood. This modern-designed triplex offers unparalleled luxury, combining sleek elegance with functional living spaces. Each level of this home is meticulously crafted to offer a unique experience – from the graceful main floor to the inspiring third floor with breathtaking city views. Key Features of #3, 408 - 13 Street NW Include:
Heated porcelain tile flooring on the main floor
A chef's dream kitchen with Viking appliances
A serene second-floor oasis with skyline views
Flexible basement space perfect for various needs
A rooftop retreat on the third floor with a private balcony
Whether you’re a home buyer searching for a luxurious Calgary property or just dreaming of your next home, this video tour showcases the best of inner-city living in Calgary. Don’t forget to like, subscribe, and click the bell icon for more tours of Calgary's most exclusive listings! Connect with Us: Kelly McKelvie The McKelvie Group | Real Broker Contact us directly: (403) 804-7793 Email: [email protected] Website: themckelviegroup.com Follow us on Instagram: @themckelviegroup
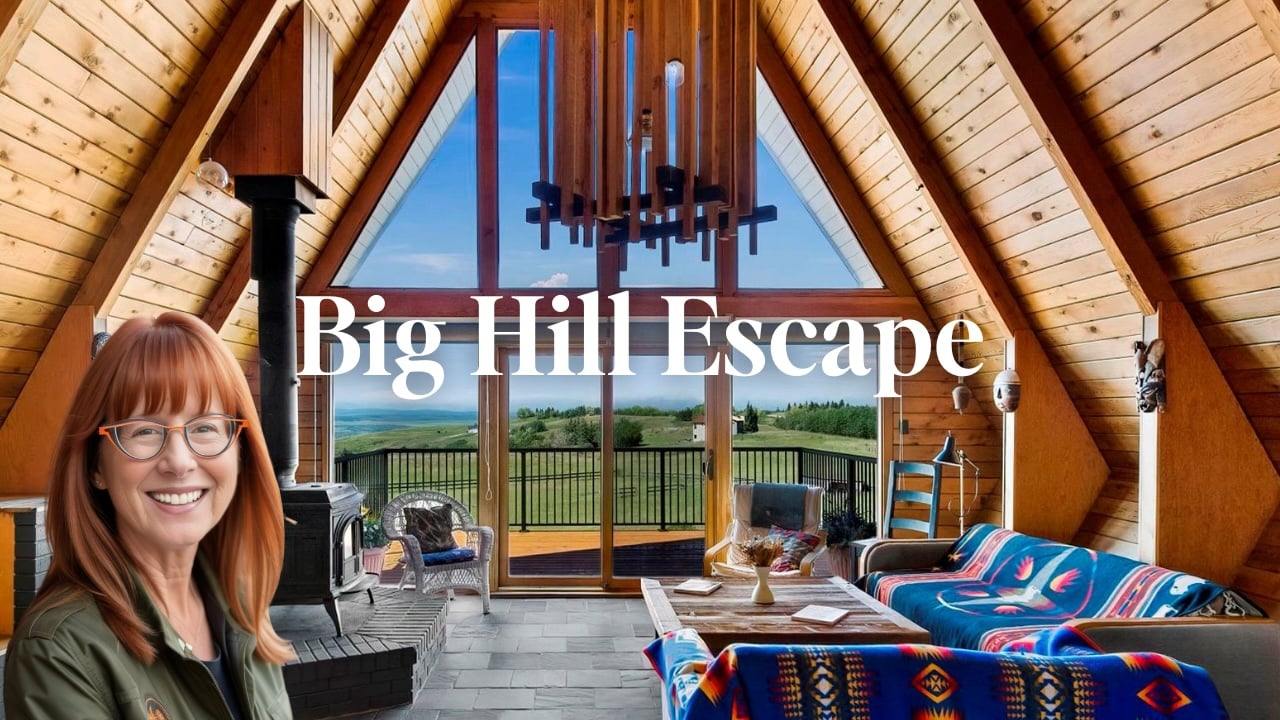

20 Acres with Million Dollar Views! 40091 Big Hill Road Property Tour
From the country road just five minutes from Cochrane, this A-Frame cedar chalet appears as a charming retreat tucked amongst the trees. Step back to discover the extraordinary truth - 20 sweeping acres unfold before you, revealing some of the most coveted panoramic views in the region, stretching east to west toward the majestic Rocky Mountains. Join us on a tour of a truly one-of-a-kind home on 20 very private acres - where you feel away from it all, and yet you are just a 5 minute drive to Cochrane, 15 minutes to Calgary and you can be at the Calgary airport in less than half an hour! 🫶 Your home journey is personal — and so is our service. If you’re thinking about buying or selling in Bearspaw, Calgary, or the surrounding area, let’s have a conversation. We’re here to guide you every step of the way 🏡

Tour This Calgary Home Steps from Schools, Parks & More!
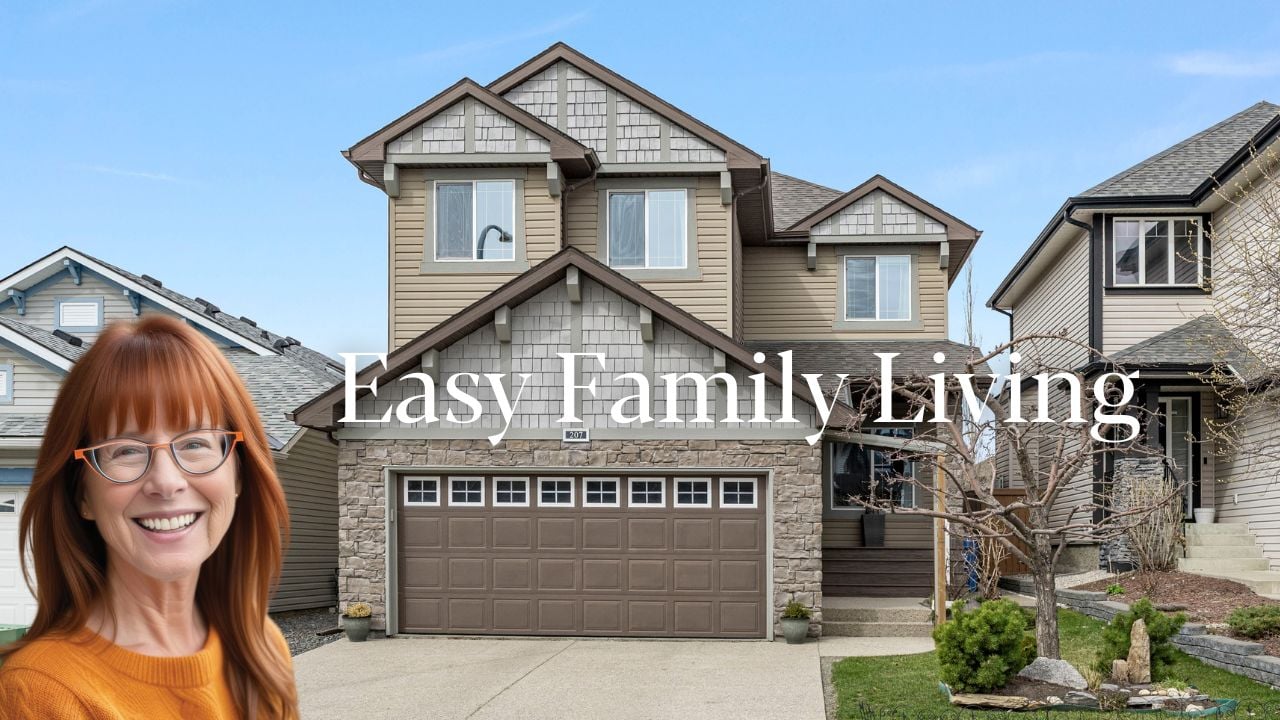
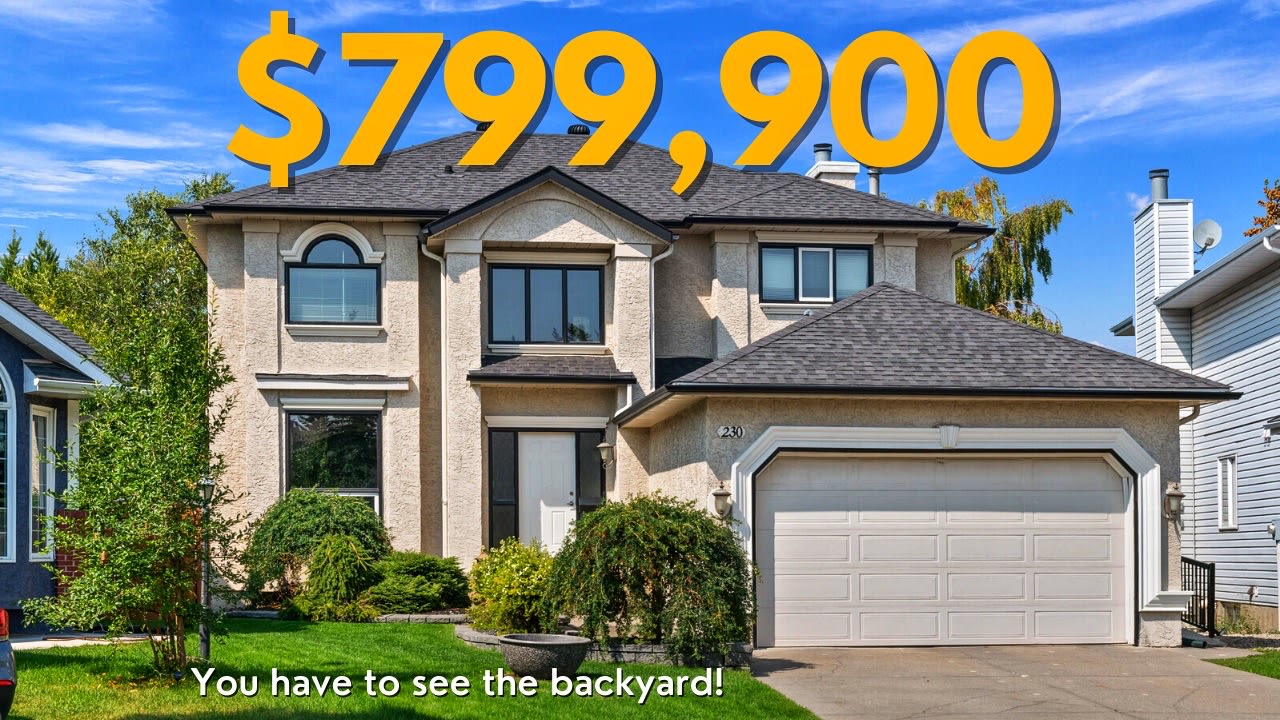
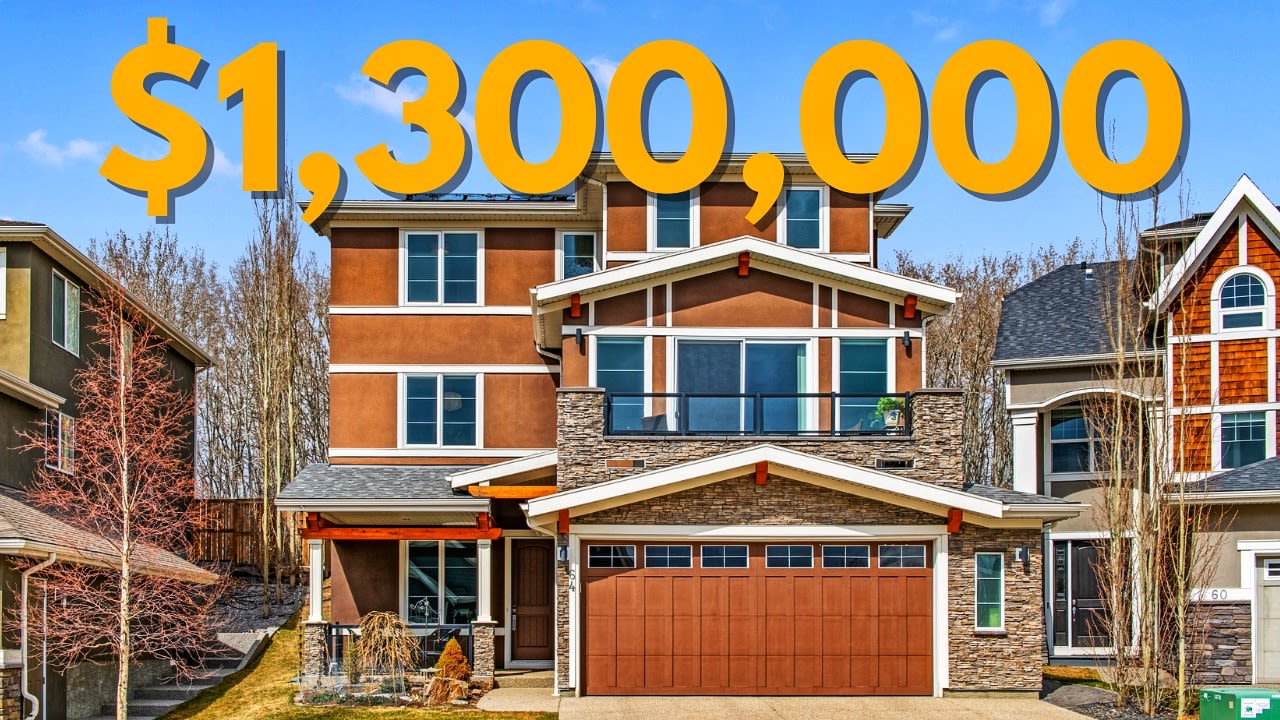
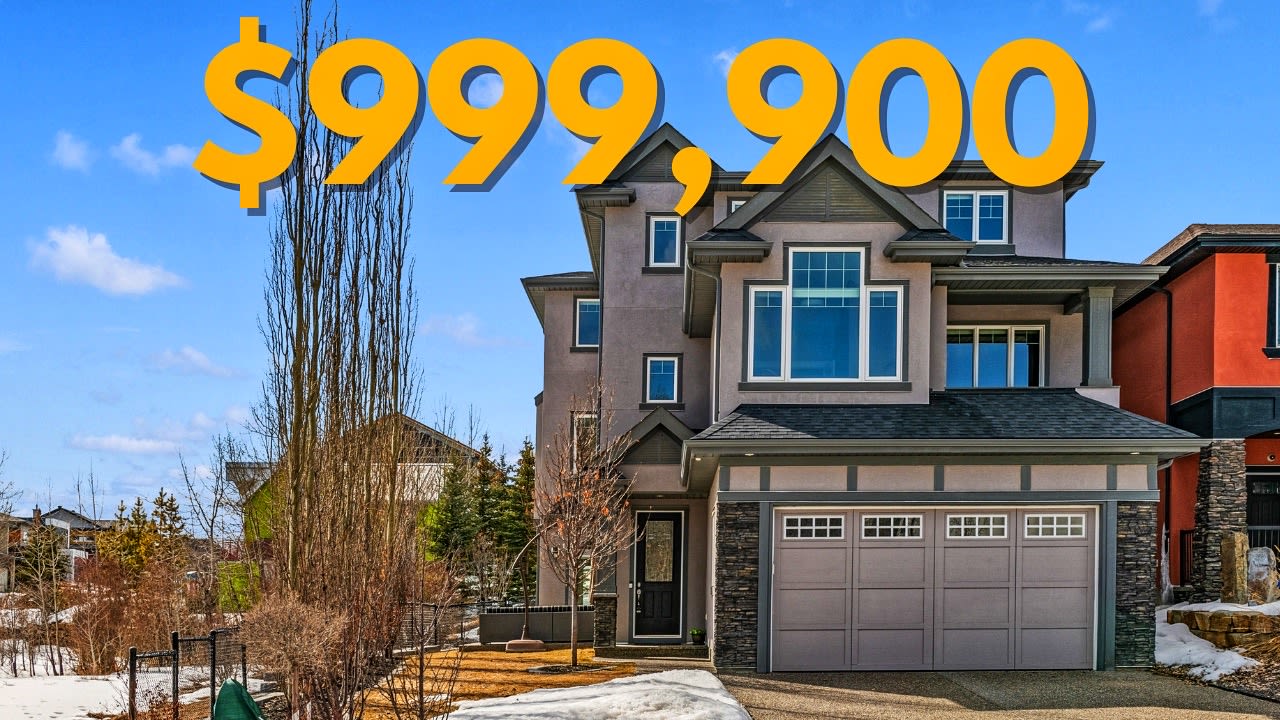
Spring always feels like the right time for a fresh start — and if that includes finding a new home for your family, there’s a home in Royal Oak in NW Calgary that could be exactly what you’re looking for. A location where the kids can walk to school, spend time at the playgrounds, and hit the basketball or tennis courts — with everything your family needs just minutes from home. Join on a tour of this lovely home and also see why Royal Oak is such a family-friendly community! 207 Royal Oak Bay NW MLS #A2215552 $875,000 The market is moving at different speeds across Calgary — if you're curious about what this means for your home, let’s chat.
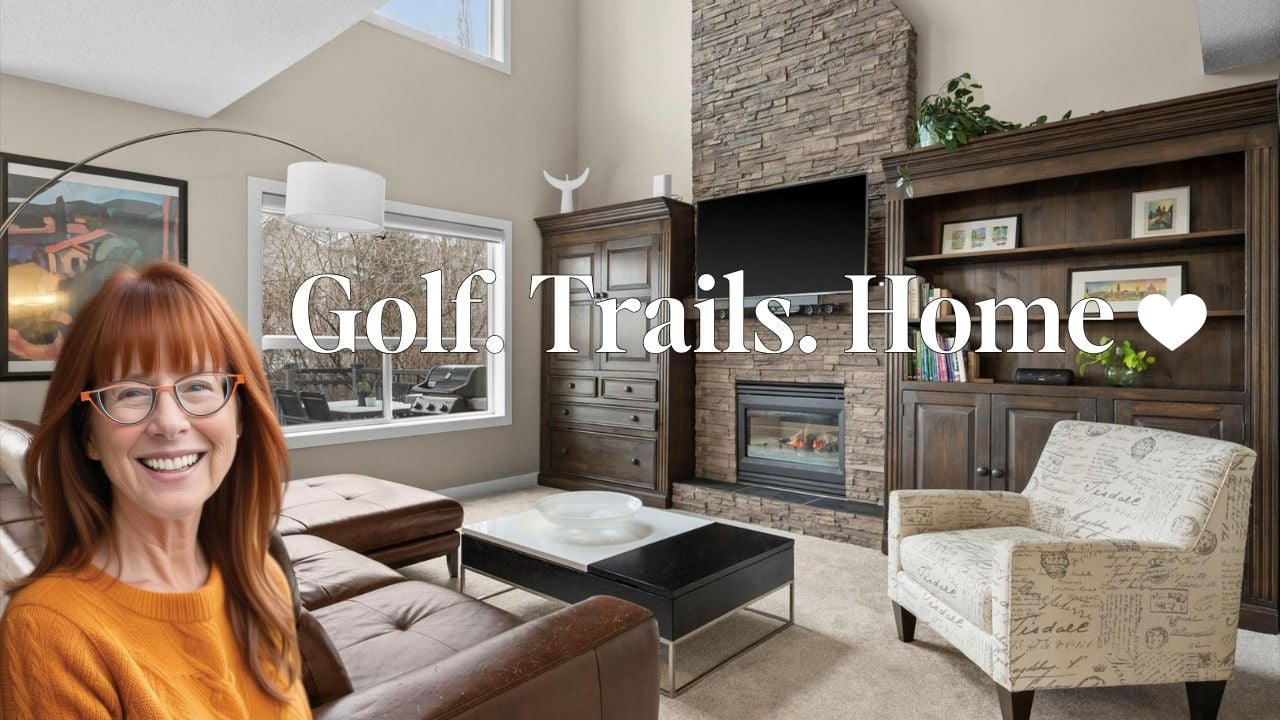
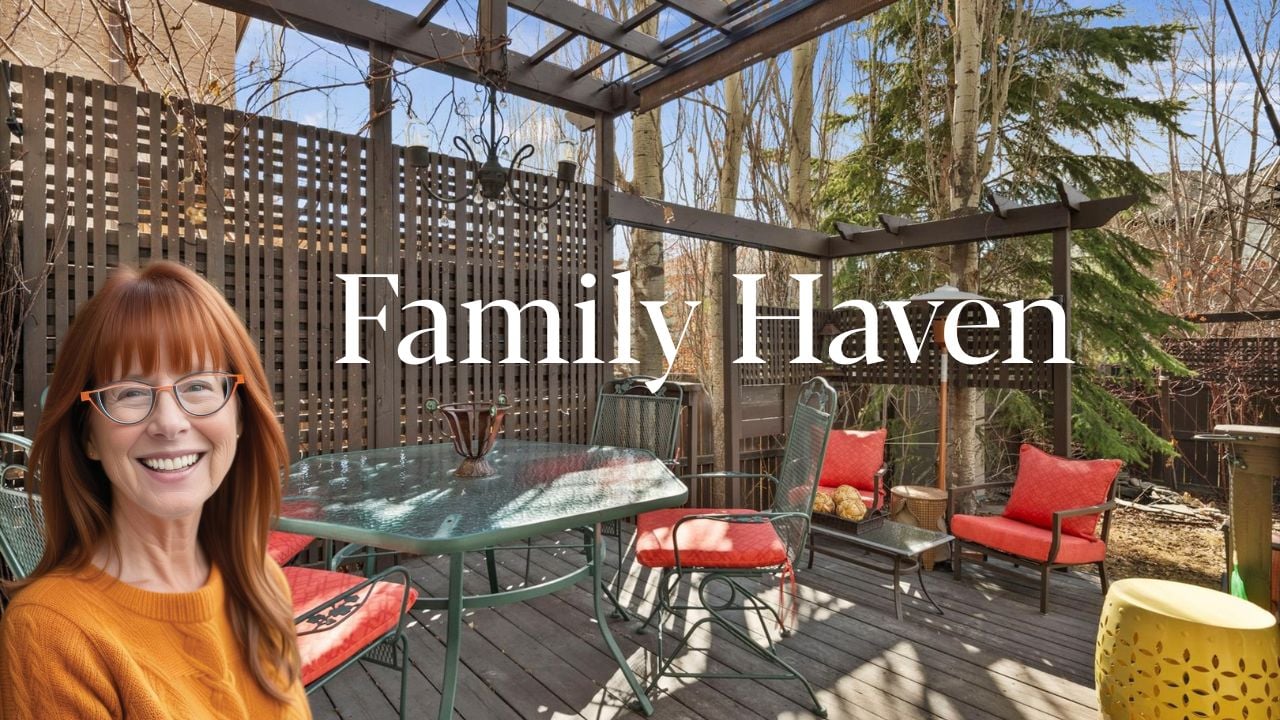
Imagine Golf & River Trails Just Outside Your Door | Valley Ridge Home Tour
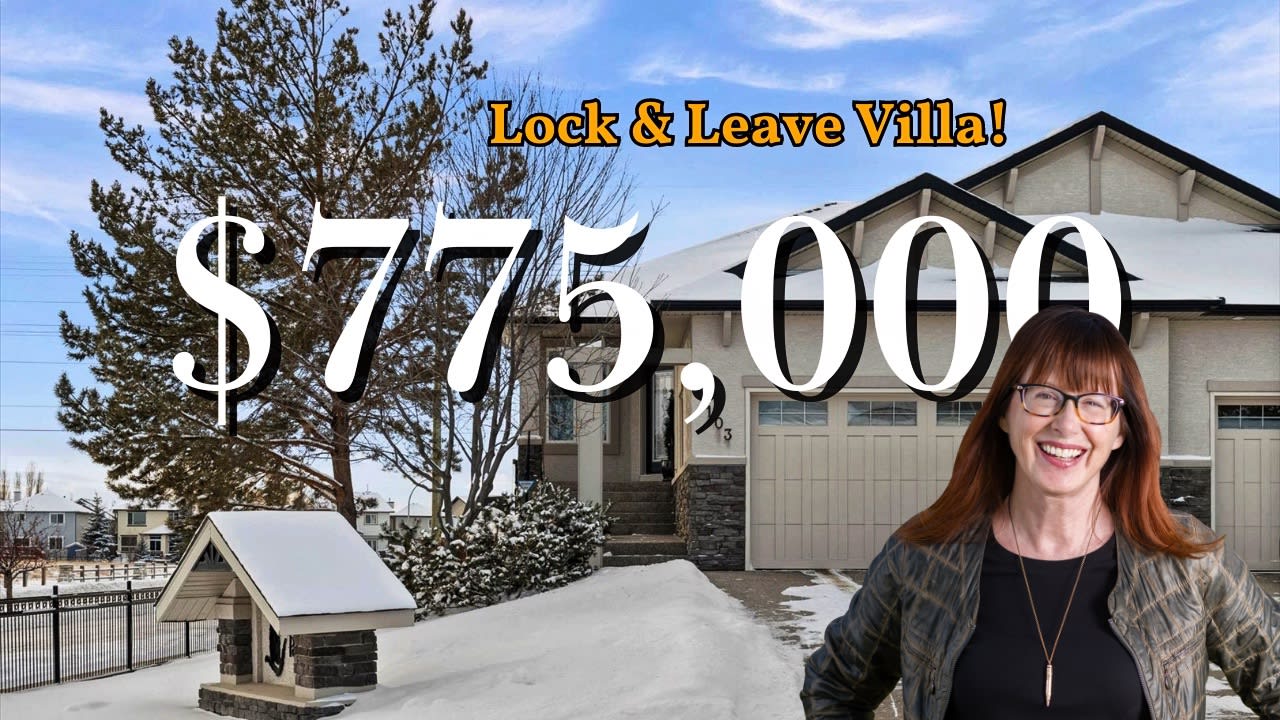
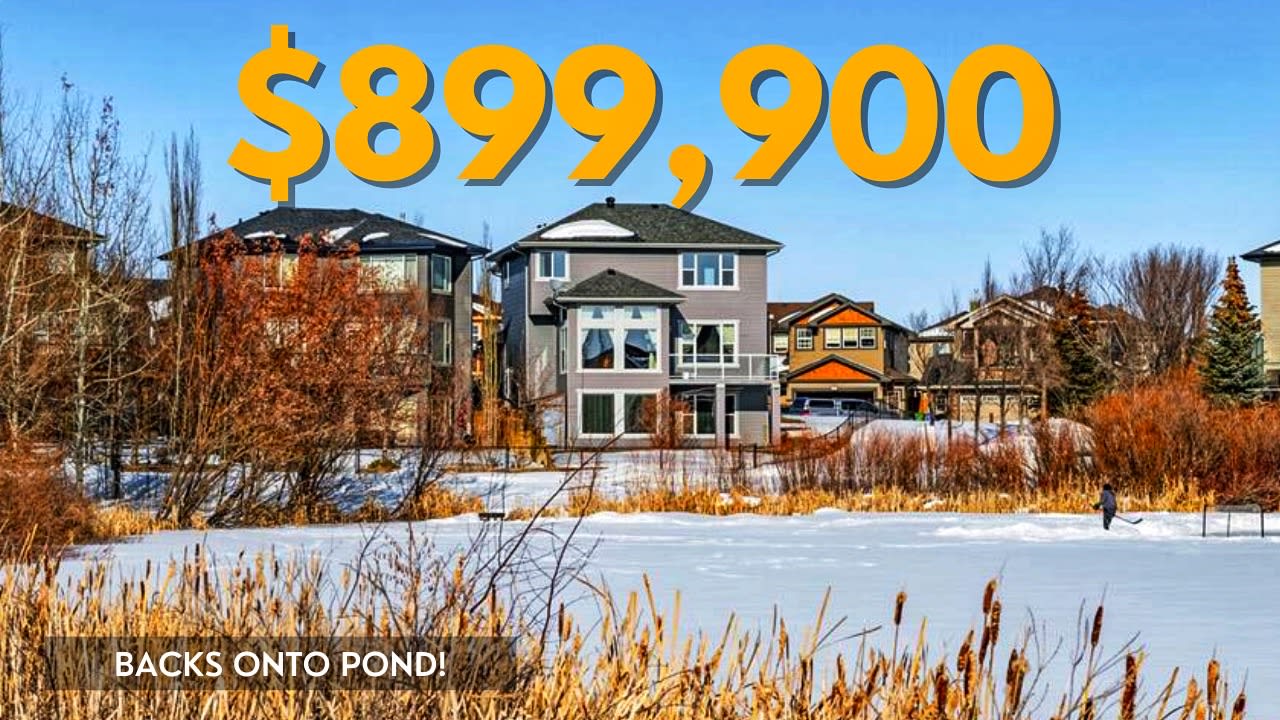
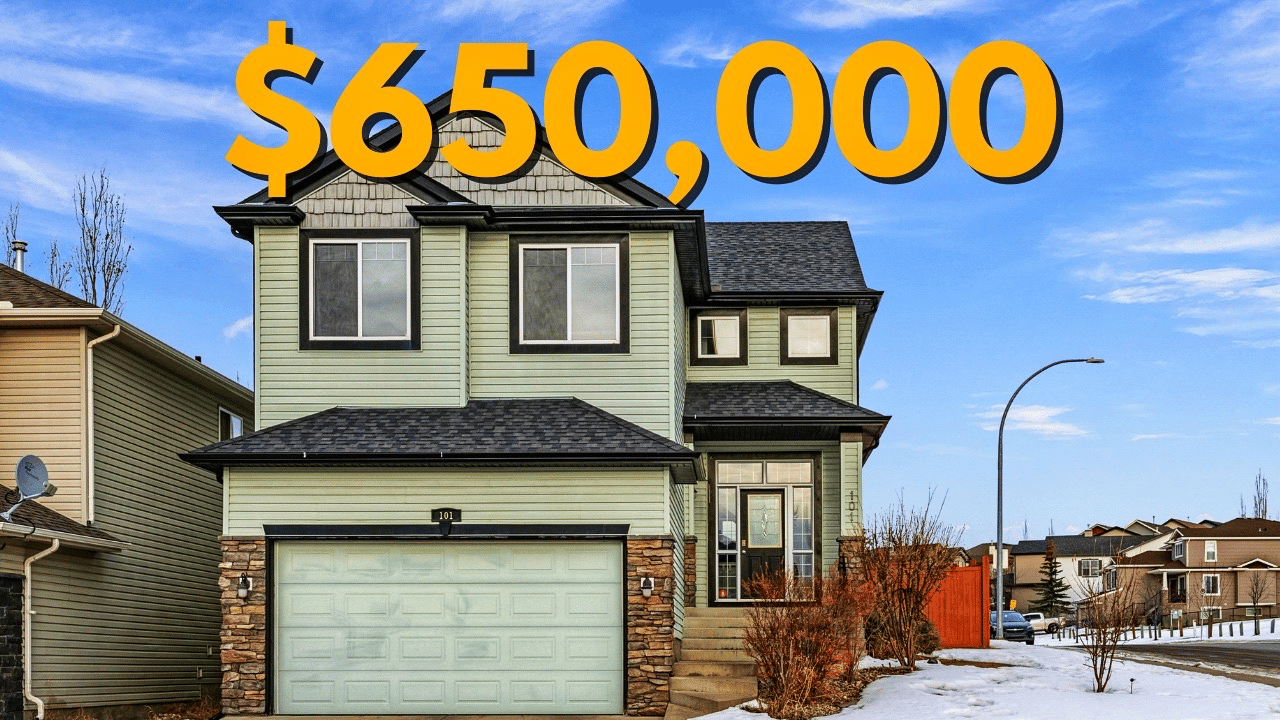
Welcome to Valley Ridge — where your days start on the Bow River pathways, and end in the comfort of a thoughtfully designed walkout home. From flexible living spaces to a sunlit kitchen, a cozy rec room to views from your primary retreat, this home doesn’t just check boxes — it invites you into a lifestyle. ✨ Steps from the golf course ✨ Minutes to Canada Olympic Park ✨ Walkout basement with private backyard ✨ Space for everything your family needs 📍Discover how Valley Ridge blends outdoor living with urban access. Ready for the tour? Watch now! 7 Valley Creek Bay BW MLS #A2213901 $825,000 The market is moving at different speeds across Calgary — if you're curious about what this means for your home, let’s chat.
Steps to School, Minutes to Everything: Tuscany Family Home Tour



When you're searching for a home for your growing family, it's usually not just about the number of bedrooms or the square footage. You're often not just choosing a house — you're also choosing a community that fits your family's lifestyle. And that's exactly what makes our new listing in family-friendly Tuscany so special. Not only does it offer a flexible floor-plan that can grow and adapt as your family’s needs change, but it's also just steps away from two schools the kids can actually walk to. Being right across from Tuscany School, or just a short walk to St. Basil, your morning school runs just got a whole lot easier. Join us on our tour of 15 Tuscany Hill, NW in northwest Calgary! MLS #2209356 $849,900 Want to see it for yourself? Or are you interested in buying, selling or investing in Calgary and area real estate? We’re here to help!
Tour This 9-Level Split Bearspaw Acreage with 2 Basements & 3 Garages!
9 Levels, 7 Bedrooms, 2 Basements, 3 Garages, 70 Window Panes and an annual utility cost of only $3,500! Join us on a tour of one of the most unique homes we have ever listed! 35 Bearspaw Ridge Crescent is no ordinary Bearspaw acreage home. The owner worked with their architect for nine months to create this 9-level split home that is unlike any other. If you have been searching for a unique home on a private acreage surrounded by trees, yet mere minutes to Calgary amenities, this just might be the one. If you would like to see this very special property, contact us to book your private tour!
Calgary Home Tour: Ravine Views & Spacious Family Living
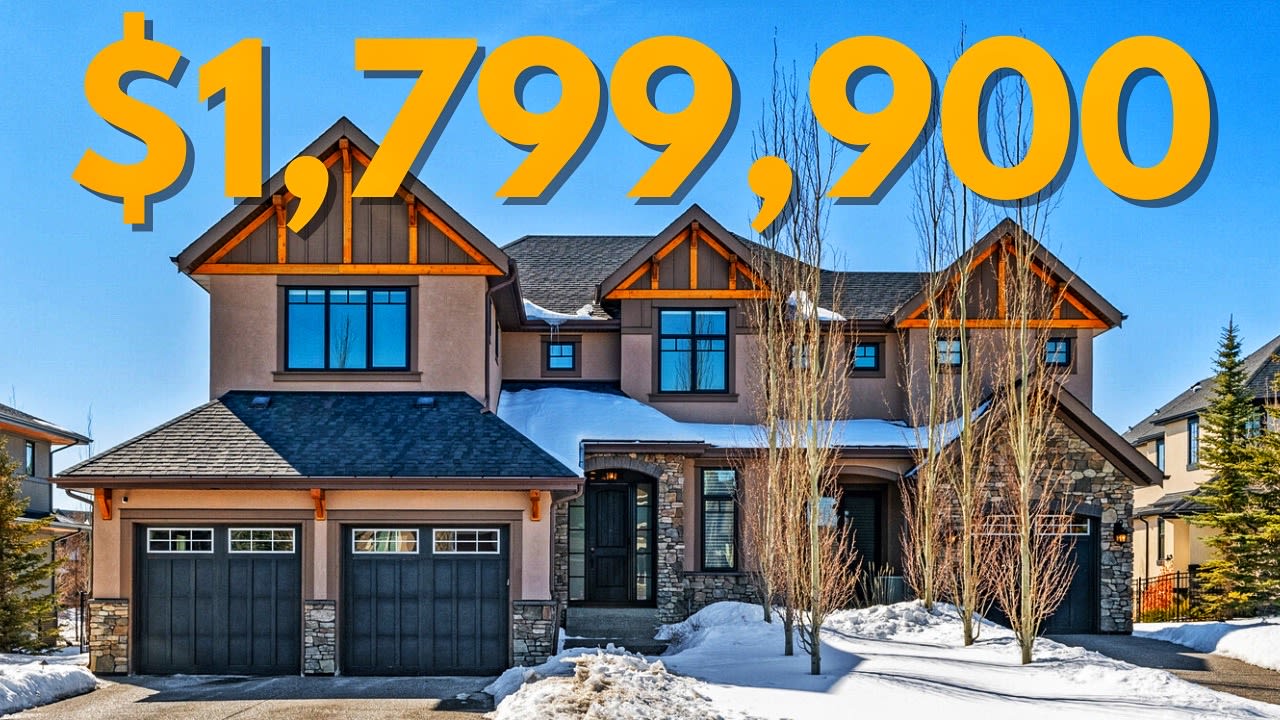
Imagine coming home to a sanctuary that offers breathtaking ravine and mountain views while providing every amenity a growing family could desire. Step inside, and those views become the backdrop to an impeccably designed home that invites you to live, gather, and create memories. This exceptional Royal Oak home features: Over 3,600 square feet of living space 5 bedrooms (3 upstairs, 2 in walkout basement) Extensive hardwood floors throughout main level Family room with 18-foot windows and cozy fireplace Renovated kitchen with massive granite island Walk-through pantry with custom cherry cabinets Primary suite with large windows overlooking the ravine Ensuite with dual sinks, spacious shower and jetted tub Bonus room with half-wall overlooking foyer Walkout basement with large rec room and second fireplace Thoughtfully terraced backyard with sheltered fire pit Direct access to community pathway system Located within walking distance of Royal Oak schools and community amenities, this home offers 3,600 square feet of possibility. Five bedrooms, mountain views, and a location that puts everything within reach – your perfect home is calling. 170 Royal Birkdale Crescent NW - MLS #A2205131
Inside a $2.9M Inner-City Calgary Dream Home! (Luxury + City Views!)
This SW Calgary inner-city home hits all the right notes 🎶 Rick Easthope on our team has just brought an amazing new-build home to market: ✨ Brand-new, inner-city detached home in Shaganappi
✨ Luxury finishes throughout
✨ Beautiful city views
✨ Backs onto a park - no neighbours behind you!
✨ Attached double garage PLUS detached oversize single garage
Work With Us
We pride ourselves in providing personalized solutions that bring our clients closer to their dream properties and enhance their long-term wealth.