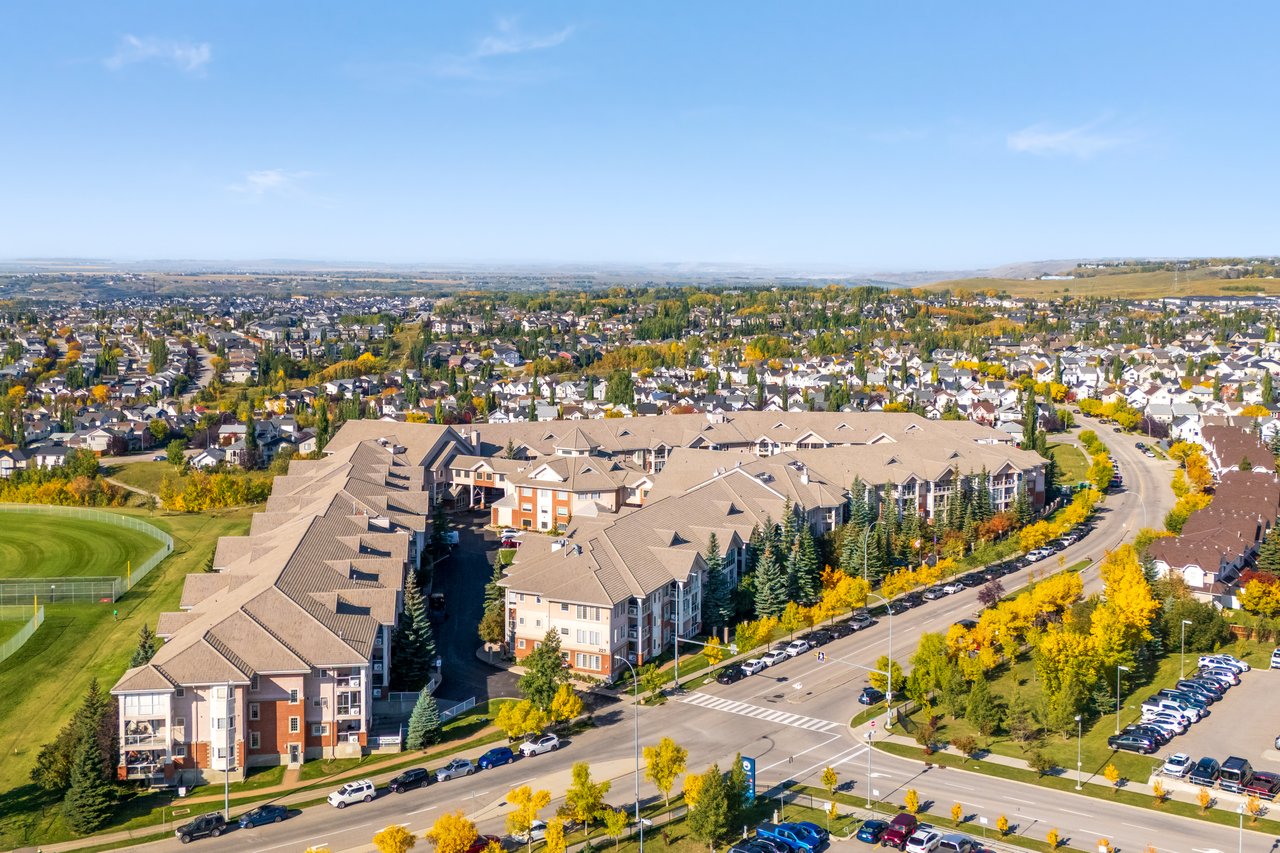
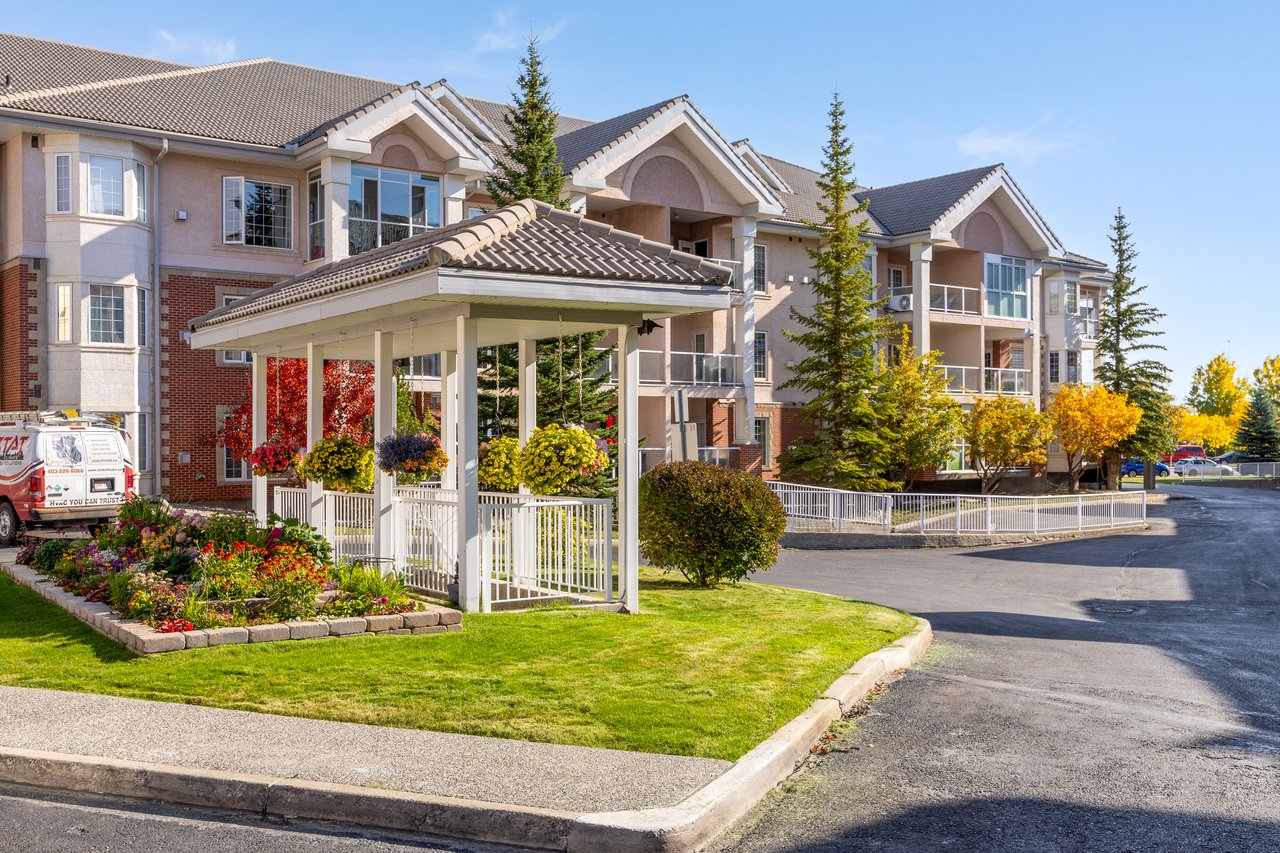
Multi-unit residential building with a covered entrance, flower beds, balconies, and autumn trees.
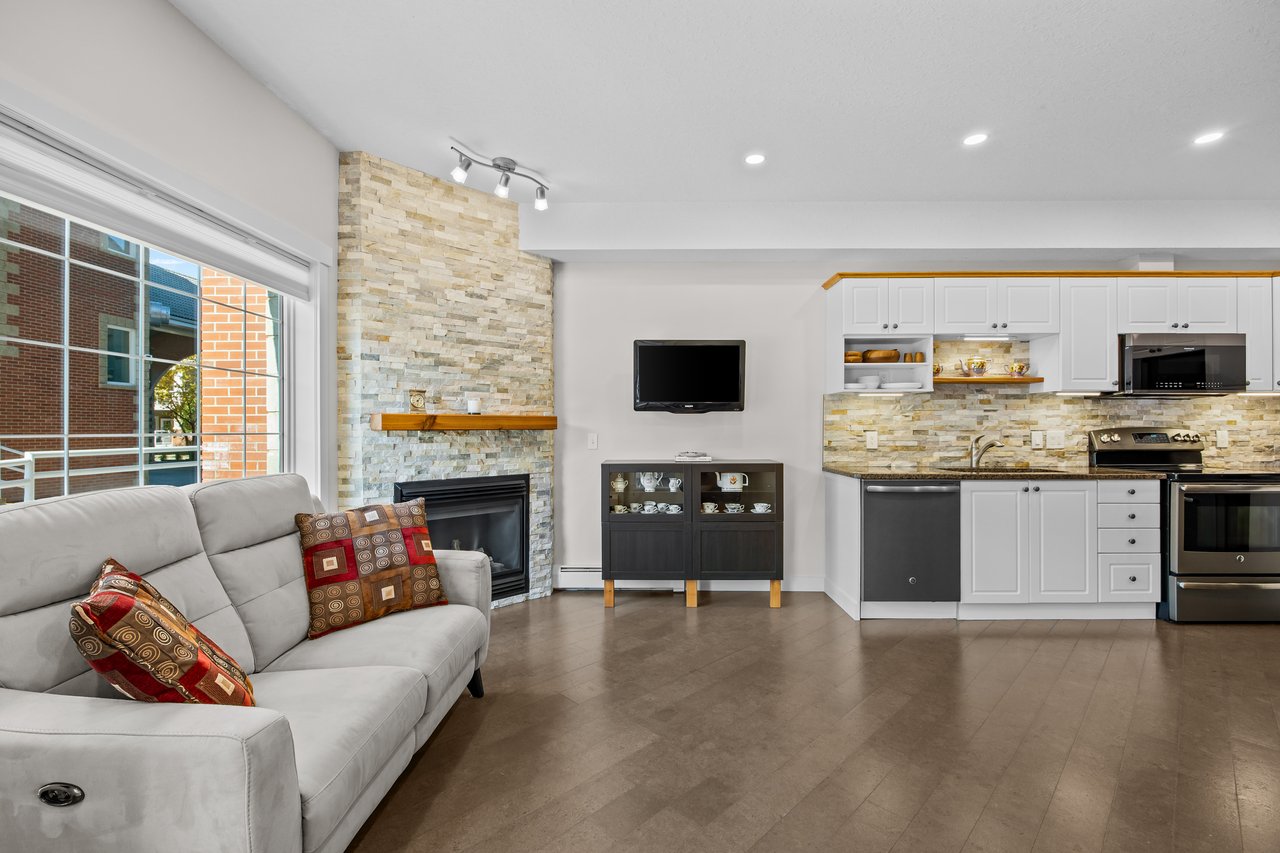
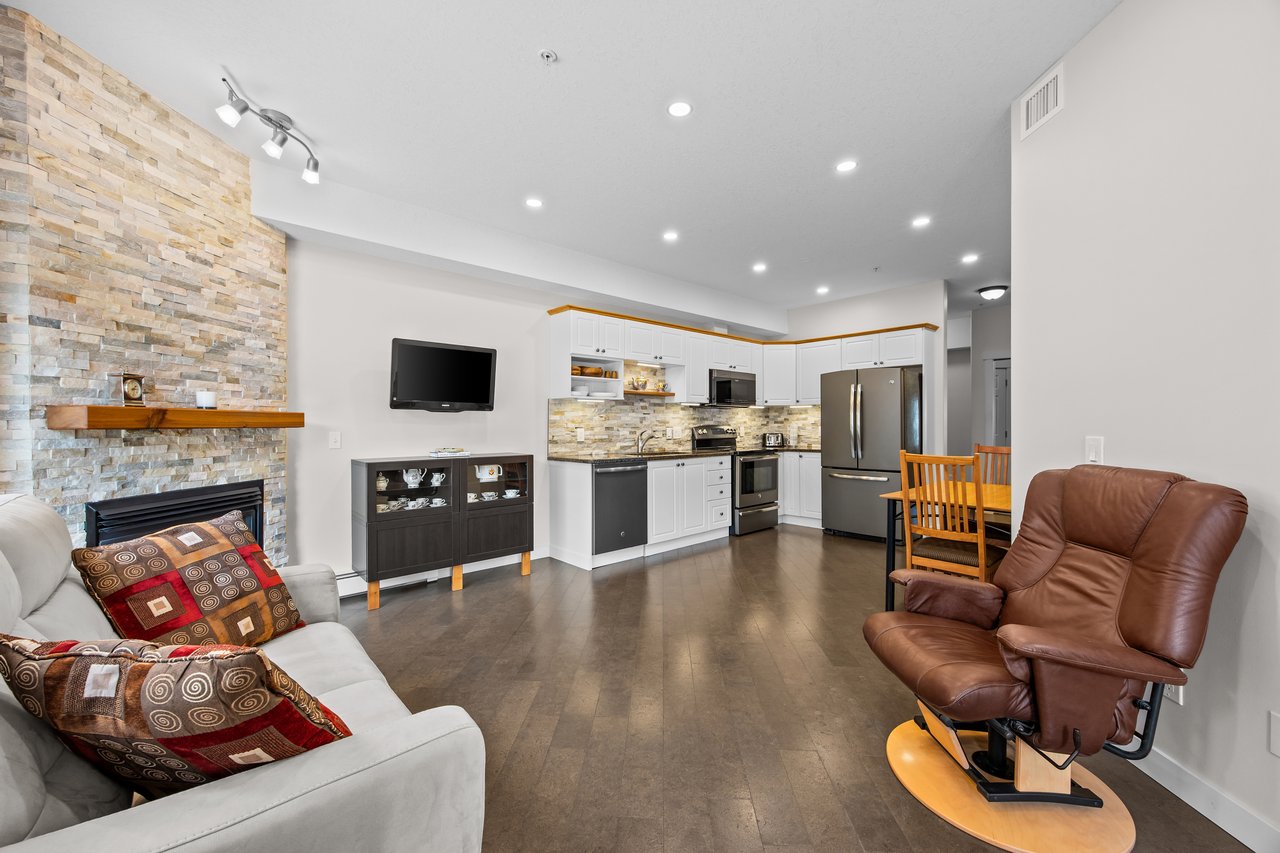
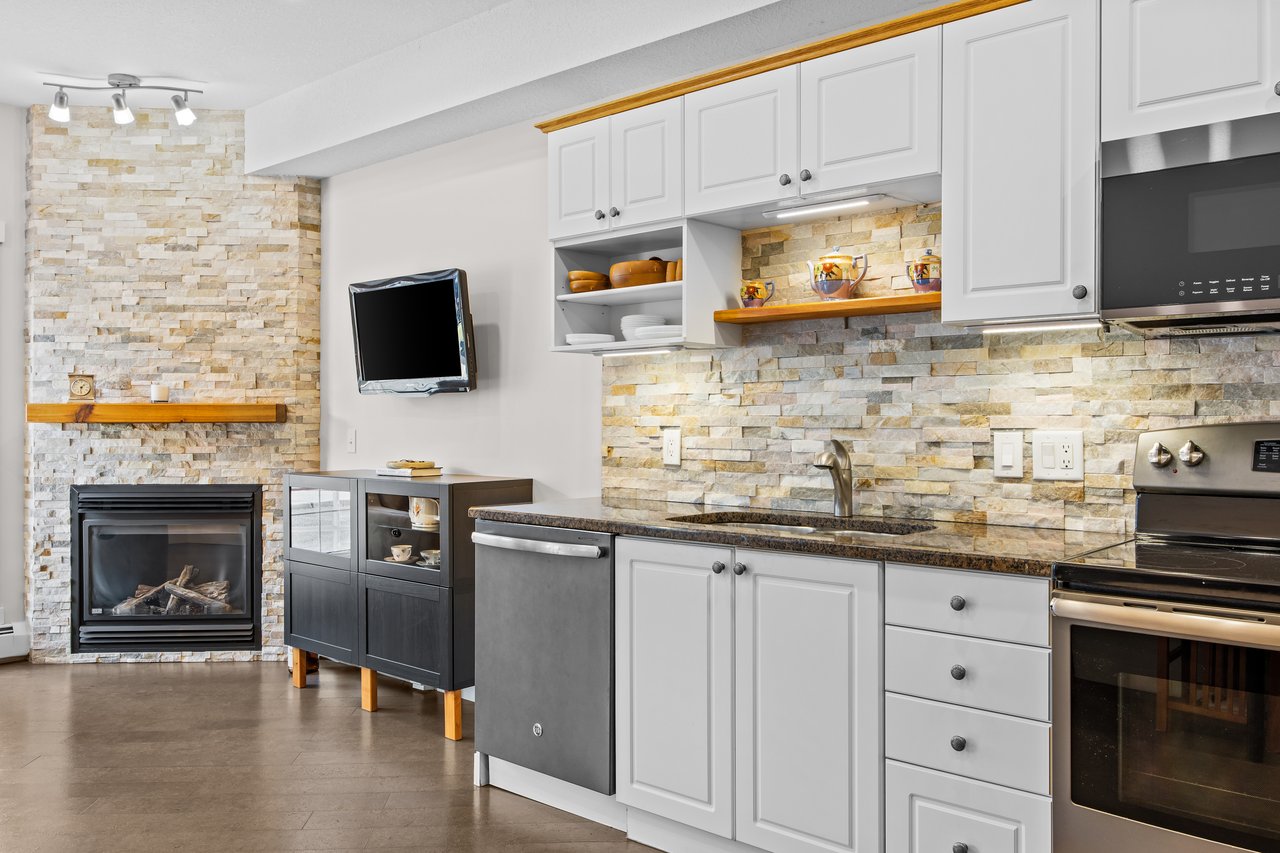
Kitchen with white cabinets, stone backsplash, and a fireplace with a wood mantel.
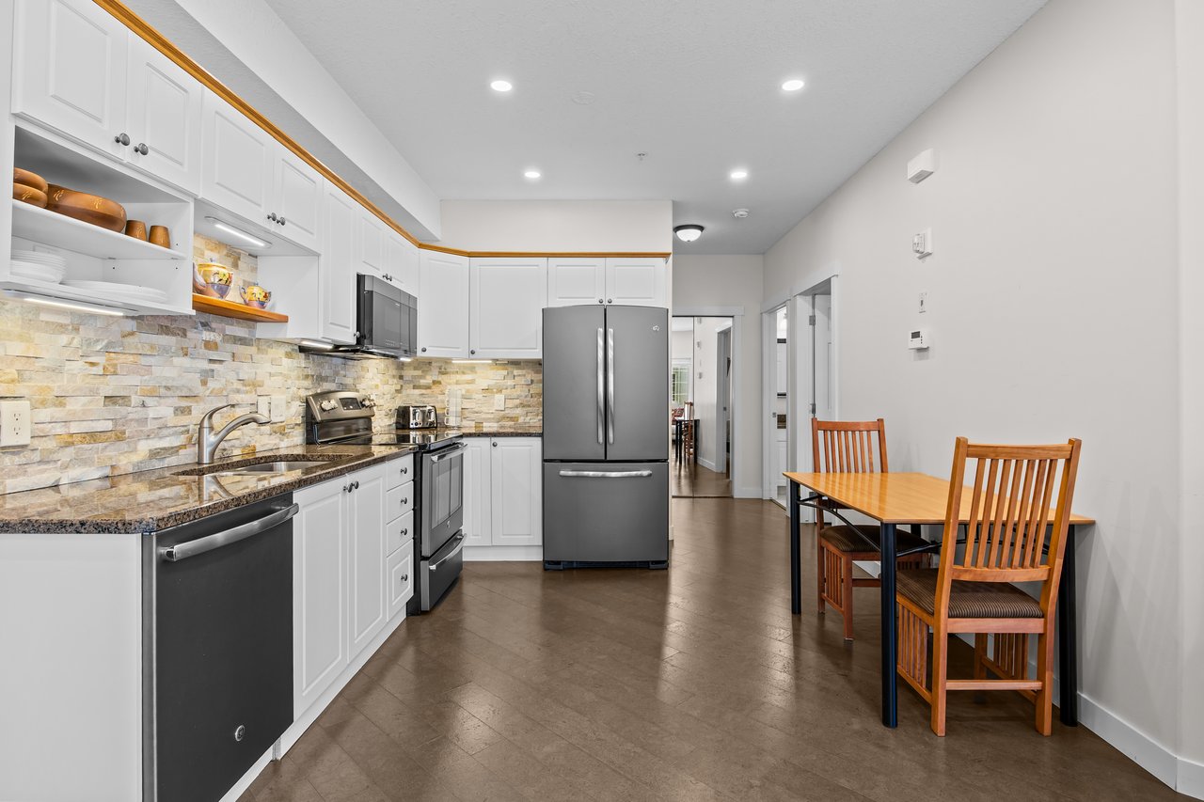
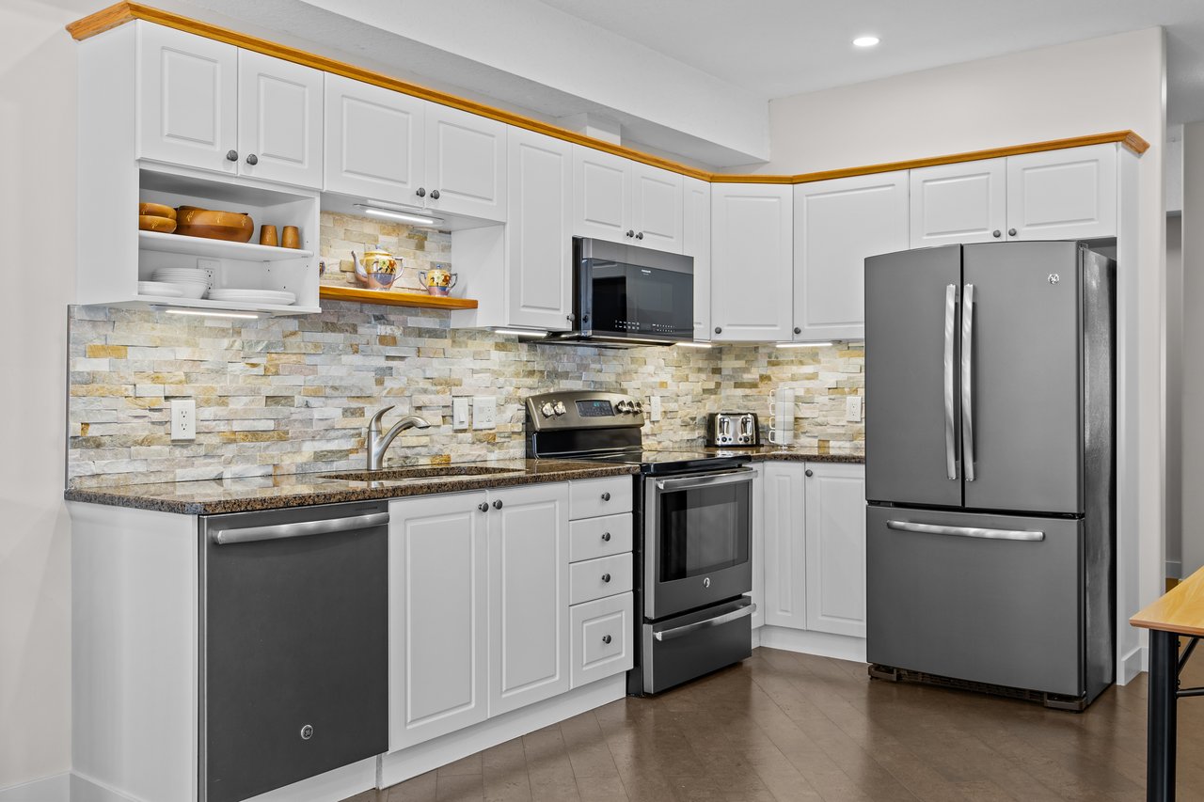
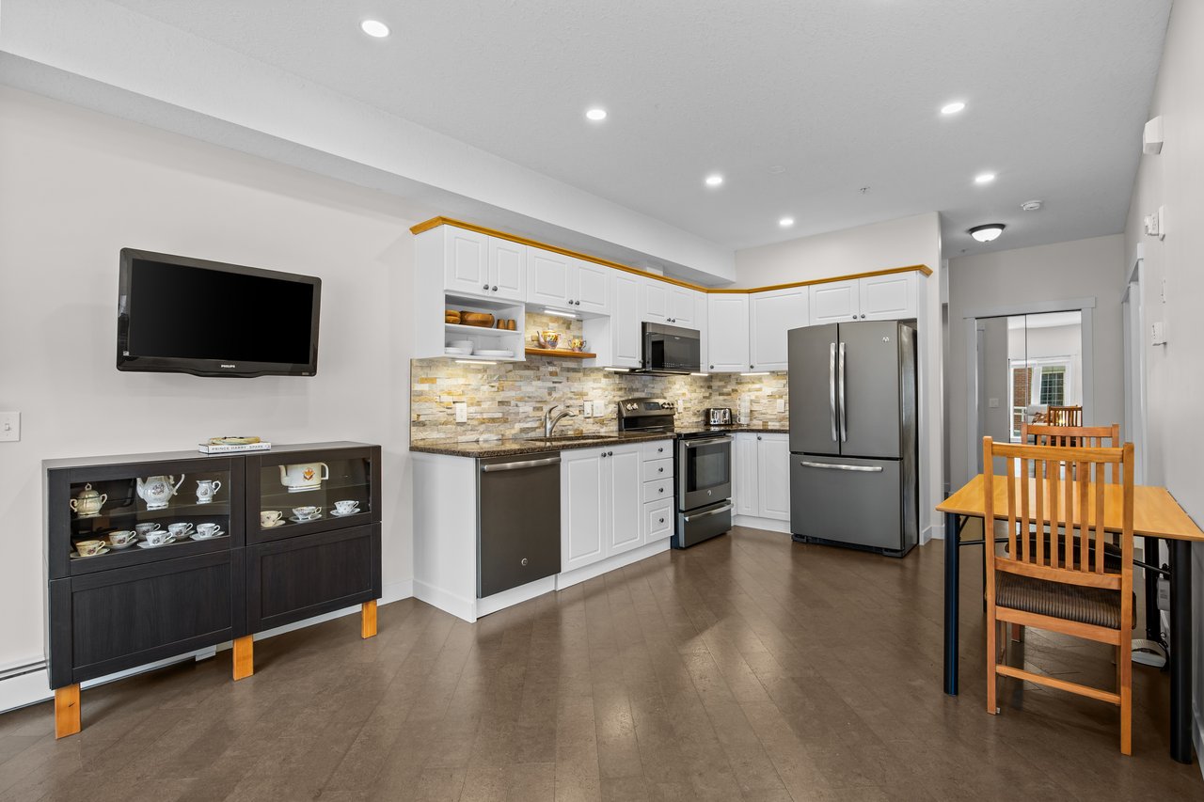
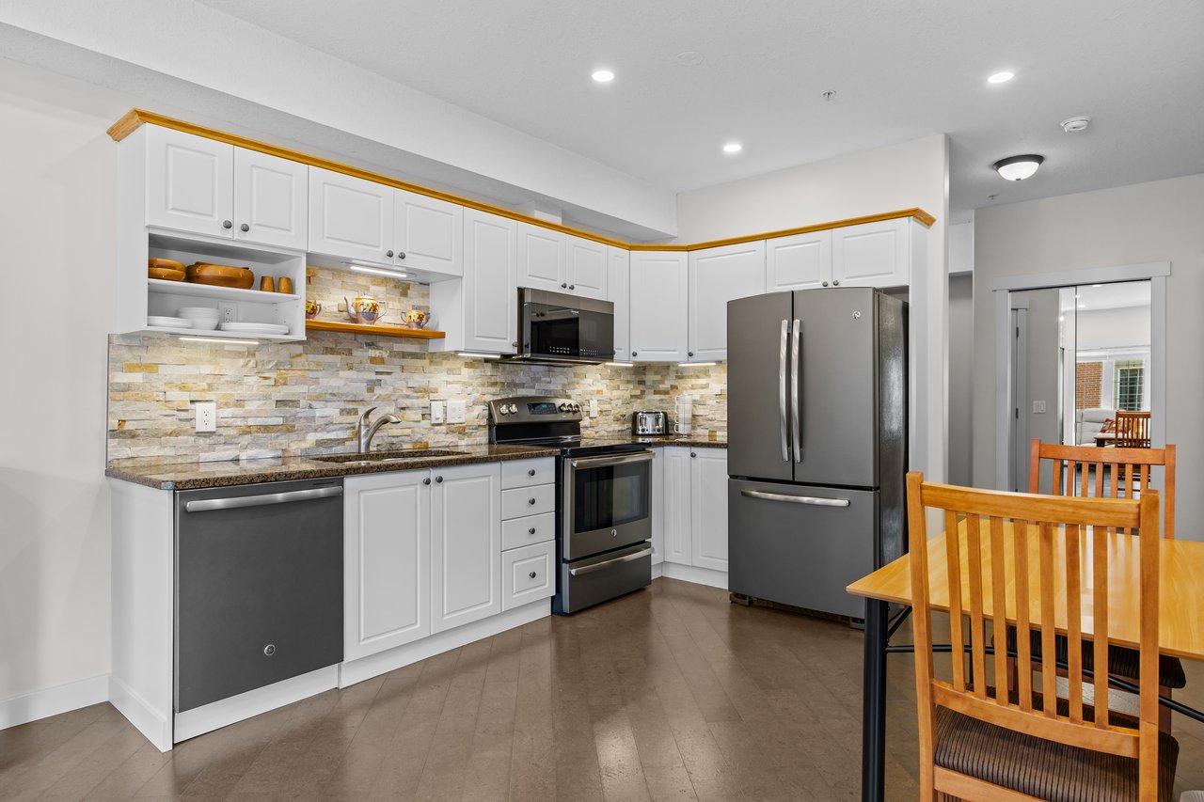
Kitchen with white cabinets, stone backsplash, stainless steel appliances, and a wooden dining table.
Kitchen with white cabinets, stone tile backsplash, granite counters, and stainless steel appliances.
Kitchen with white cabinets, stainless steel appliances, and a wooden dining table.
Kitchen with white cabinets, stone backsplash, dark stainless steel appliances, and a wooden dining set.
Open living room and kitchen with a stone fireplace, gray sofa, and white cabinetry.
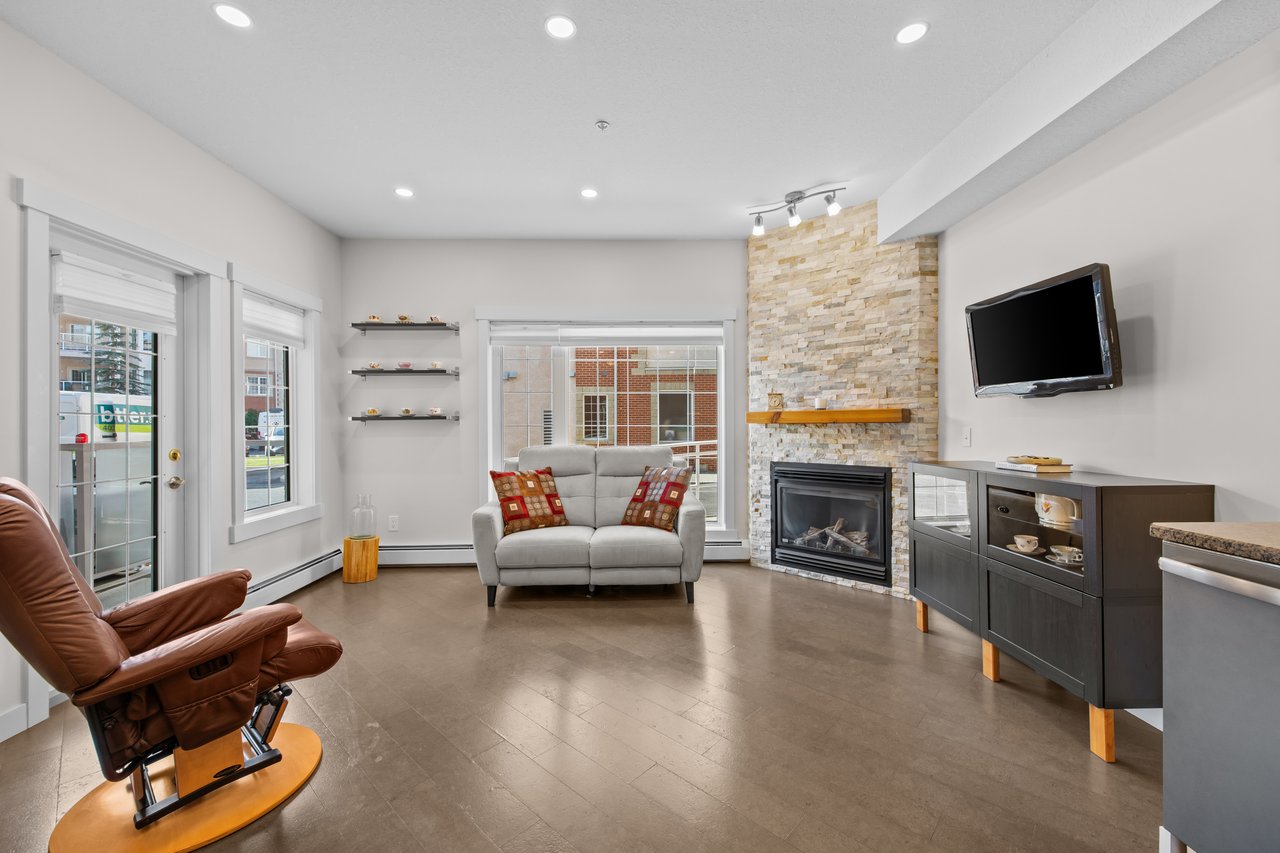
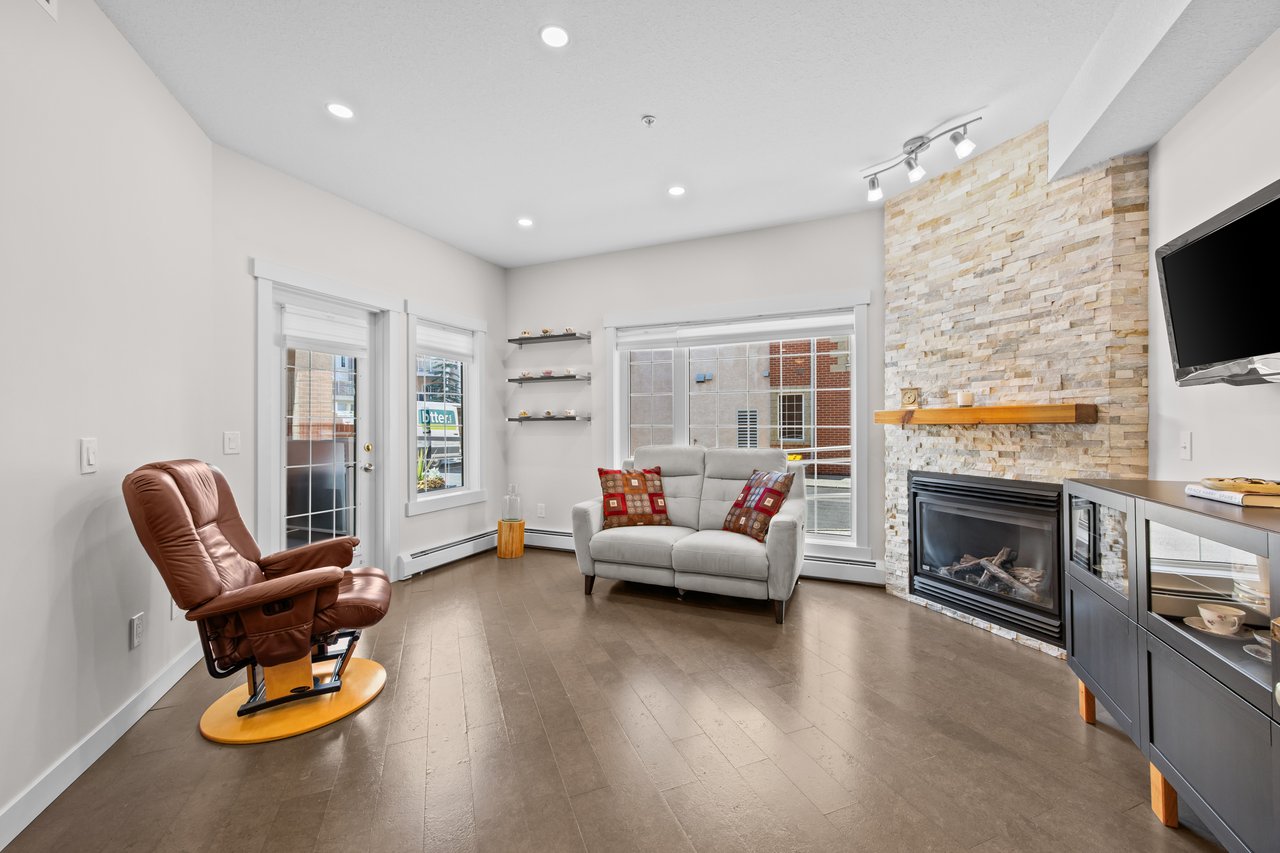
Living room with a stone fireplace, gray loveseat, leather recliner, and large windows.
Living room with a stone fireplace, gray loveseat, and brown recliner beside large windows.
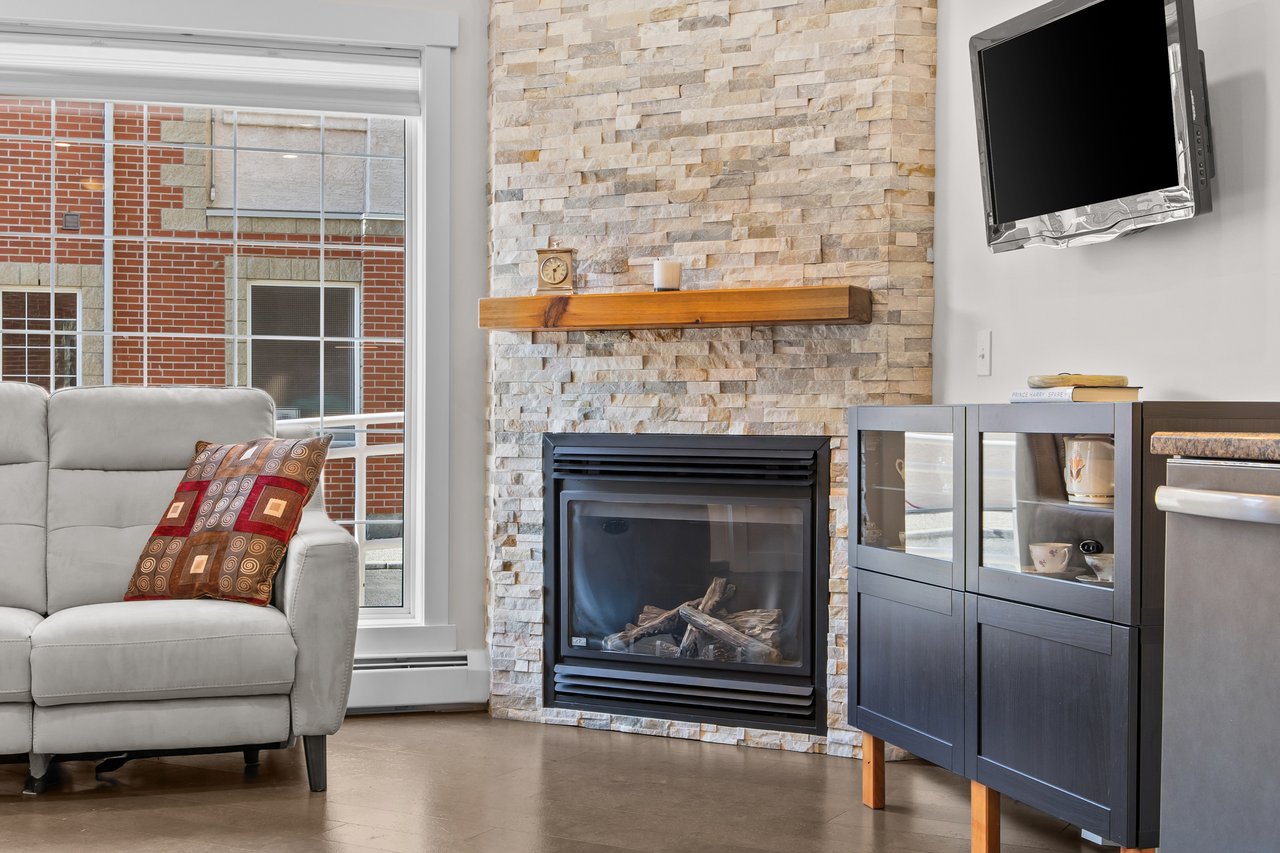
Living room with a stone fireplace, wooden mantel, gray sofa, and large window.
Open-plan living room and kitchen with a stone fireplace wall, white cabinets, and stainless steel appliances.
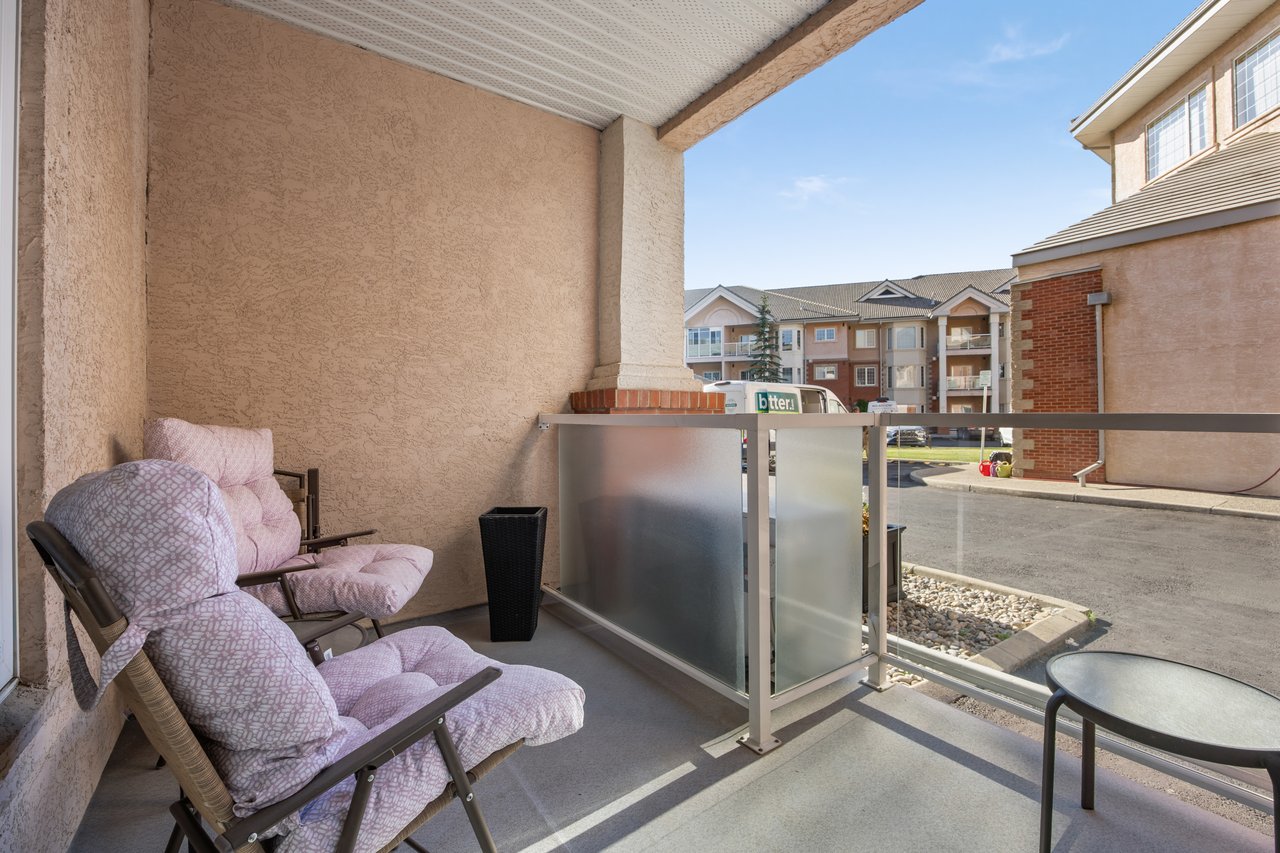
Covered apartment balcony with cushioned lounge chairs and a frosted-glass railing overlooking neighboring buildings.
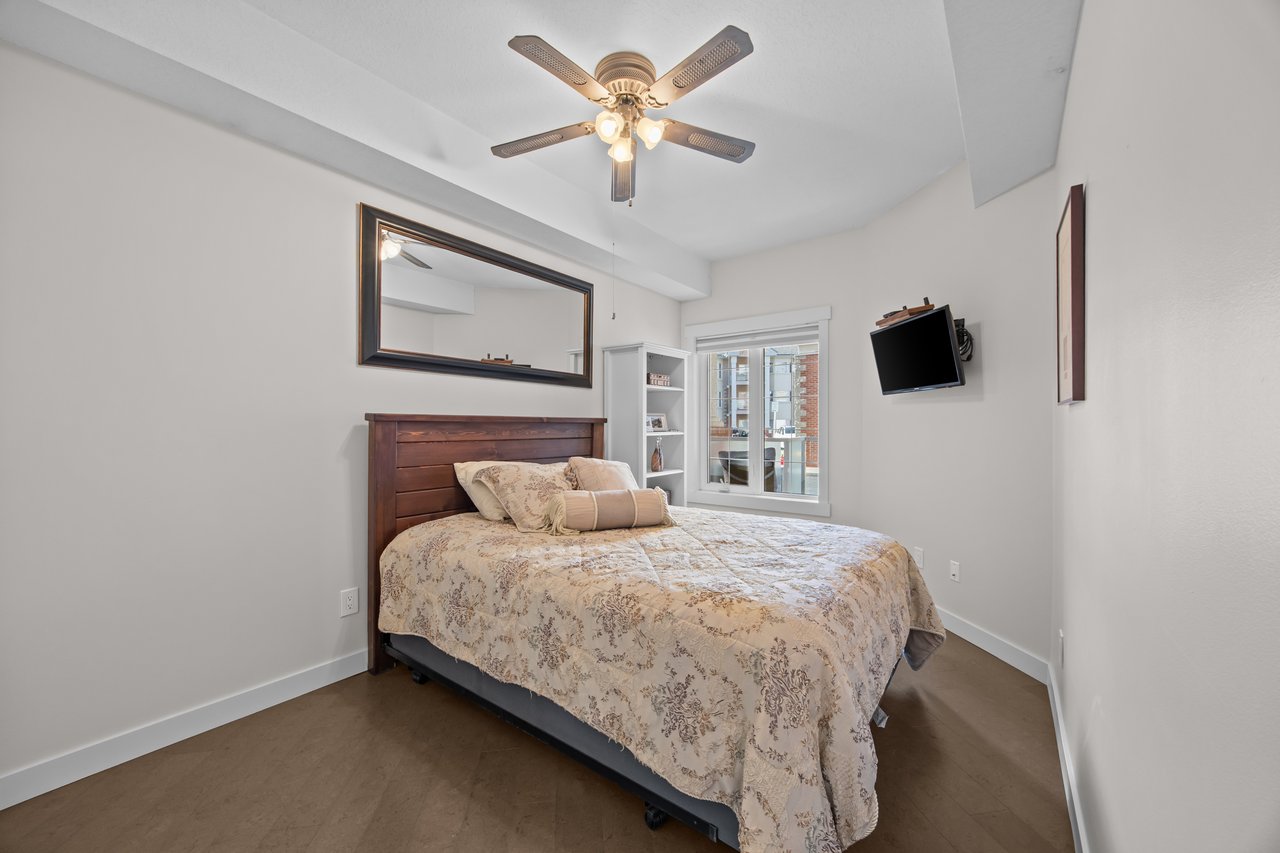
Furnished bedroom with a floral bedspread, ceiling fan, and window overlooking nearby buildings.
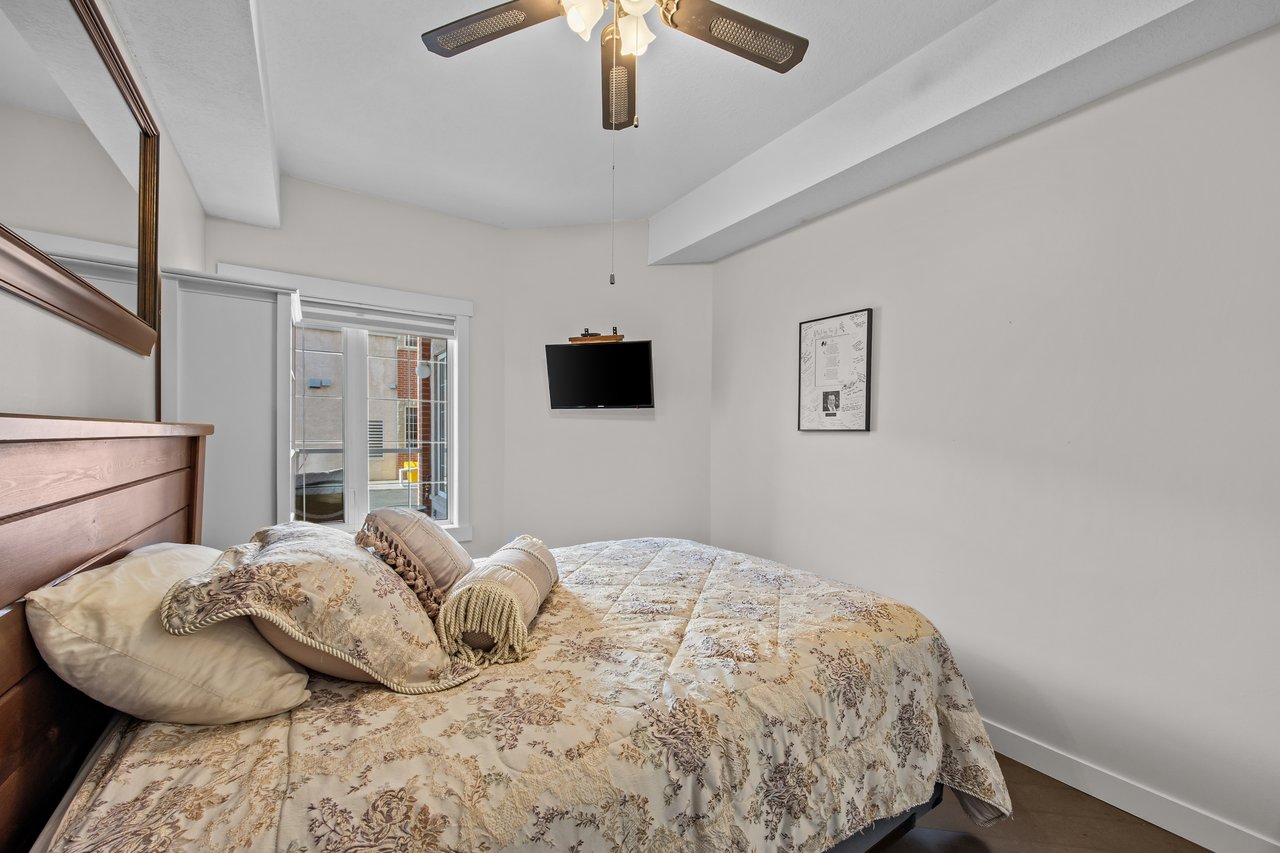
Furnished bedroom with a floral-quilted bed, mirrored closet door, and wall-mounted television.
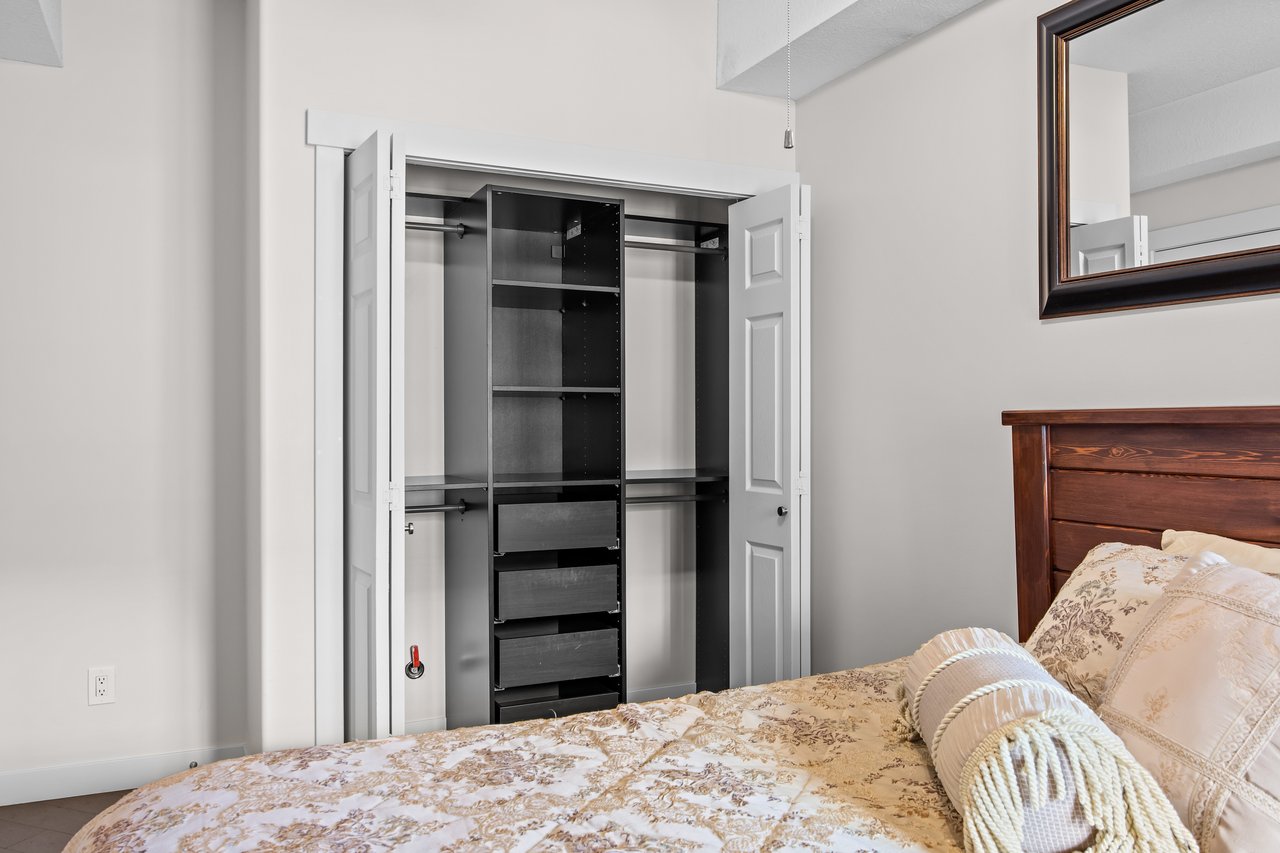
Bedroom with an open closet organizer and a patterned bed with pillows.
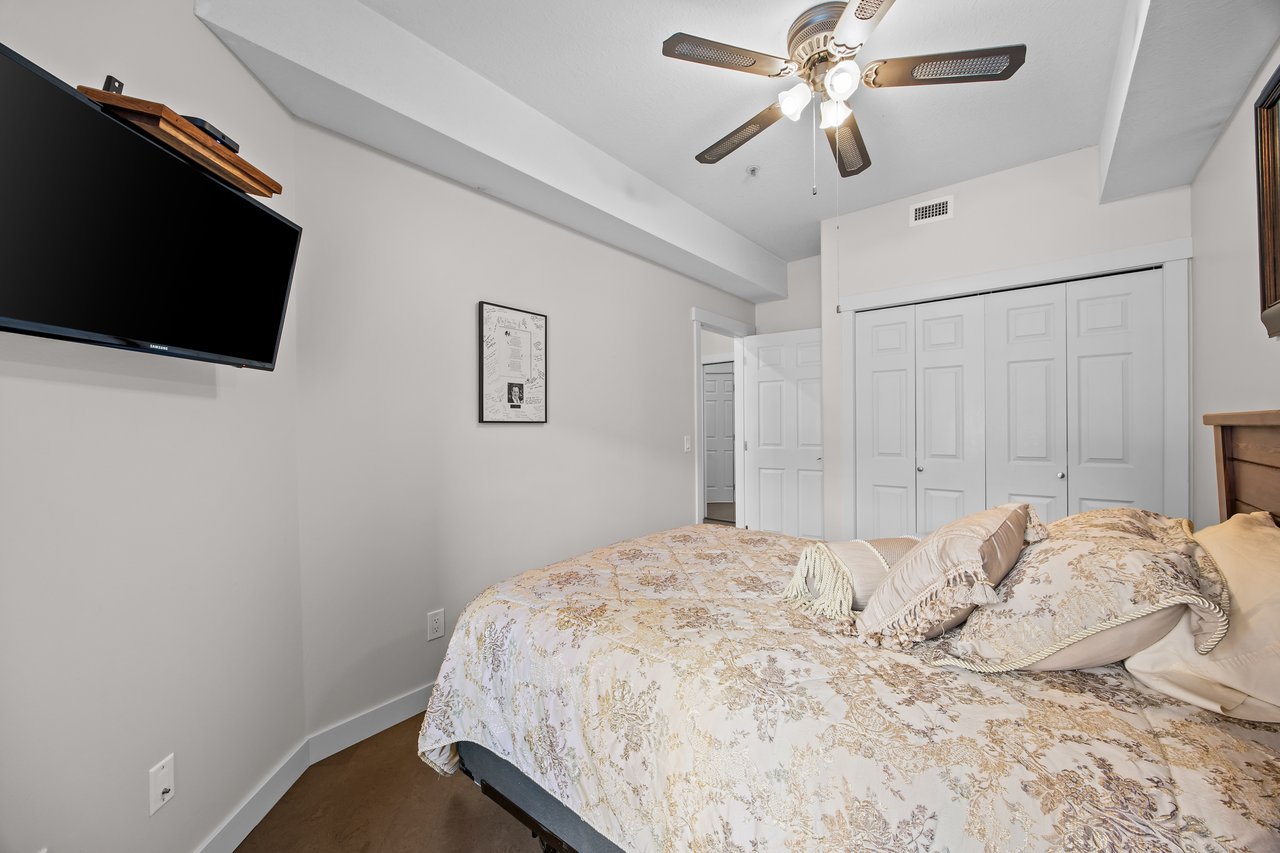
Furnished bedroom with a floral-quilted bed, wall-mounted television, and white closet doors.
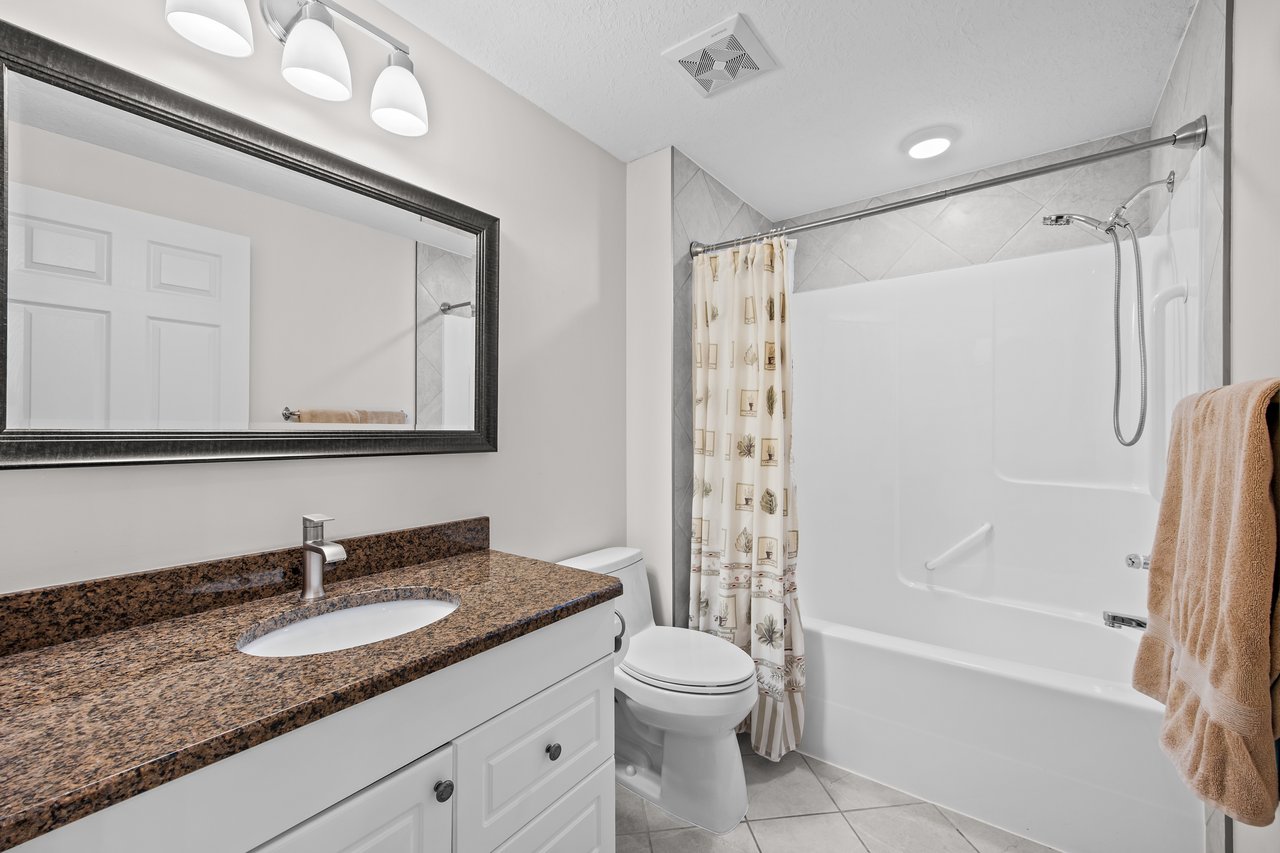
Bathroom with a granite vanity, large mirror, and white tub-shower.
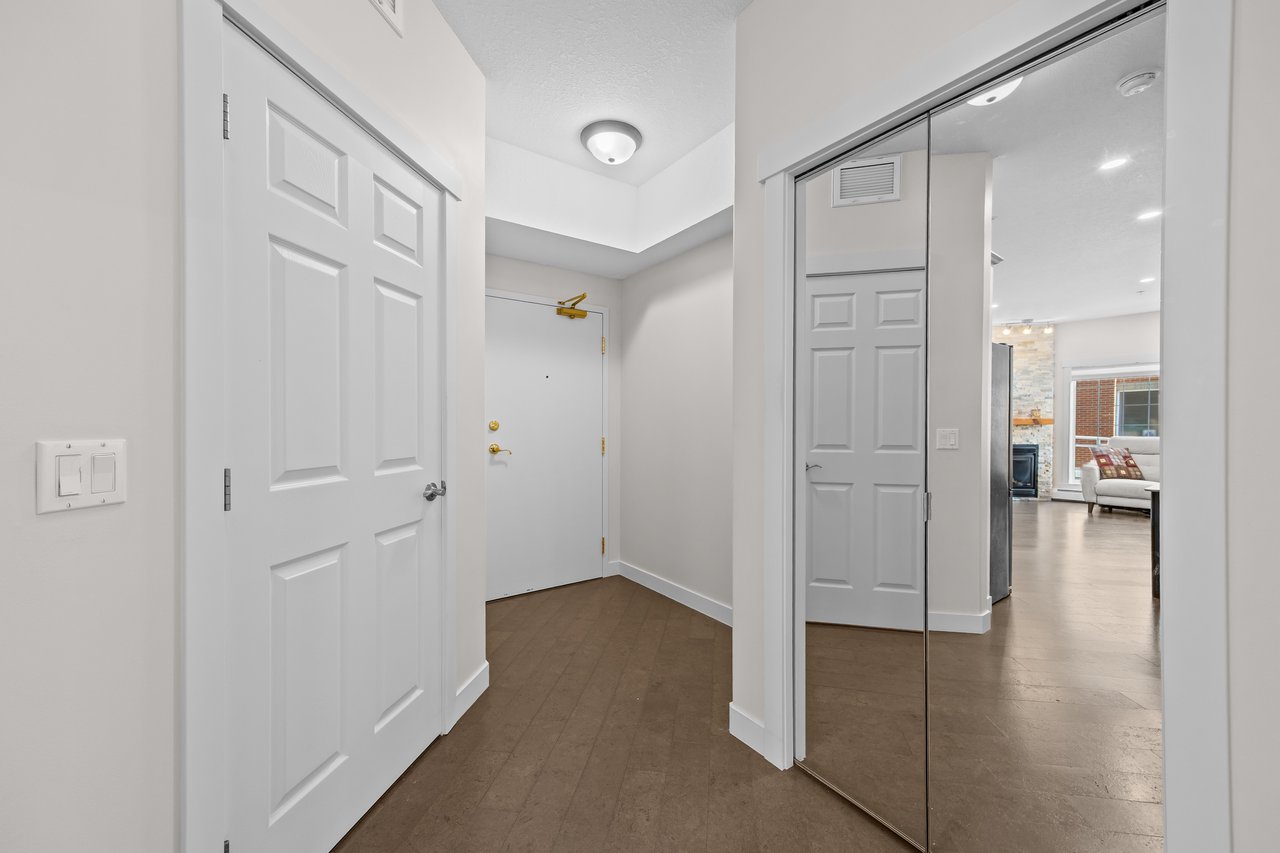
Condominium entry foyer with mirrored closet doors and a view toward the living room.
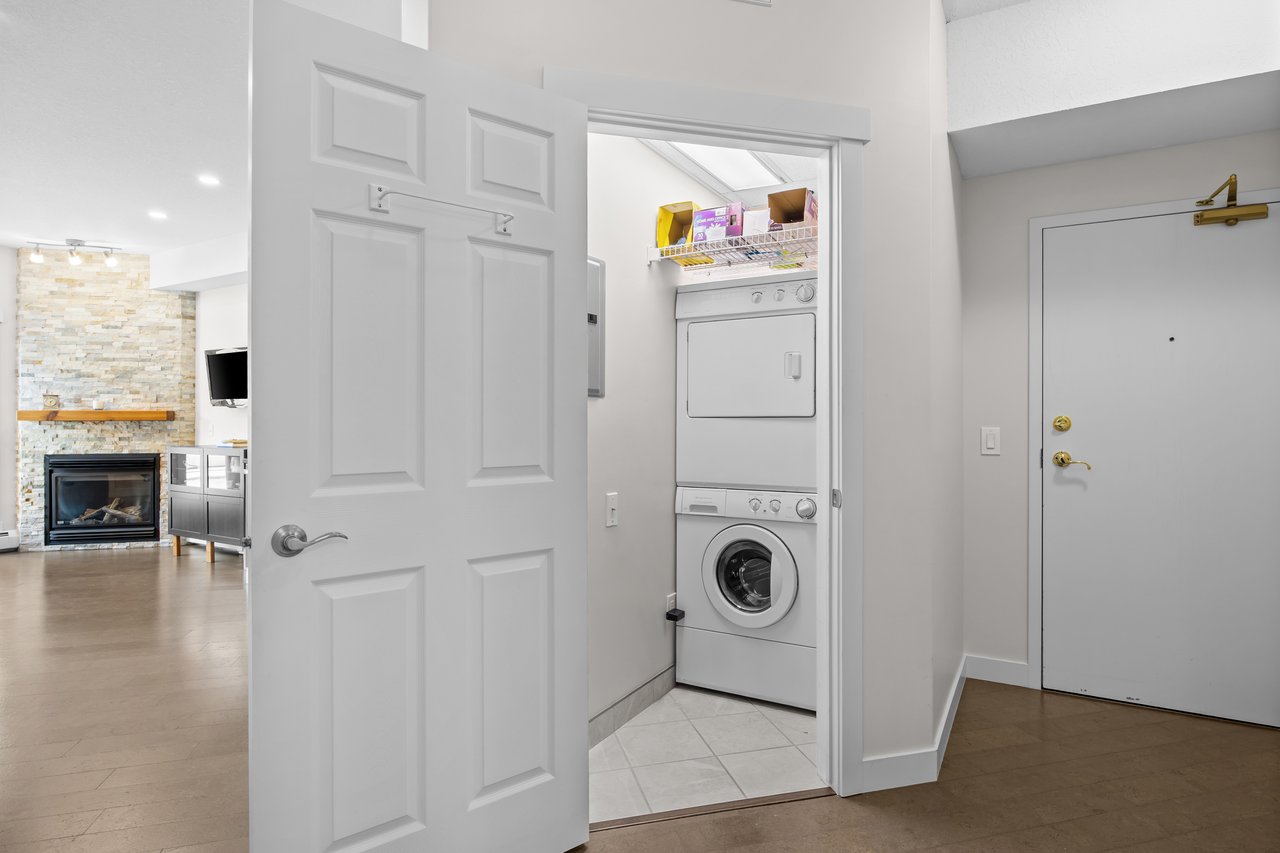
Stacked washer and dryer in a laundry closet beside the condo entry; a stone fireplace is visible beyond.
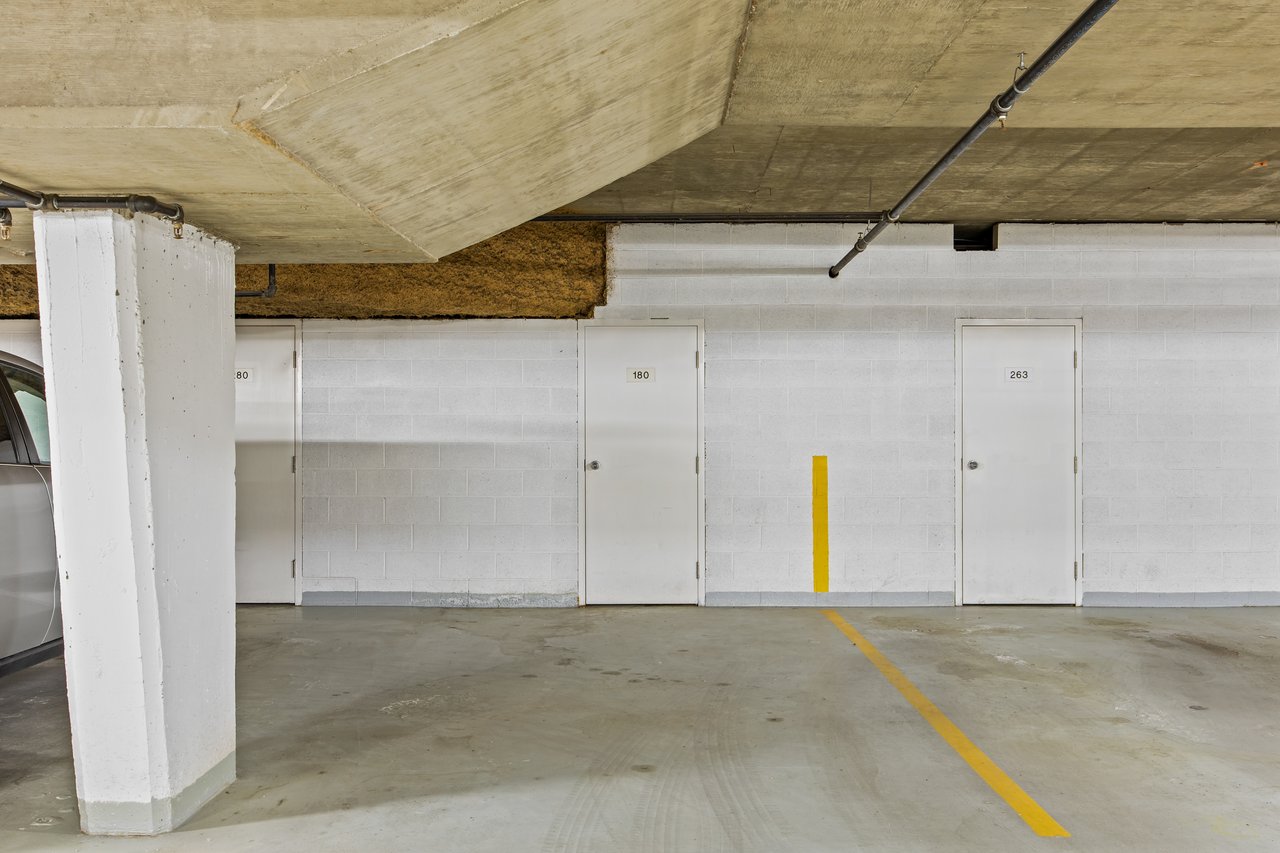
Underground parking garage with a yellow stall line and storage locker door marked 180.
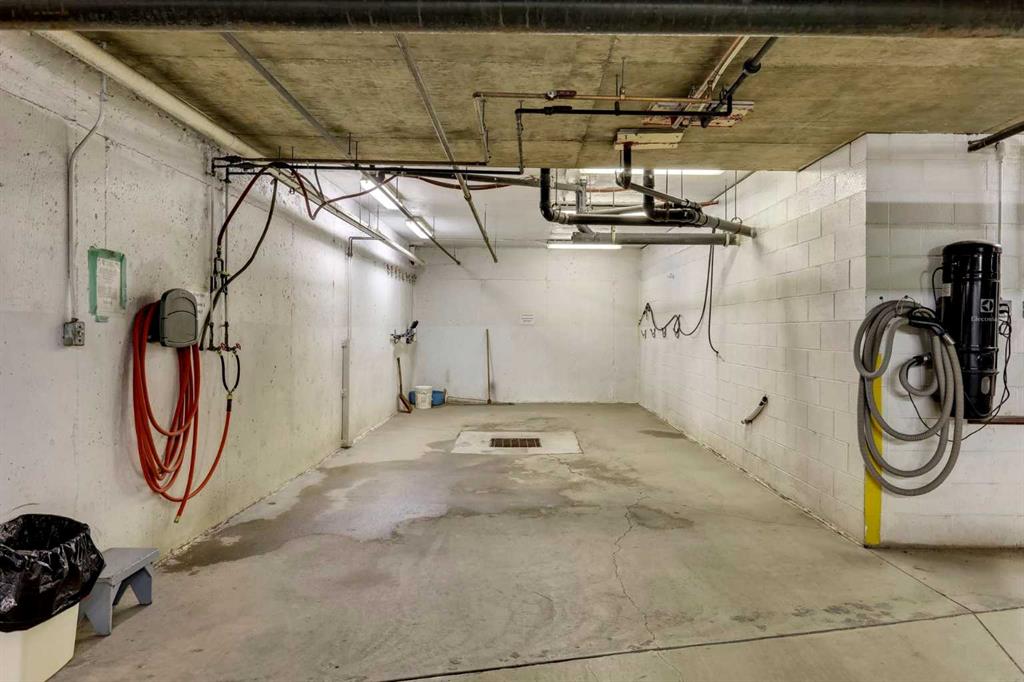
Underground garage wash bay with wall-mounted hoses and a central floor drain.
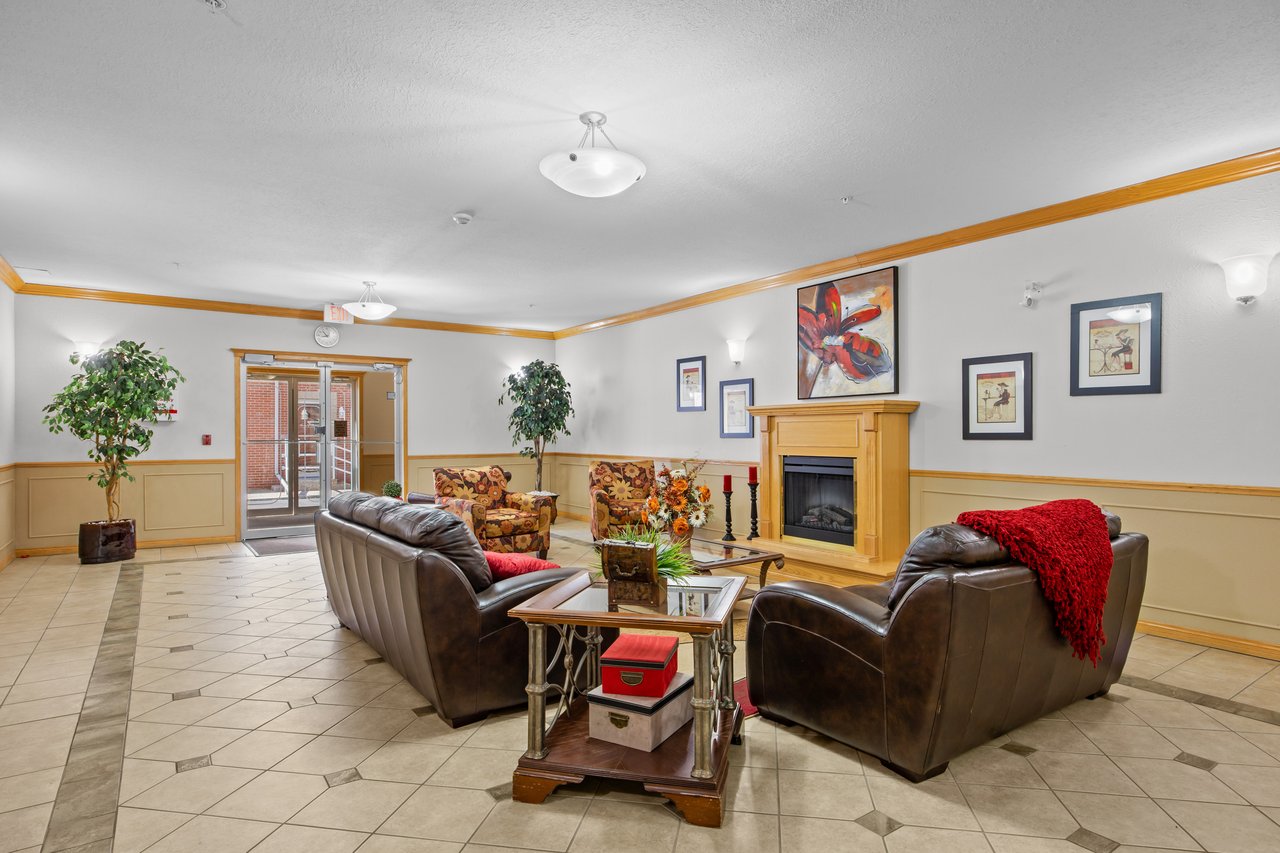
Communal lounge with leather sofas, patterned armchairs, and a fireplace beside glass entrance doors.
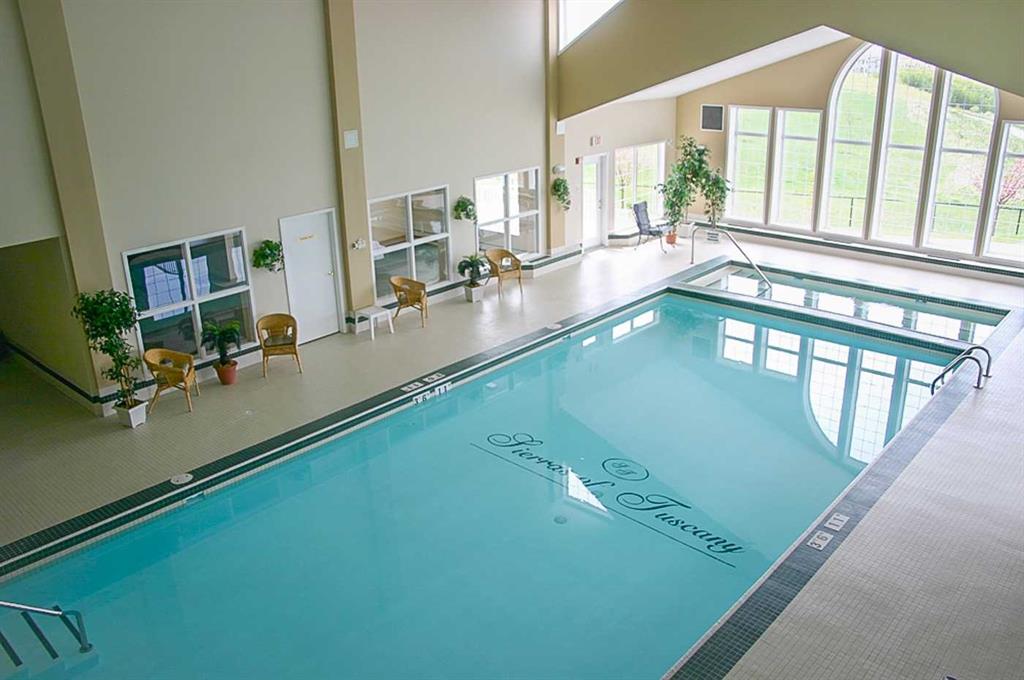
Indoor swimming pool with turquoise water, tall arched windows, and seating along the deck.
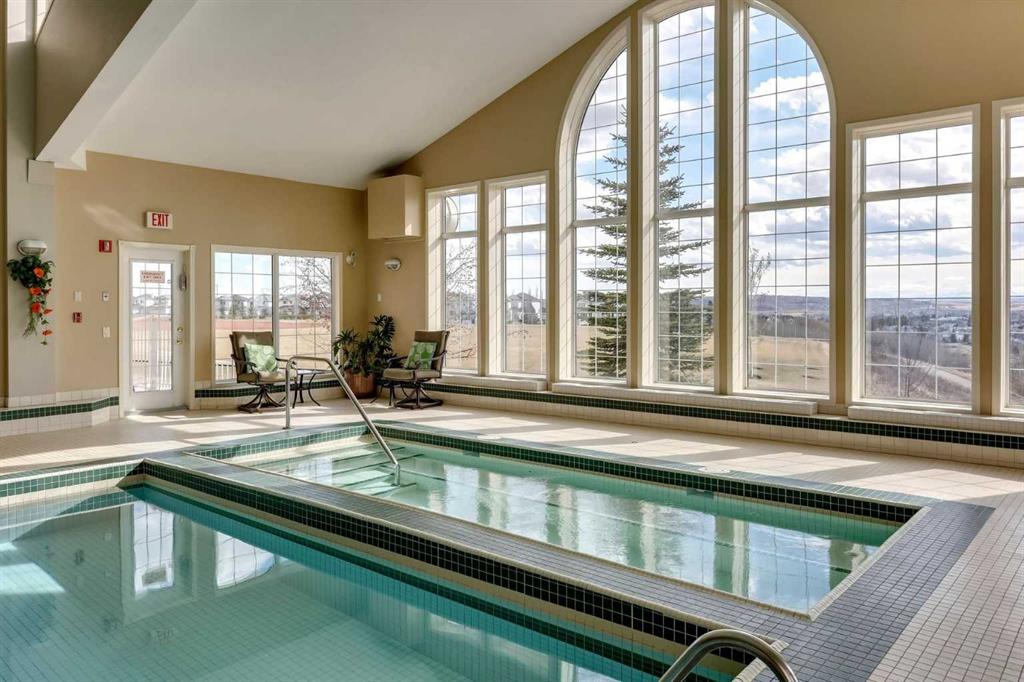
Indoor pool with a raised shallow section, stainless-steel handrails, and tall arched windows.
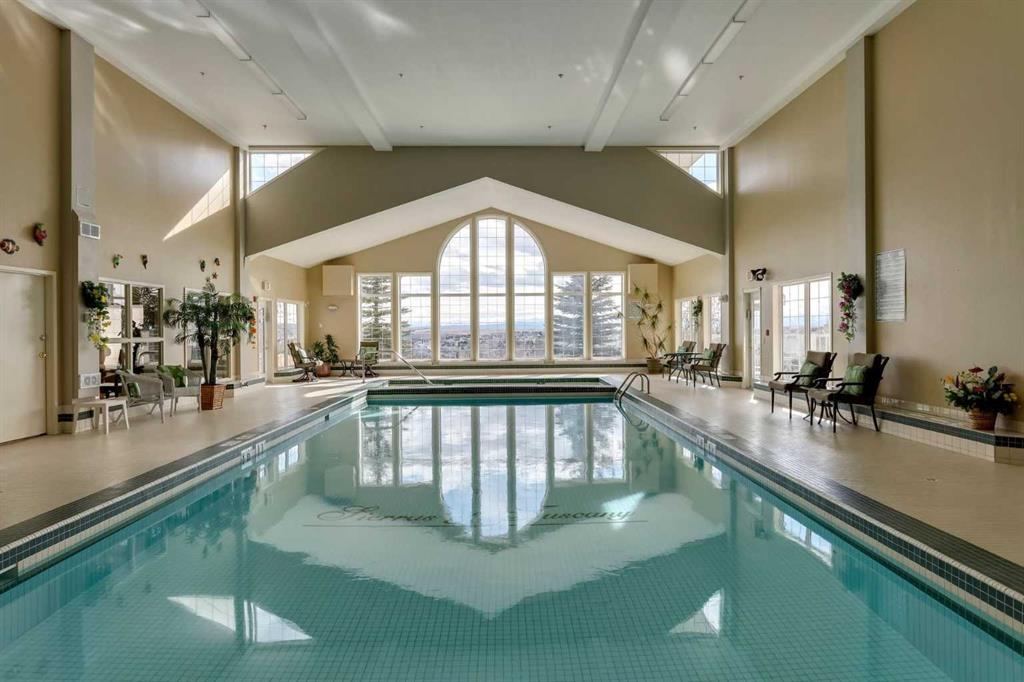
Indoor pool with turquoise water and a tall arched window overlooking the landscape.
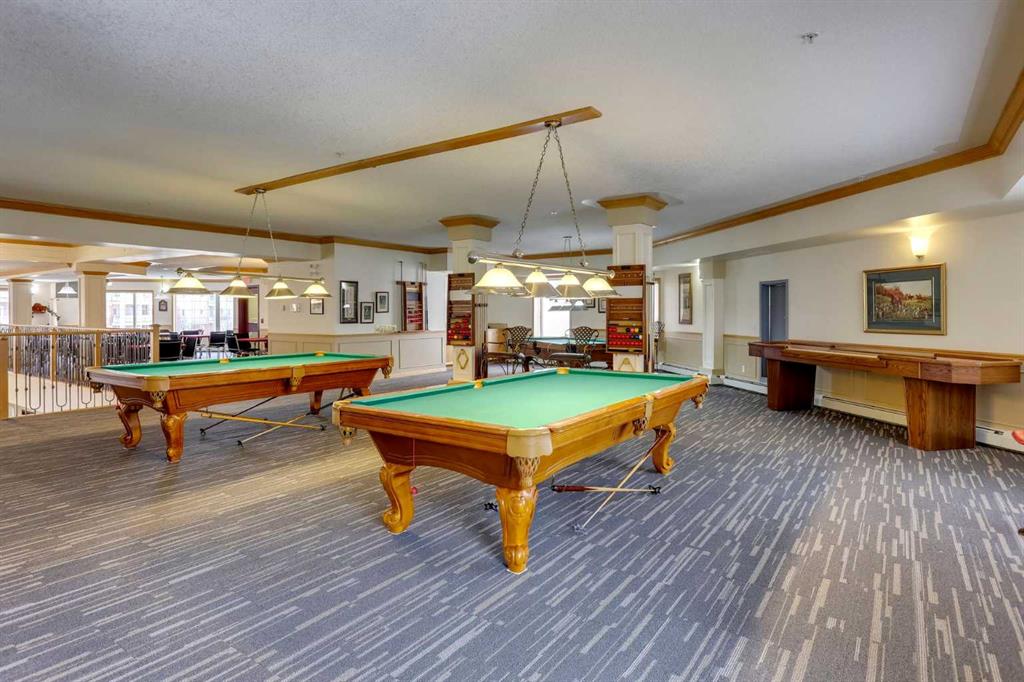
Games room with two pool tables and a wooden game table along the wall.
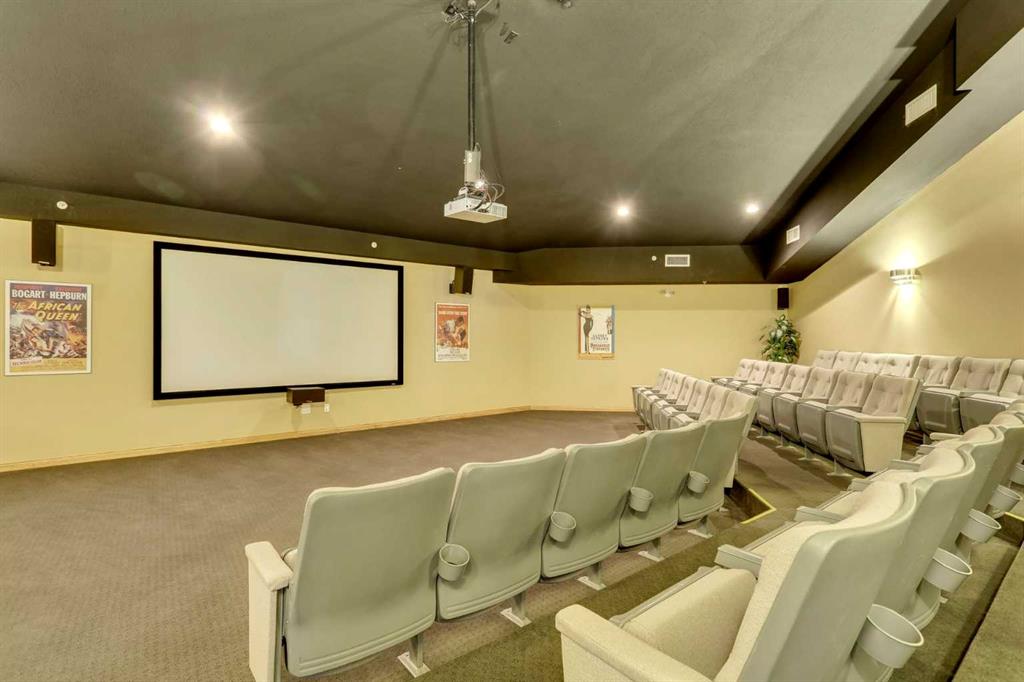
Home theater with tiered upholstered seating, a large projection screen, and ceiling-mounted projector.
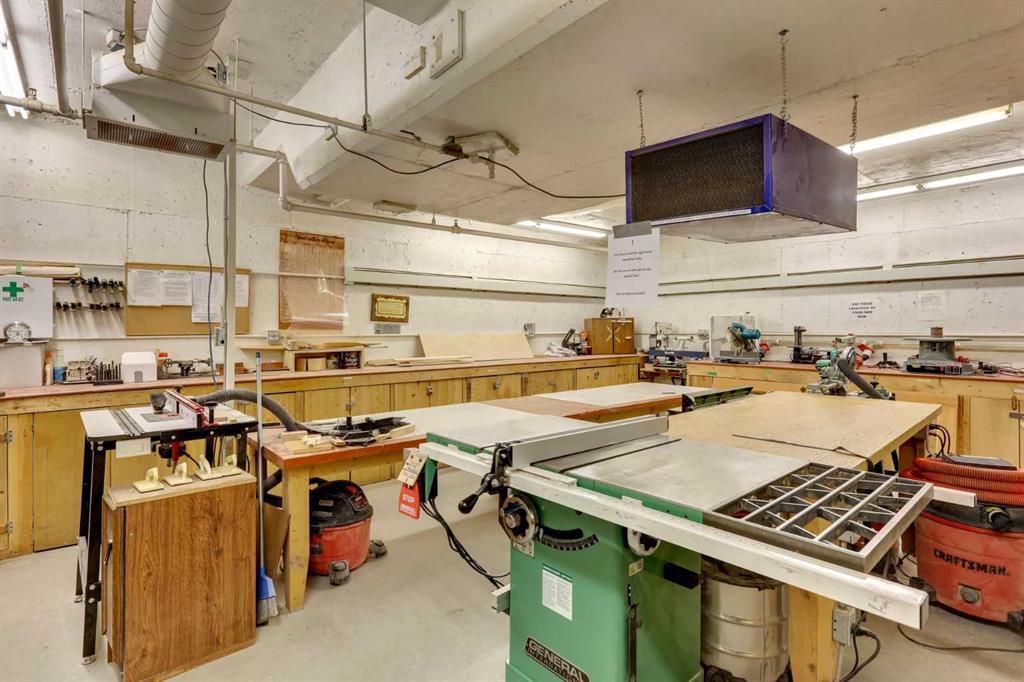
Woodworking workshop with workbenches, a green table saw, and dust-collection equipment.
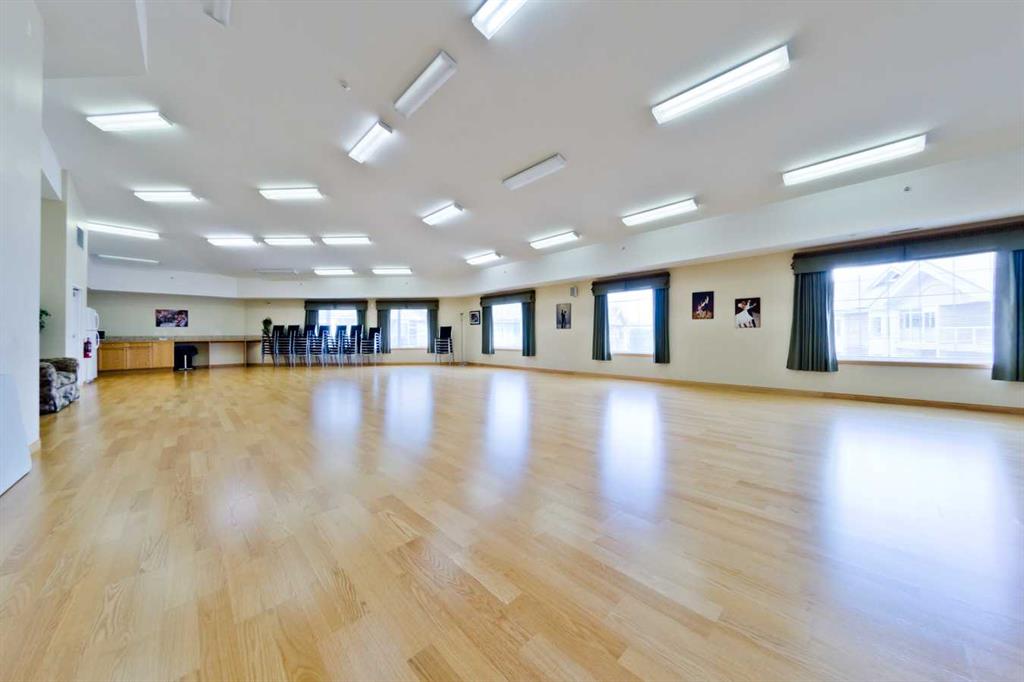
Community room with a wide polished wood floor, large windows, and chairs along the far wall.
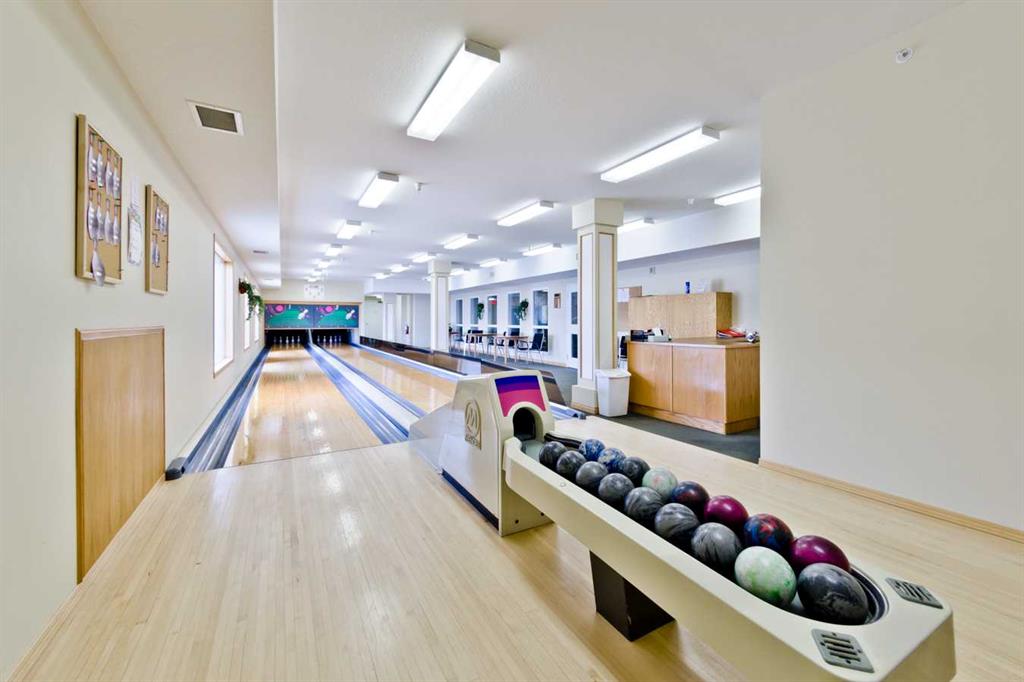
Indoor bowling alley with multiple lanes and a ball return filled with bowling balls.
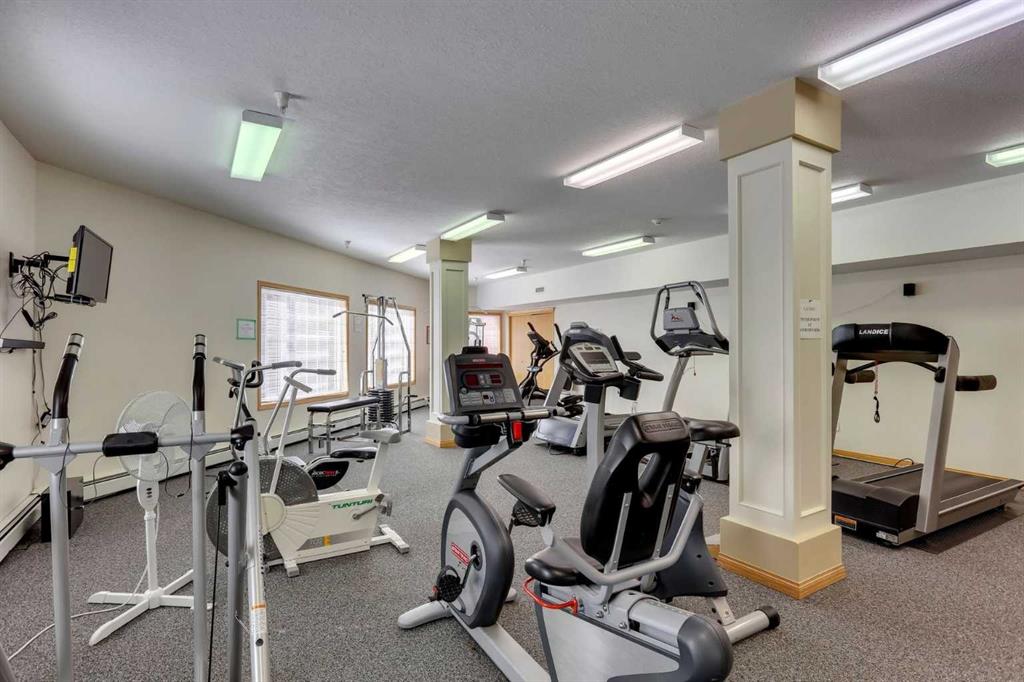
Fitness room with stationary bikes, treadmills, and weight equipment.
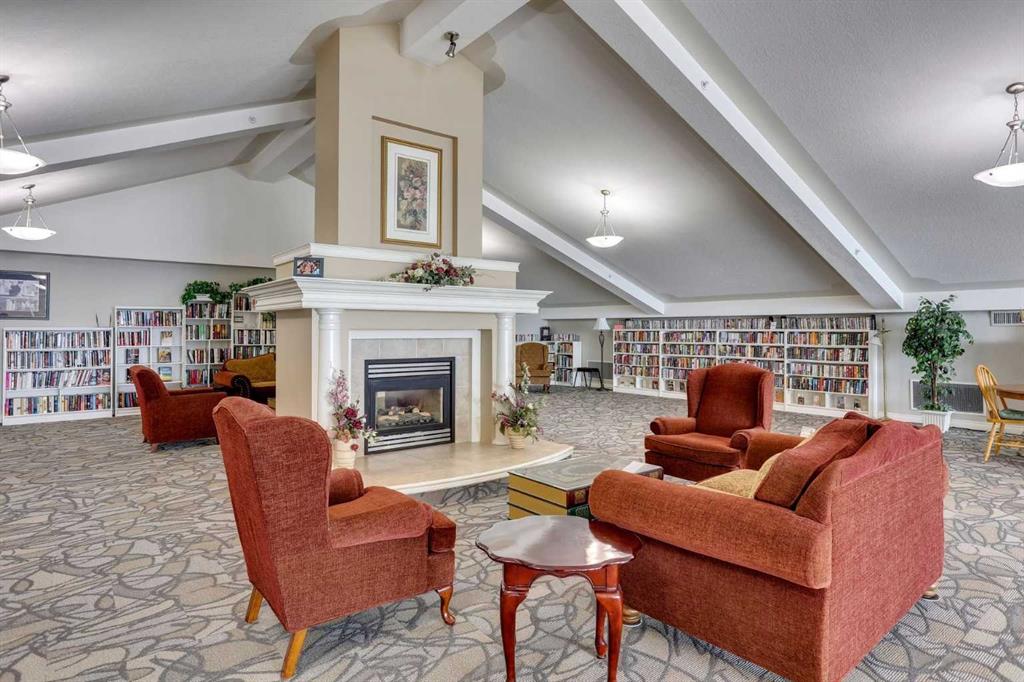
Shared library lounge with wall-to-wall bookshelves, red seating, and a central fireplace.
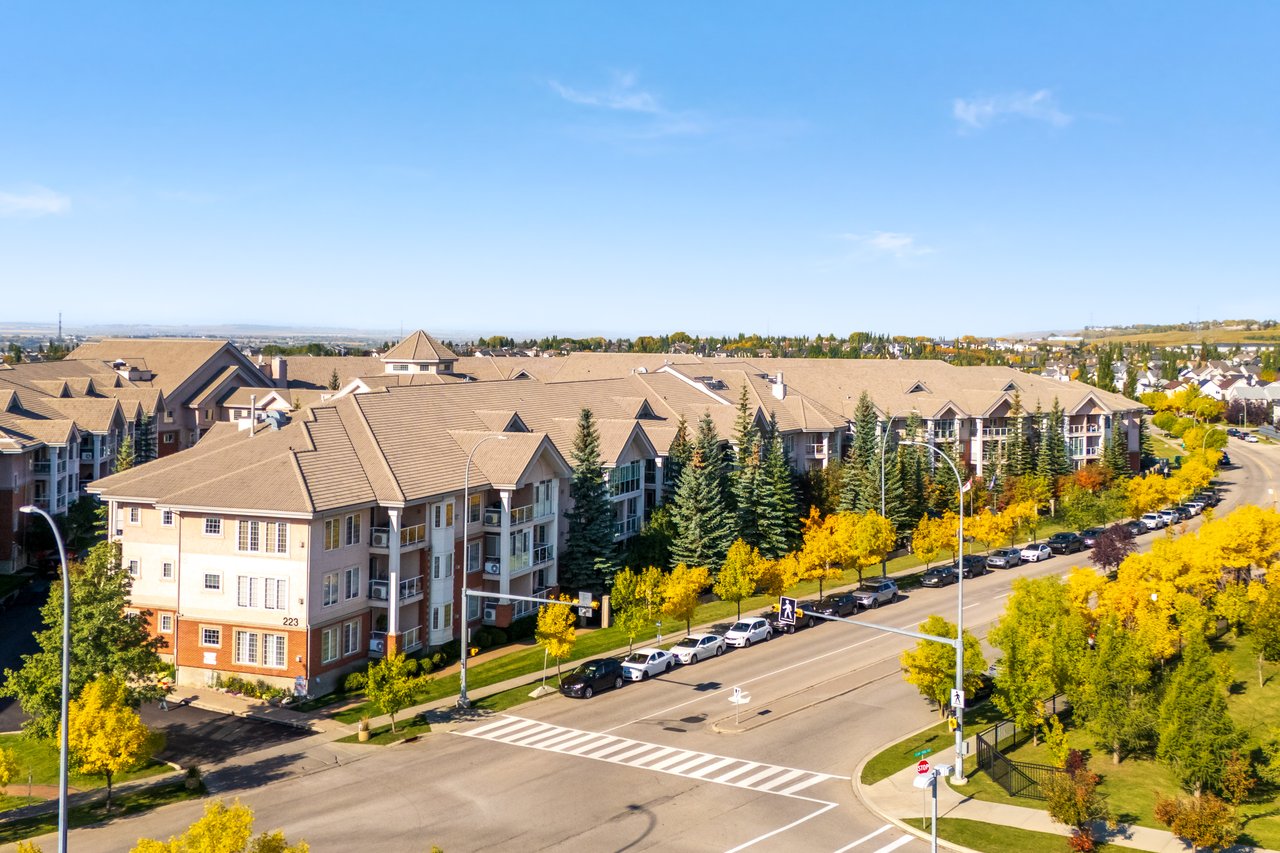
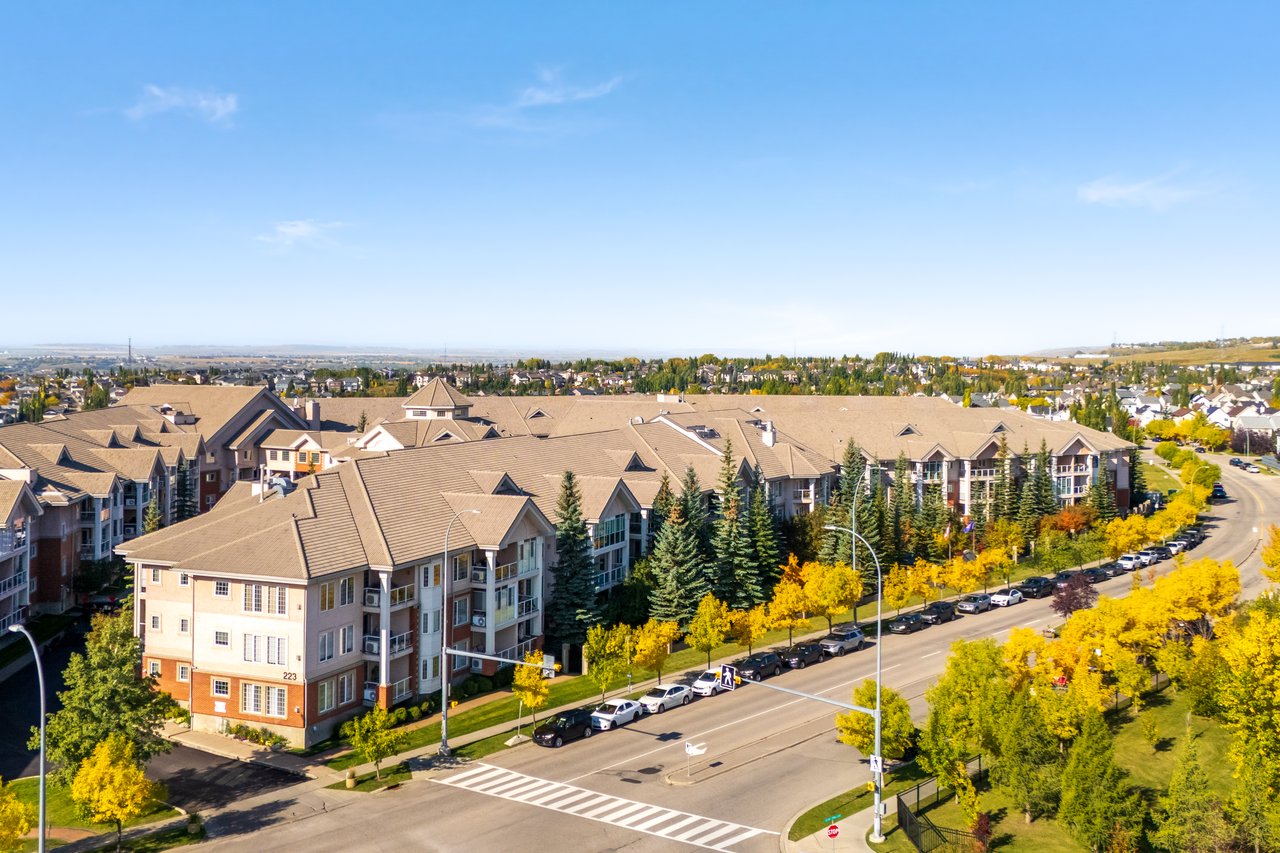
Condominium complex beside a tree-lined street and crosswalk, viewed from above.
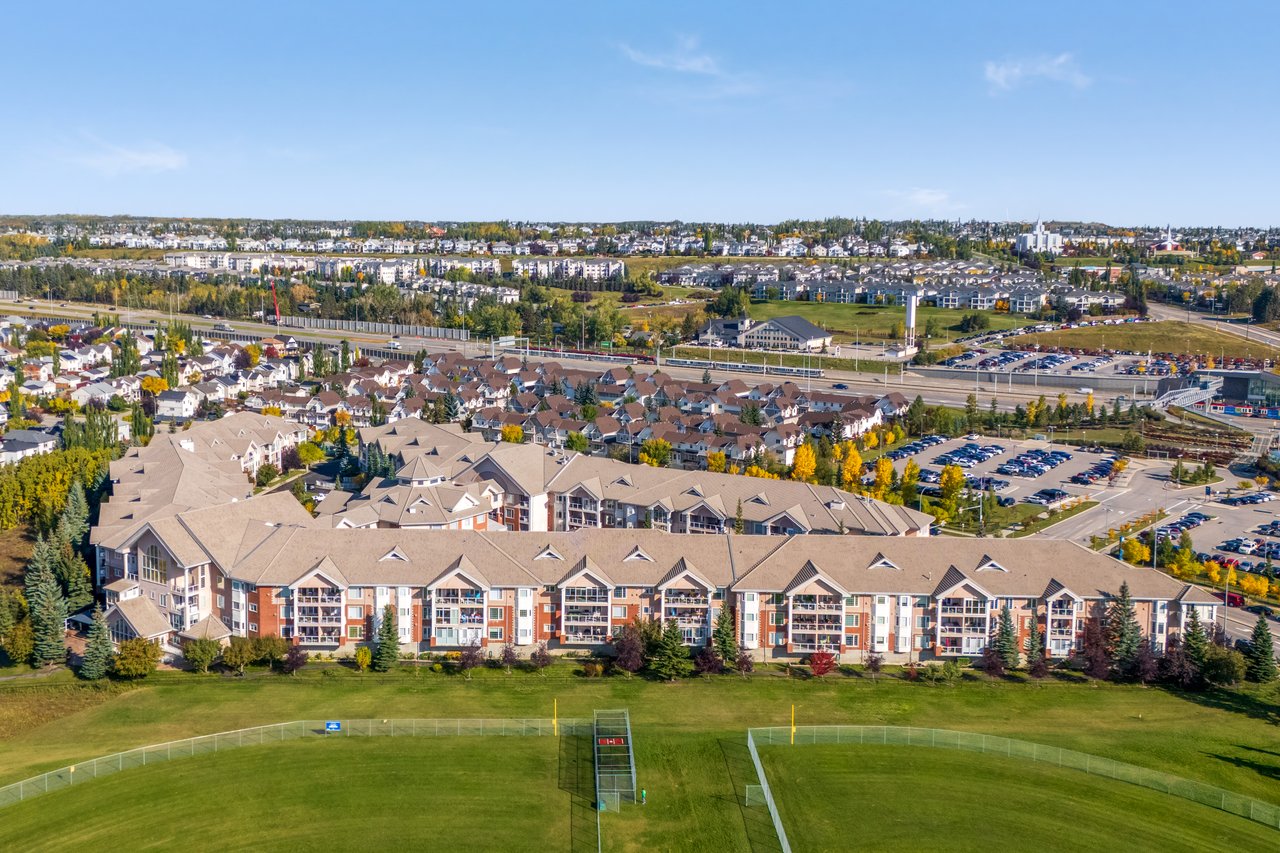
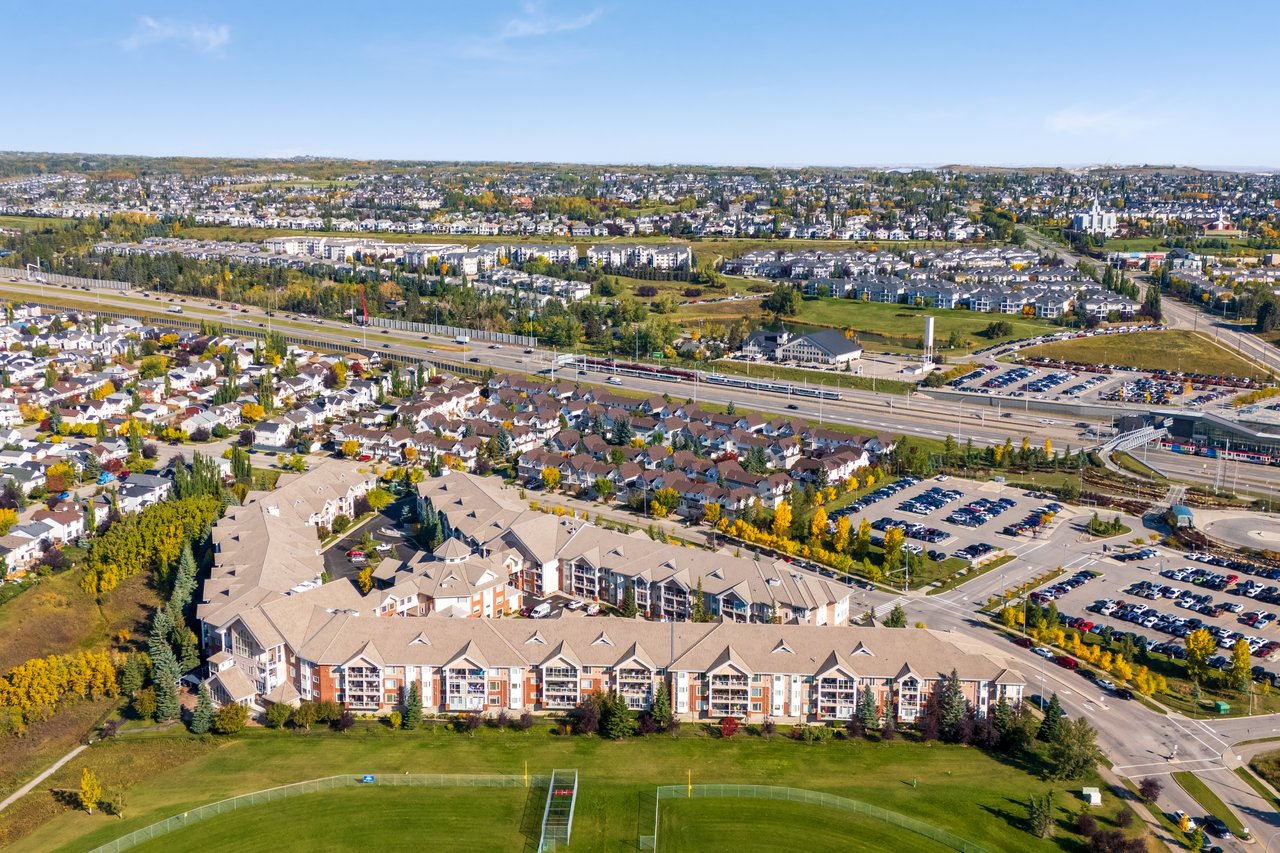
Aerial view of a multi-building apartment complex beside a sports field and parking lots.
Aerial view of a multi-building condominium complex beside landscaped green space and a tree-lined road.
Aerial view of a condominium complex beside a sports field, highway, and residential neighborhoods.
Condominium complex beside a broad road, viewed from above with yellow autumn trees.
See all photos
For Sale

223 Tuscany Springs Boulevard NW Unit: 180

223 Tuscany Springs Boulevard NW Unit: 180, Calgary, Alberta T3L 2M2, CA

$275,000 CAD

There is something wonderfully easy about life here at the Sierras of Tuscany. Set within one of Calgary's most established adult complexes, this beautifully kept one-bedroom home has offered its owner the opportunity to slow things down, enjoy a strong sense of community, and have an incredible collection of amenities just an elevator ride away. Since purchasing, the home has been thoughtfully refreshed with an eye toward making the space feel brighter and more current. Fresh paint, a modernized kitchen backsplash, and a refreshed fireplace bring a clean, contemporary feel throughout the home. The kitchen is both polished and practical, with sleek appliances, and thoughtfully planned storage, while air conditioning keeps the home comfortable through Calgary's warmer summer months. The open layout carries naturally into the living and dining areas, creating space for quiet evenings at home or visits with family and friends. The bedroom is inviting and well proportioned, while the four-piece bathroom features convenient accessibility from each space. In-suite laundry adds another layer of everyday convenience. Its main-level location is one of those details that became increasingly appreciated. For our current owners. Family can easily stop by and drop off groceries, coming and going is simple, and the car is only a few steps away when heading out for errands or a day away. Rather than navigating multiple floors, everything feels accessible and uncomplicated, a small convenience that makes a meaningful difference. A heated underground parking stall and private storage room complete the unit itself, but much of what makes living here so special extends beyond the front door. The Sierras of Tuscany was designed around an active, social, and wonderfully convenient lifestyle, with an indoor pool and hot tub, fitness centre, bowling alley, billiards and recreation spaces, craft room, ballroom, theatre, car wash and numerous gathering spaces that make it easy to be as involved, or as relaxed, as you choose. With the Tuscany LRT station just across the street and the shops, pathways and everyday conveniences of the community close at hand, this is an opportunity to enjoy a simpler pace of living without giving up connection to the city. Thoughtfully updated, exceptionally well cared for, and part of a community that offers so much more than simply a place to live. And to make everyday living even easier, electricity, heat, and water are all included in the condo fees, one more reason life here feels refreshingly simple.
1
bed

1
bath

559.5 Sq.Ft. LIVING AREA

Rick Easthope

Rick Easthope

Features & Amenities

Interior

  • total bedrooms1
  • Total bathroom1
  • full bathroom1
  • Laundry room In Unit
  • Flooring Ceramic Tile, Cork
  • Fireplace Gas
  • APPLIANCES Central Air Conditioner, Dishwasher, Dryer, Garburator, Microwave, Range Hood, Refrigerator, Stove(s), Washer, Window Coverings
  • other interior Features Granite Counters, No Animal Home, No Smoking Home, Open Floorplan, See Remarks

Area & Lot

  • Status For Sale
  • Living Area559.5 Sq.Ft.
  • MLS® IDA2347454
  • TypeCondo
  • YEAR BUILT2003
  • NeighborhoodTuscany
  • Architecture StylesApartment-Single Level Unit

Exterior

  • STORIES3
  • parkingParkade, Stall, Underground
  • HEAT TYPEBaseboard, Natural Gas
  • AIR CONDITIONINGCentral Air
  • HOA AmenitiesClubhouse, Elevator(s), Fitness Center, Indoor Pool, Party Room, Recreation Room, Storage, Visitor Parking, Workshop
  • other exterior FeaturesBBQ gas line

Financial

  • Sales Price$275,000 CAD
  • HOA $384 CAD
  • Zoning M-C1 d125
View Virtual Tour
Kitchen with white cabinets, stone backsplash, and a fireplace with a wood mantel.

Schedule a Showing

We would love to show you our beautiful property. Please select your preferred date and time below. An agent will be in touch shortly to confirm your appointment.

Schedule a Showing

We would love to show you our beautiful property. Please select your preferred date and time below. An agent will be in touch shortly to confirm your appointment.
Thank you for your interest in 223 Tuscany Springs Boulevard NW Unit: 180, Calgary, Alberta T3L 2M2, CA. We are reviewing your request and will be in touch shortly!

Tuscany

Discover Tuscany, an established northwest Calgary community known for Rocky Mountain views, extensive pathways, parks and a wide variety of homes.

Explore

Work With Us

We pride ourselves in providing personalized solutions that bring our clients closer to their dream properties and enhance their long-term wealth.