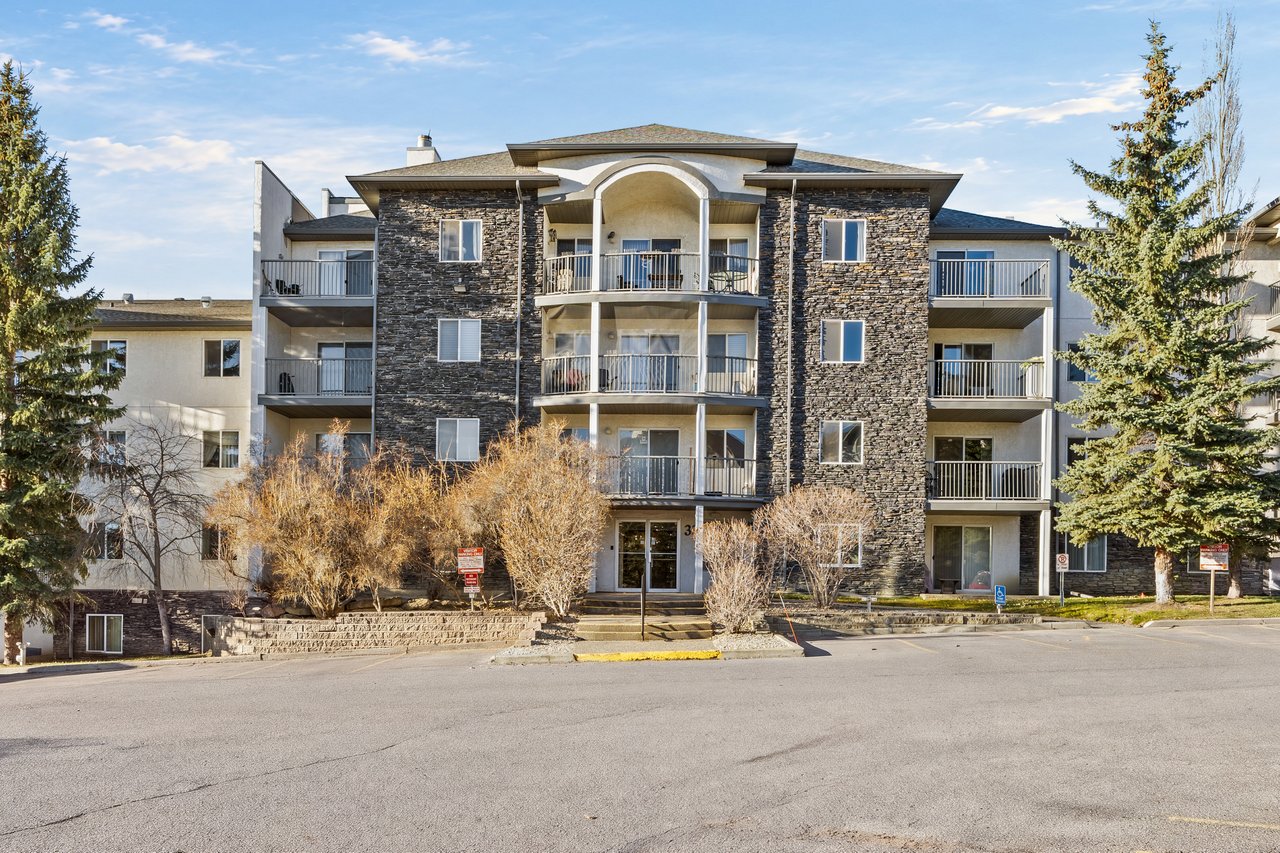
Multi-unit condominium building with stone façade, balconies, and mountain views.
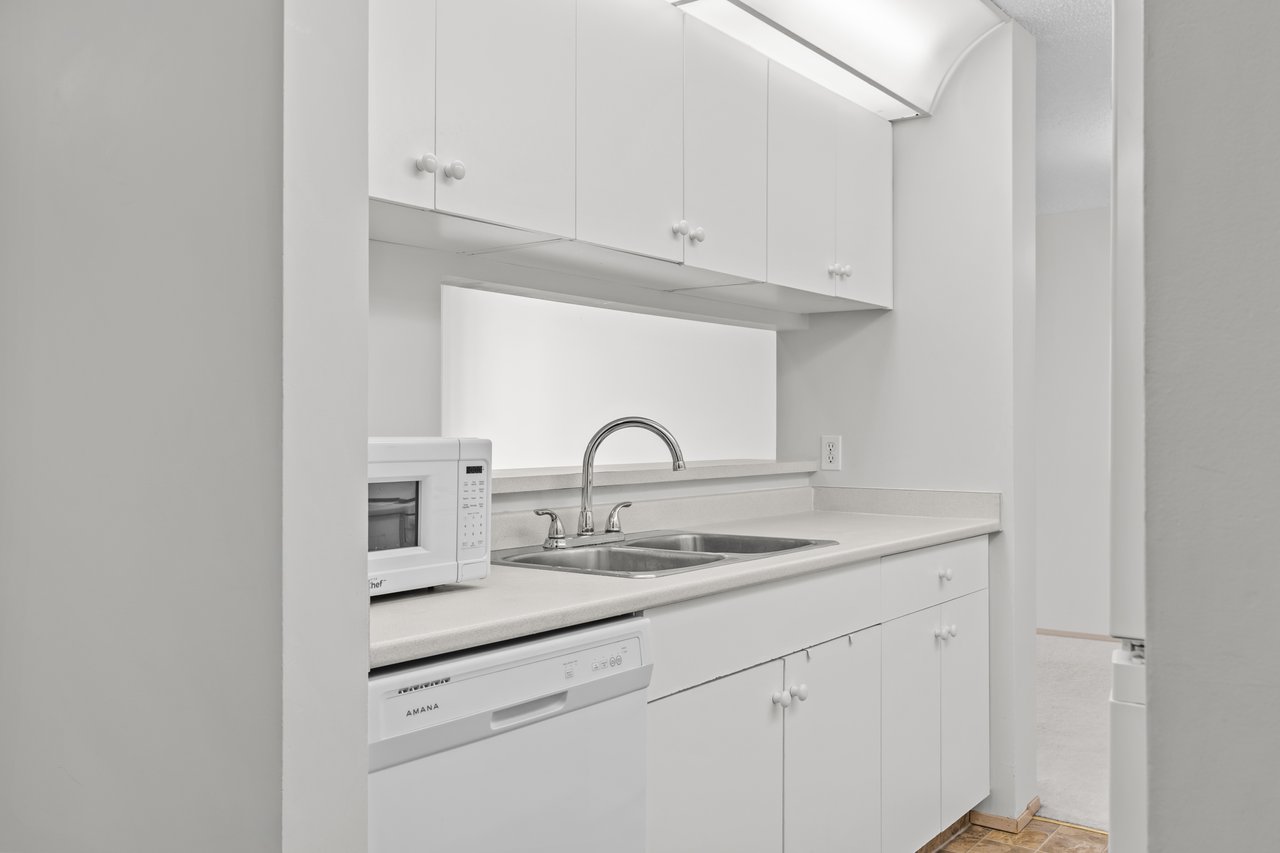
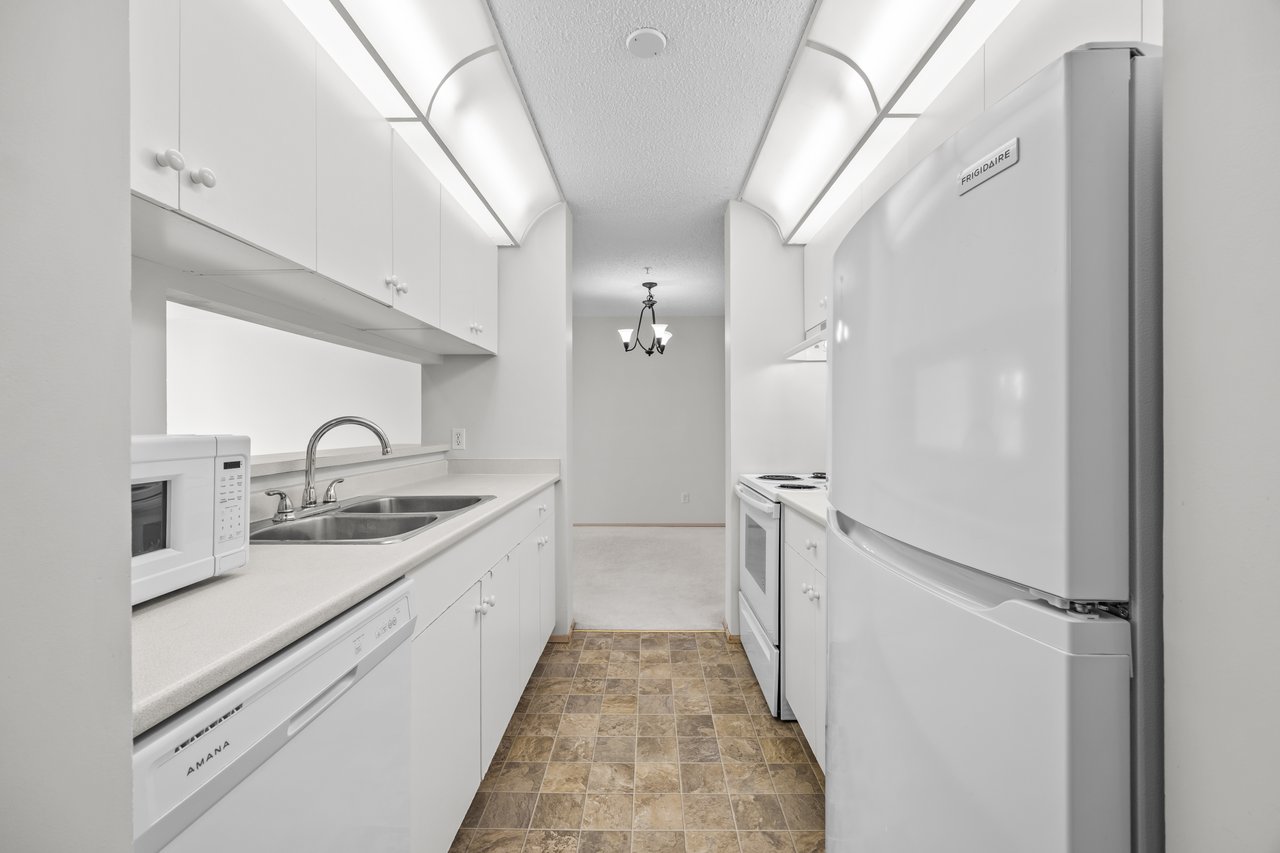
Narrow white kitchen with upper cabinets, a double sink, and white appliances.
Compact white kitchen with overhead cabinets, a double sink, dishwasher, and microwave.
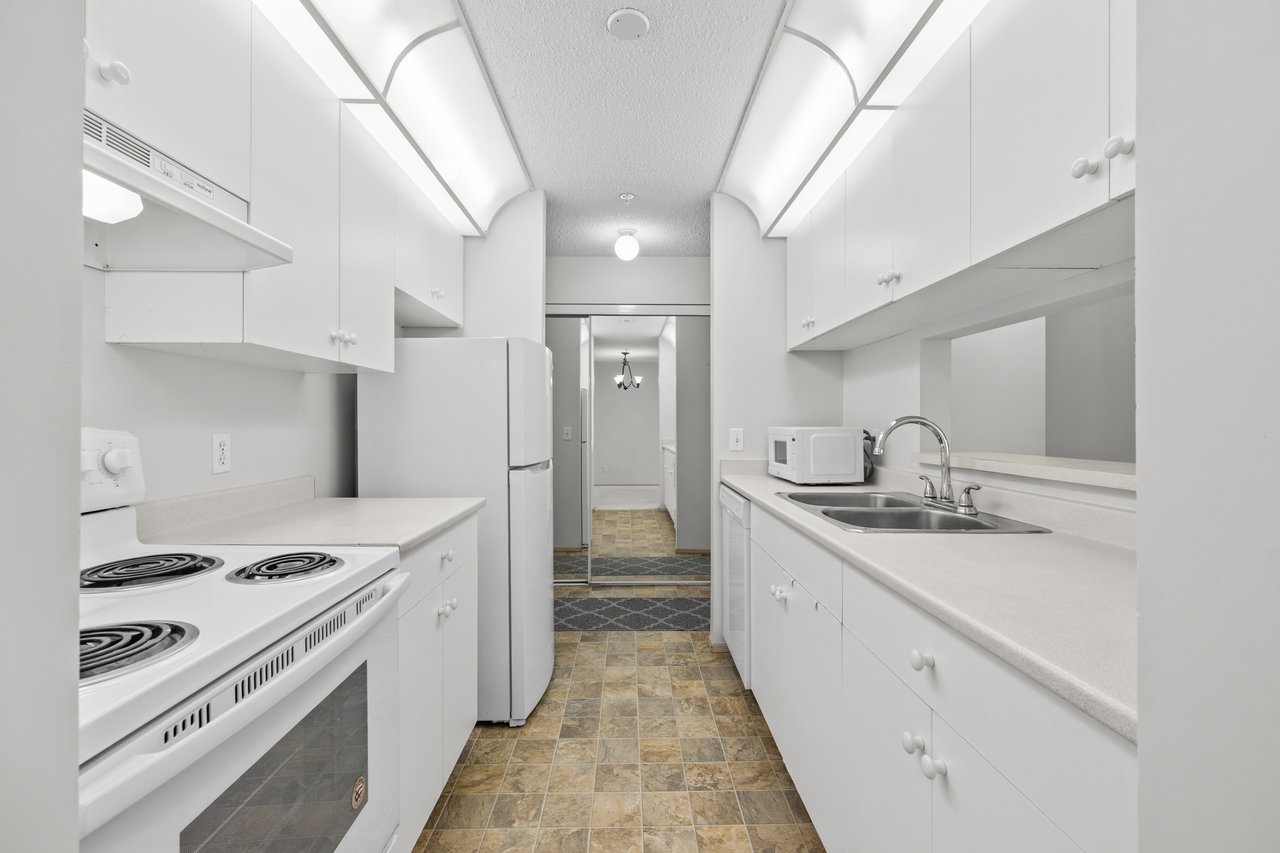
Narrow white galley kitchen with an electric range, double sink, and patterned tile floor.
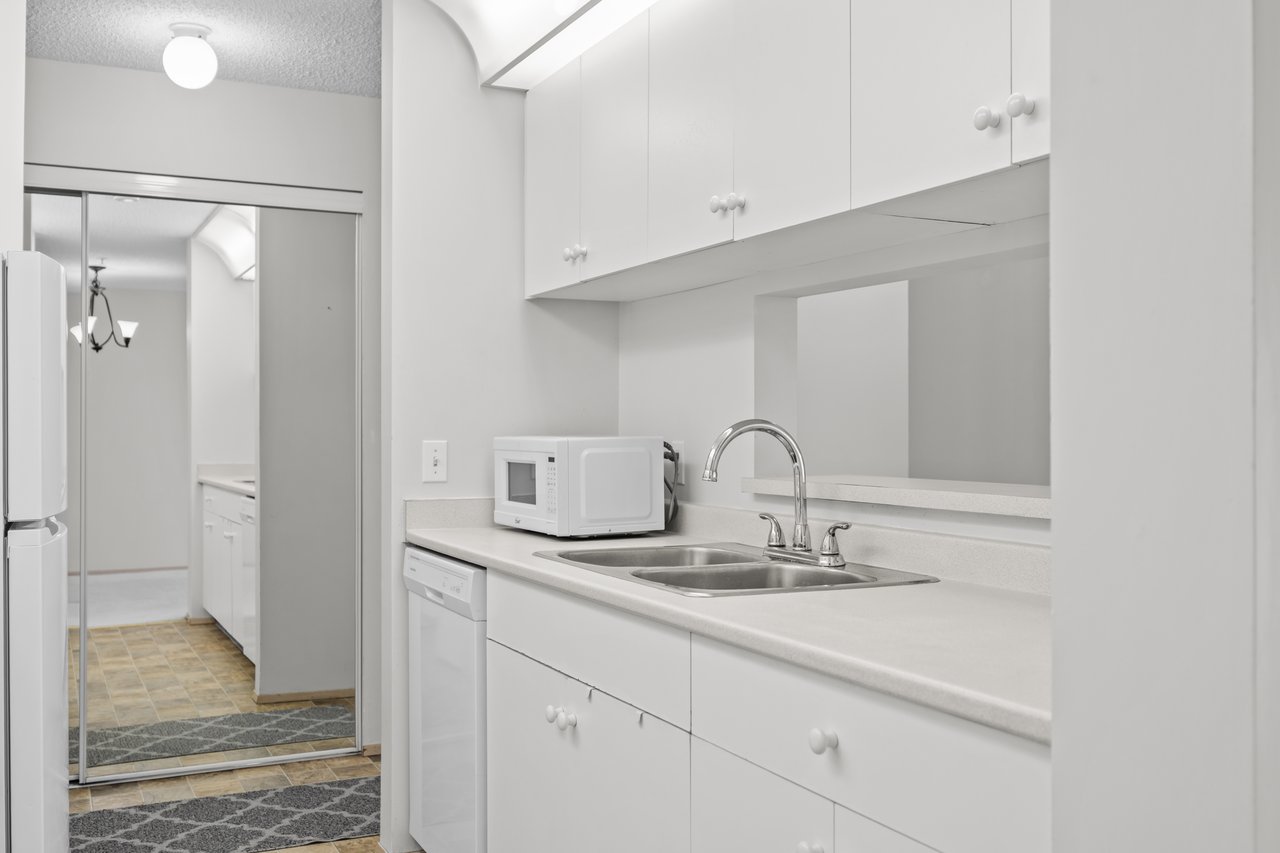
Kitchen with white cabinets, a double-basin sink, and a microwave beside mirrored sliding doors.
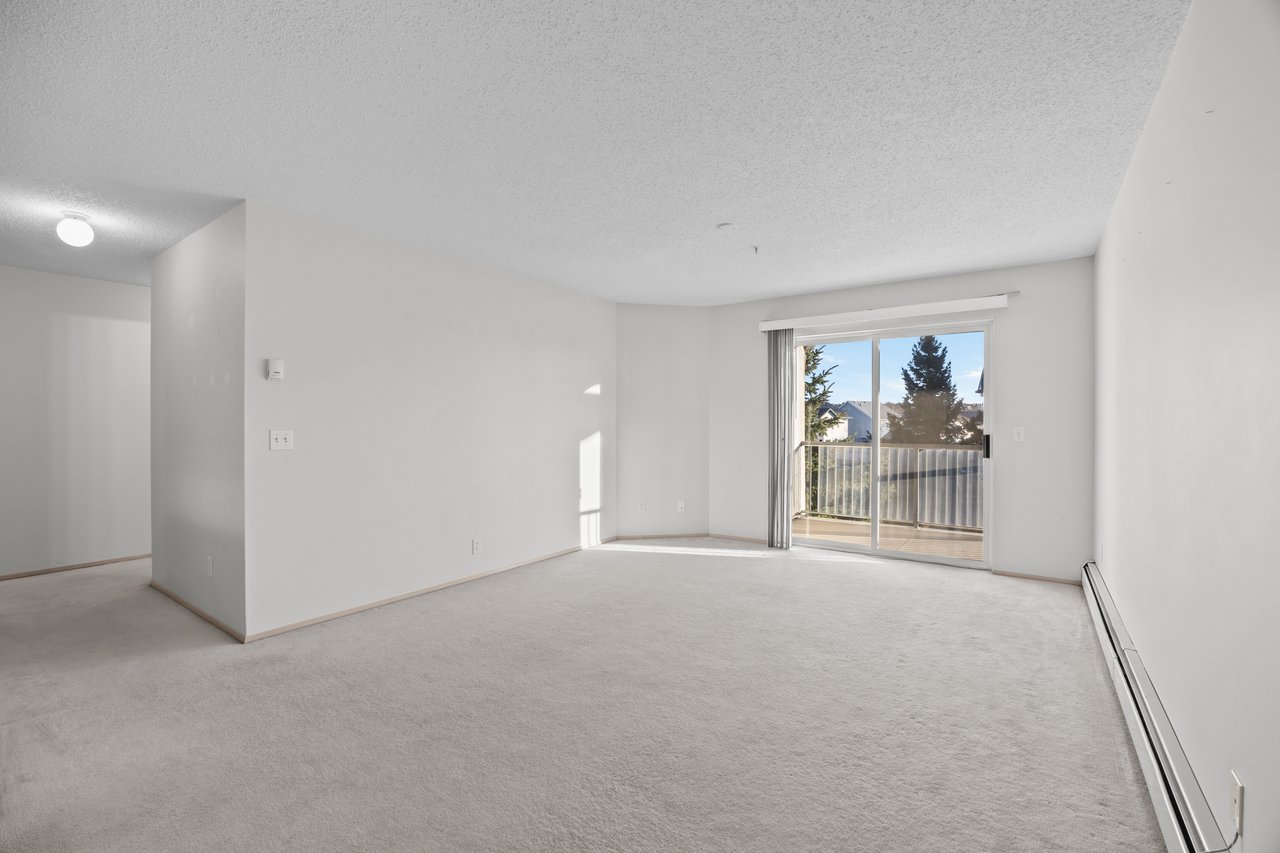
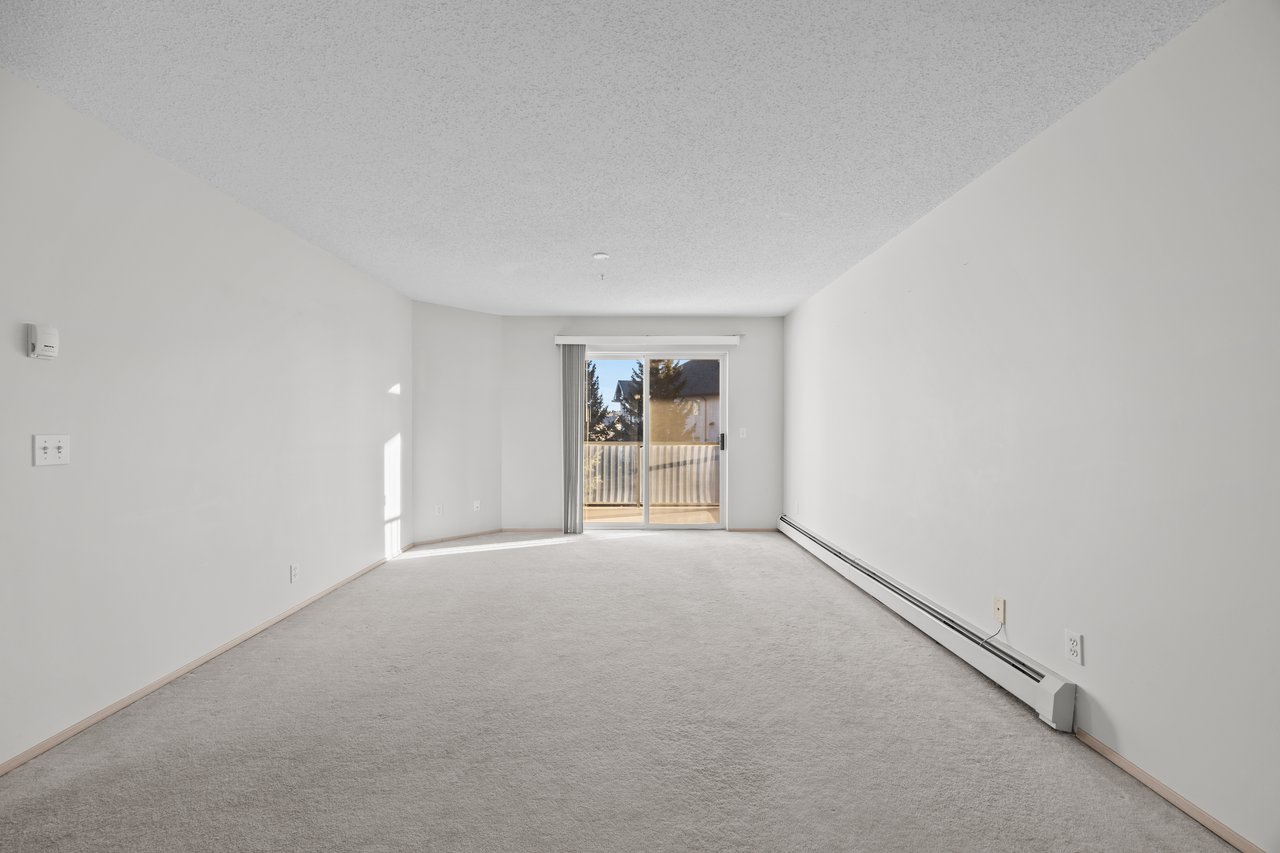
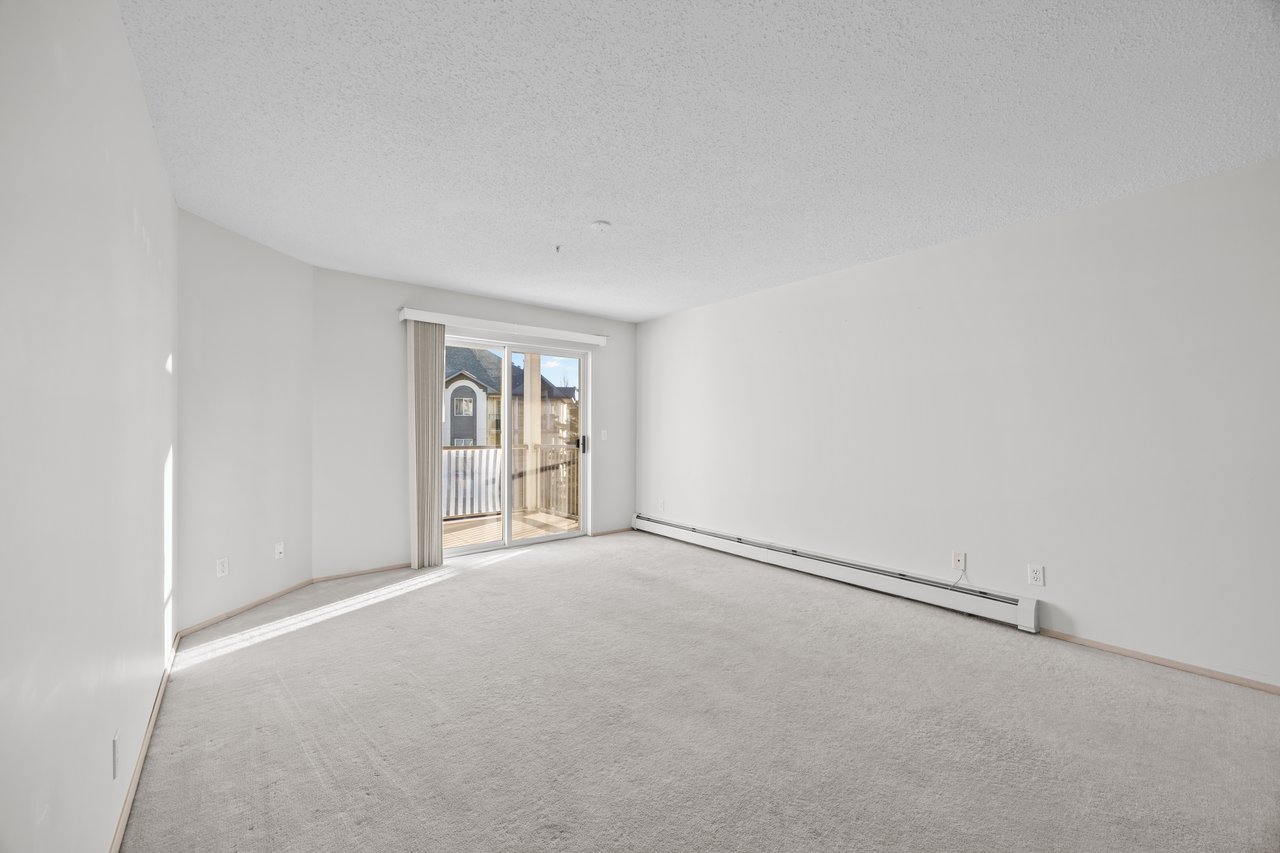
Empty carpeted living room with sliding glass doors opening to a balcony.
Vacant living room with carpet, a sliding glass door to the balcony, and baseboard heating.
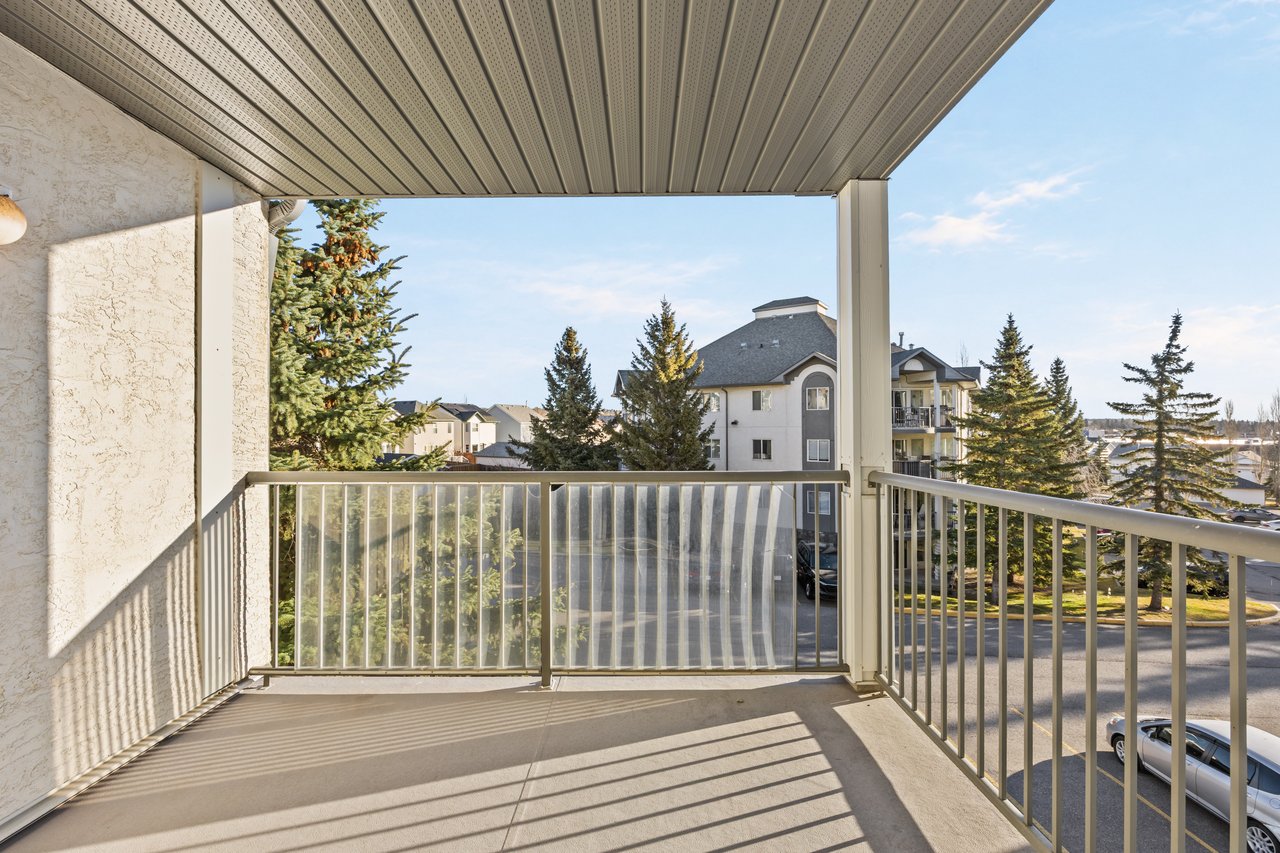
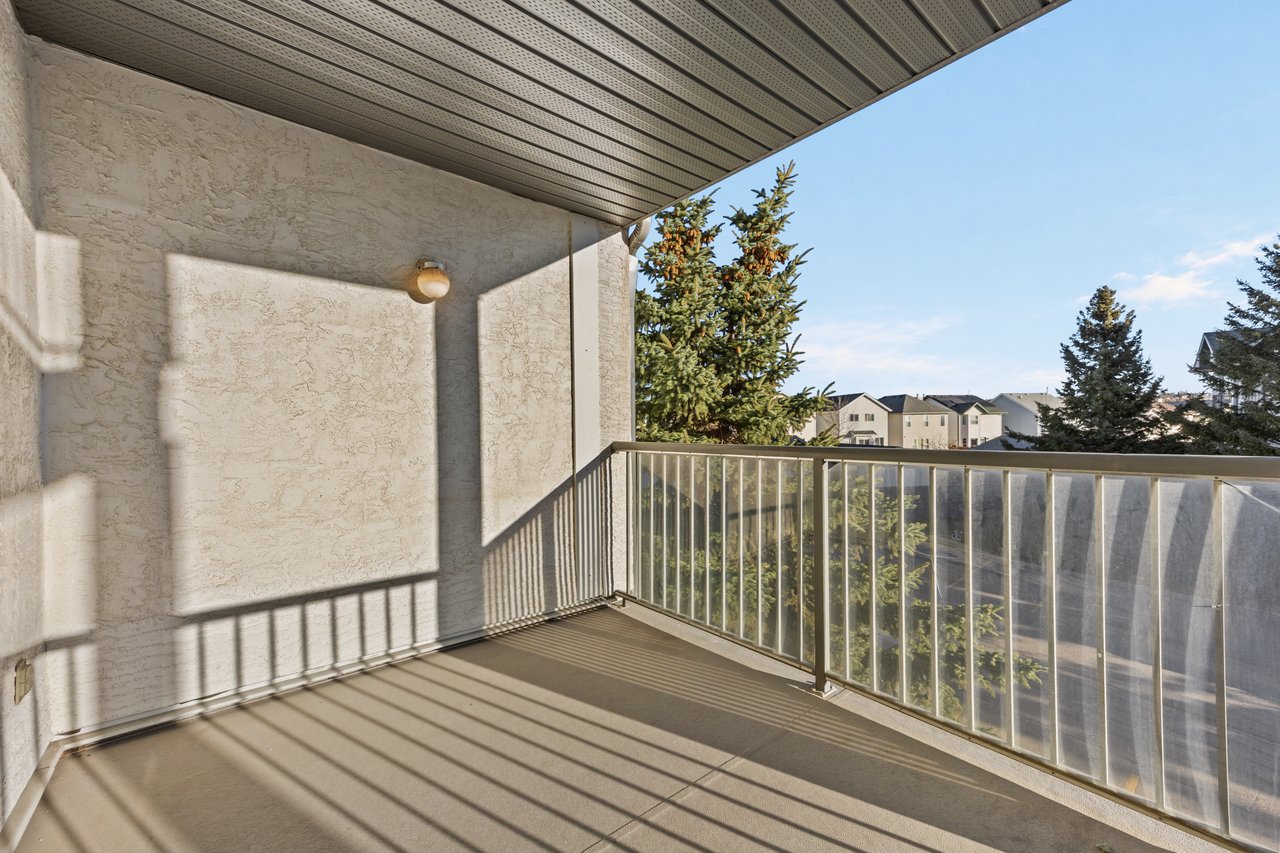
Covered balcony with metal railings overlooking evergreen trees and neighboring apartment buildings.
Covered apartment balcony with glass railing, evergreen trees, and neighboring homes.
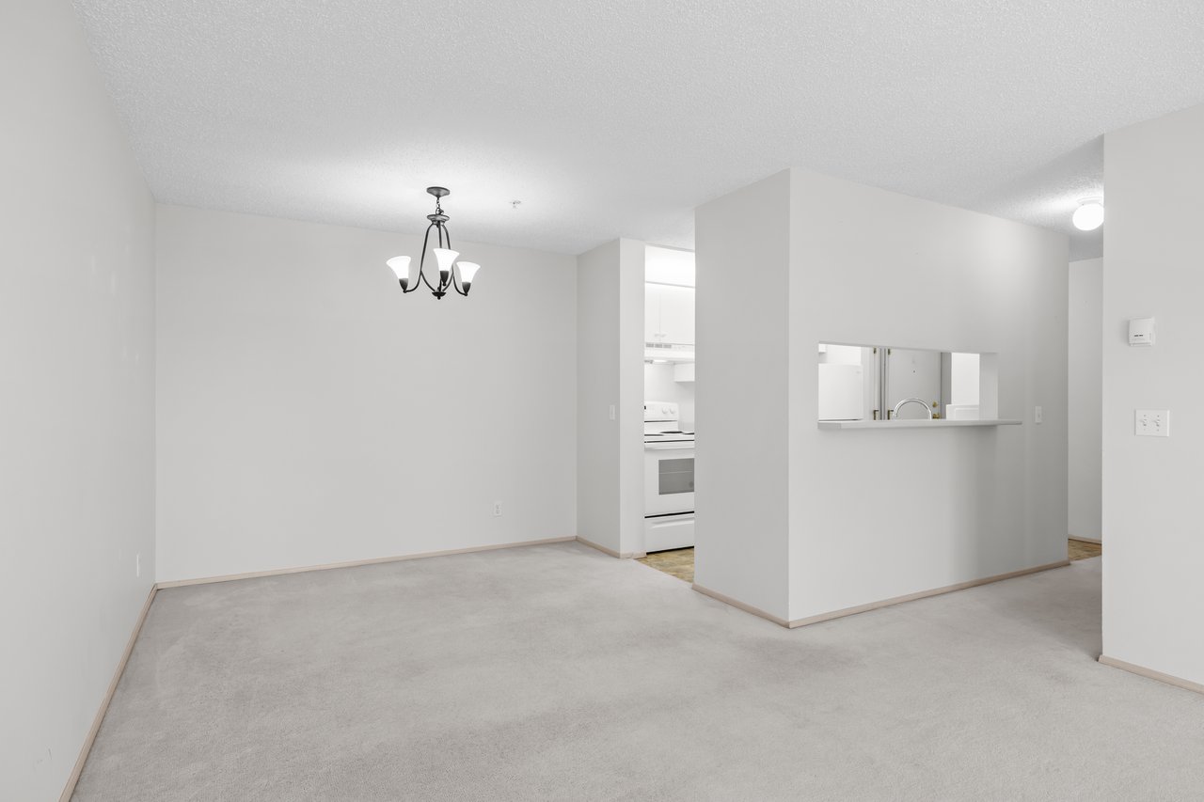
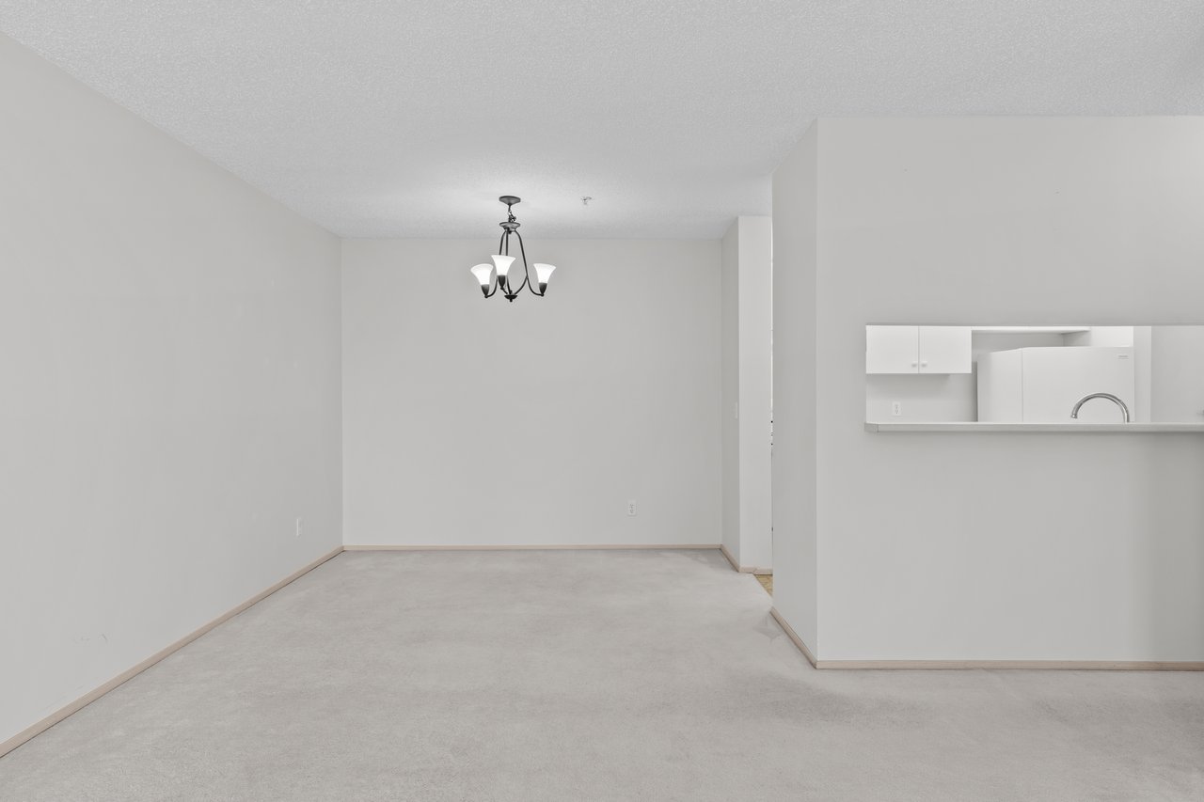
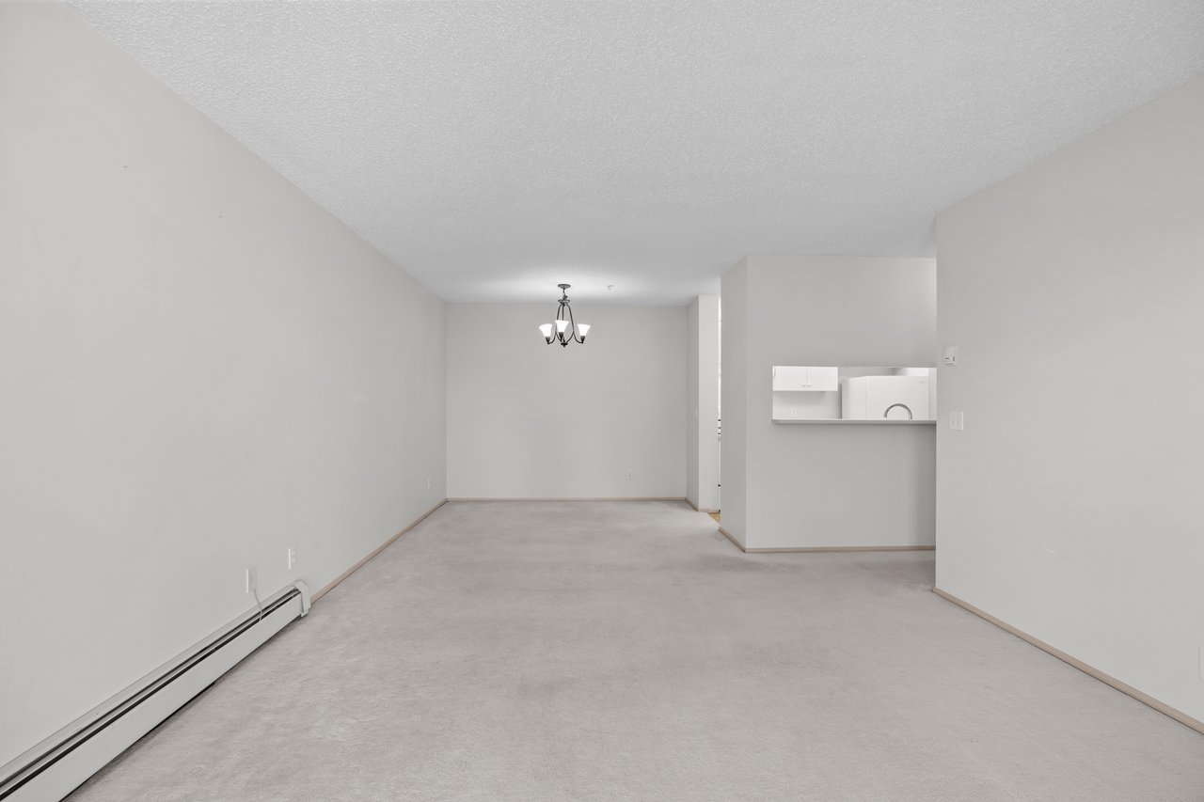
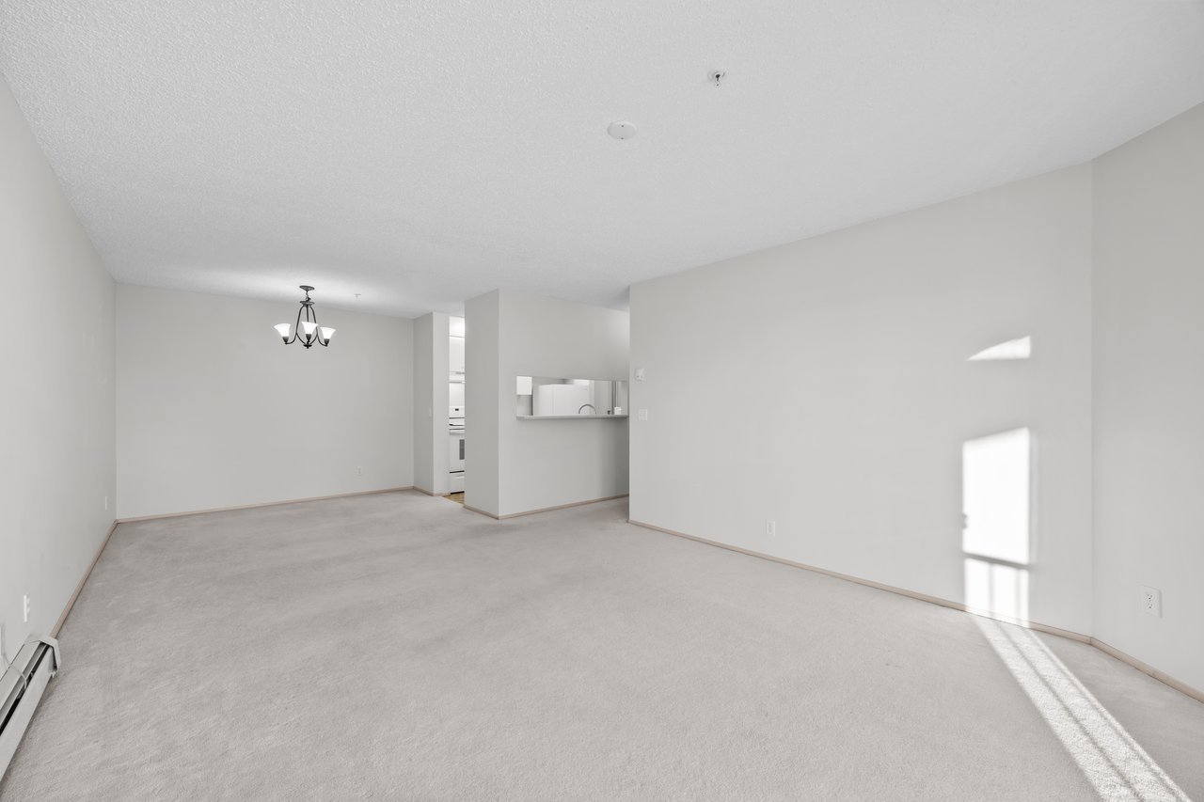
Empty carpeted living and dining area with a chandelier and kitchen pass-through.
Empty carpeted dining area with a chandelier and pass-through to the kitchen.
Empty carpeted living and dining area with a chandelier and kitchen pass-through.
Empty living and dining area with light carpeting, a kitchen pass-through, and sunlight on the floor.
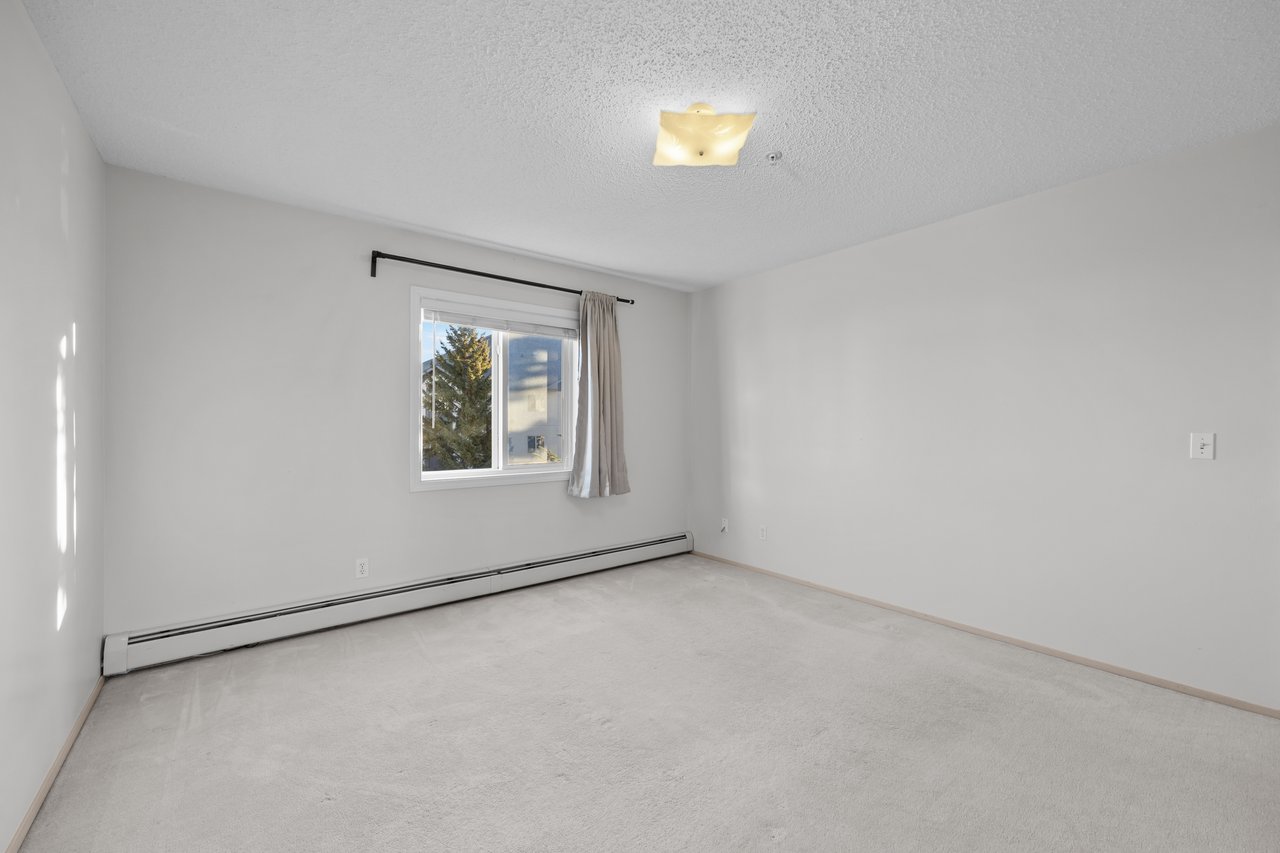
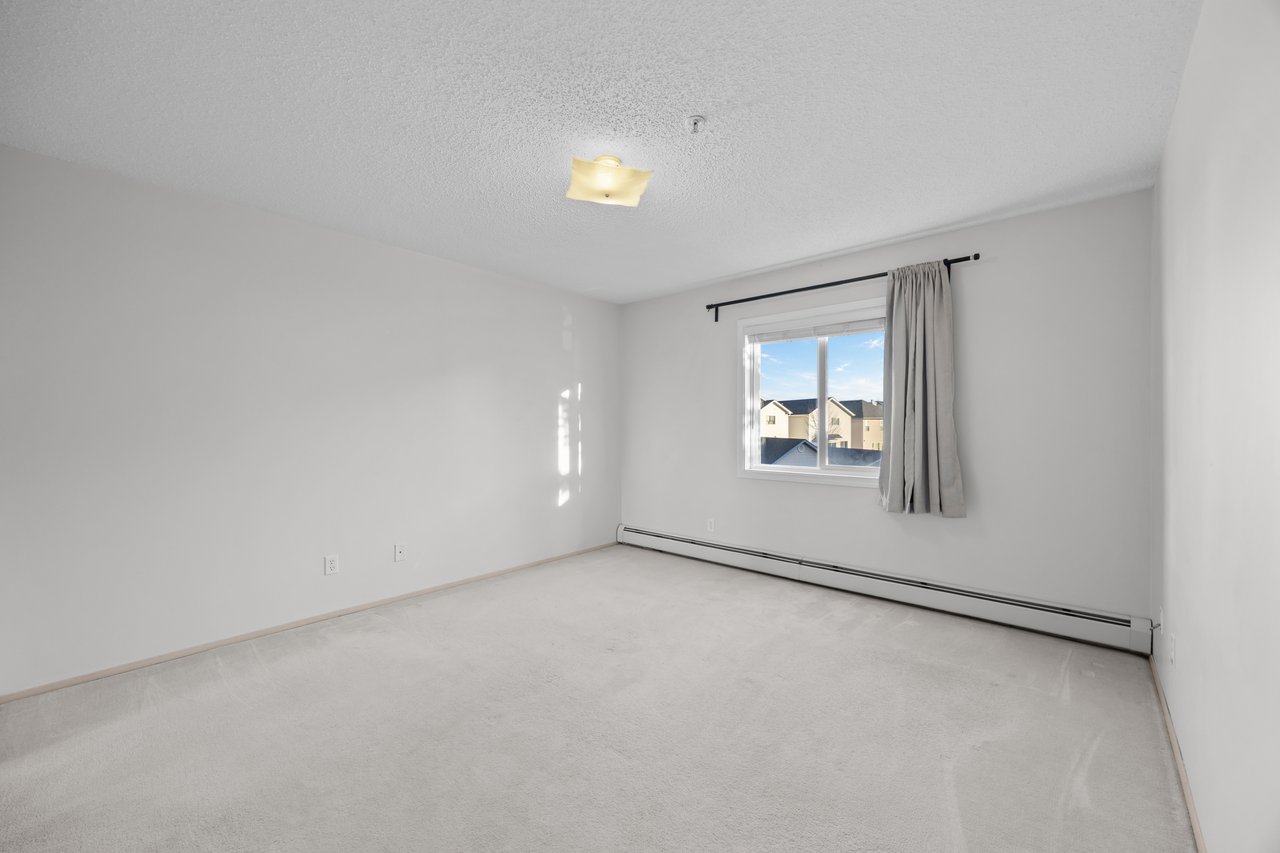
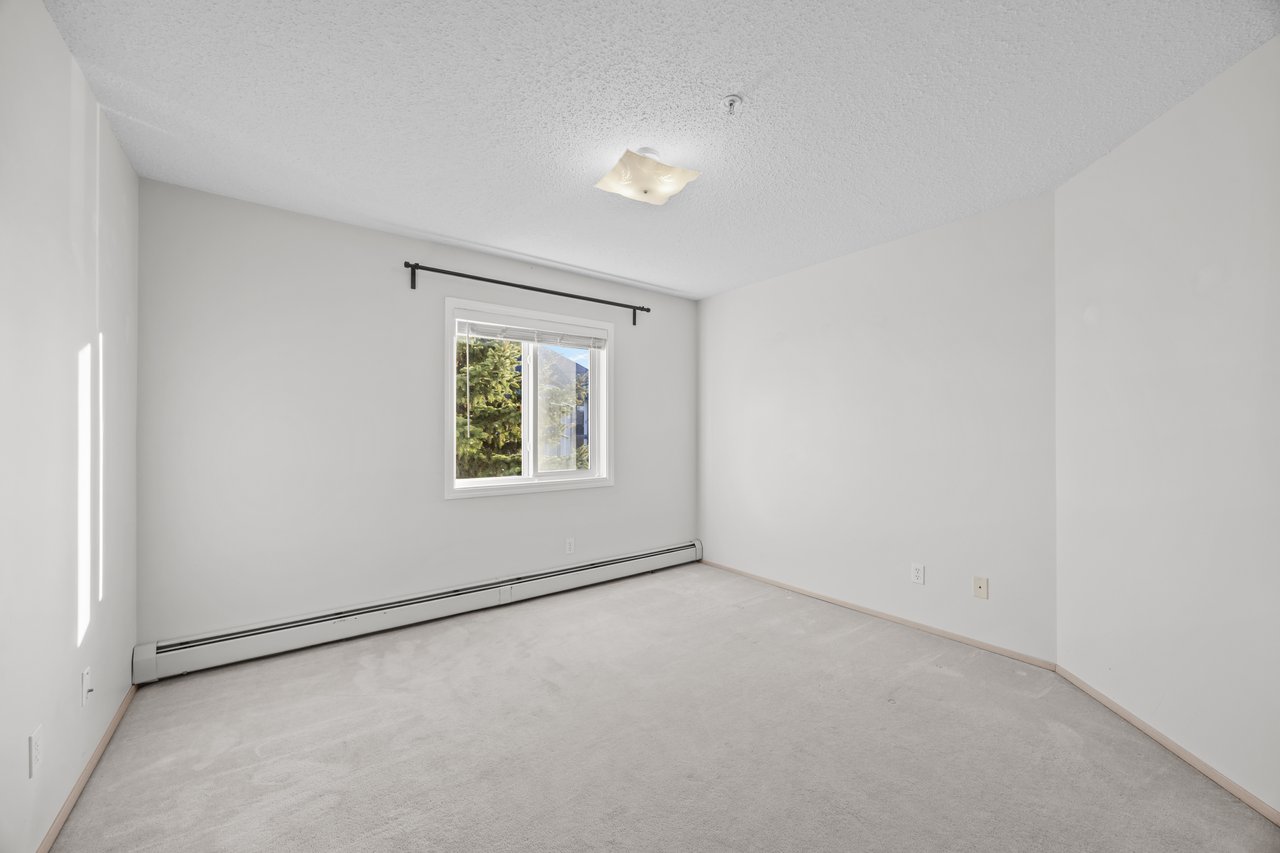
Empty carpeted room with a window, curtain, and baseboard heater.
Vacant bedroom with light carpet, a curtained window, and a baseboard heater.
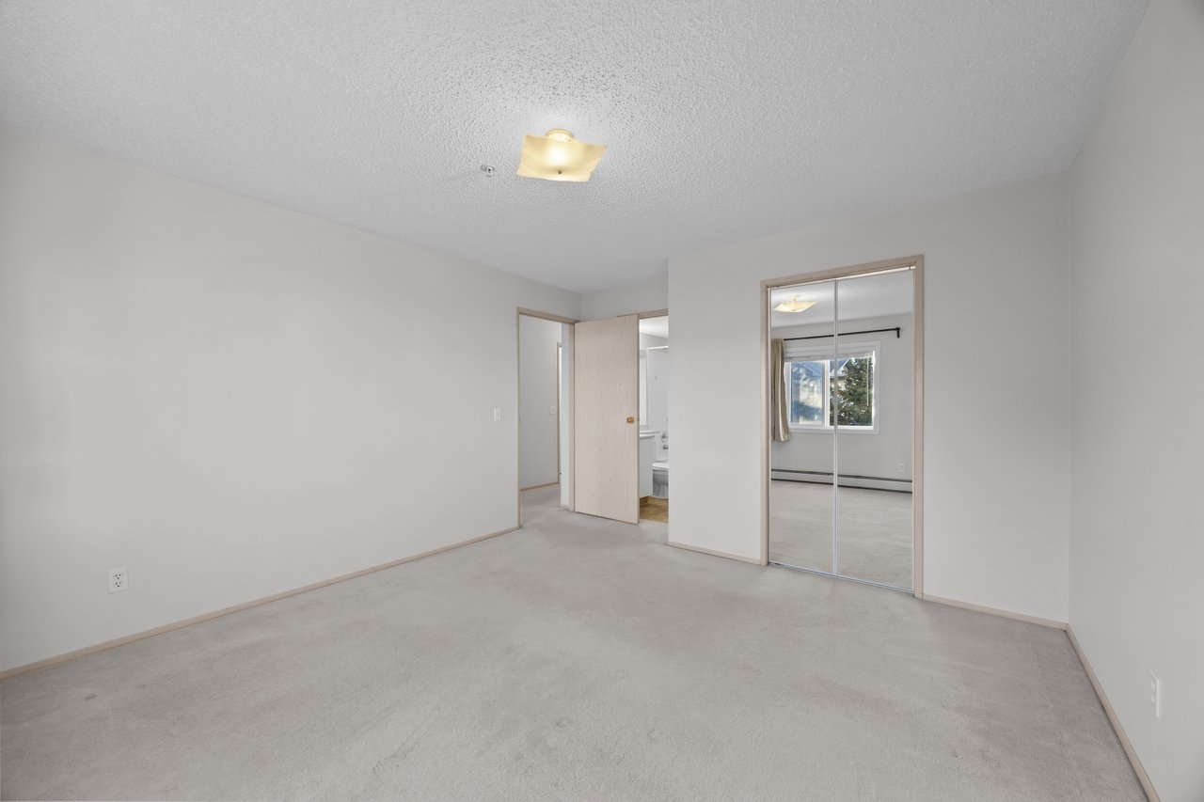
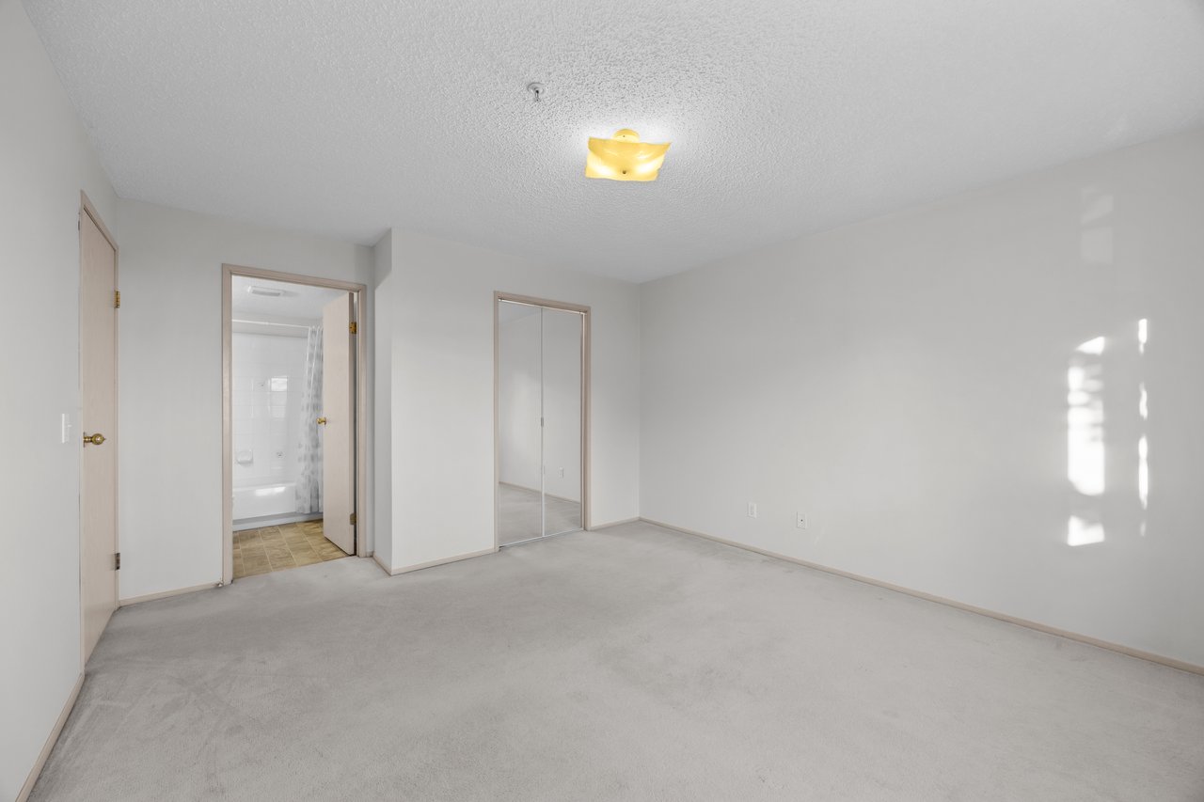
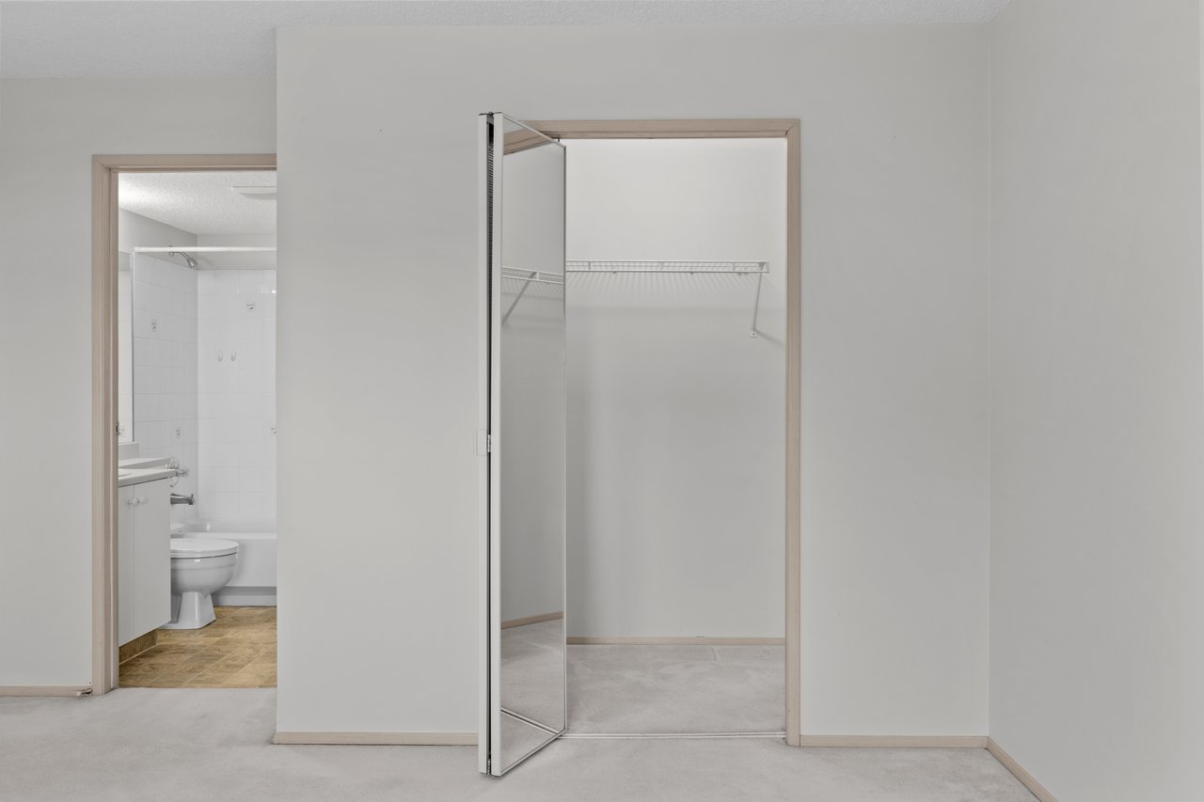
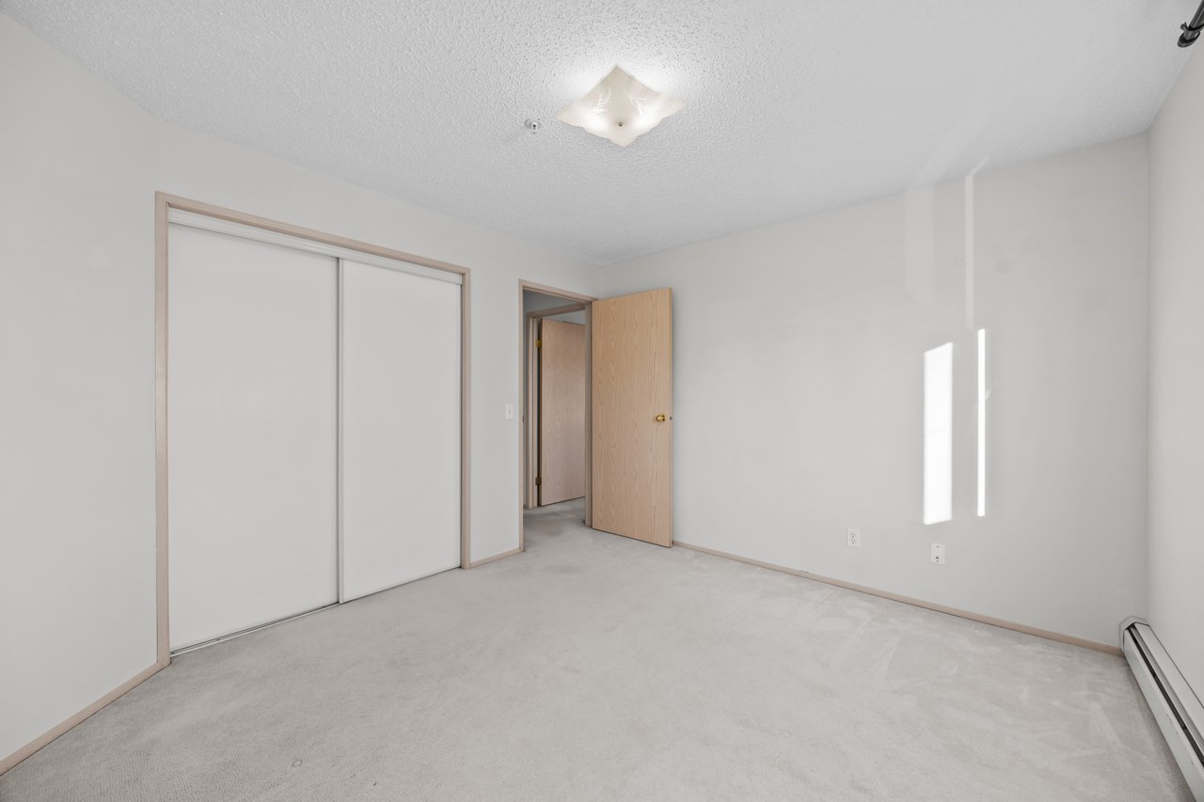
Vacant carpeted bedroom with mirrored closet doors and an open doorway to the bathroom.
Empty carpeted bedroom with a mirrored closet and an open doorway to the bathroom.
Empty bedroom with an open mirrored closet and bathroom visible through the doorway.
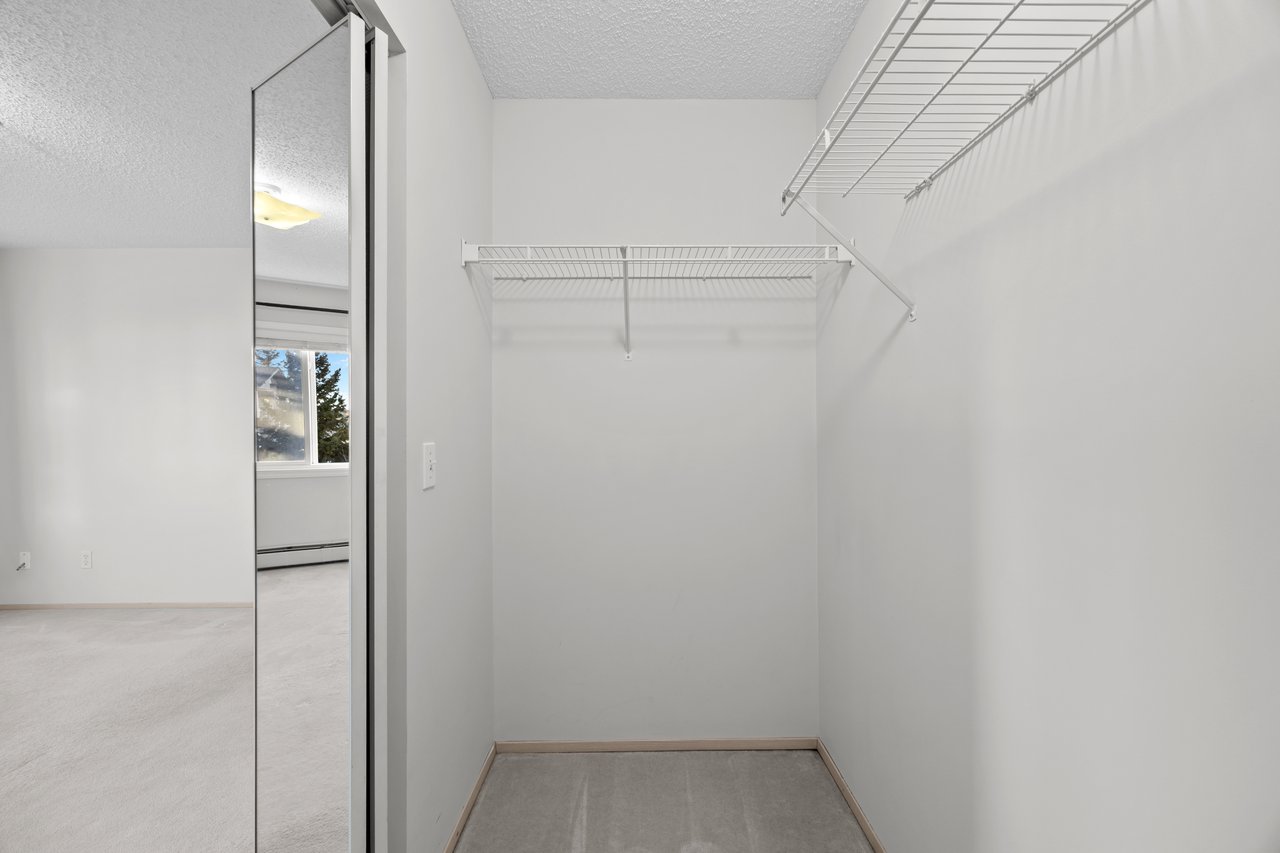
Walk-in closet with white wire shelving and a mirrored sliding door.
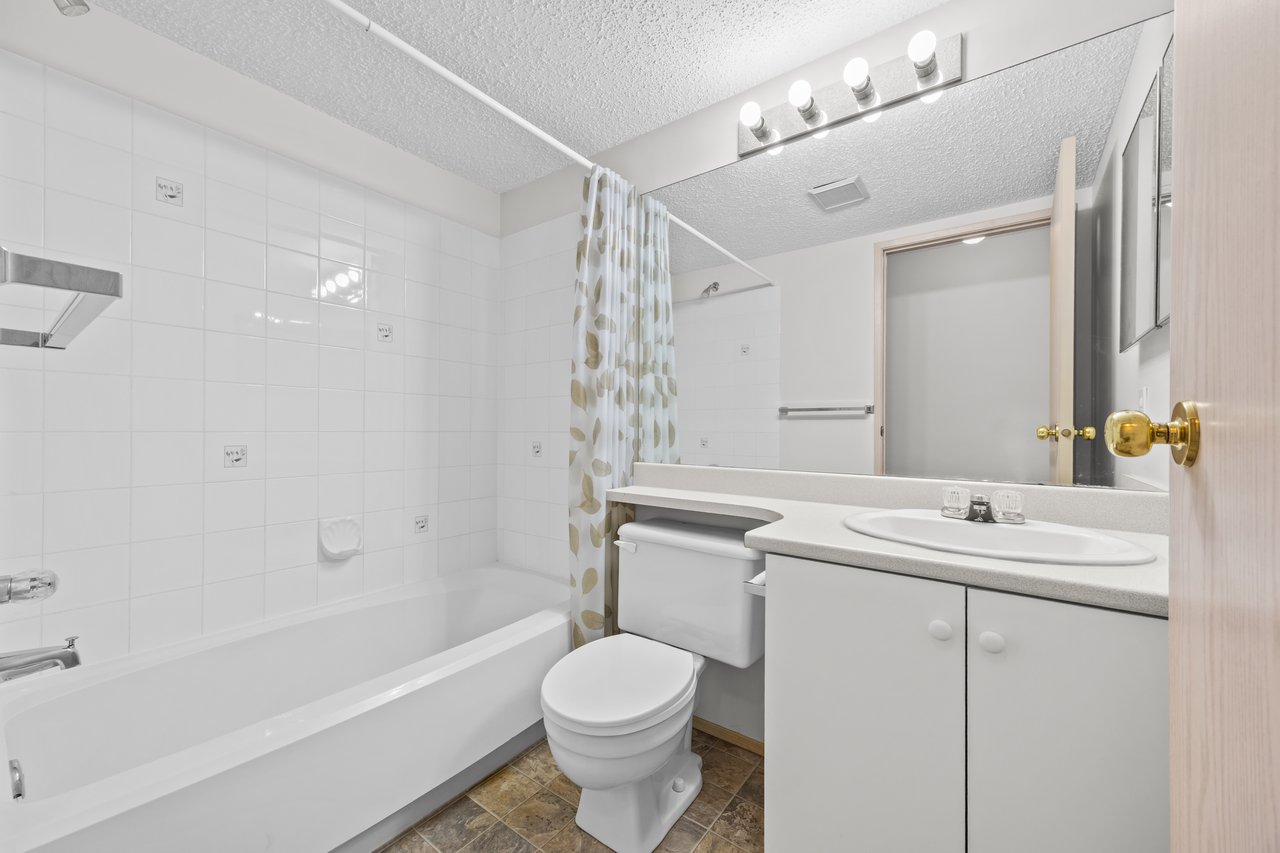
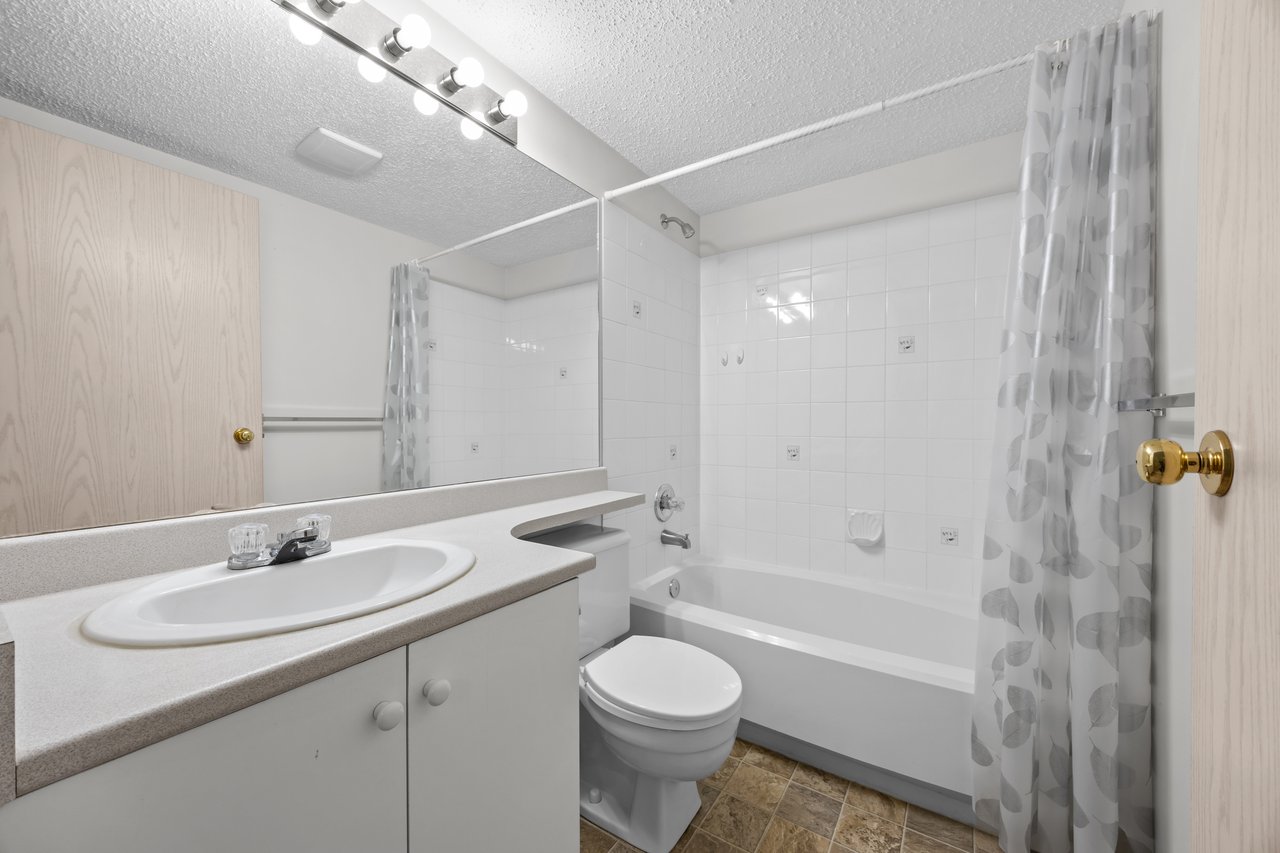
Bathroom with a bathtub, patterned shower curtain, toilet, and single-sink vanity.
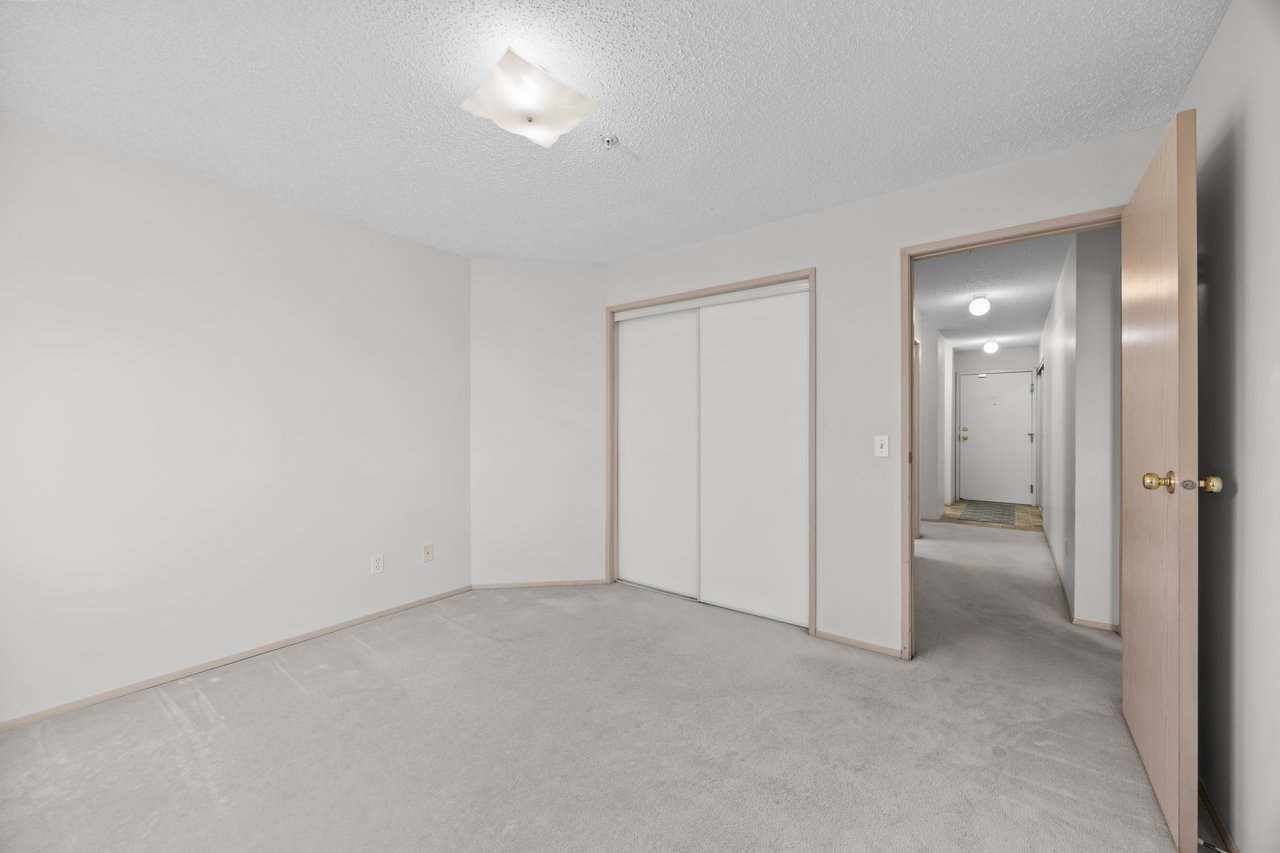
Empty carpeted bedroom with sliding closet doors and an open doorway to the hall.
Empty carpeted bedroom with a window and baseboard heater.
Empty bedroom with sliding closet doors, light carpet, and sunlight across the wall.
Bathroom with a long vanity, toilet, and white-tiled tub and shower.
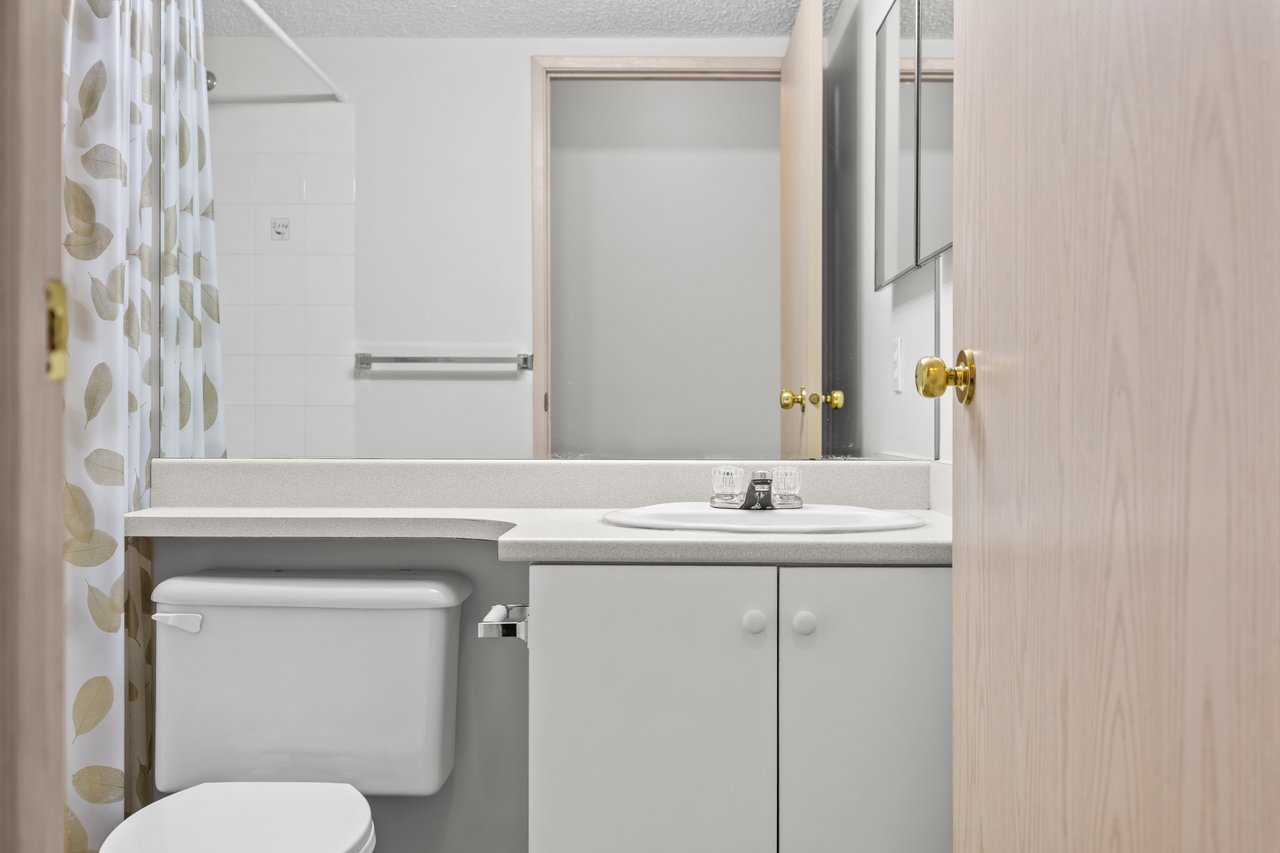
Bathroom with a white vanity and sink, toilet, mirrored cabinet, and leaf-patterned shower curtain.
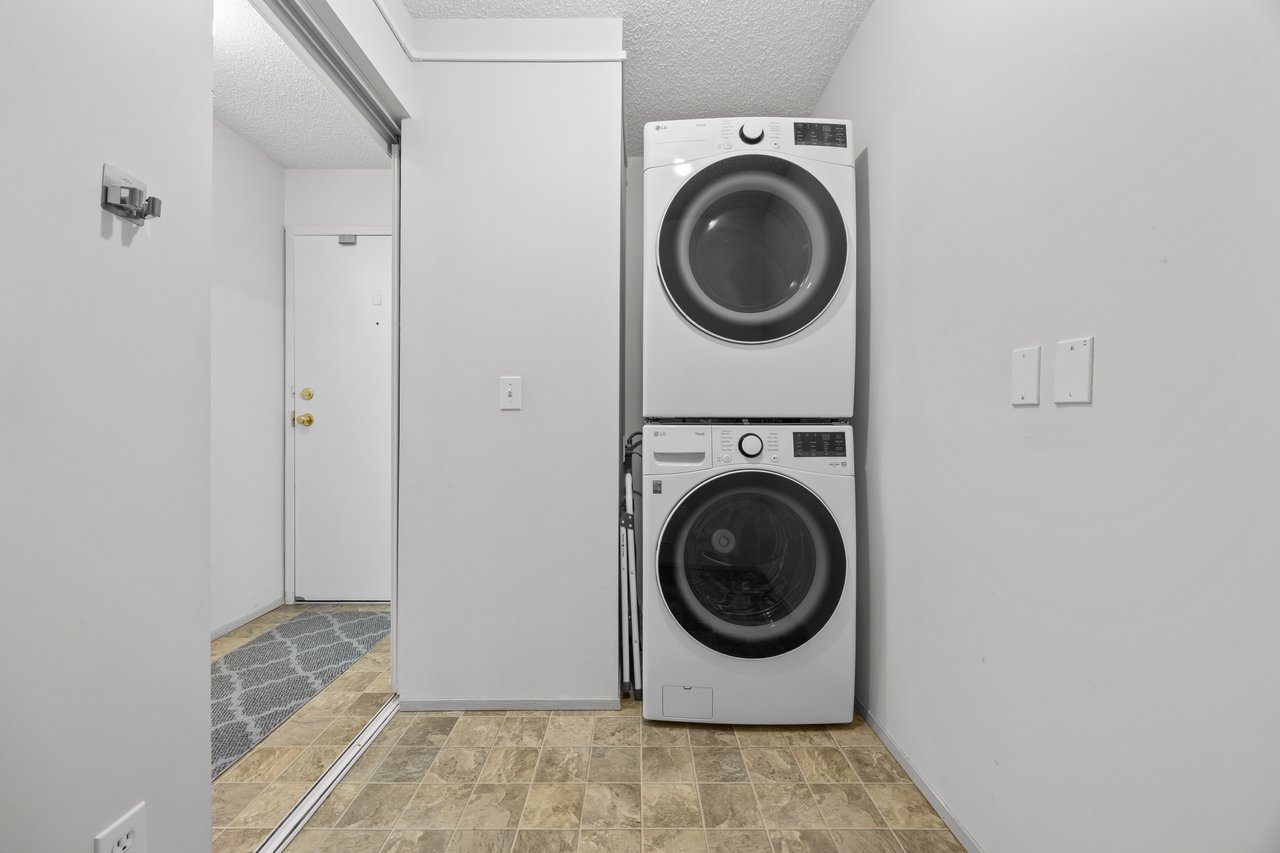
Laundry area with stacked washer and dryer beside a tiled entryway.
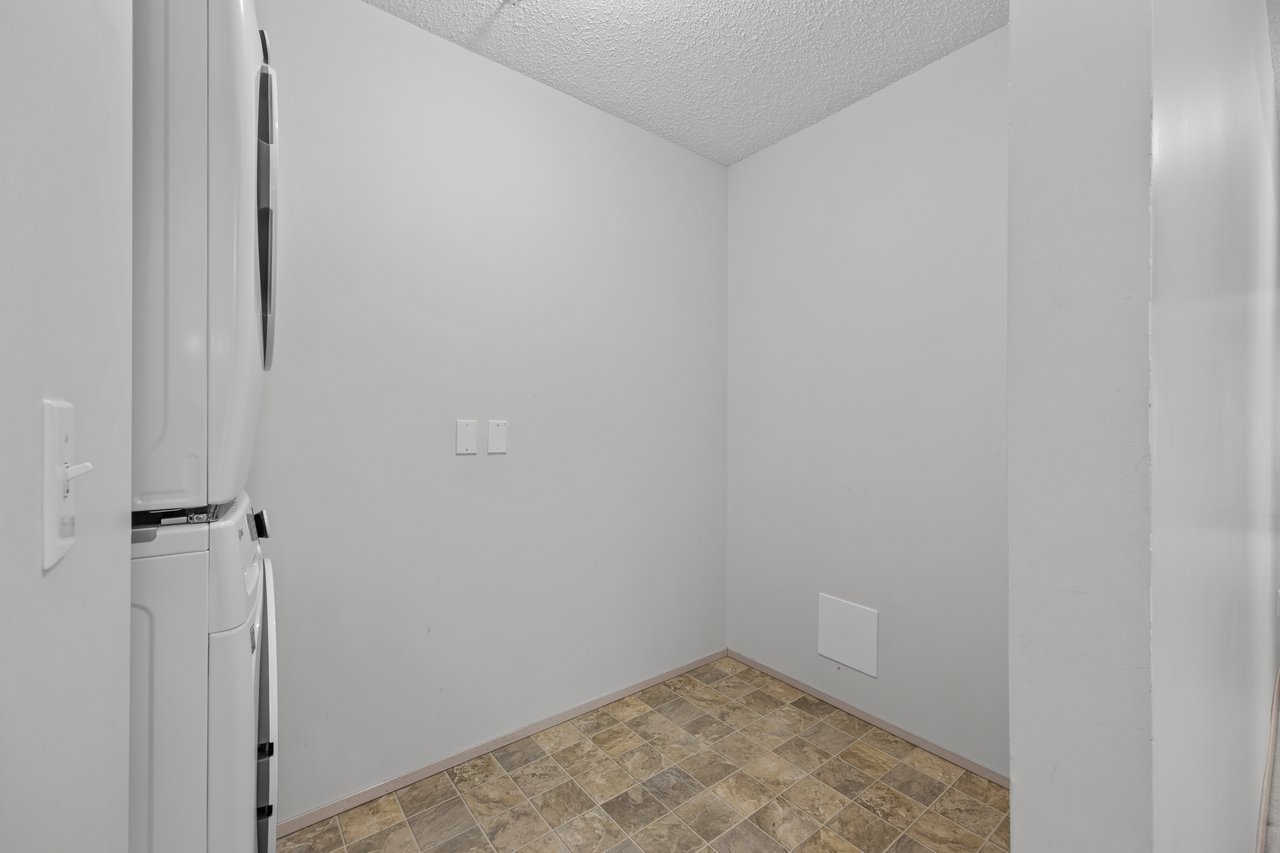
Laundry room with stacked washer and dryer and beige tile flooring.
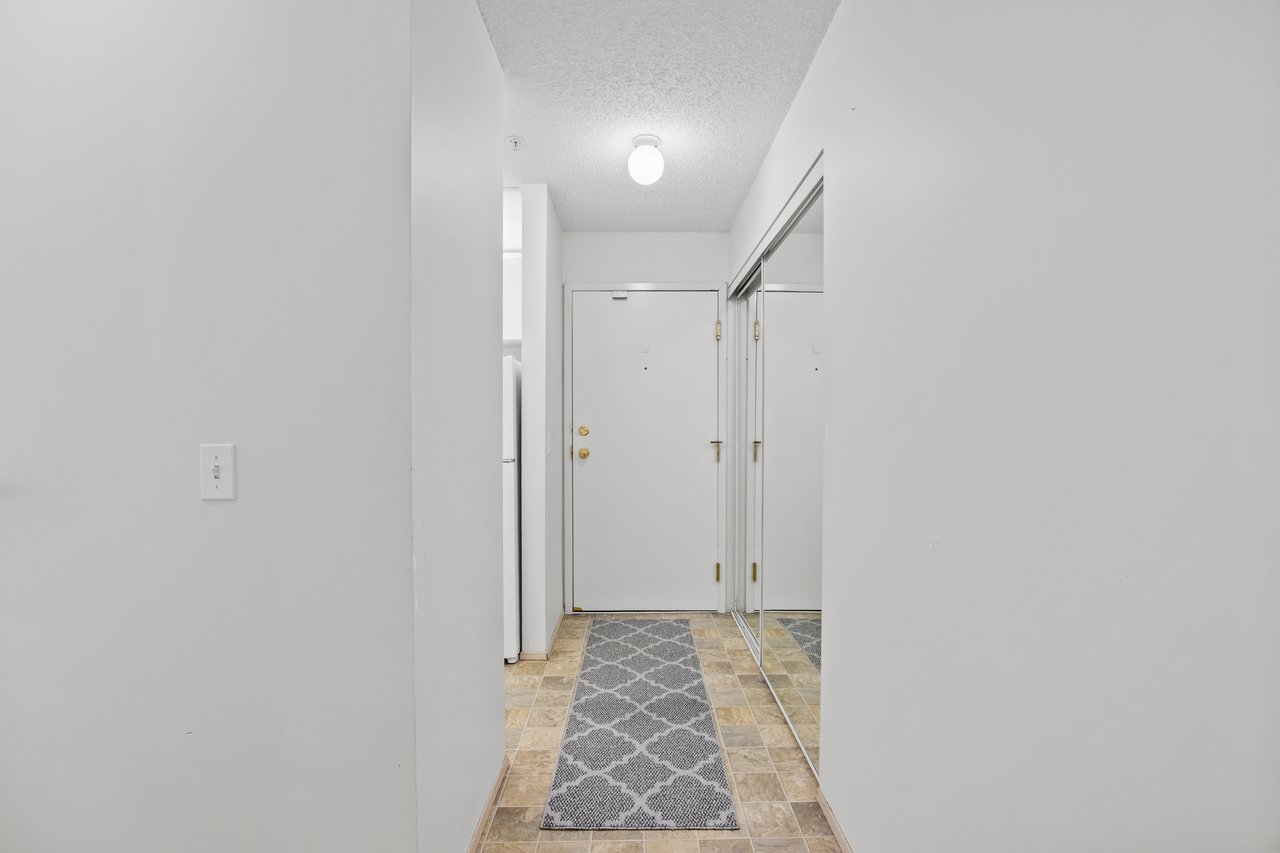
Entry hallway with mirrored closet doors, tiled floor, and a patterned runner.
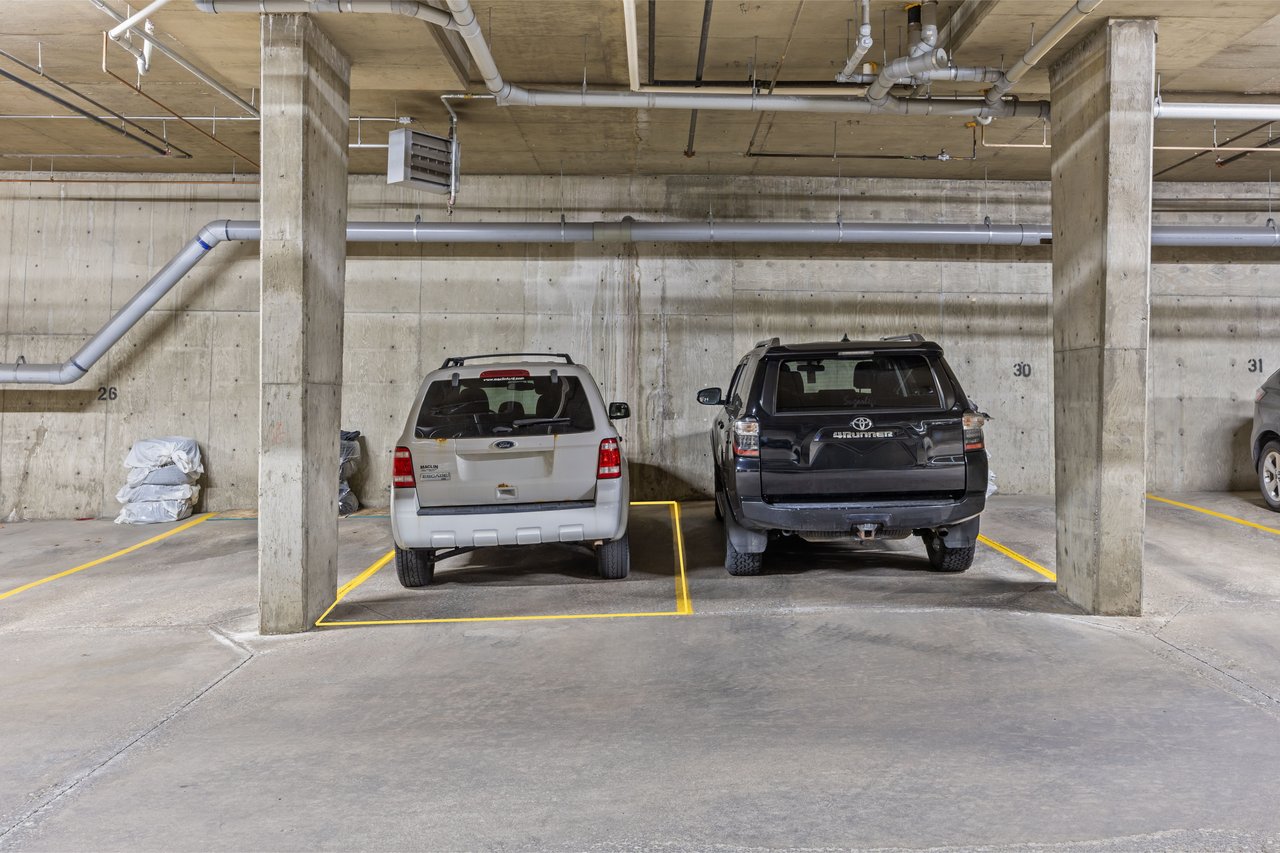
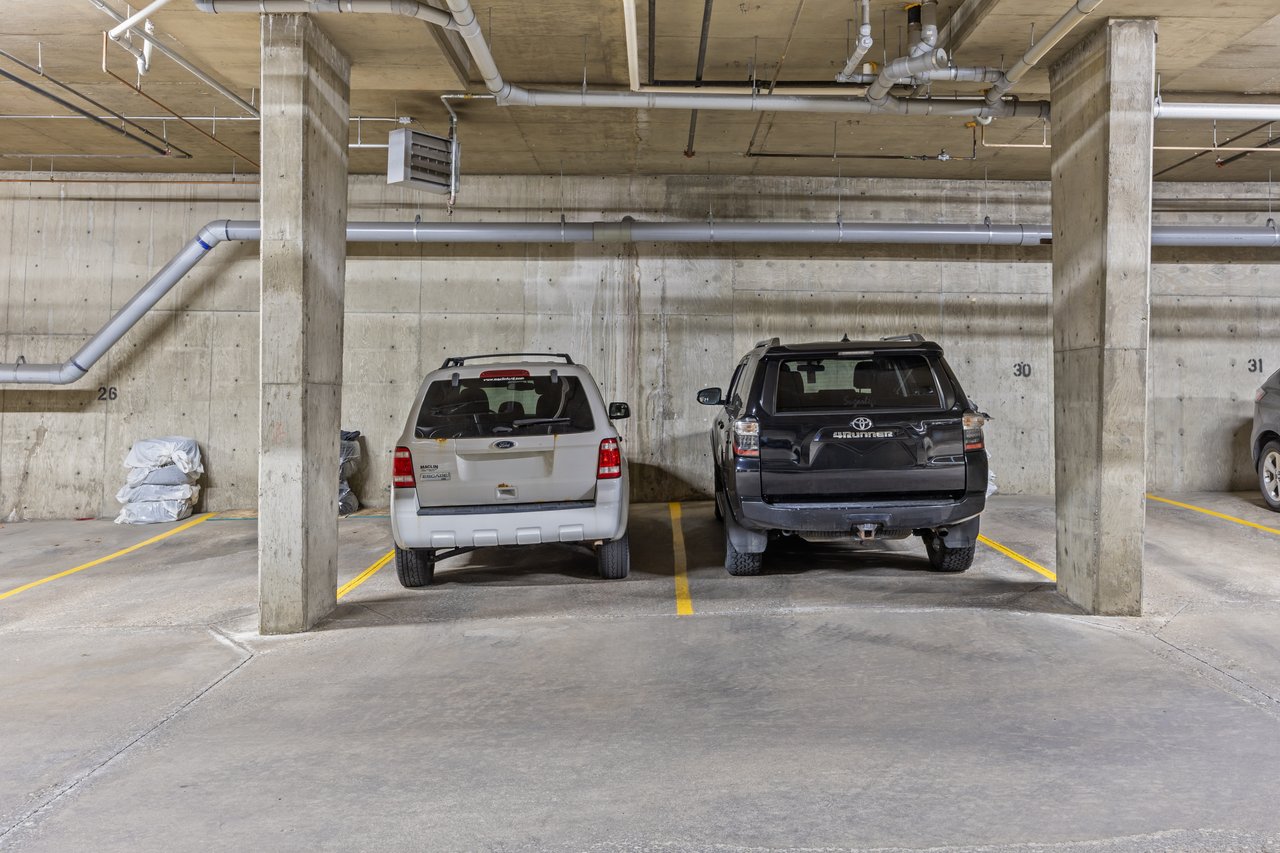
Underground parking garage with two vehicles between concrete pillars and yellow-marked stalls.
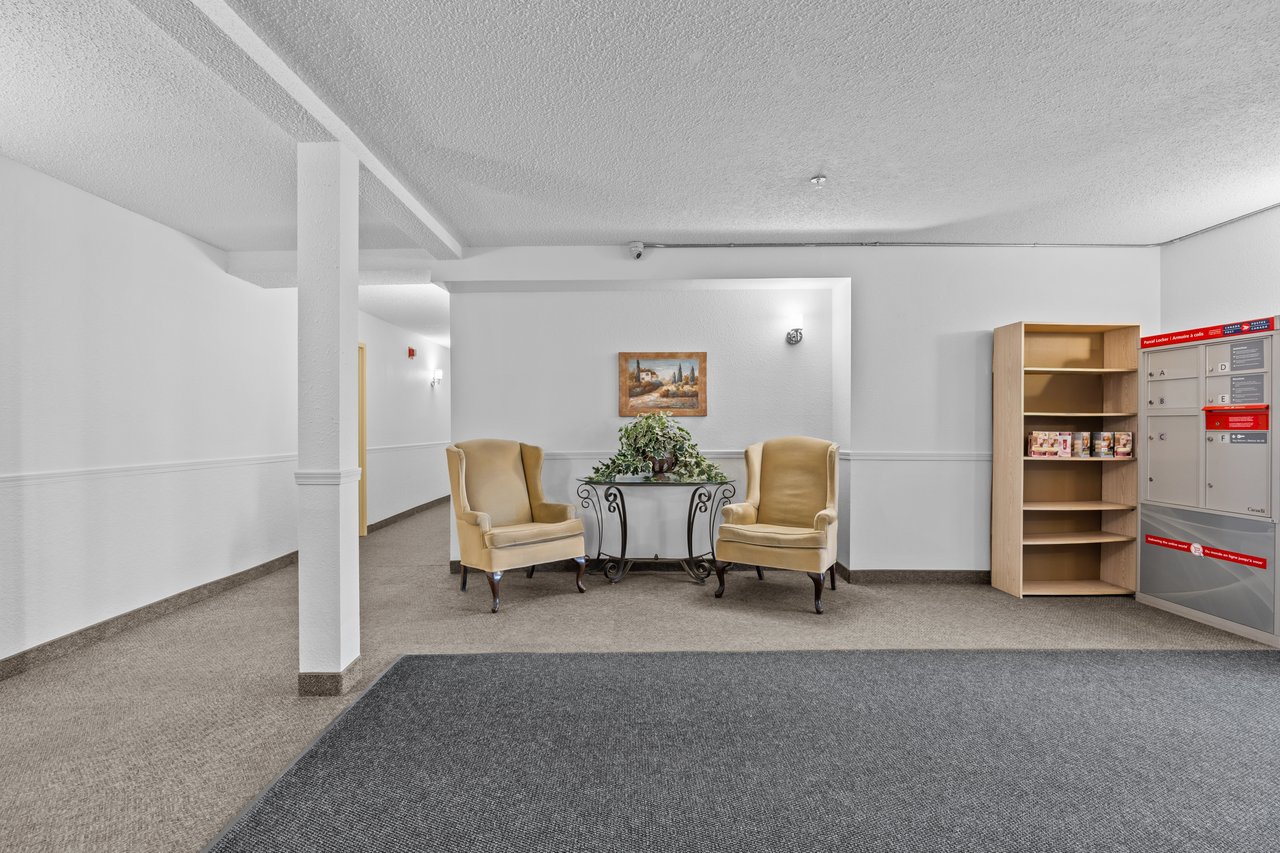
Apartment building lobby seating area with two tan armchairs and a parcel locker.
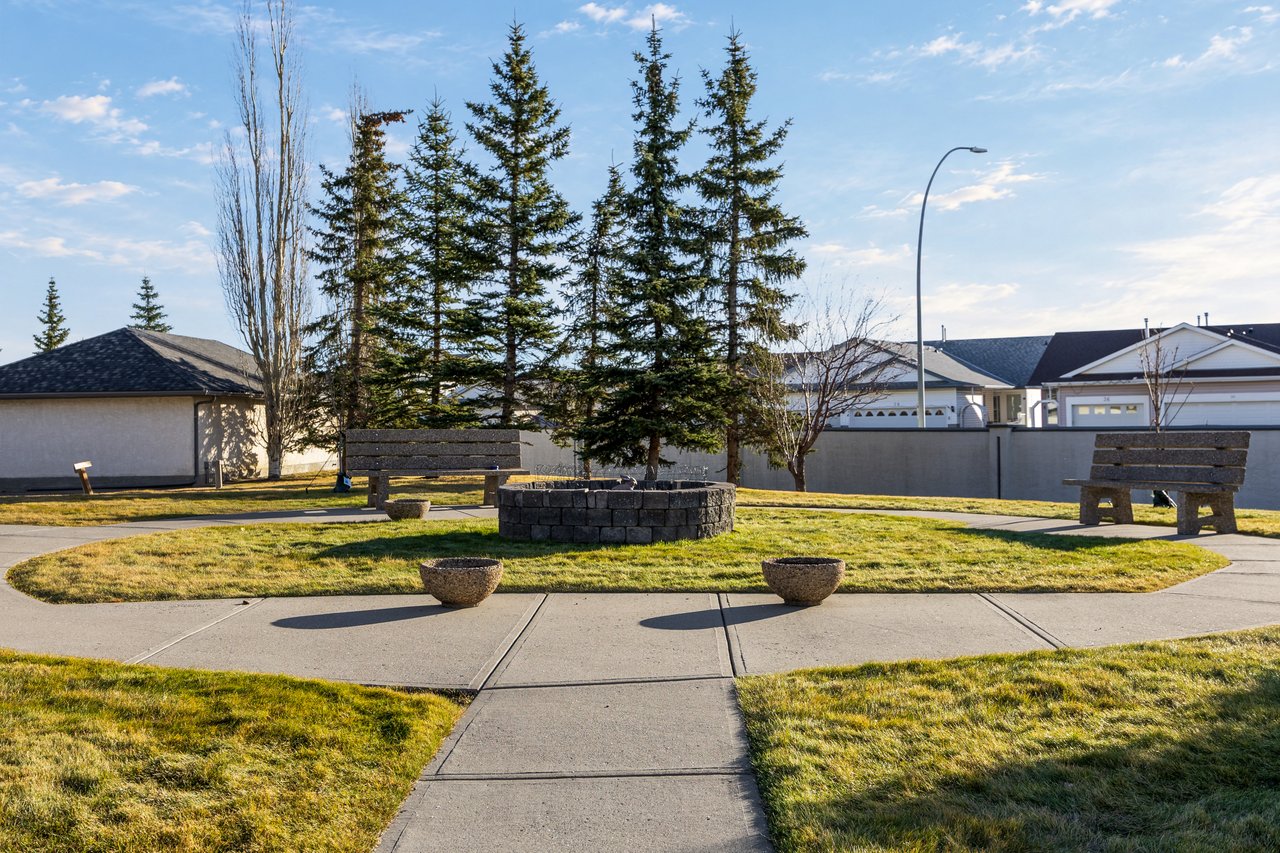
Shared courtyard with evergreen trees, benches, and a circular stone planter.
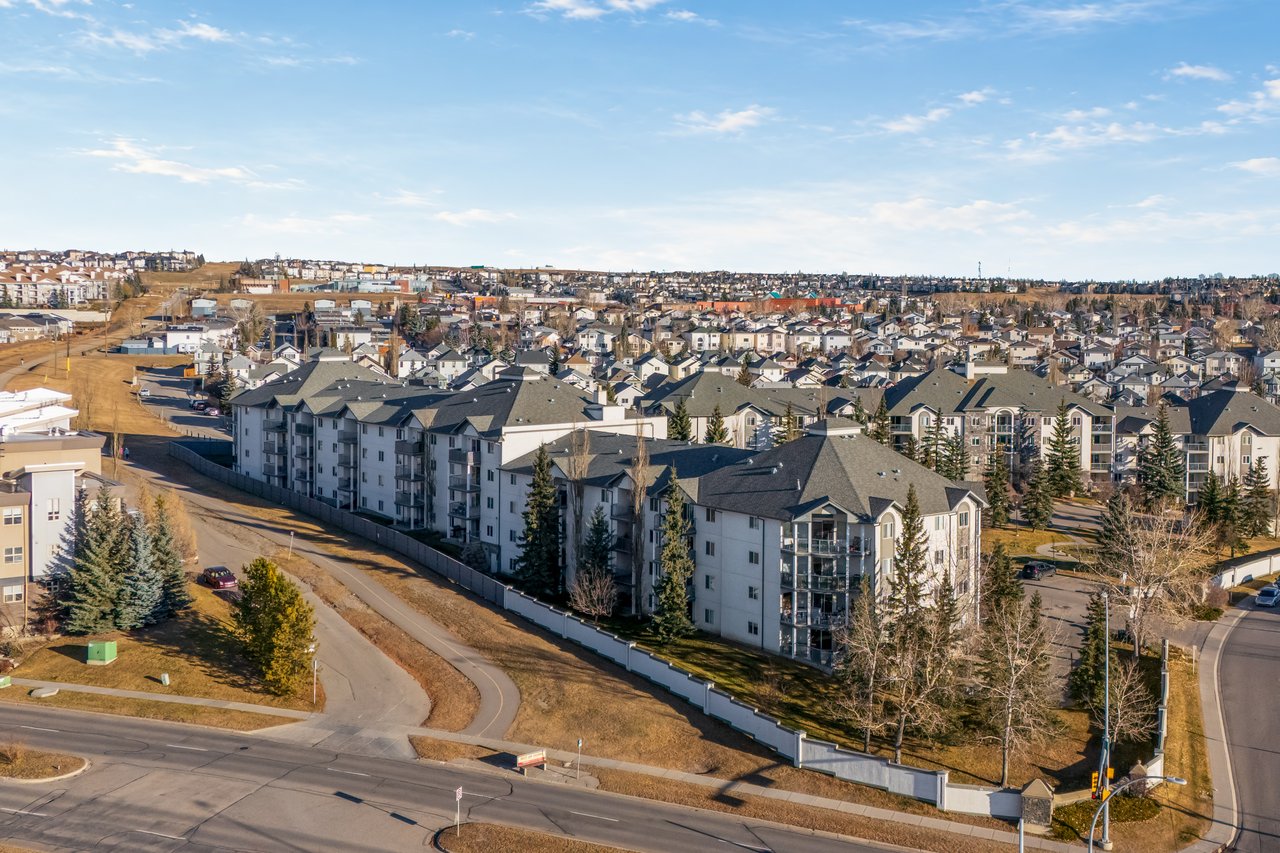
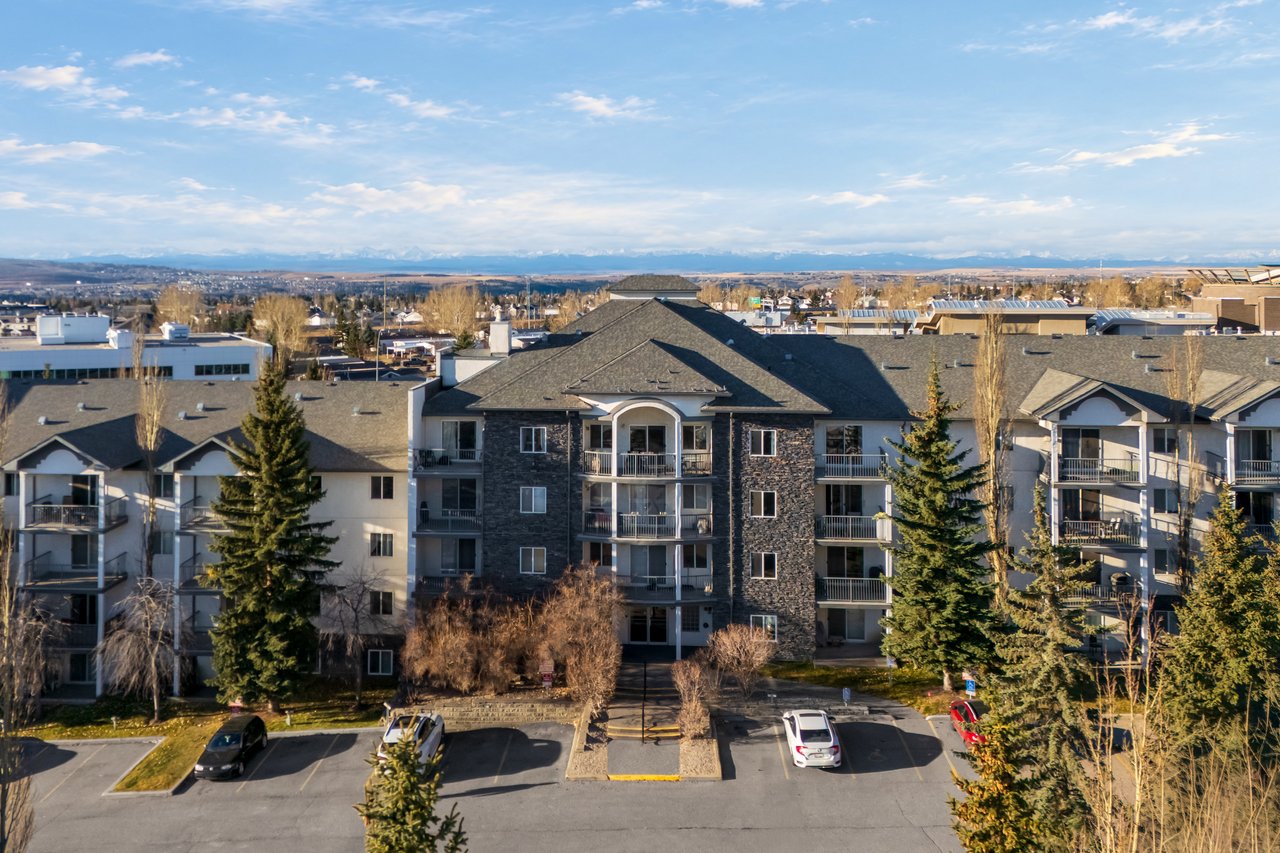
Aerial view of a condominium complex and the surrounding residential neighborhood.
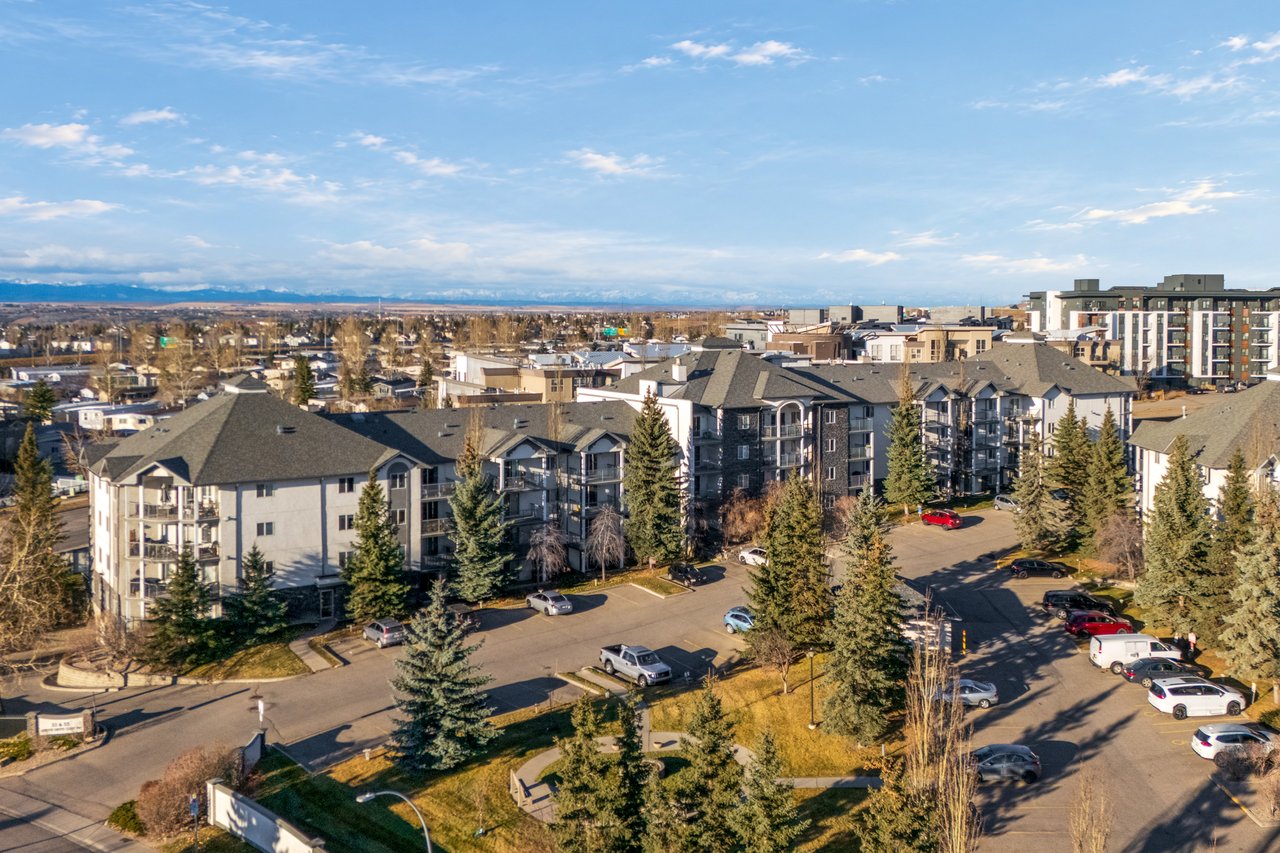
Aerial view of apartment buildings and parking areas, with the Rocky Mountains visible in the distance.
Apartment building with a stone facade, stacked balconies, and a central arched entrance.
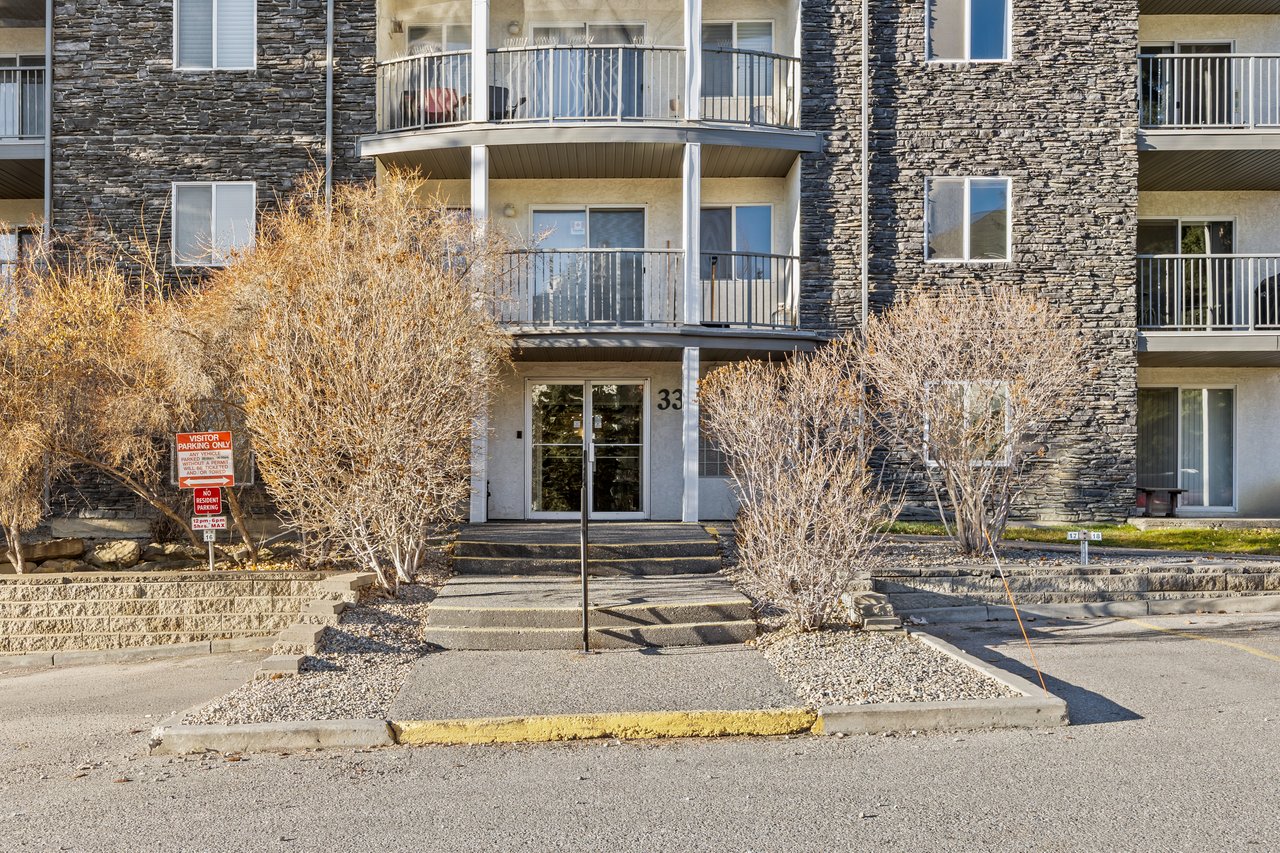
Apartment building entrance with stone cladding, balconies, and a central stairway.
Underground parking garage with two SUVs parked in yellow-lined stalls.
Multi-unit condominium building with stone façade, balconies, and mountain views.
Narrow white kitchen with upper cabinets, a double sink, and white appliances.
Compact white kitchen with overhead cabinets, a double sink, dishwasher, and microwave.
Narrow white galley kitchen with an electric range, double sink, and patterned tile floor.
Kitchen with white cabinets, a double-basin sink, and a microwave beside mirrored sliding doors.
Empty carpeted living room with sliding glass doors opening to a balcony.
Vacant living room with carpet, a sliding glass door to the balcony, and baseboard heating.
Covered balcony with metal railings overlooking evergreen trees and neighboring apartment buildings.
Covered apartment balcony with glass railing, evergreen trees, and neighboring homes.
Empty carpeted living and dining area with a chandelier and kitchen pass-through.
Empty carpeted dining area with a chandelier and pass-through to the kitchen.
Empty carpeted living and dining area with a chandelier and kitchen pass-through.
Empty living and dining area with light carpeting, a kitchen pass-through, and sunlight on the floor.
Empty carpeted room with a window, curtain, and baseboard heater.
Vacant bedroom with light carpet, a curtained window, and a baseboard heater.
Vacant carpeted bedroom with mirrored closet doors and an open doorway to the bathroom.
Empty carpeted bedroom with a mirrored closet and an open doorway to the bathroom.
Empty bedroom with an open mirrored closet and bathroom visible through the doorway.
Walk-in closet with white wire shelving and a mirrored sliding door.
Bathroom with a bathtub, patterned shower curtain, toilet, and single-sink vanity.
Empty carpeted bedroom with sliding closet doors and an open doorway to the hall.
Empty carpeted bedroom with a window and baseboard heater.
Empty bedroom with sliding closet doors, light carpet, and sunlight across the wall.
Bathroom with a long vanity, toilet, and white-tiled tub and shower.
Bathroom with a white vanity and sink, toilet, mirrored cabinet, and leaf-patterned shower curtain.
Laundry area with stacked washer and dryer beside a tiled entryway.
Laundry room with stacked washer and dryer and beige tile flooring.
Entry hallway with mirrored closet doors, tiled floor, and a patterned runner.
Underground parking garage with two vehicles between concrete pillars and yellow-marked stalls.
Apartment building lobby seating area with two tan armchairs and a parcel locker.
Shared courtyard with evergreen trees, benches, and a circular stone planter.
Aerial view of a condominium complex and the surrounding residential neighborhood.
Aerial view of apartment buildings and parking areas, with the Rocky Mountains visible in the distance.
Apartment building with a stone facade, stacked balconies, and a central arched entrance.
Apartment building entrance with stone cladding, balconies, and a central stairway.
Underground parking garage with two SUVs parked in yellow-lined stalls.
Multi-unit condominium building with stone façade, balconies, and mountain views.
Narrow white kitchen with upper cabinets, a double sink, and white appliances.
Compact white kitchen with overhead cabinets, a double sink, dishwasher, and microwave.
Narrow white galley kitchen with an electric range, double sink, and patterned tile floor.
Kitchen with white cabinets, a double-basin sink, and a microwave beside mirrored sliding doors.
Empty carpeted living room with sliding glass doors opening to a balcony.
Vacant living room with carpet, a sliding glass door to the balcony, and baseboard heating.
Covered balcony with metal railings overlooking evergreen trees and neighboring apartment buildings.
Covered apartment balcony with glass railing, evergreen trees, and neighboring homes.
Empty carpeted living and dining area with a chandelier and kitchen pass-through.
Empty carpeted dining area with a chandelier and pass-through to the kitchen.
Empty carpeted living and dining area with a chandelier and kitchen pass-through.
Empty living and dining area with light carpeting, a kitchen pass-through, and sunlight on the floor.
Empty carpeted room with a window, curtain, and baseboard heater.
Vacant bedroom with light carpet, a curtained window, and a baseboard heater.
Vacant carpeted bedroom with mirrored closet doors and an open doorway to the bathroom.
Empty carpeted bedroom with a mirrored closet and an open doorway to the bathroom.
Empty bedroom with an open mirrored closet and bathroom visible through the doorway.
Walk-in closet with white wire shelving and a mirrored sliding door.
Bathroom with a bathtub, patterned shower curtain, toilet, and single-sink vanity.
Empty carpeted bedroom with sliding closet doors and an open doorway to the hall.
Empty carpeted bedroom with a window and baseboard heater.
Empty bedroom with sliding closet doors, light carpet, and sunlight across the wall.
Bathroom with a long vanity, toilet, and white-tiled tub and shower.
Bathroom with a white vanity and sink, toilet, mirrored cabinet, and leaf-patterned shower curtain.
Laundry area with stacked washer and dryer beside a tiled entryway.
Laundry room with stacked washer and dryer and beige tile flooring.
Entry hallway with mirrored closet doors, tiled floor, and a patterned runner.
Underground parking garage with two vehicles between concrete pillars and yellow-marked stalls.
Apartment building lobby seating area with two tan armchairs and a parcel locker.
Shared courtyard with evergreen trees, benches, and a circular stone planter.
Aerial view of a condominium complex and the surrounding residential neighborhood.
Aerial view of apartment buildings and parking areas, with the Rocky Mountains visible in the distance.
Apartment building with a stone facade, stacked balconies, and a central arched entrance.
Apartment building entrance with stone cladding, balconies, and a central stairway.
Underground parking garage with two SUVs parked in yellow-lined stalls.
See all photos
For Sale

33 Arbour Grove Close NW Unit: 403

33 Arbour Grove Close NW Unit: 403, Calgary, Alberta T3G 4K2, CA

$264,900 CAD

Welcome to Arbour Lake, where the convenience of urban living meets the appeal of Calgary's only northwest lake community! Whether you are purchasing your first home, adding to your investment portfolio, downsizing, or embracing the freedom of an empty-nest lifestyle, this two-bedroom, two-bathroom apartment offers a practical floor plan in a location that makes everyday life easy. Imagine leaving the car at home and strolling to Crowfoot Crossing for groceries, coffee with friends, dinner out, a movie, or the many shops and services that make this a northwest Calgary destination. The nearby Crowfoot LRT station makes commuting to the university, downtown, and beyond simple, while quick connections to Crowchild Trail and Stoney Trail put the rest of the city within easy reach. Set on the fourth floor with a northeast exposure, the home offers a comfortable living and dining area with access to your own private balcony, a welcoming place to start your morning or unwind at the end of the day. The functional kitchen keeps everything close at hand, and the practical floor plan includes two bedrooms and two full bathrooms, offering flexibility for overnight guests, roommates, or a dedicated home workspace. The primary bedroom features a walk-through closet and its own four-piece ensuite, while a second full bathroom serves the additional bedroom and visitors. An oversized in-suite laundry room adds everyday convenience along with storage, and a titled underground parking stall means you have a dedicated place to park when you do drive. But the real advantage here extends well beyond the front door. Arbour Lake residents enjoy access to the community's private lake amenities, with opportunities for swimming, fishing, boating, and winter skating, subject to seasonal conditions and association rules. Scenic pathways, parks, and neighbourhood green spaces invite you to get outside, while nearby schools, the public library, restaurants, fitness facilities, and essential services help keep your routine close to home. This is a location that adapts to the way you live: spend less time driving between errands, enjoy more spontaneous outings, and make the most of a community designed around recreation and connection. For first-time buyers, it is a chance to put down roots in an established northwest neighbourhood. For investors, the two-bedroom, two-bathroom configuration and nearby transit and amenities offer compelling everyday practicality. For down sizers and empty nesters, it offers the freedom of a manageable home without giving up the conveniences, activities, and social opportunities you enjoy. Comfortable today and full of possibilities for tomorrow, this is an opportunity to enjoy low-maintenance condo living in a location that truly does the heavy lifting. Discover the Arbour Lake lifestyle and see how effortlessly this address could fit your next chapter.
2
beds

2
baths

930.79 Sq.Ft. LIVING AREA

Rick Easthope

Rick Easthope

Ryan  Assen

Ryan Assen

Features & Amenities

Interior

  • total bedrooms2
  • Total bathrooms2
  • full bathrooms2
  • Laundry room In Unit, Laundry Room
  • Flooring Carpet, Linoleum
  • APPLIANCES Dishwasher, Electric Stove, Garage Control(s), Microwave, Range Hood, Refrigerator, Washer/Dryer Stacked, Window Coverings
  • other interior Features Breakfast Bar, Laminate Counters, No Animal Home, No Smoking Home, Vinyl Windows, Walk-In Closet(s)

Area & Lot

  • Status For Sale
  • Living Area930.79 Sq.Ft.
  • MLS® IDA2357898
  • TypeCondo
  • YEAR BUILT1997
  • NeighborhoodArbour Lake
  • Architecture StylesApartment-Single Level Unit

Exterior

  • STORIES5
  • Garage Space1.0
  • roofAsphalt
  • parkingGarage Door Opener, Garage Faces Front, Heated Garage, Titled, Underground
  • HEAT TYPEBaseboard, Natural Gas
  • AIR CONDITIONINGNone
  • SubstructurePoured Concrete
  • HOA AmenitiesBeach Access, Elevator(s), Parking, Secured Parking, Trash, Visitor Parking
  • other exterior FeaturesBalcony, Lighting, Storage

Financial

  • Sales Price$264,900 CAD
  • HOA $520 CAD
  • Zoning M-C2
View Virtual Tour
Narrow white kitchen with upper cabinets, a double sink, and white appliances.

Schedule a Showing

We would love to show you our beautiful property. Please select your preferred date and time below. An agent will be in touch shortly to confirm your appointment.

Schedule a Showing

We would love to show you our beautiful property. Please select your preferred date and time below. An agent will be in touch shortly to confirm your appointment.
Thank you for your interest in 33 Arbour Grove Close NW Unit: 403, Calgary, Alberta T3G 4K2, CA. We are reviewing your request and will be in touch shortly!

Arbour Lake

Discover Arbour Lake, an established lake community in NW Calgary with year-round recreation, nearby shopping, schools, parks and convenient access to the Crowfoot LRT.

Explore

Work With Us

We pride ourselves in providing personalized solutions that bring our clients closer to their dream properties and enhance their long-term wealth.