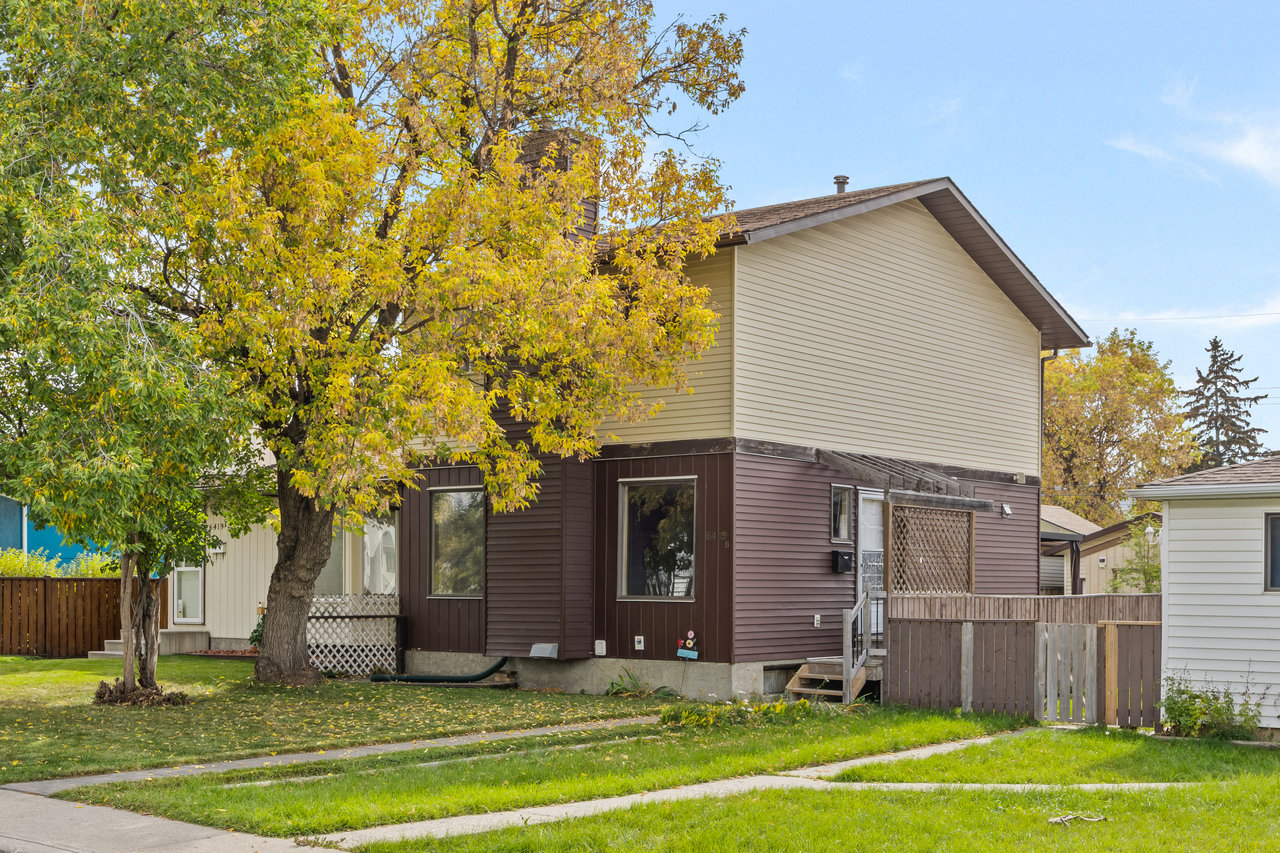
Two-story beige and brown house beside a large yellow-leaved autumn tree.
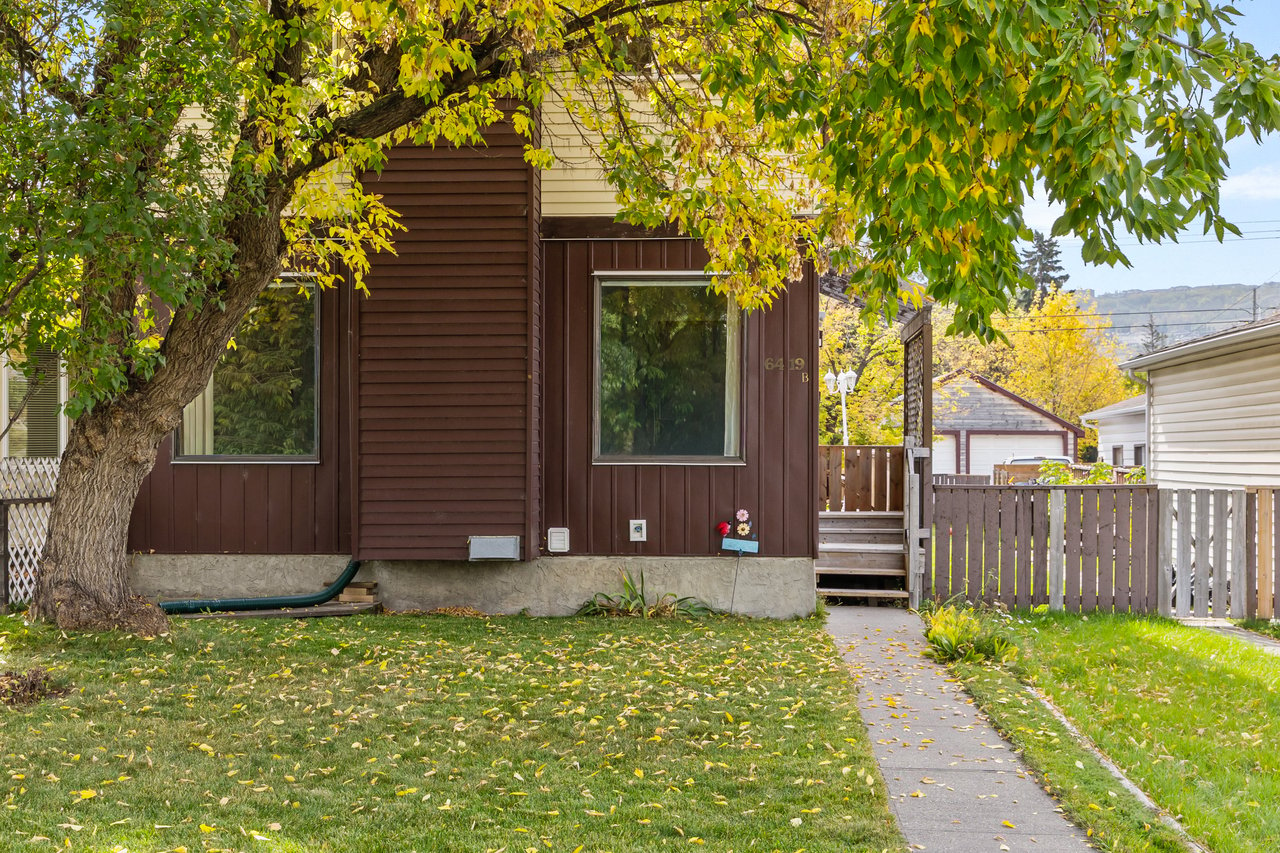
Brown-sided house behind a large autumn tree, with a walkway leading to the entrance.
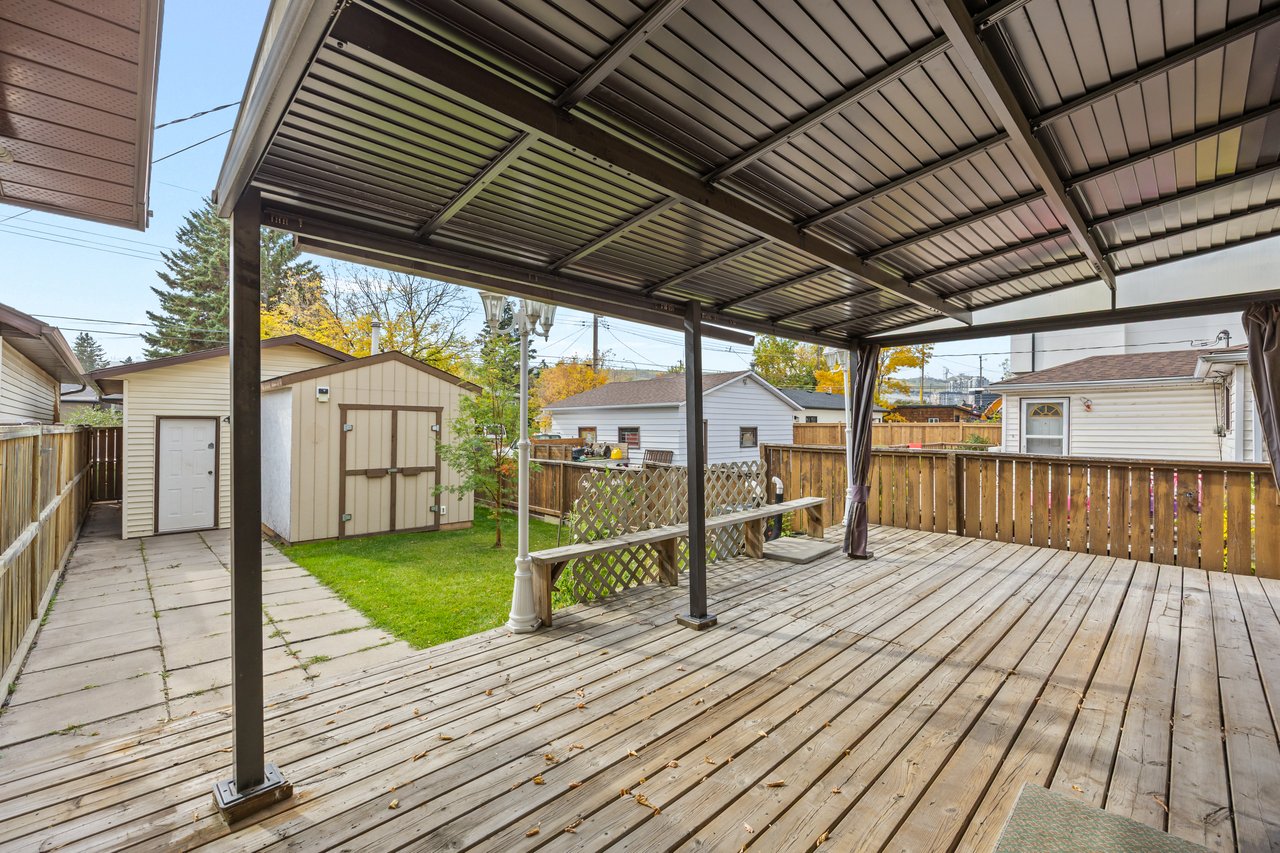
Covered backyard deck with a metal canopy, built-in bench, fenced lawn, and storage shed.
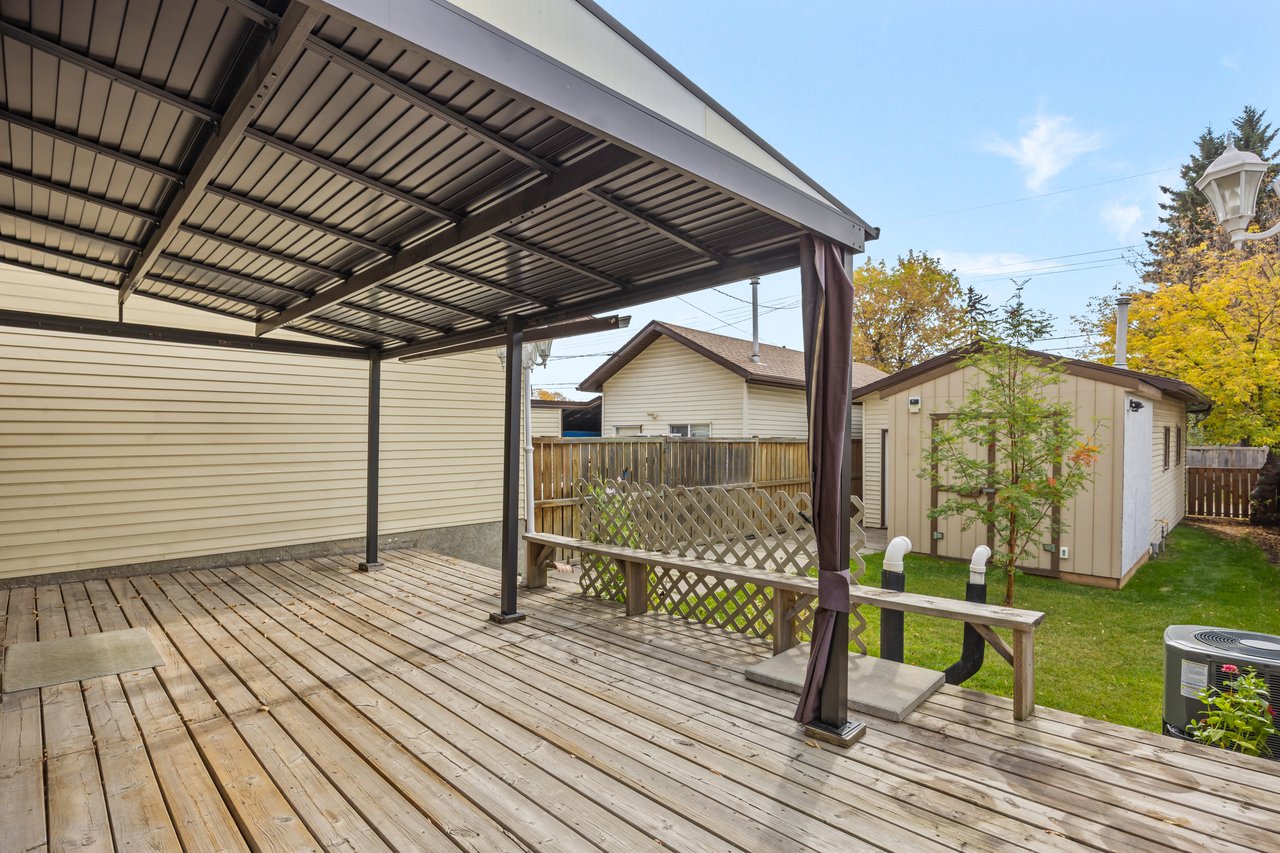
Covered backyard deck with a metal canopy, weathered wood flooring, lattice railing, and built-in bench.
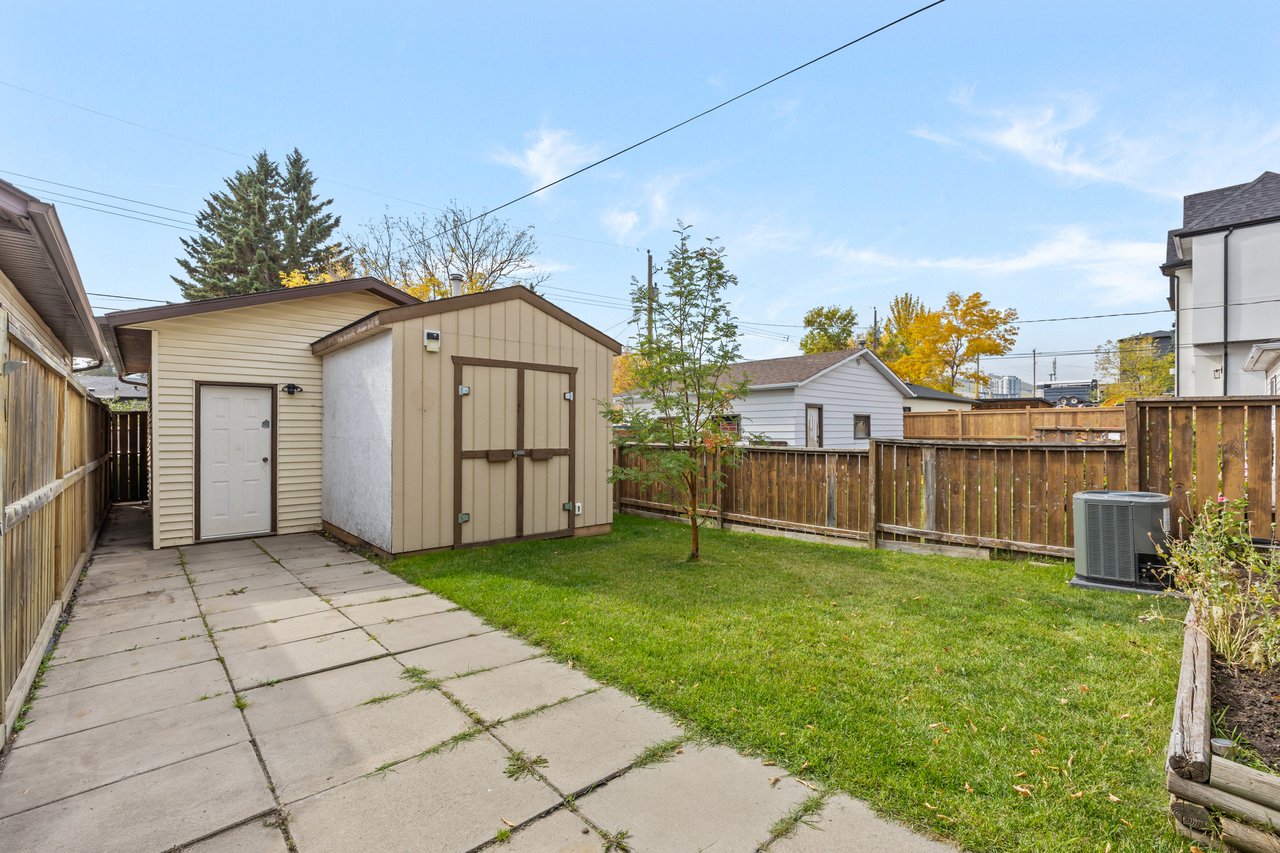
Fenced backyard with a large storage shed, paved patio path, and green lawn.
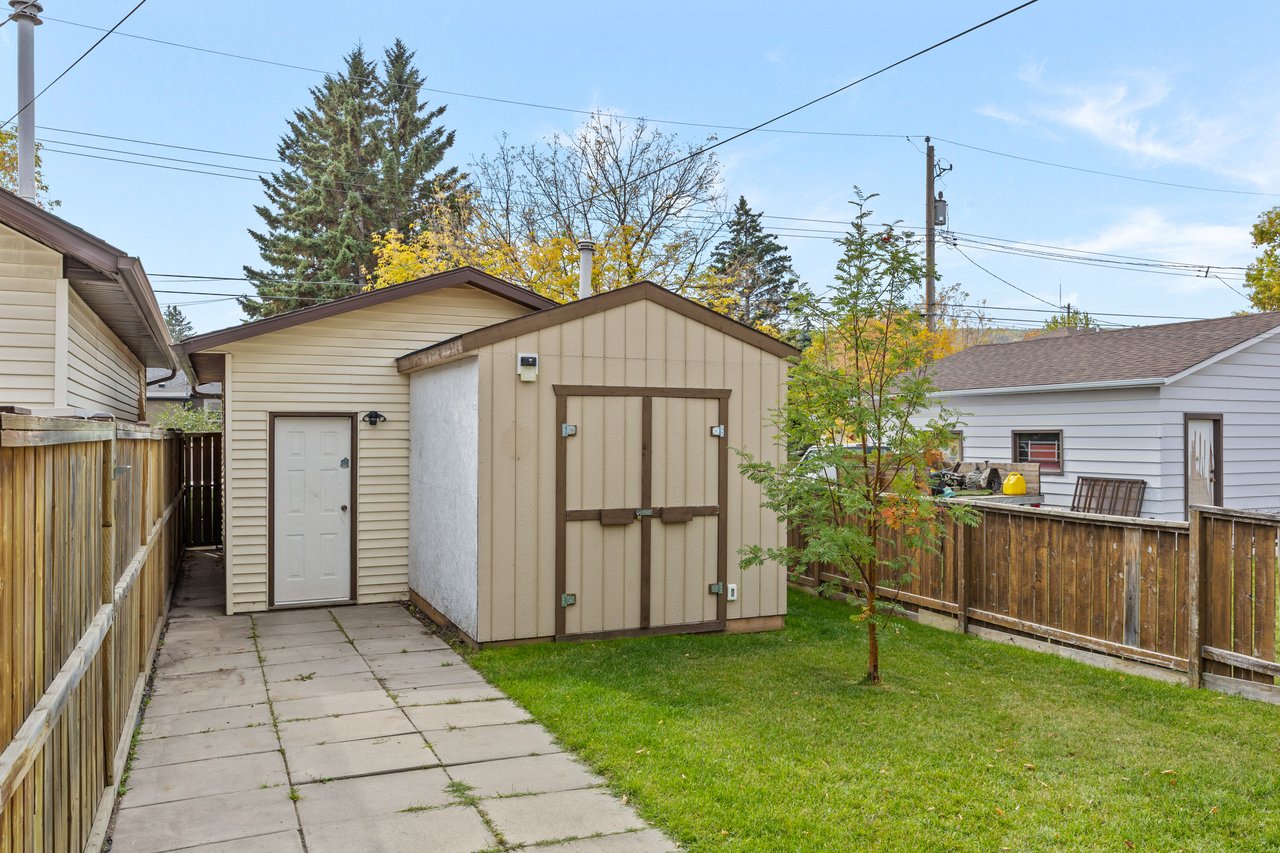
Backyard with a tan storage shed beside a paved walkway and fenced lawn.
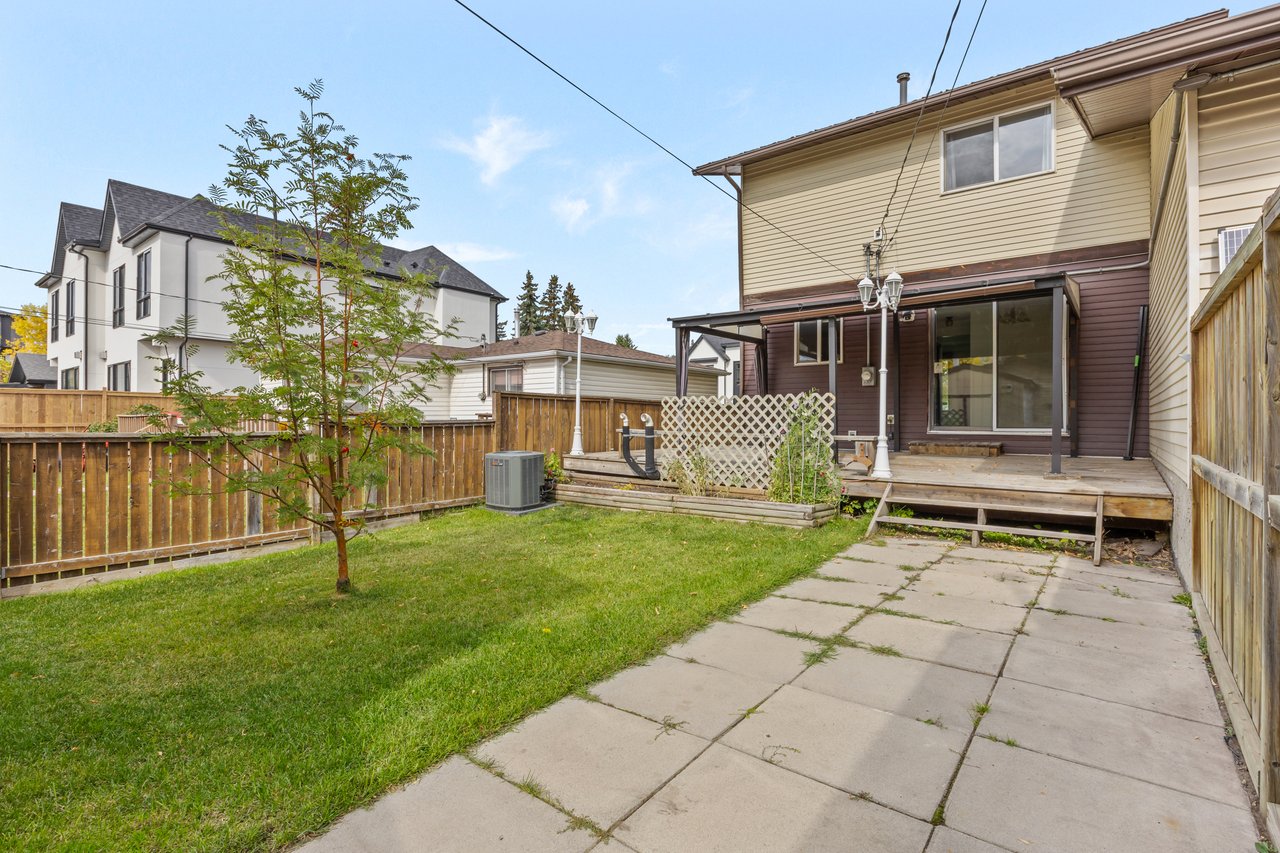
Fenced backyard with a concrete patio, green lawn, young tree, and raised wooden deck.
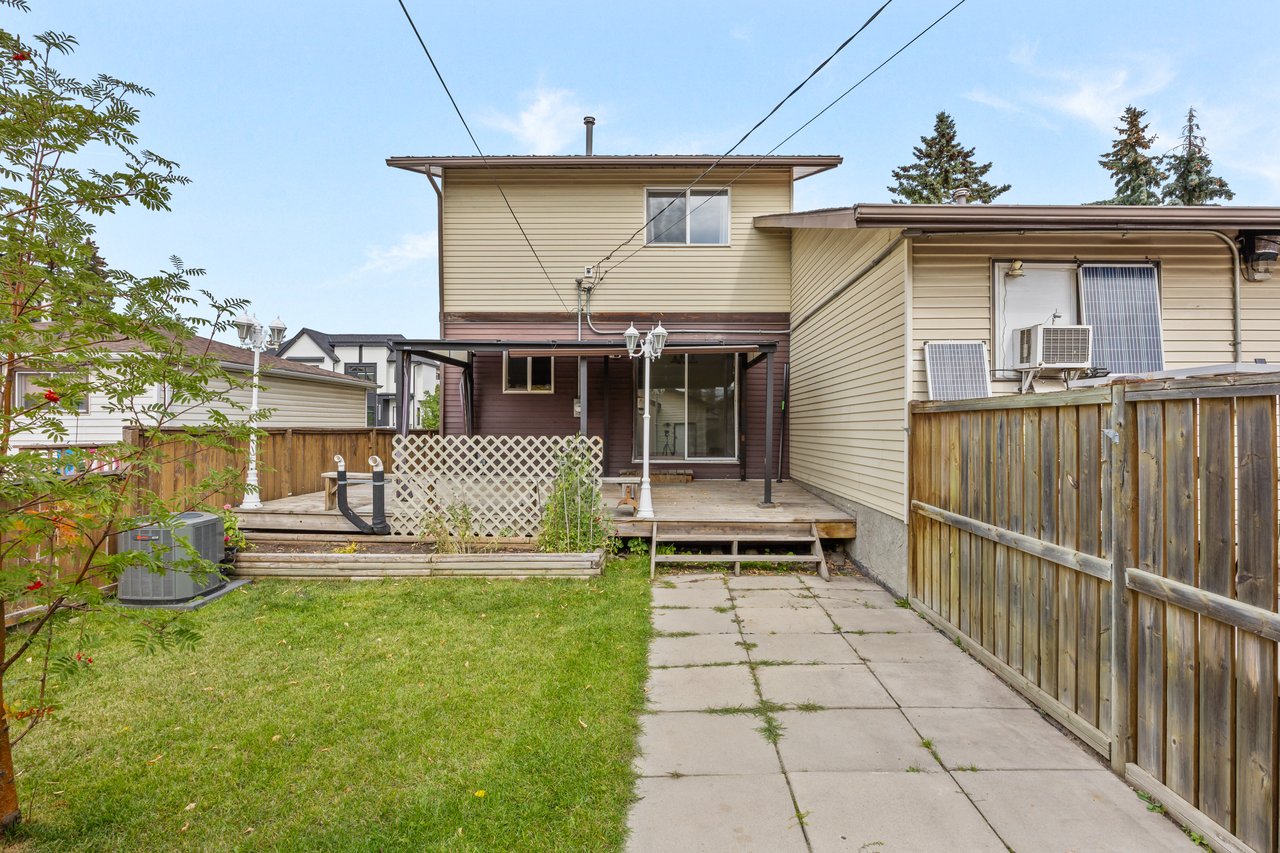
Rear of a beige two-story home with a raised deck, fenced lawn, and paved patio.
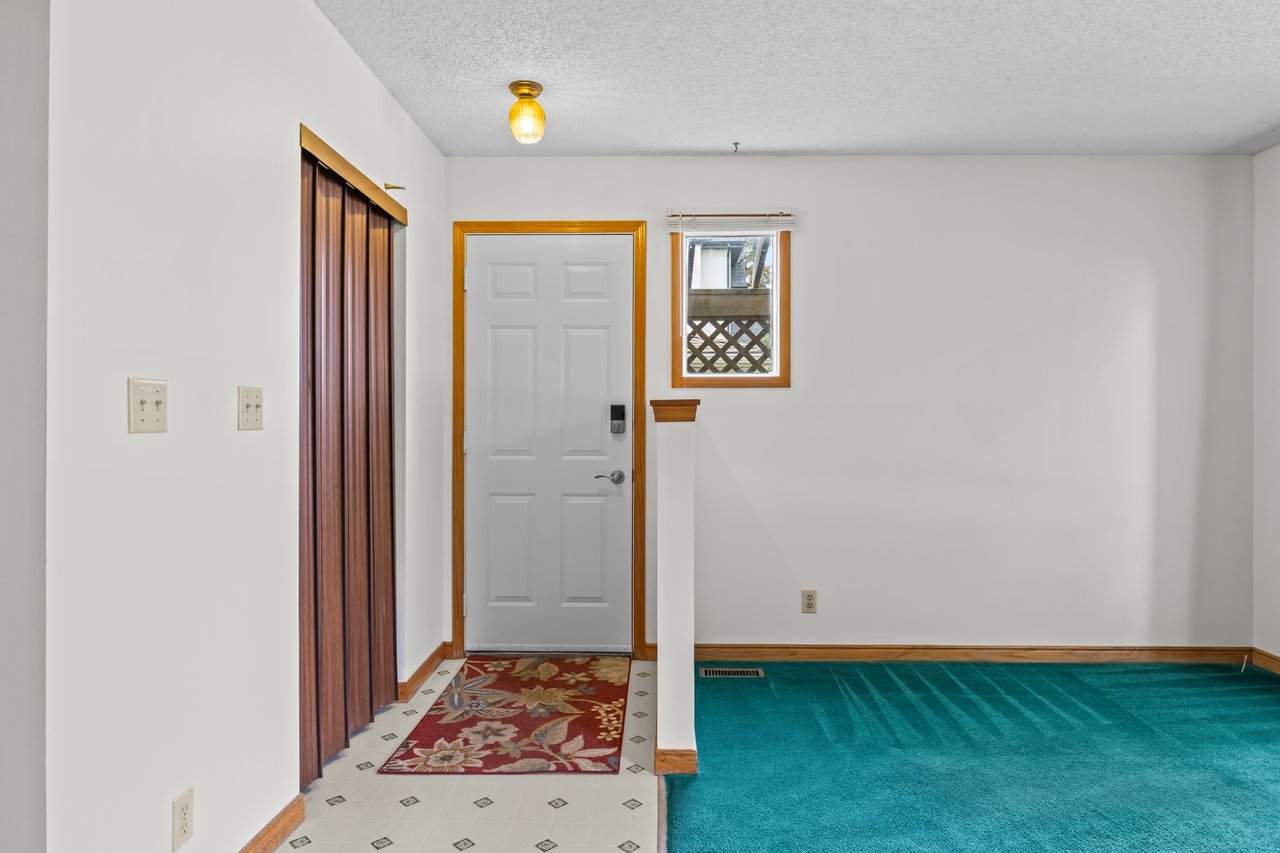
Empty entryway with a gray front door, folding closet doors, patterned tile, and teal carpet.
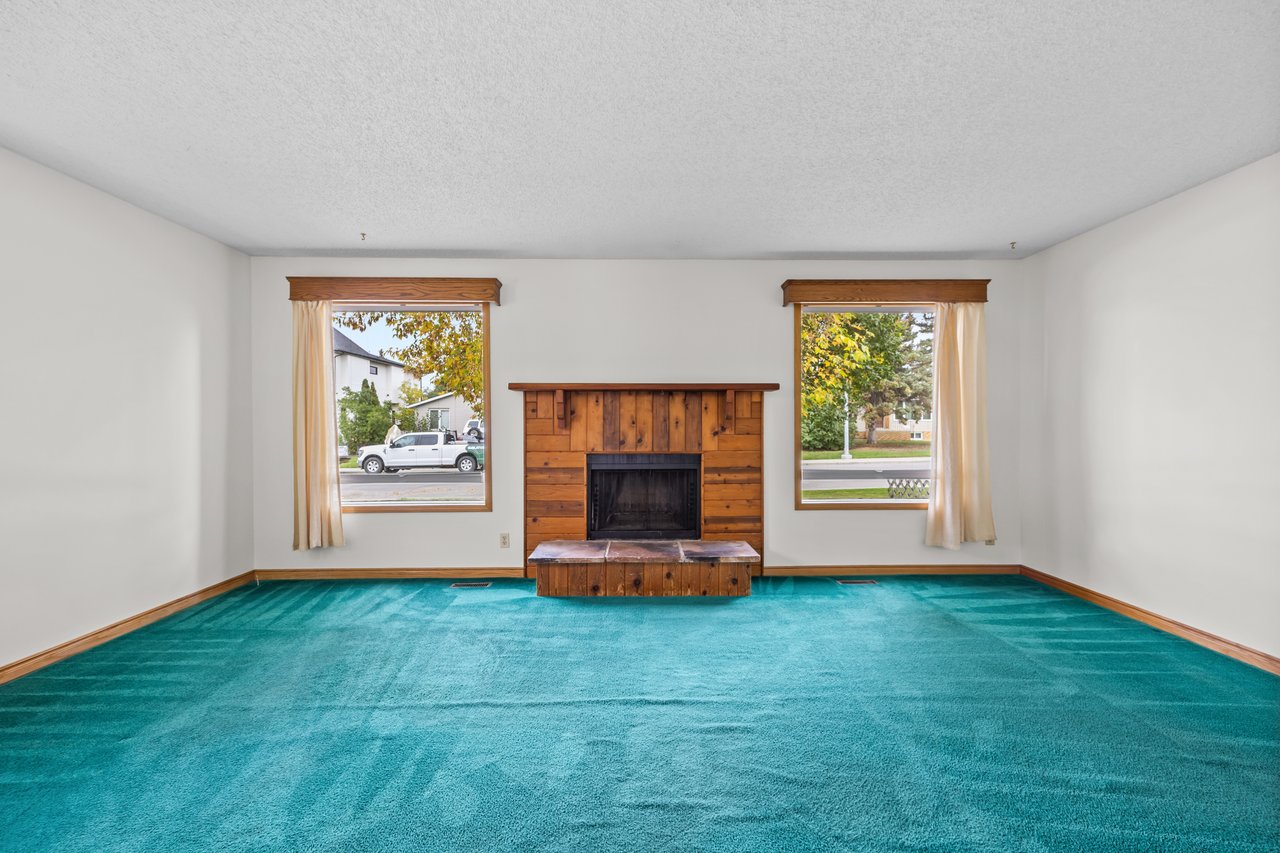
Living room with turquoise carpet, a built-in wooden fireplace, and large windows.
Empty living room with teal carpet and a wood-paneled fireplace between two windows.
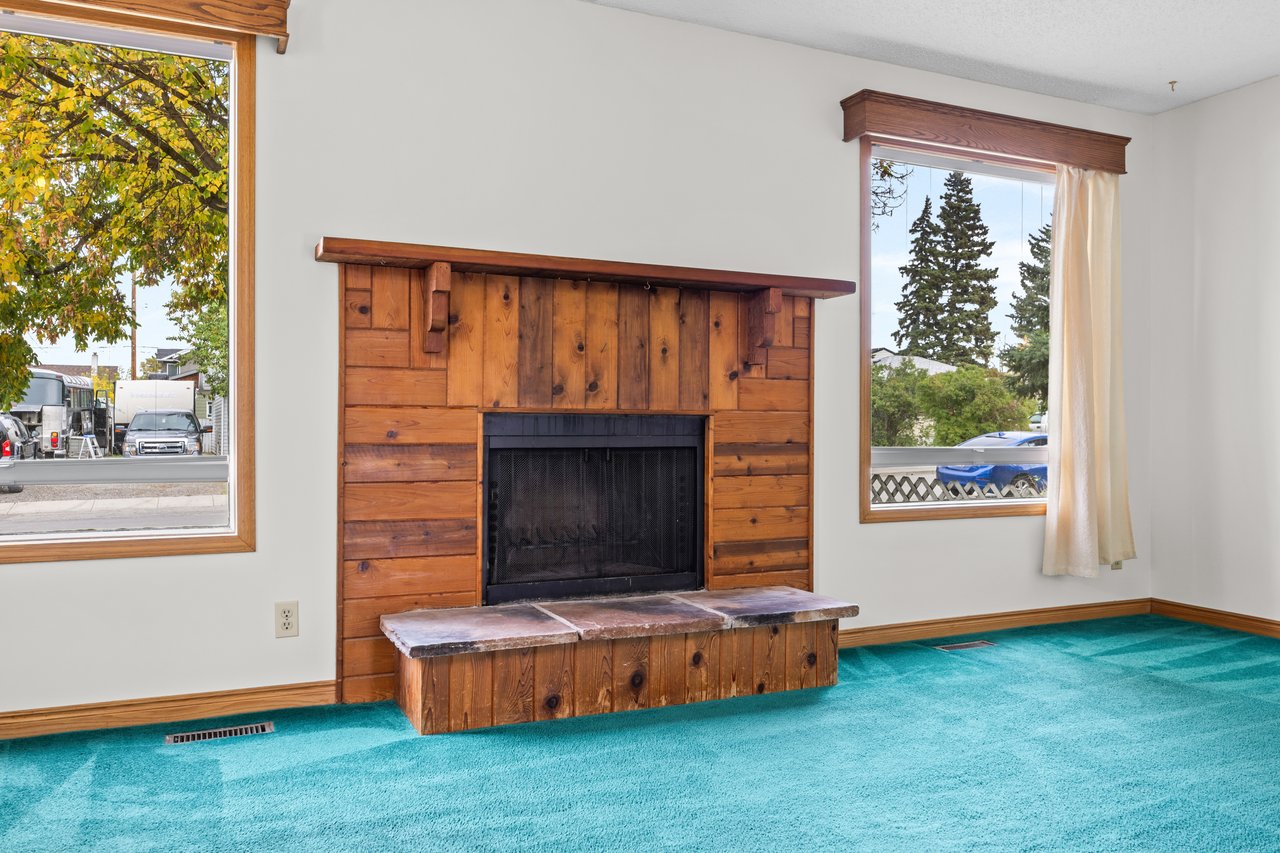
Unfurnished living room with a rustic wood fireplace and bright turquoise carpet.
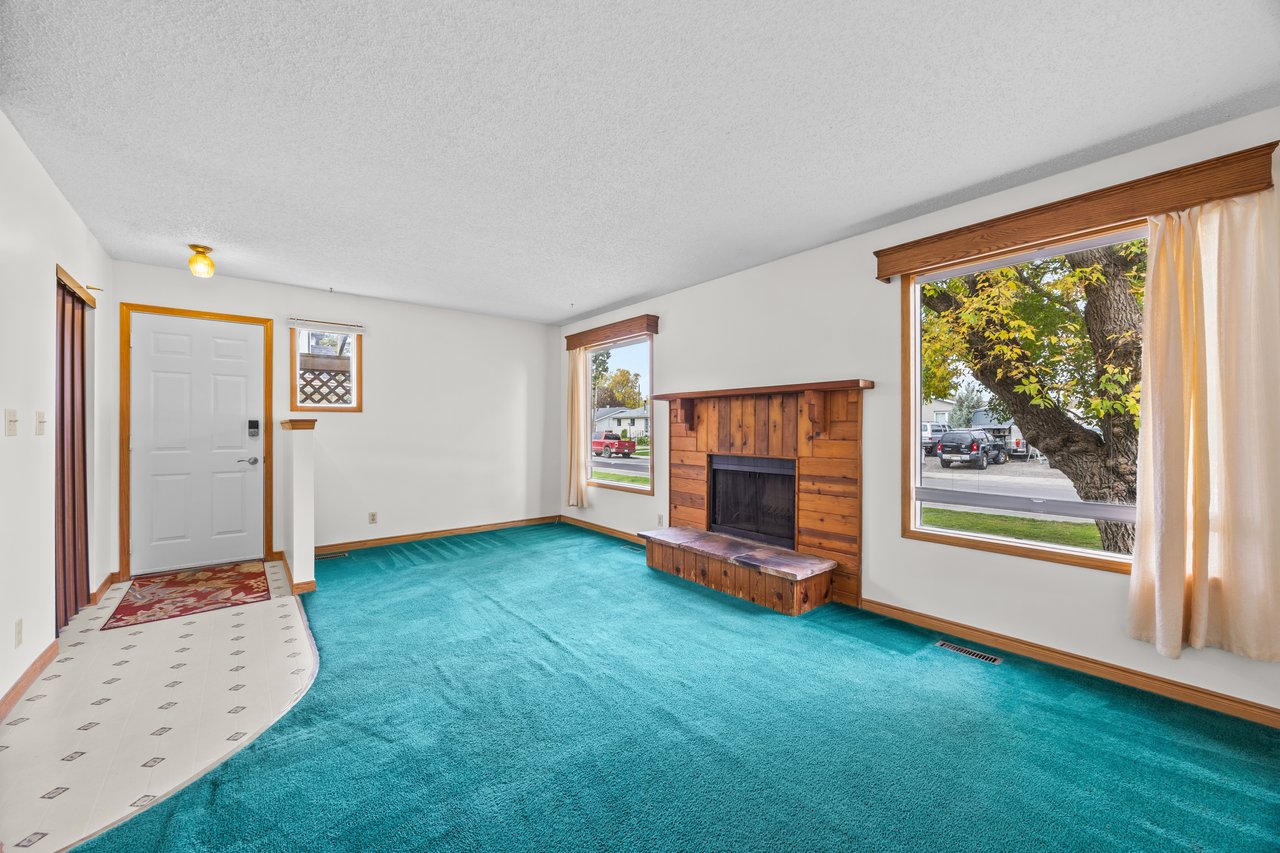
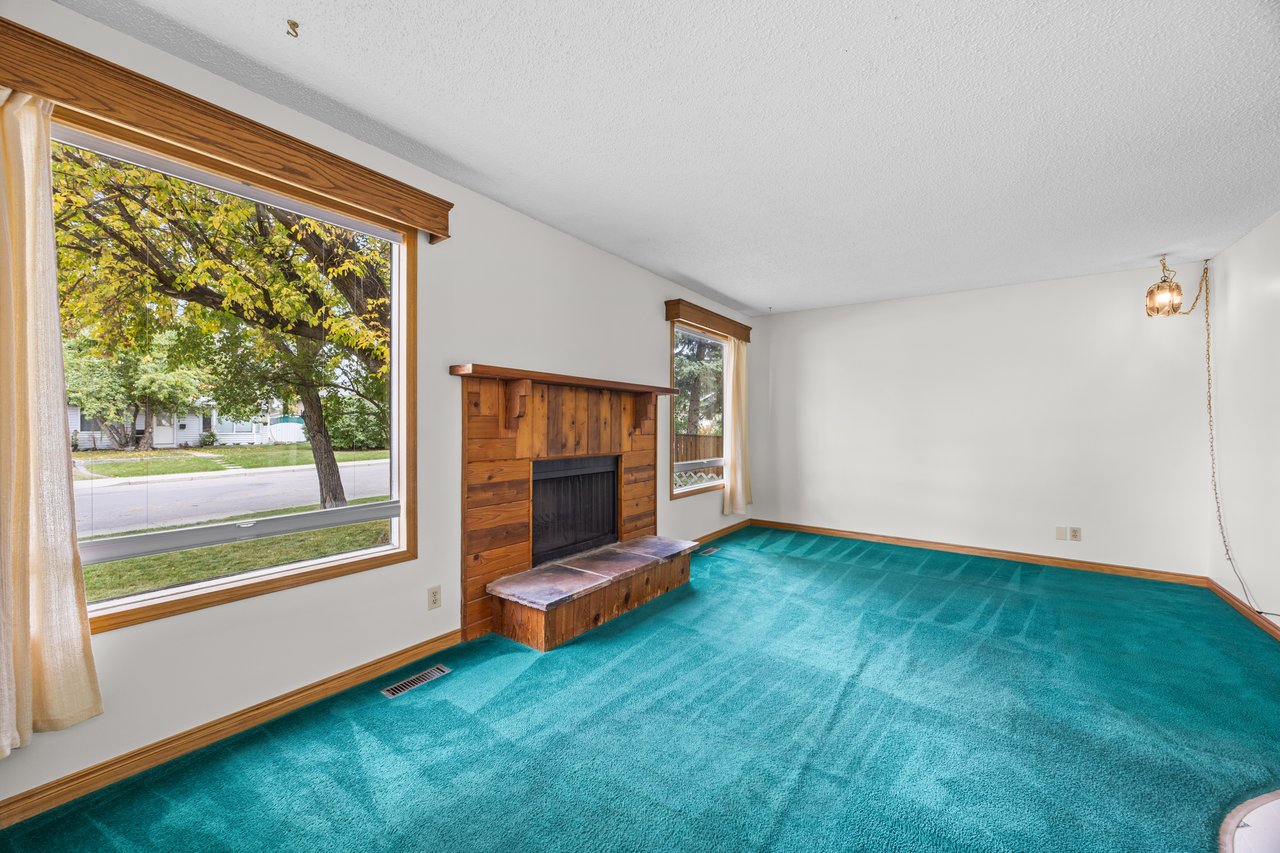
Empty living room with turquoise carpet, a wood fireplace and large street-facing windows.
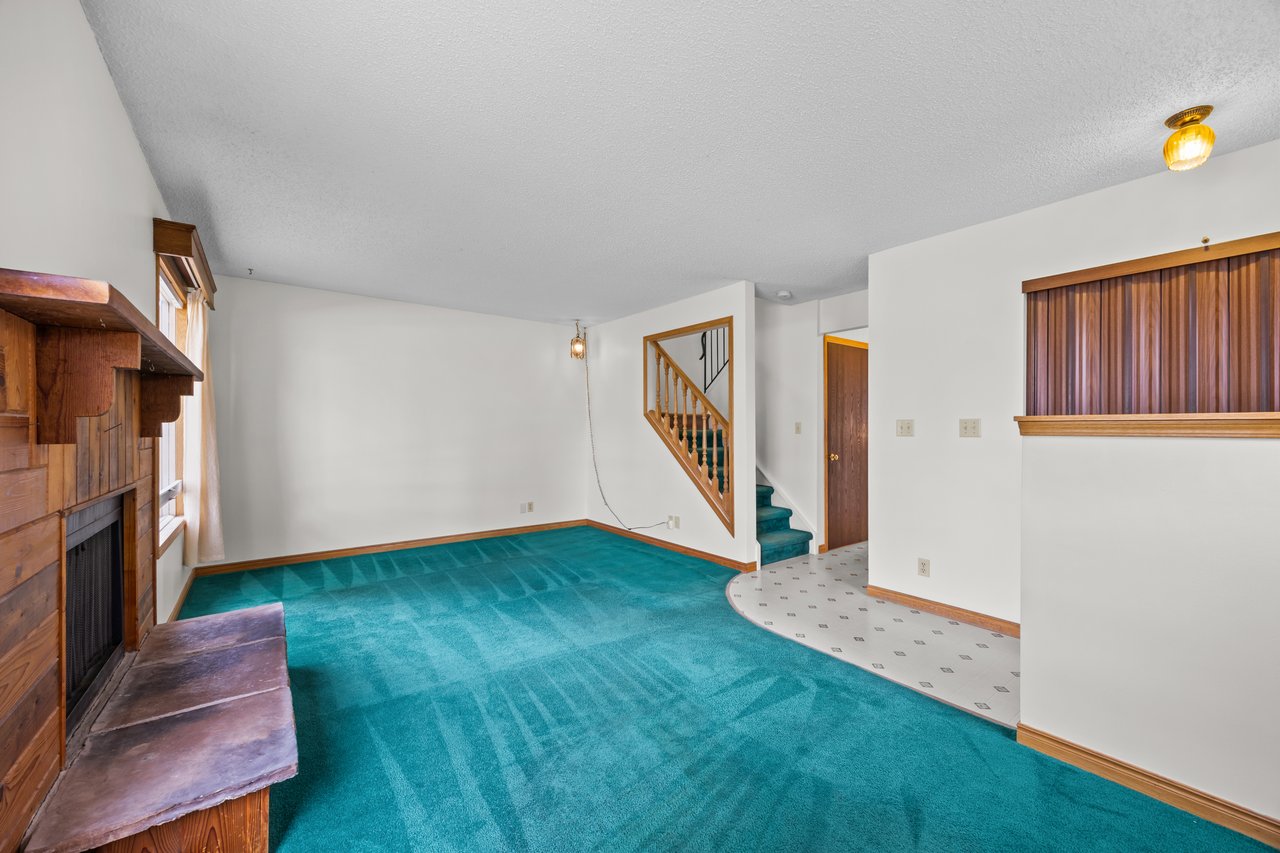
Living room with teal carpeting, a wood-paneled fireplace, and a staircase.
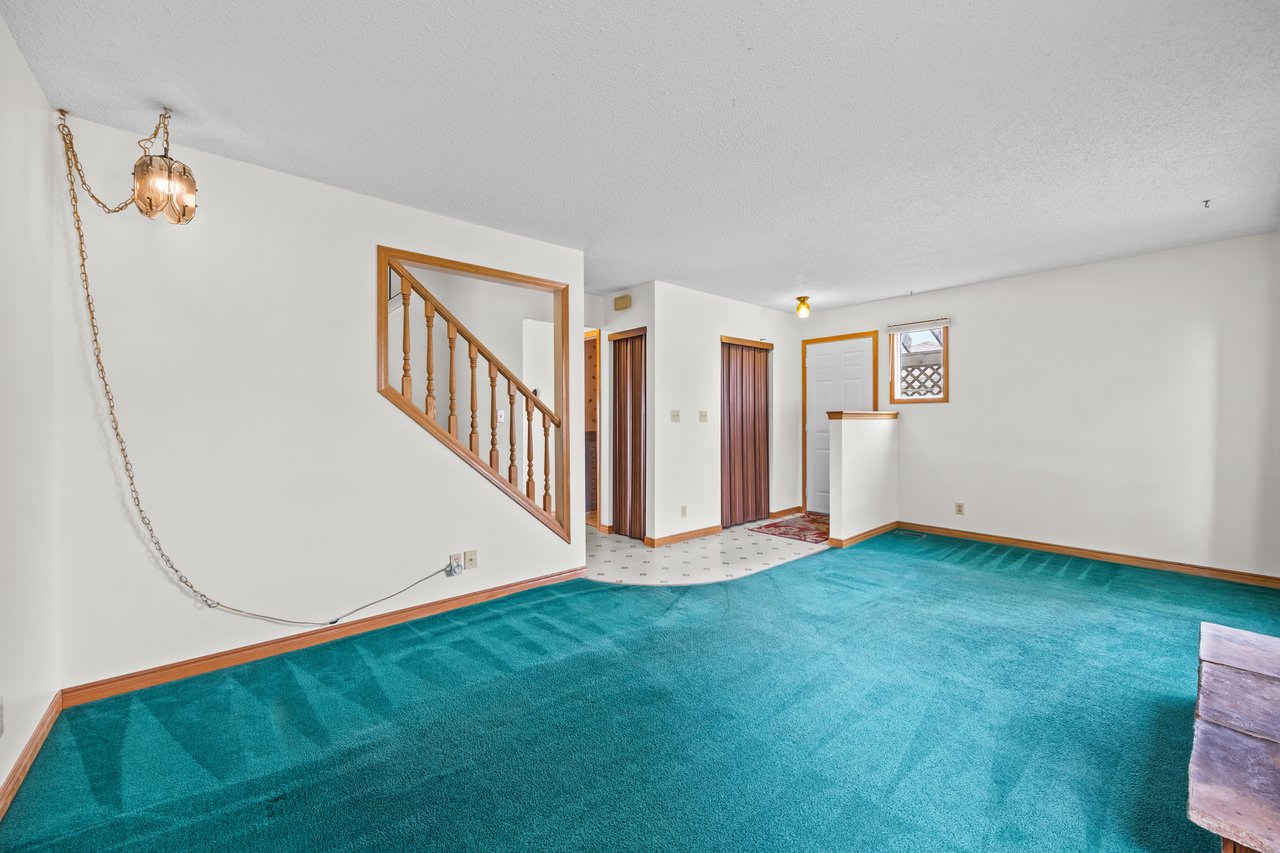
Mostly empty living room with turquoise carpet, a wood-railed staircase, and an entry hall.
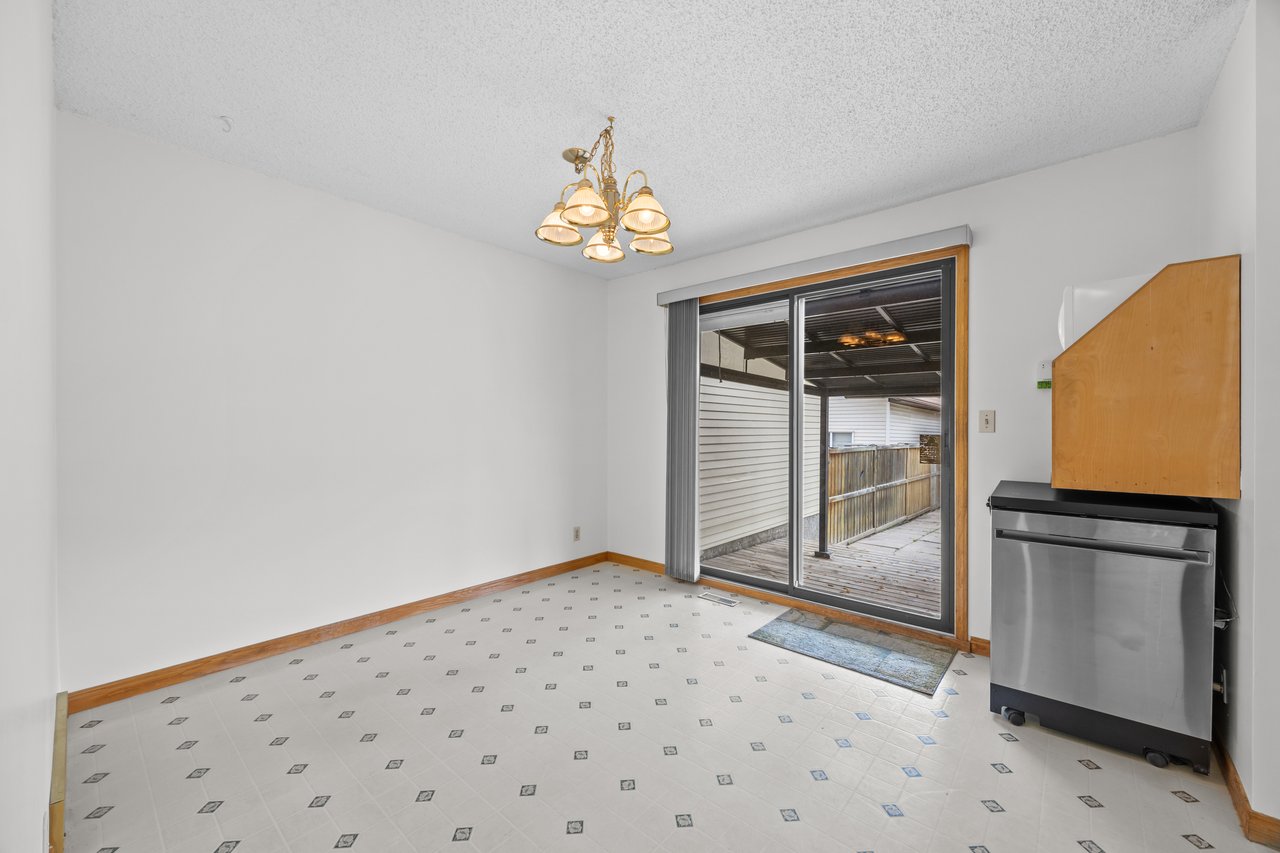
Empty dining area with patterned tile floors, a chandelier, and sliding glass doors to a covered patio.
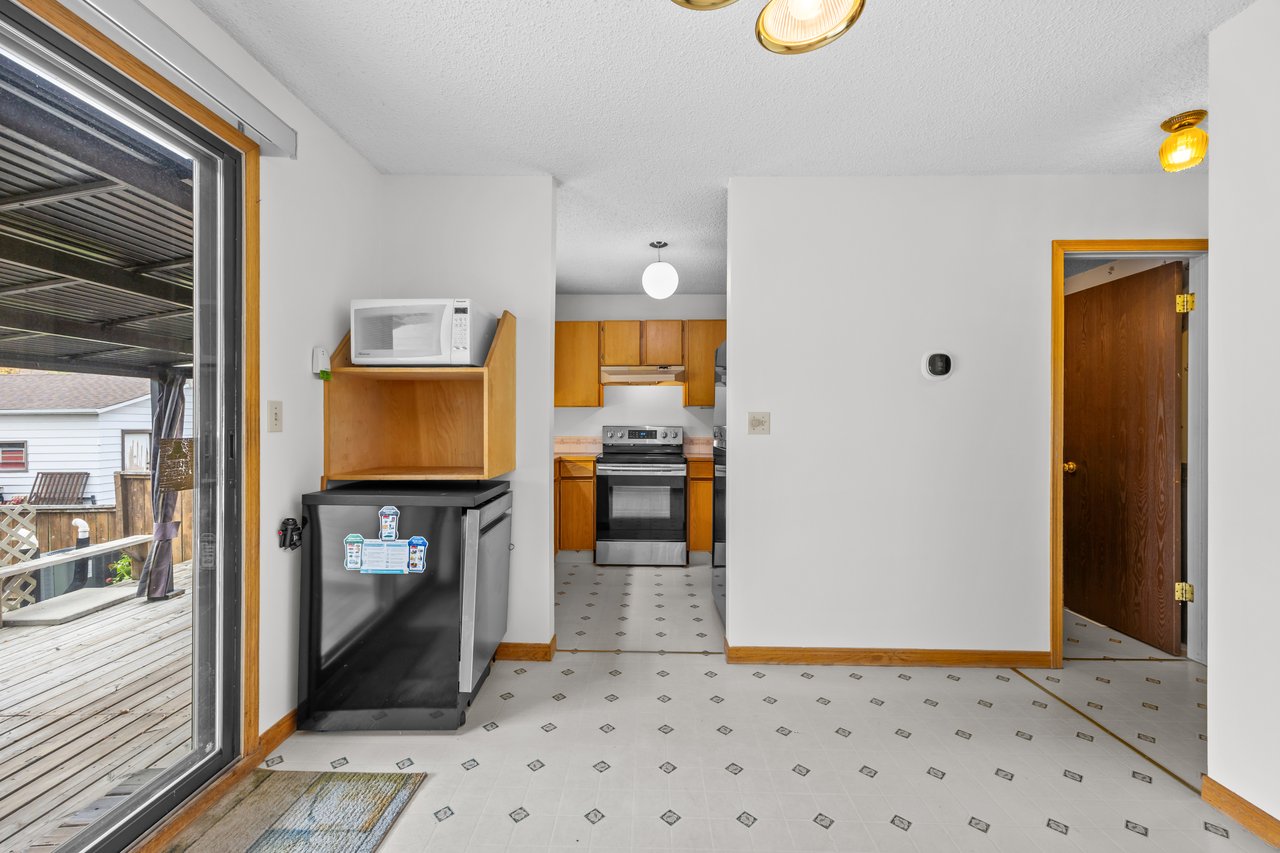
Kitchen with wood cabinets and patterned tile flooring beside a sliding glass door to the deck.
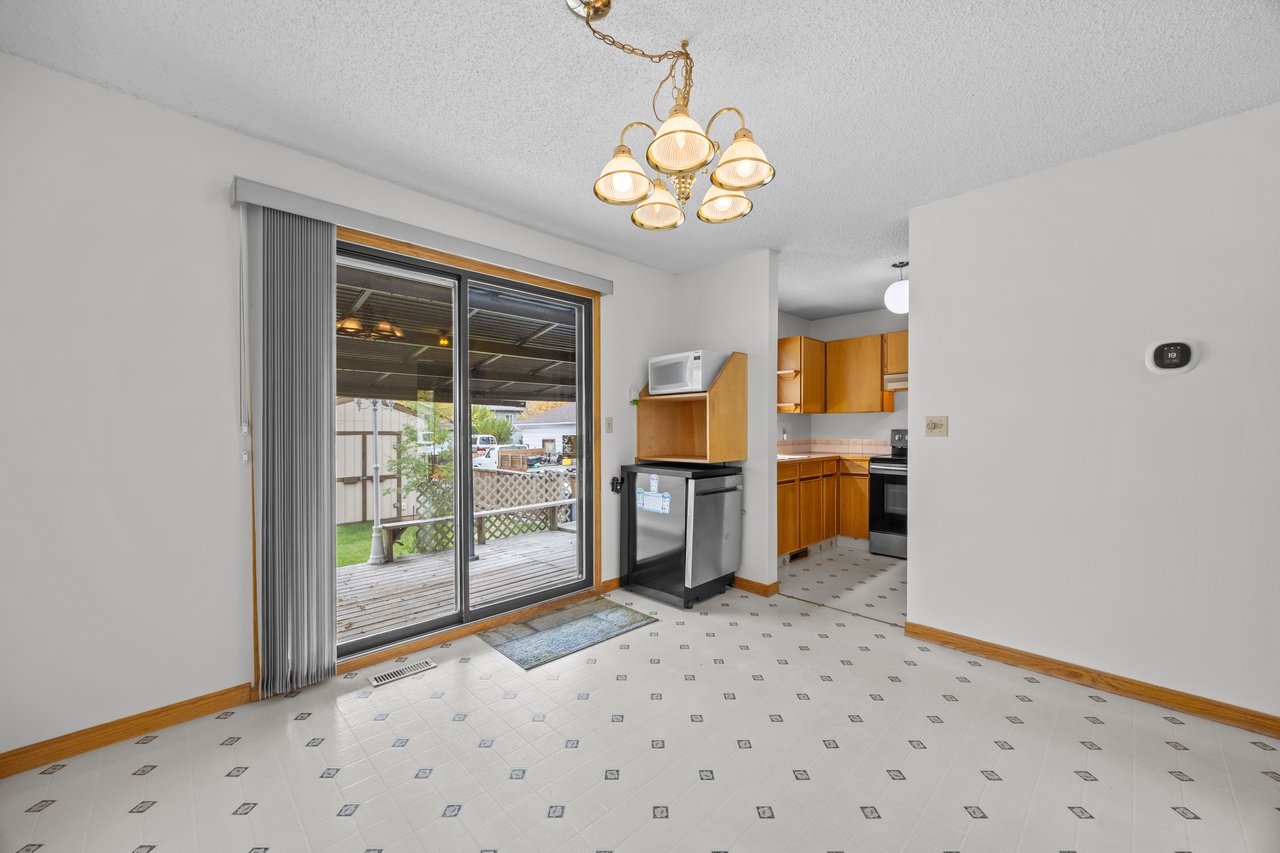
Unfurnished dining area with patterned tile flooring, brass chandelier, and adjoining wood-cabinet kitchen.
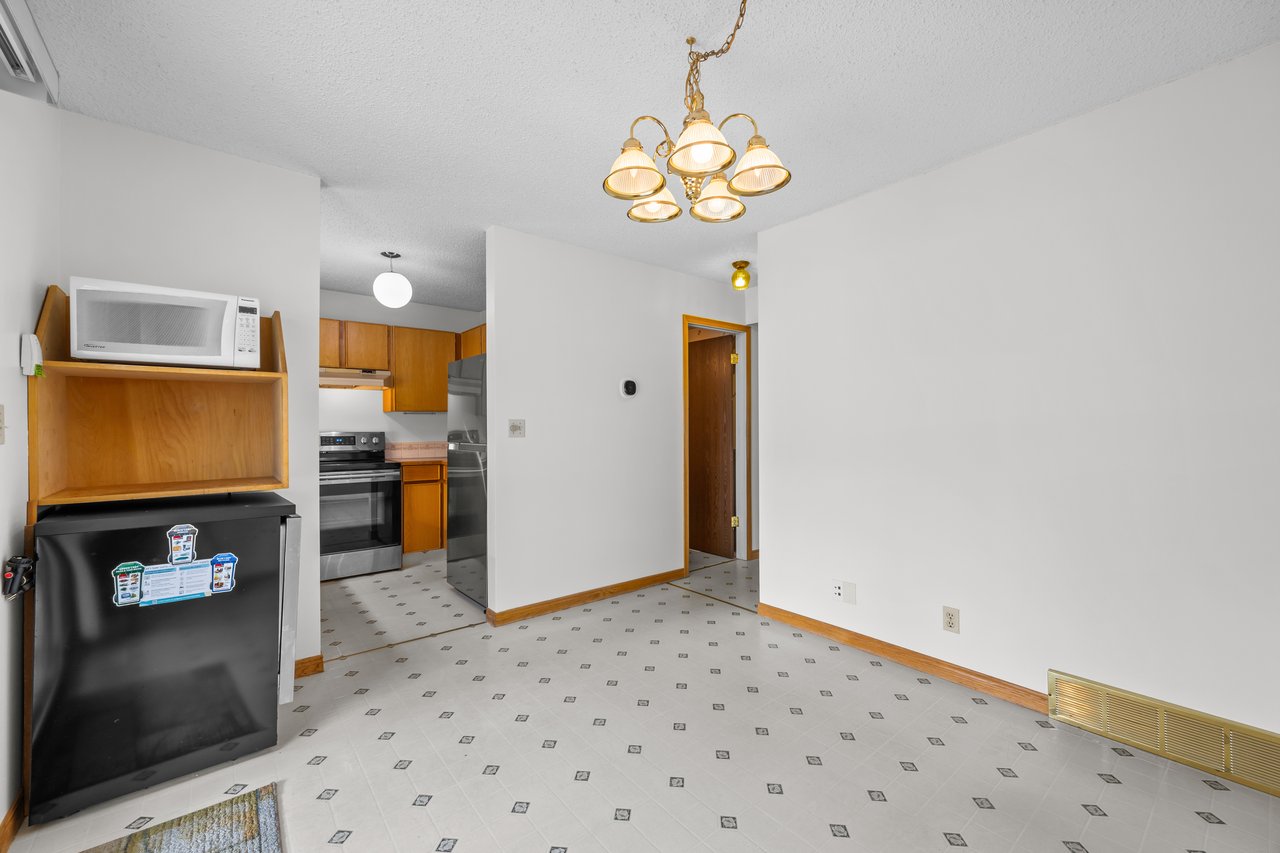
Kitchen with wood cabinets, a stainless steel range, patterned tile floor, and sliding doors to a deck.
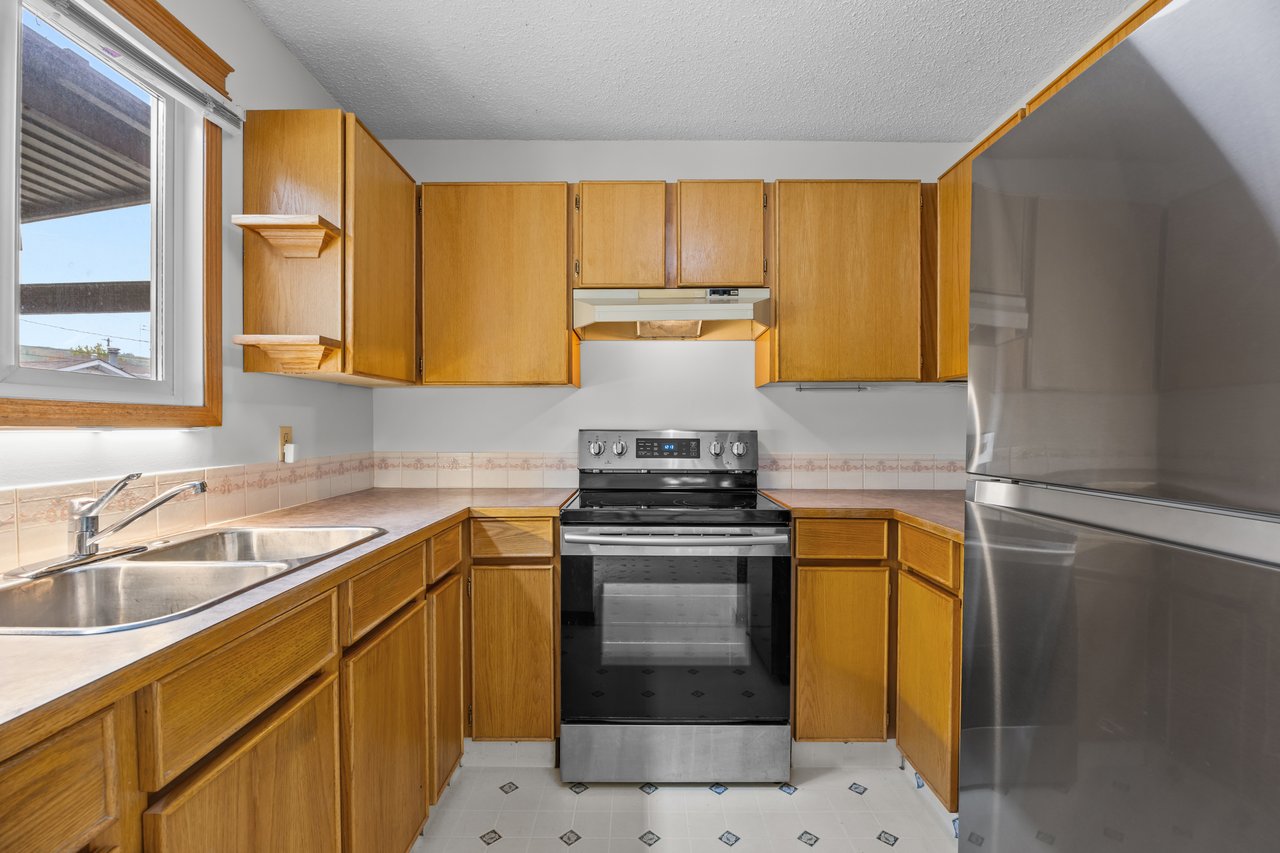
Kitchen with honey-colored wood cabinets, a double sink, and stainless-steel appliances.
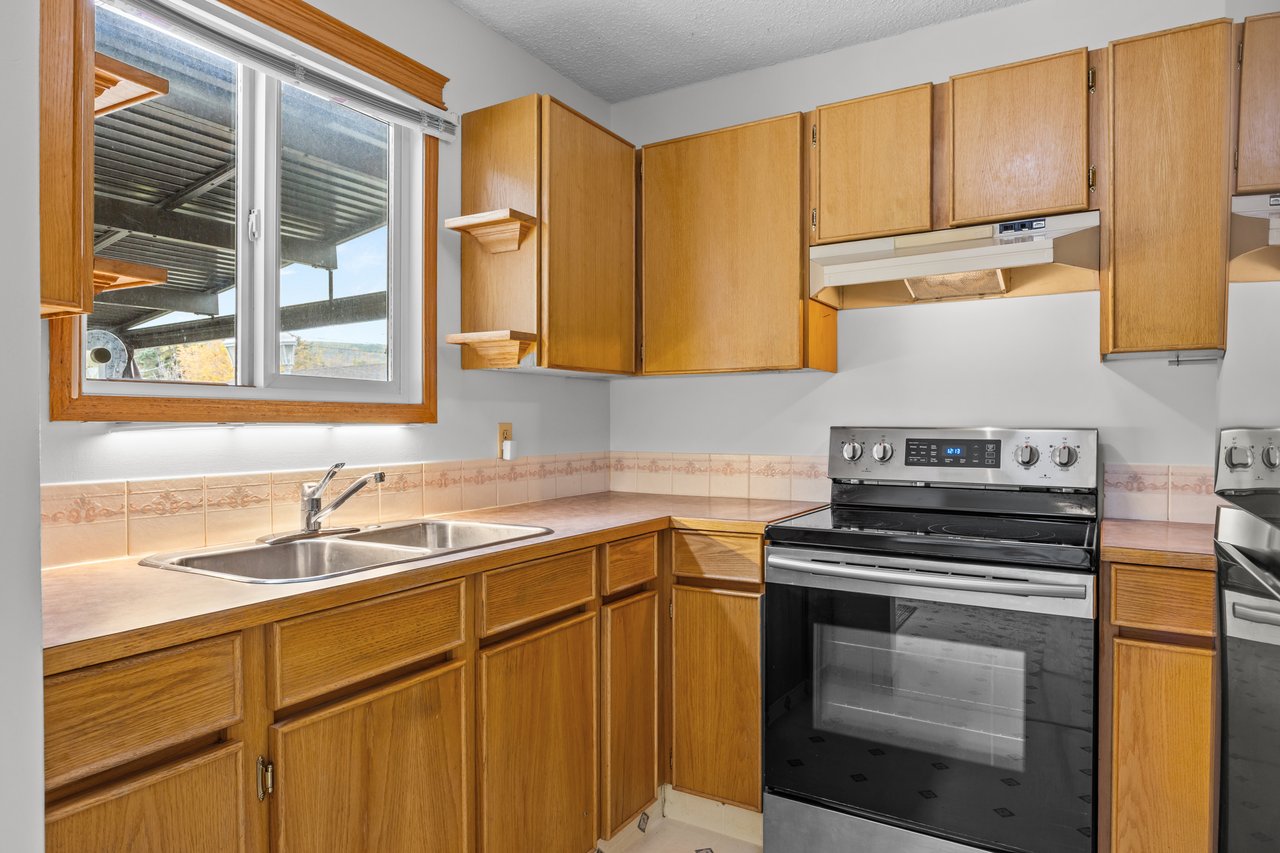
Kitchen with honey-toned wood cabinets, double sink beneath a window, and black-and-stainless electric range.
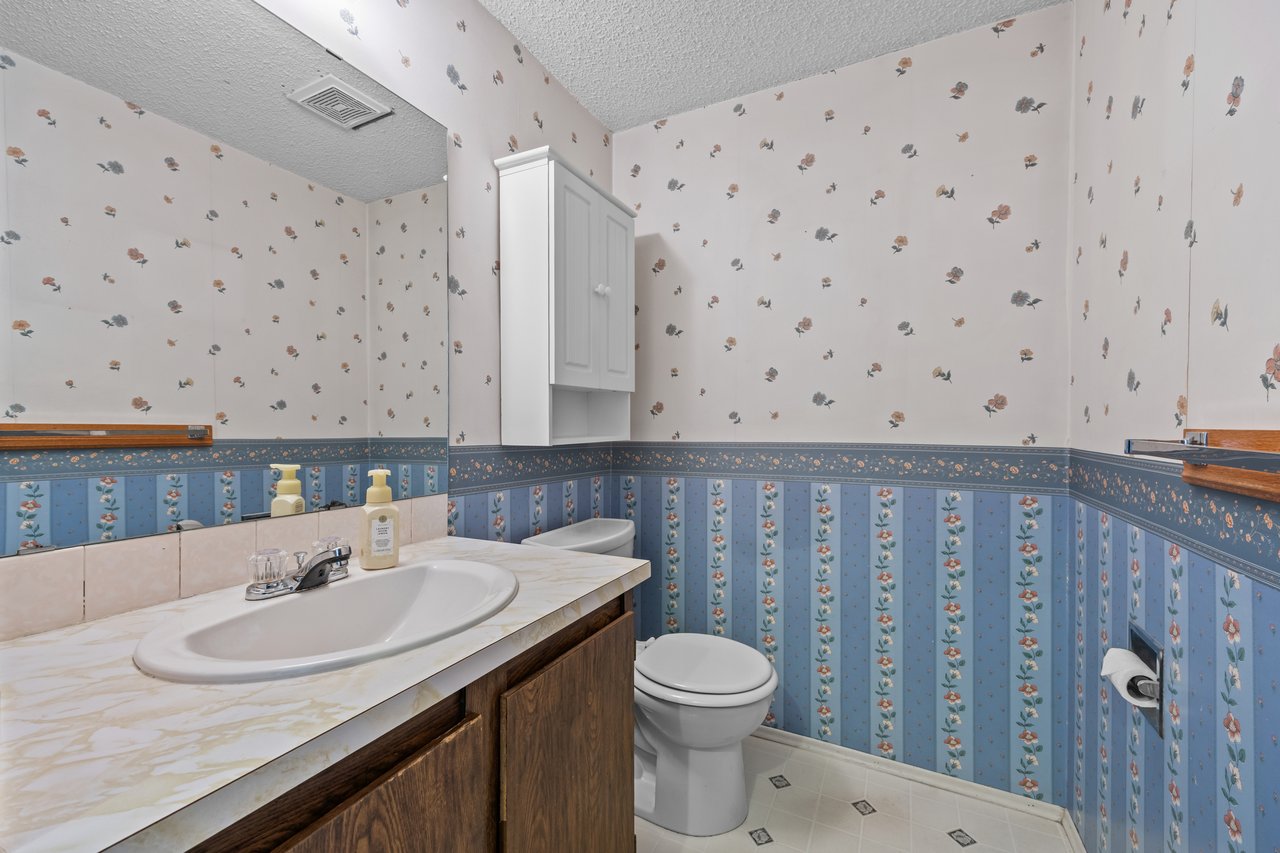
Bathroom with a marble-look vanity, toilet, and pink-and-blue floral wallpaper.
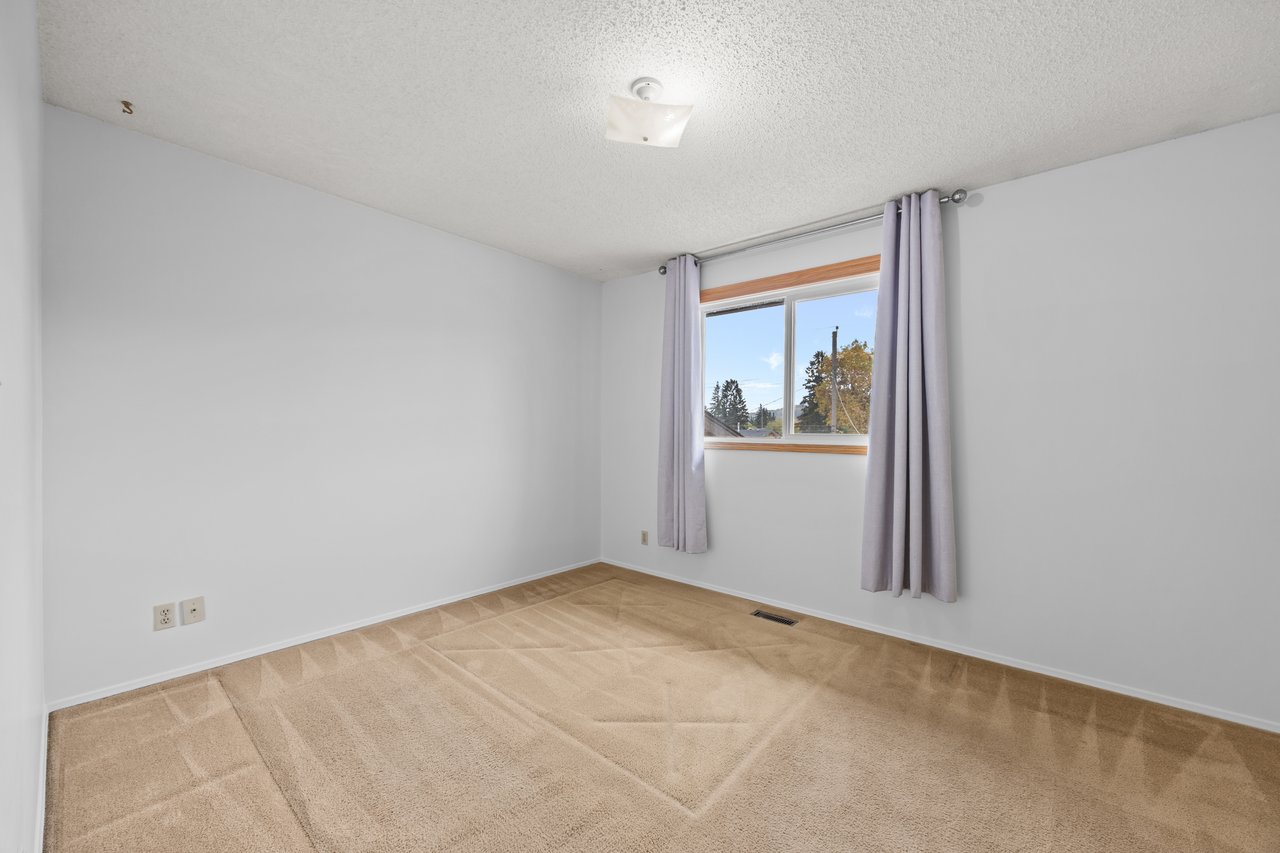
Empty bedroom with beige carpet and a curtained window.
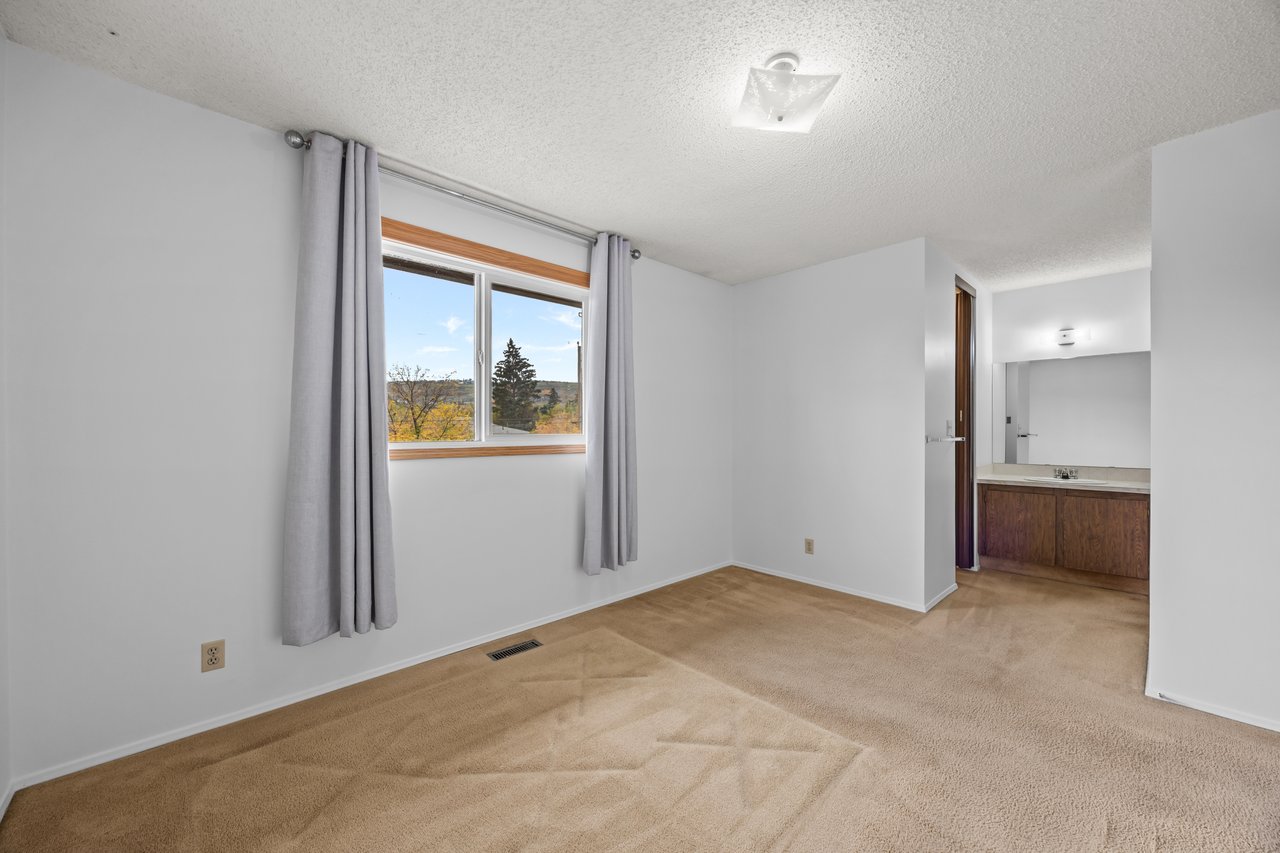
Empty carpeted bedroom with gray curtains, a window overlooking autumn trees, and an ensuite vanity.
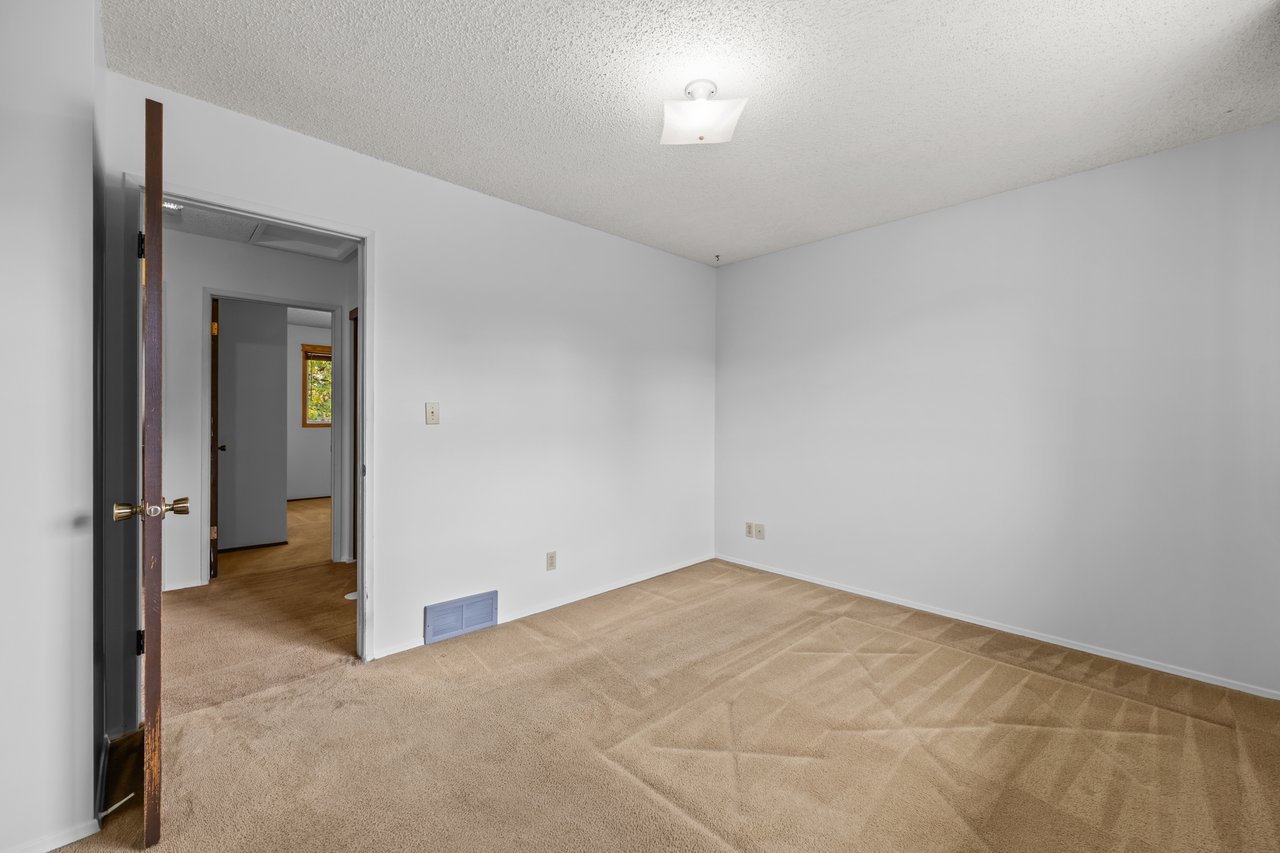
Empty bedroom with beige carpet and an open doorway to the hall.
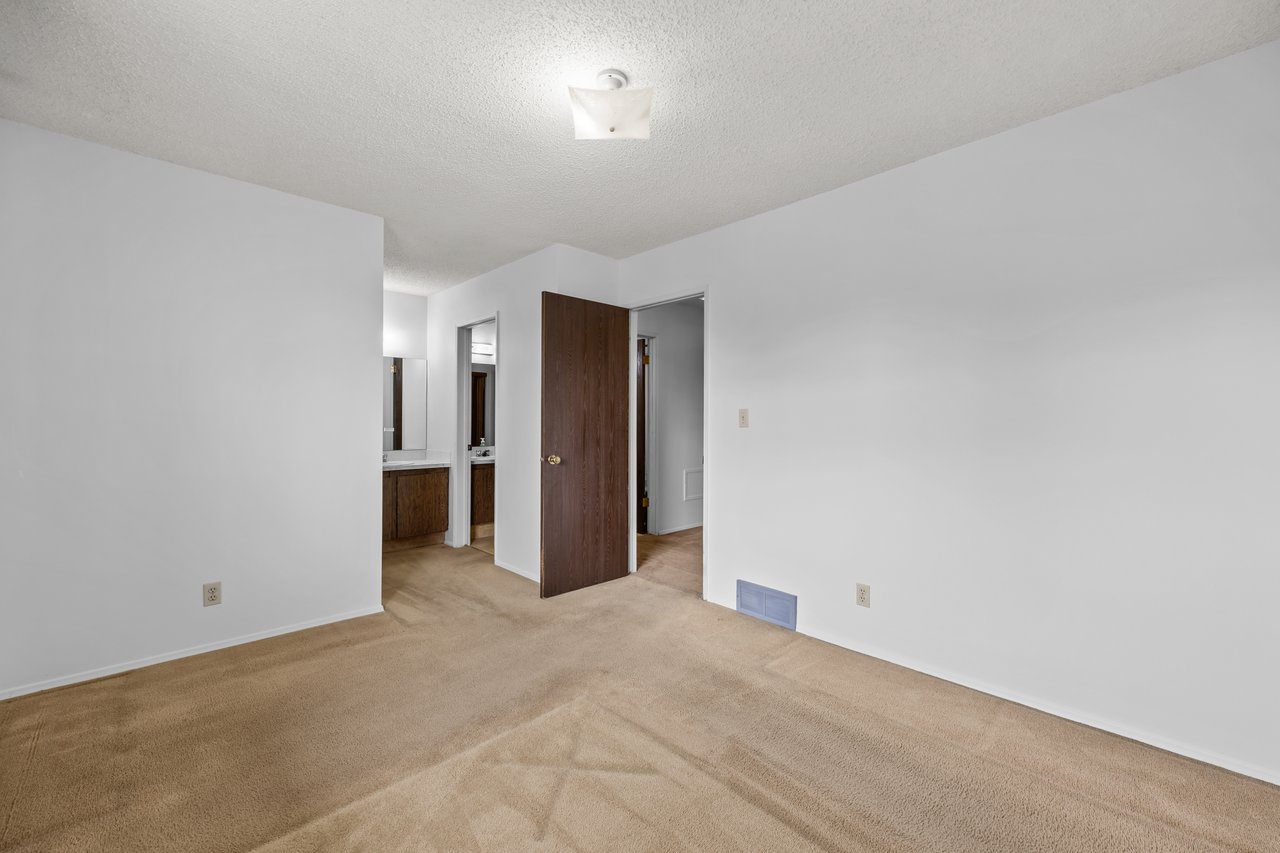
Empty carpeted bedroom with a brown wooden door and bathroom vanity visible through the doorway.
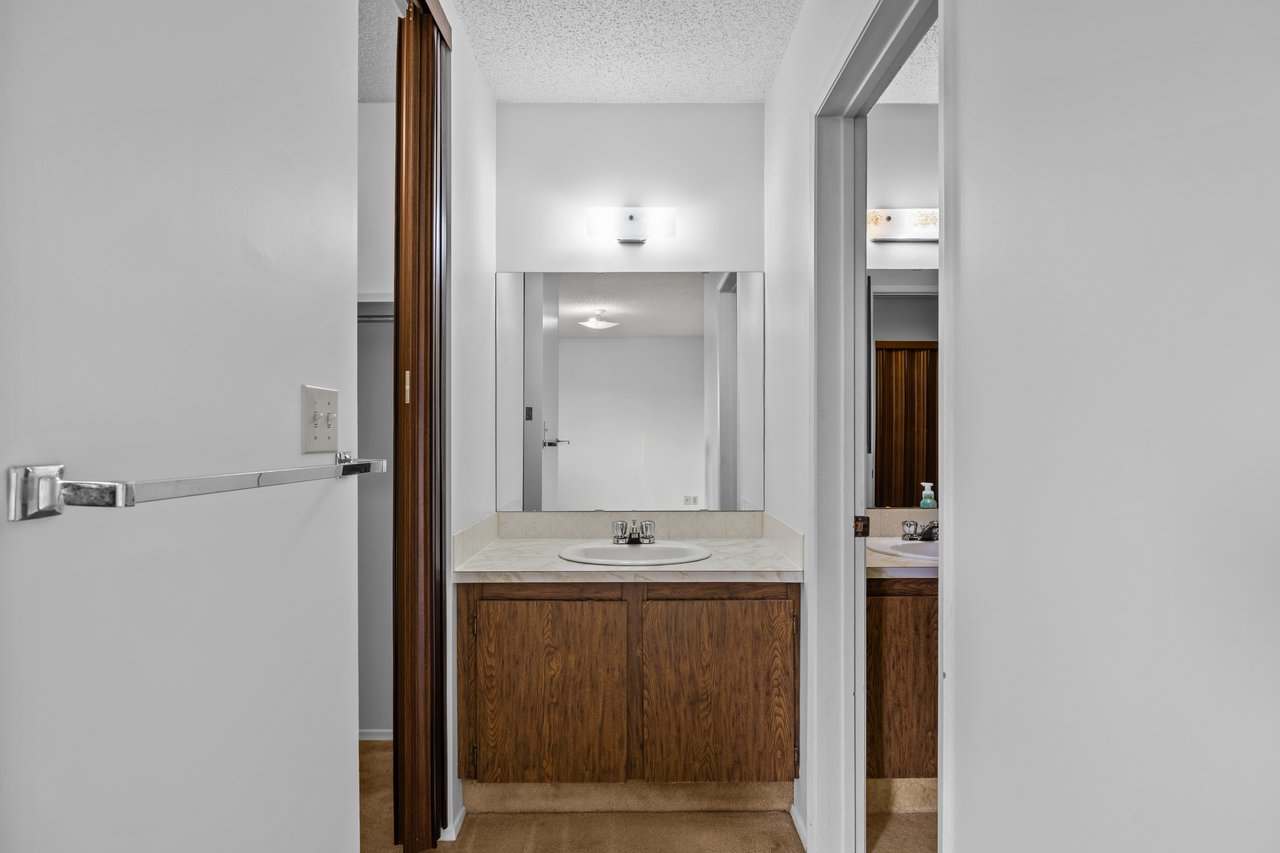
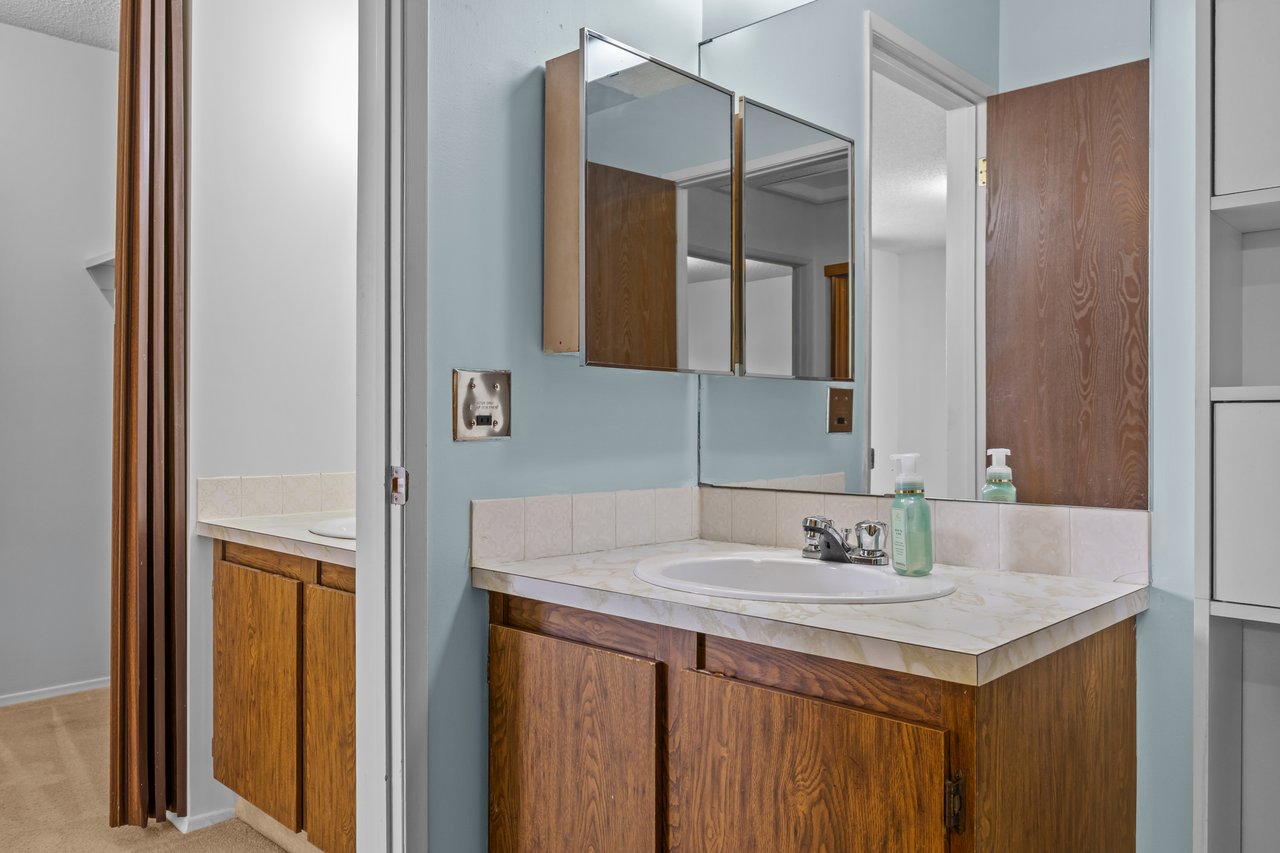
Bathroom vanity with a large mirror, oval sink, and dark wood cabinets.
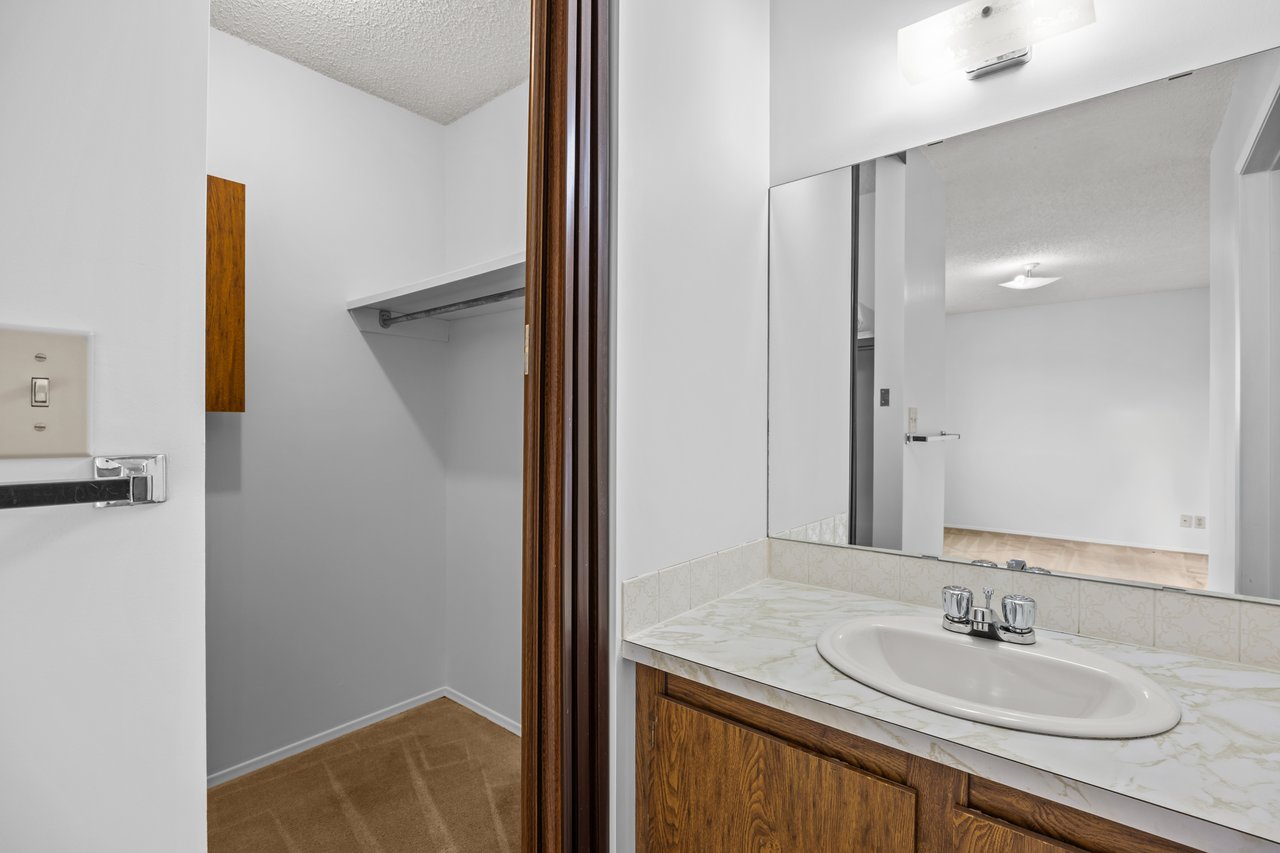
Bathroom vanity beside an open carpeted walk-in closet with a hanging rail and shelf.
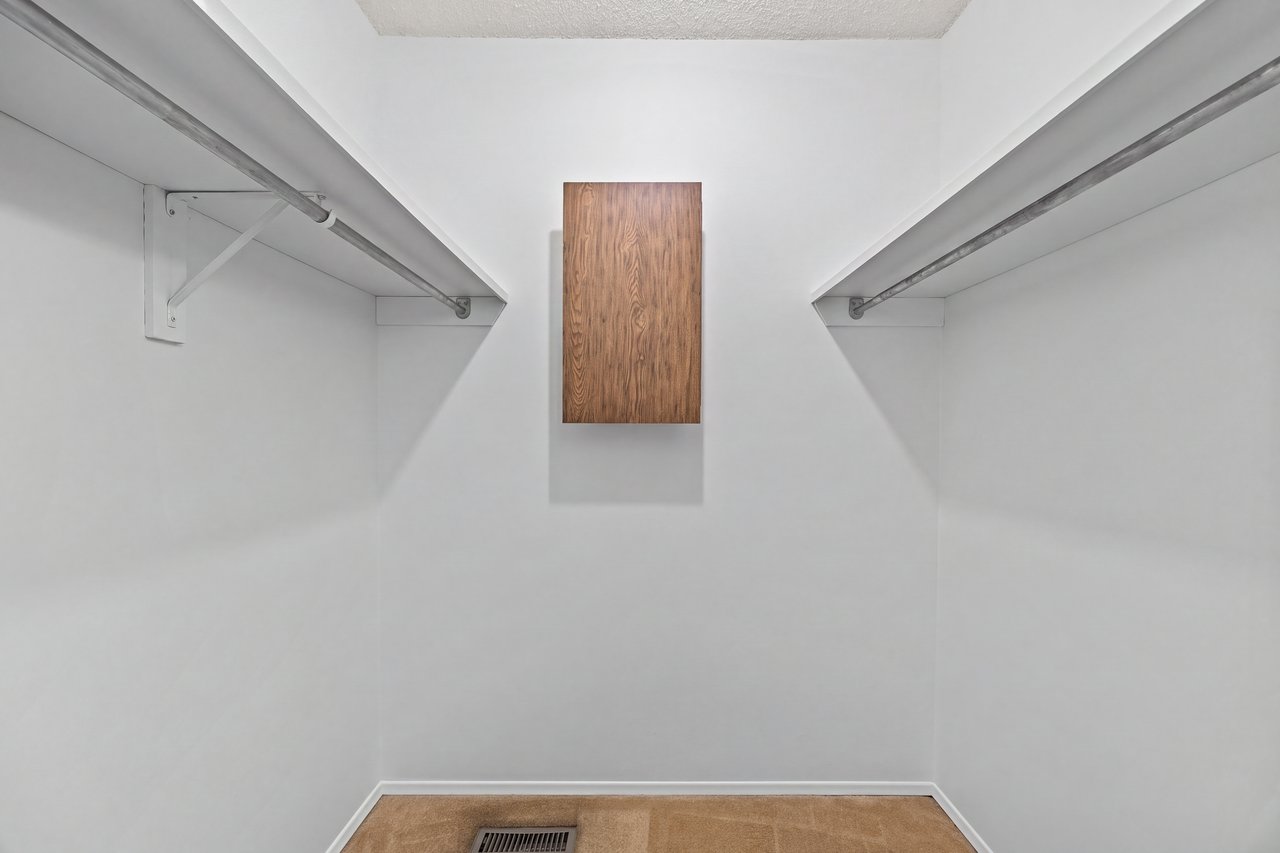
Empty walk-in closet with clothing rods on both sides and a wood-front cabinet.
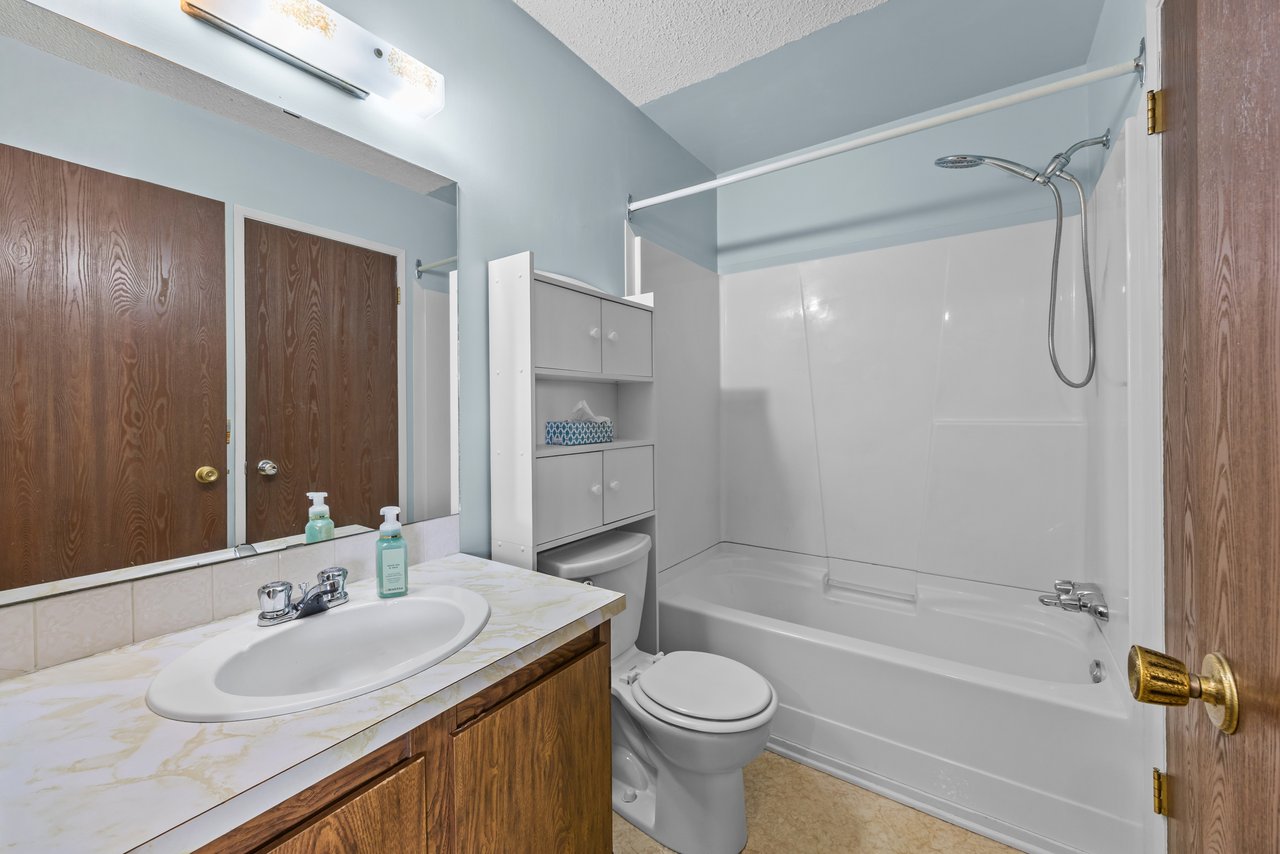
Bathroom with a wood vanity, mirrored wall, toilet, and white tub-shower.
Bathroom vanity with wood cabinets, an oval sink and mirrored medicine cabinets.
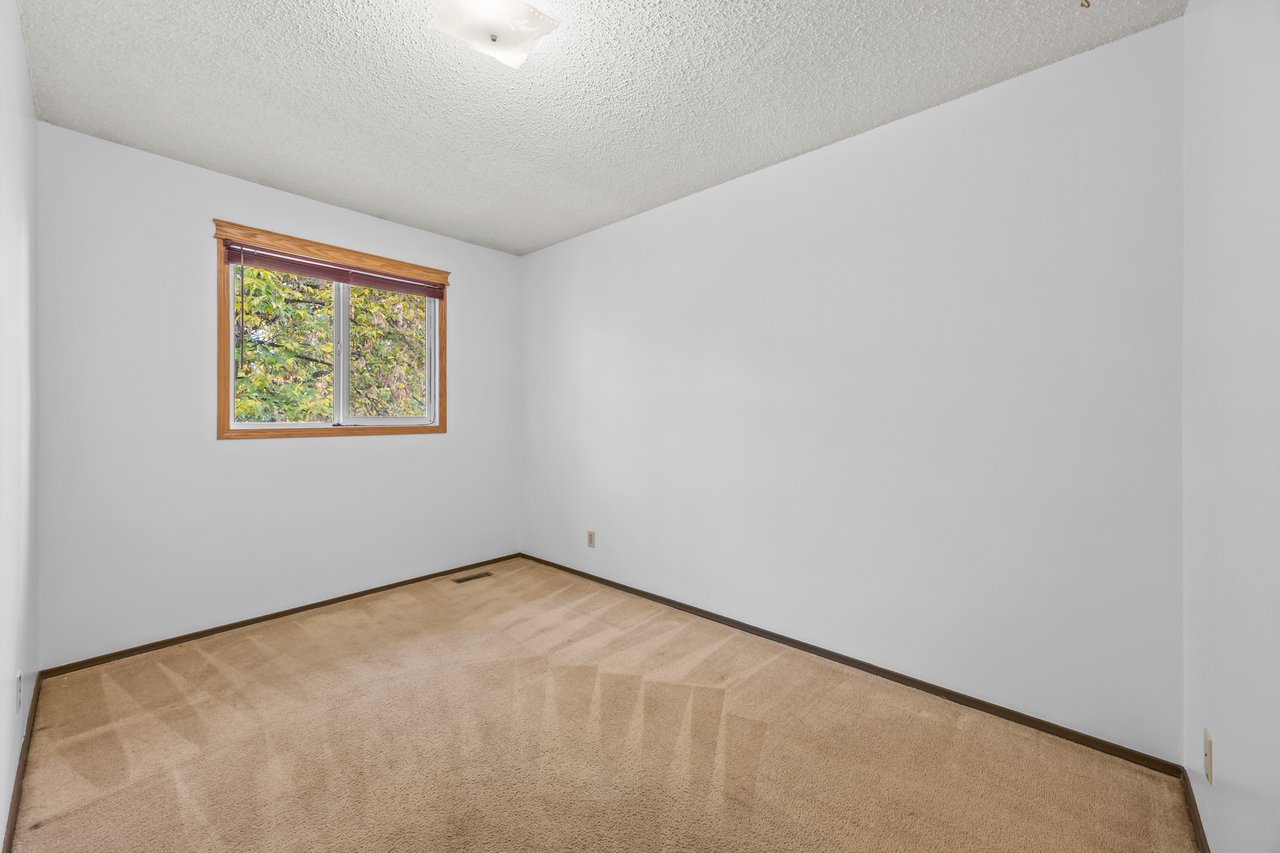
Empty bedroom with beige carpet and a wood-trimmed window overlooking leafy trees.
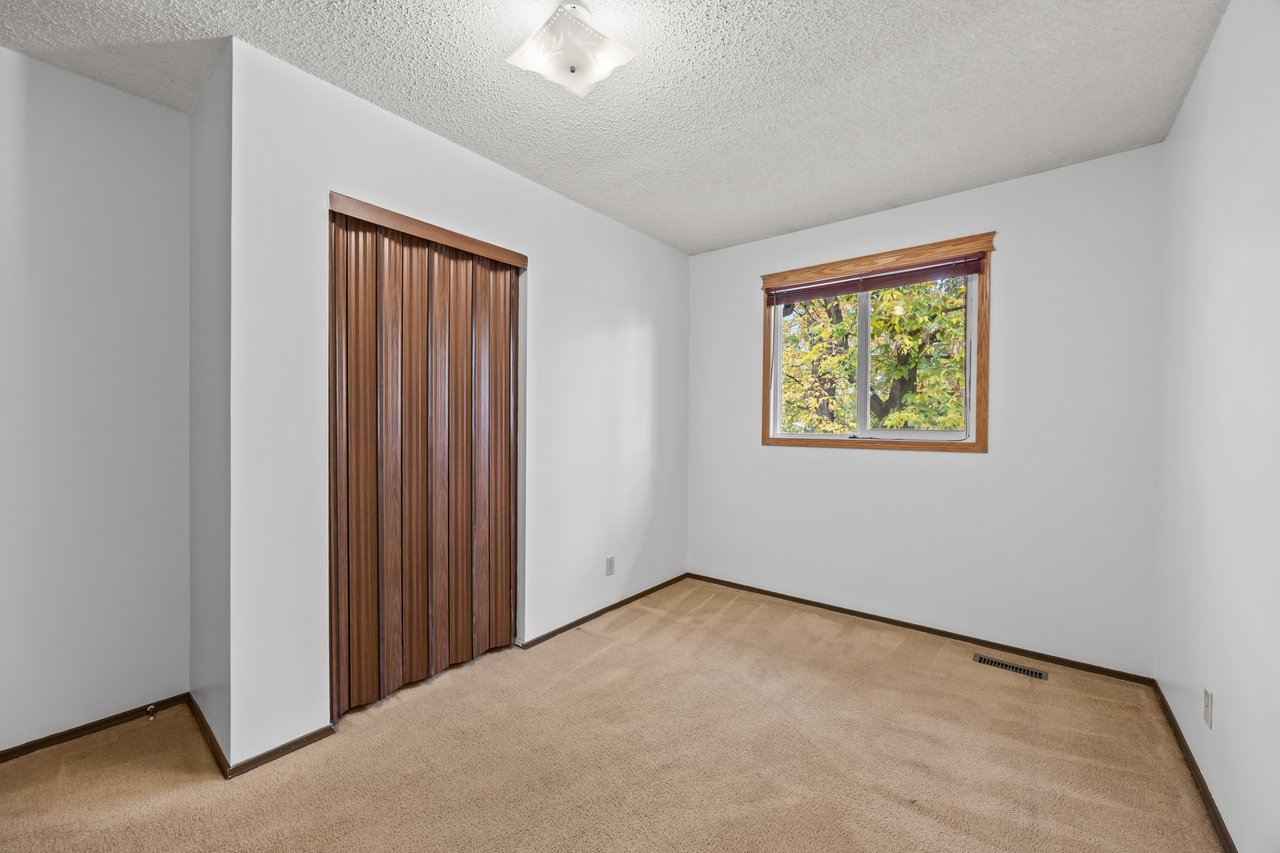
Unfurnished bedroom with beige carpet, brown sliding closet doors, and a window overlooking leafy trees.
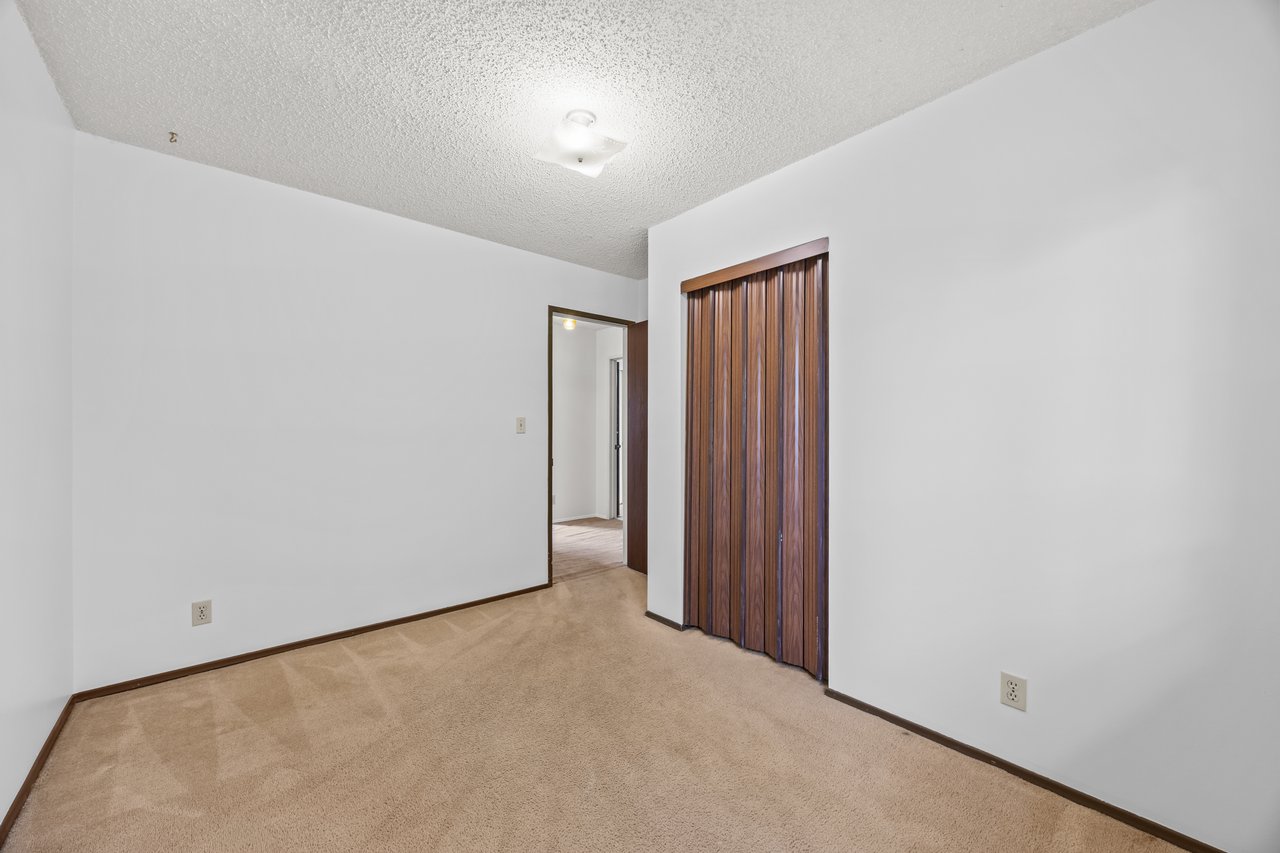
Empty carpeted bedroom with wood-paneled closet doors and an open doorway.
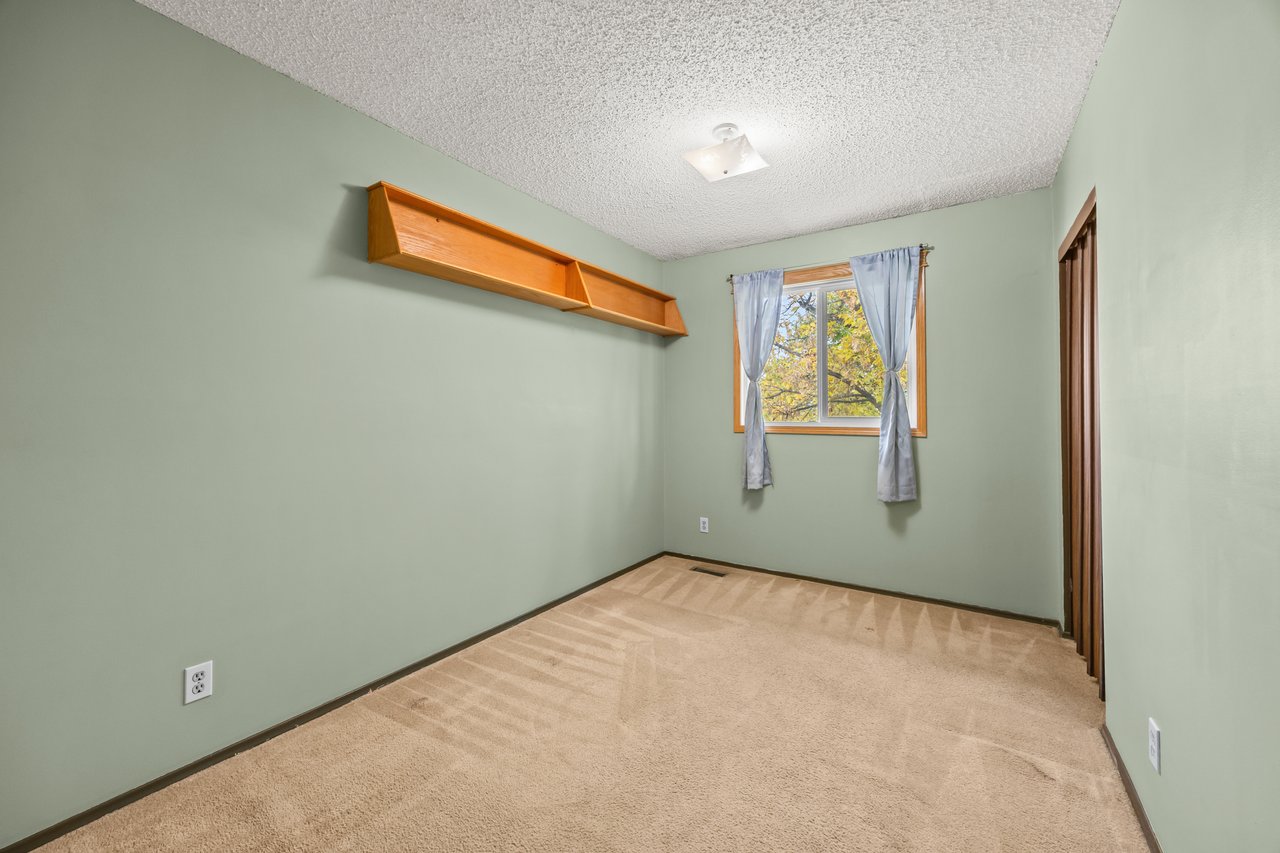
Empty bedroom with pale green walls, beige carpet, a wooden wall shelf, and a curtained window.
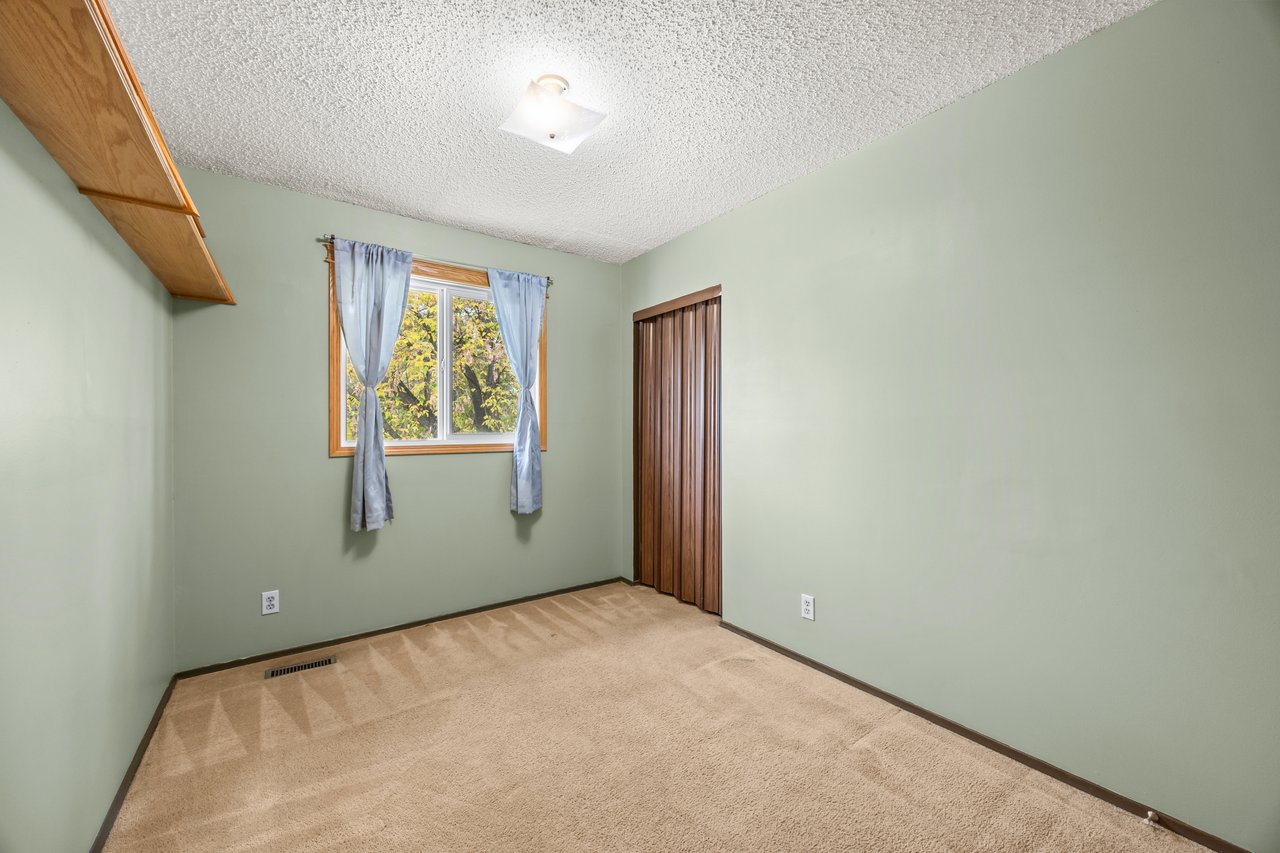
Empty bedroom with pale green walls, beige carpet, blue curtains, and a sliding wooden closet door.
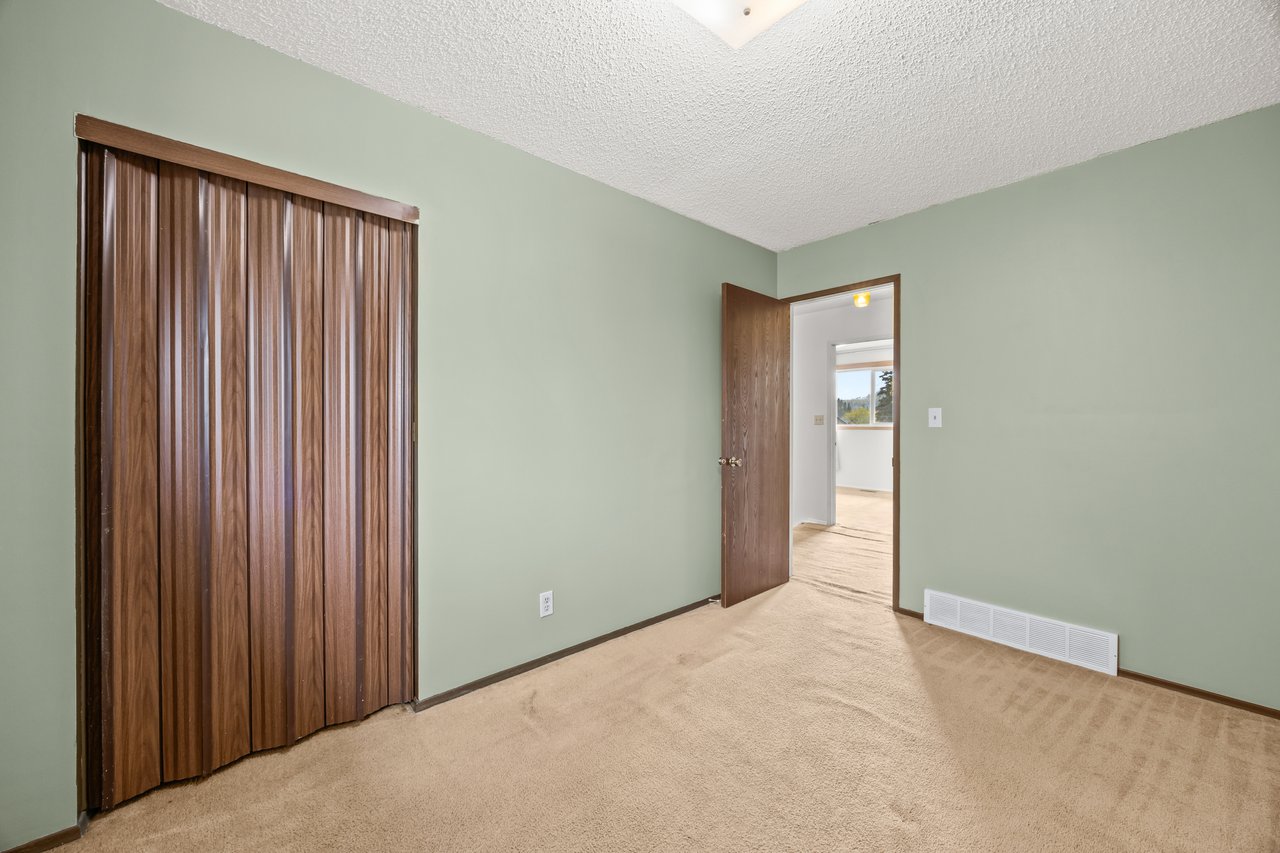
Unfurnished bedroom with beige carpet, pale green walls, and dark wood folding closet doors.
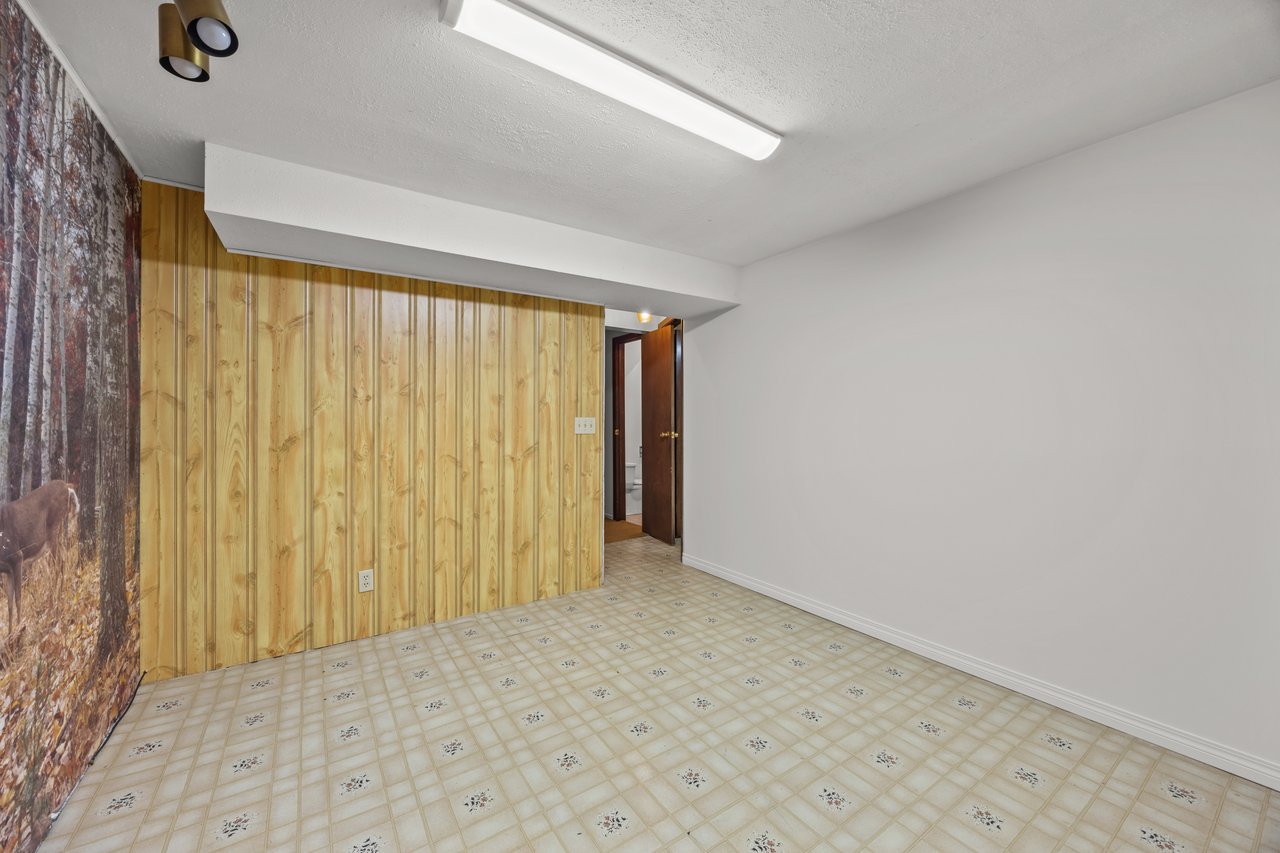
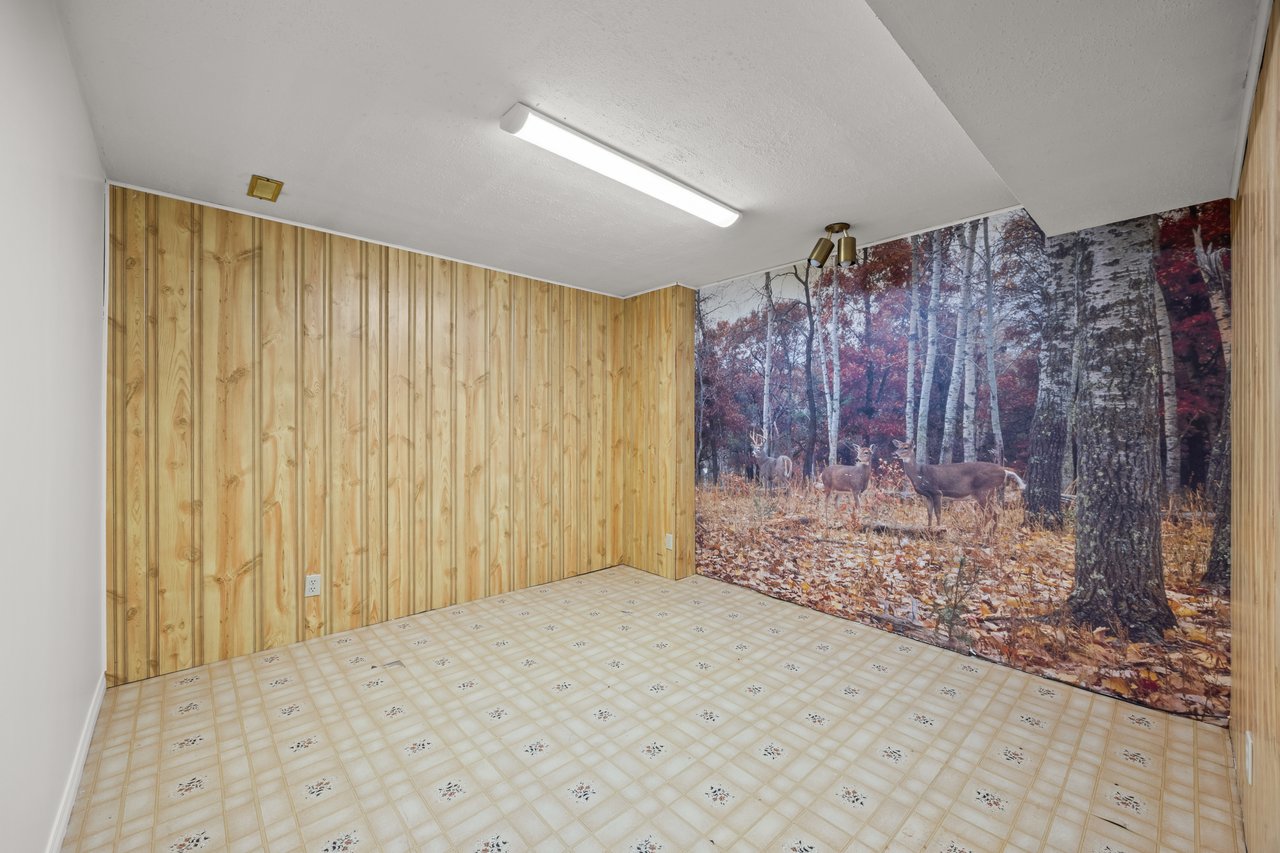
Empty basement room with wood-paneled walls, patterned flooring, and a deer forest mural.
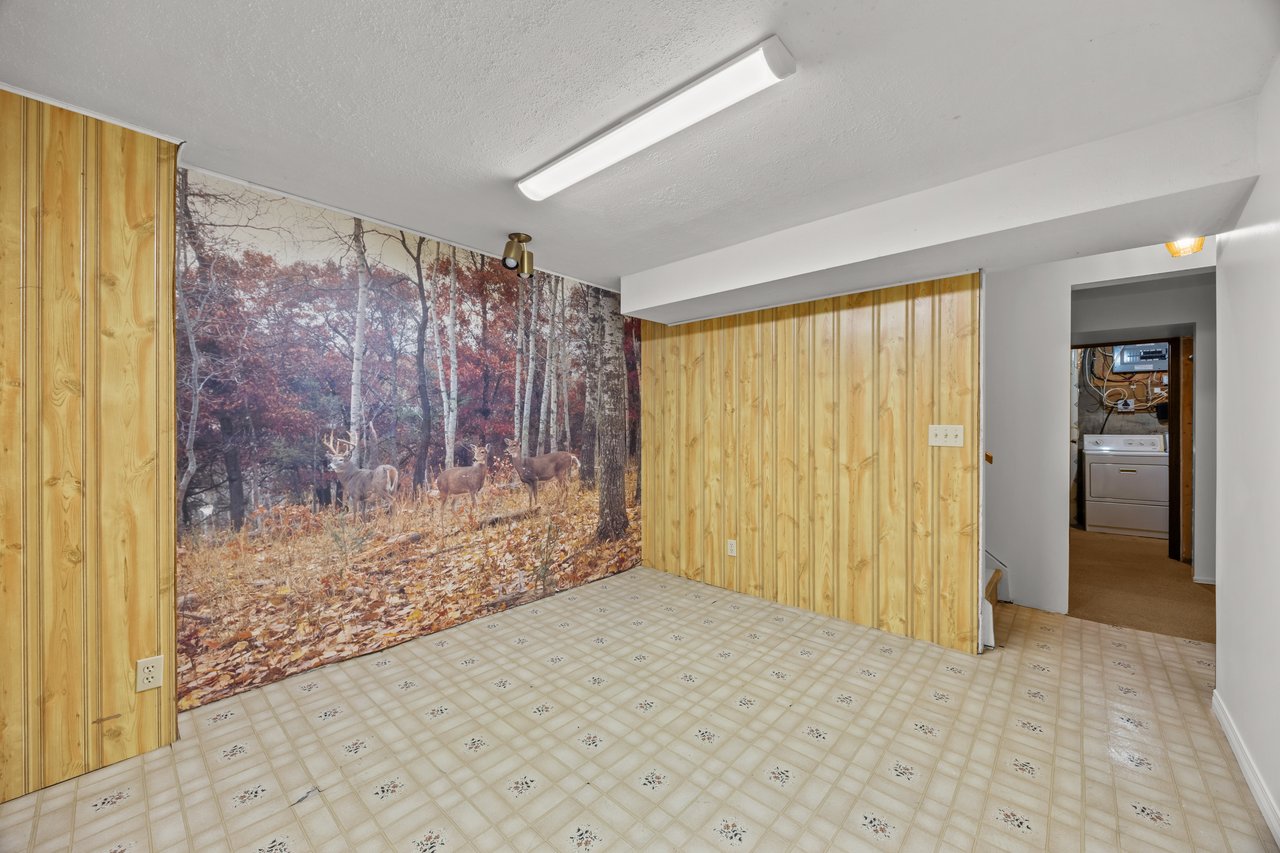
Basement room with wood paneling, a forest mural, patterned tile flooring, and laundry area doorway.
Empty room with wood-paneled walls, patterned tile flooring, and an open bathroom doorway.
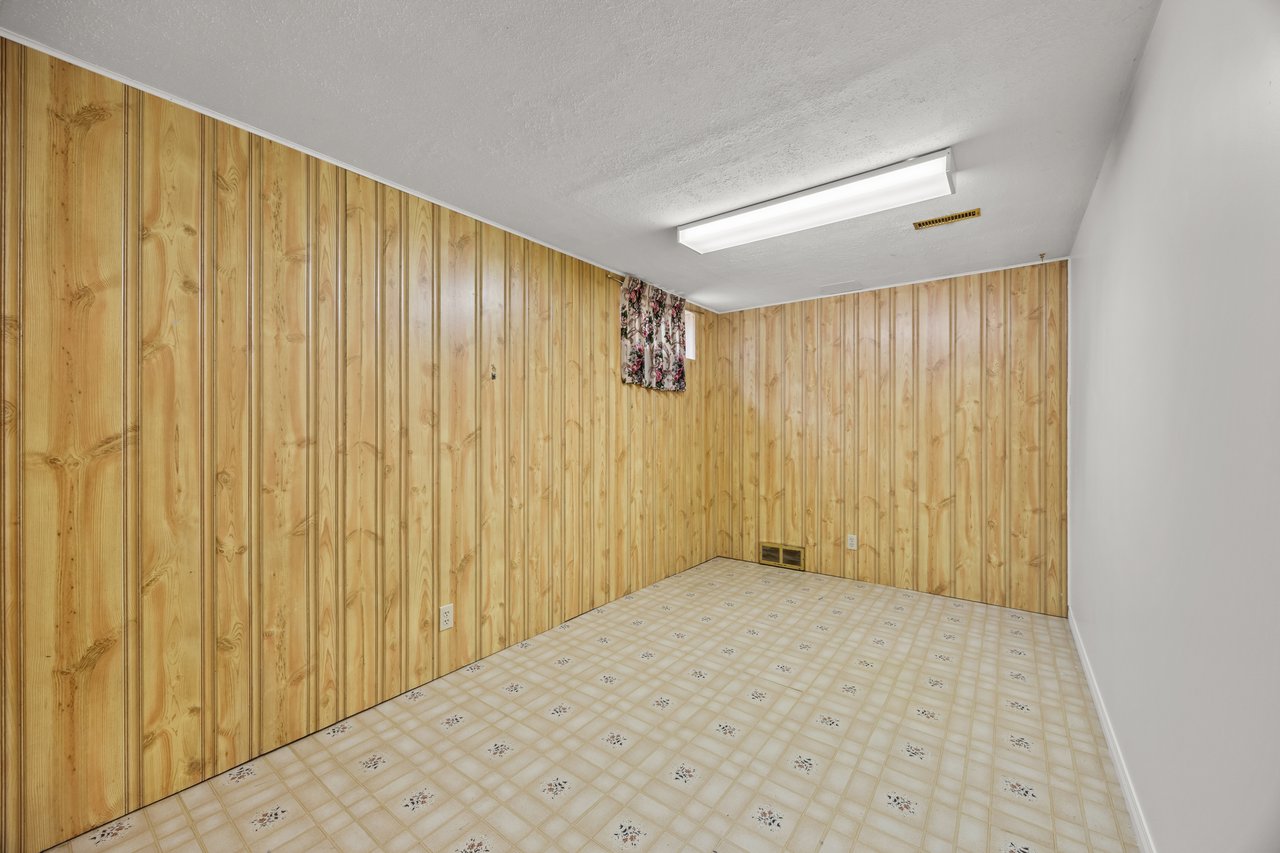
Empty room with wood-paneled walls, patterned vinyl flooring, and a fluorescent ceiling light.
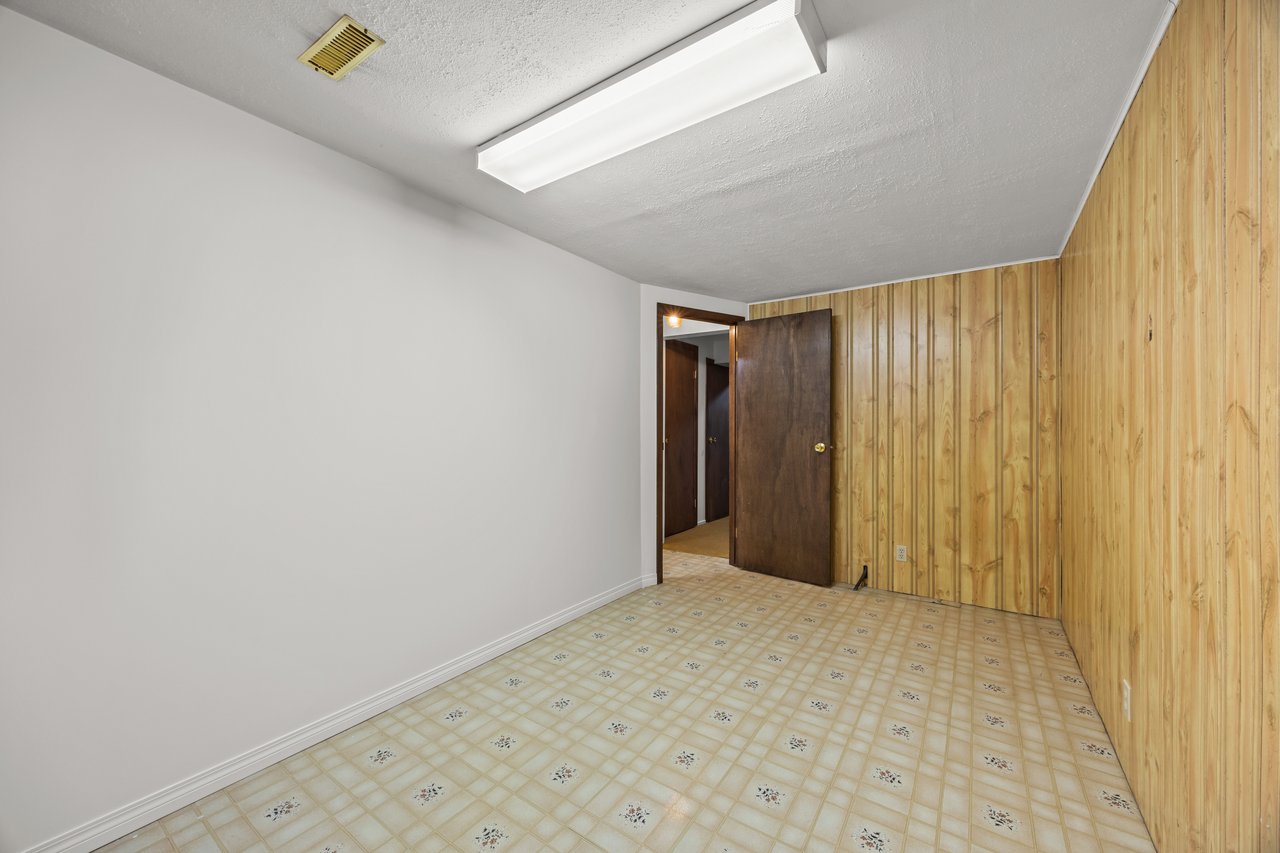
Empty room with patterned linoleum, wood-paneled walls, and an open dark wooden door.
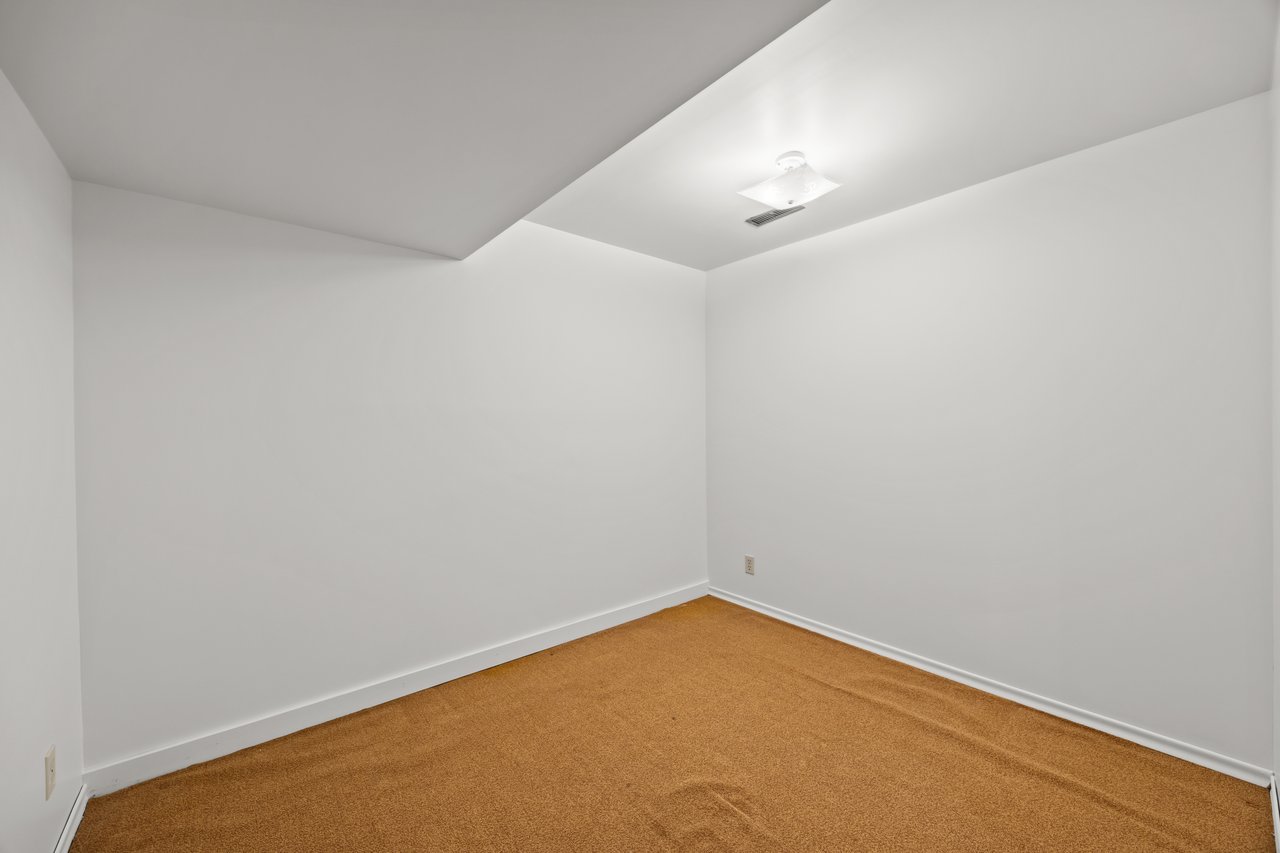
Empty room with tan carpet and a stepped ceiling with a light.
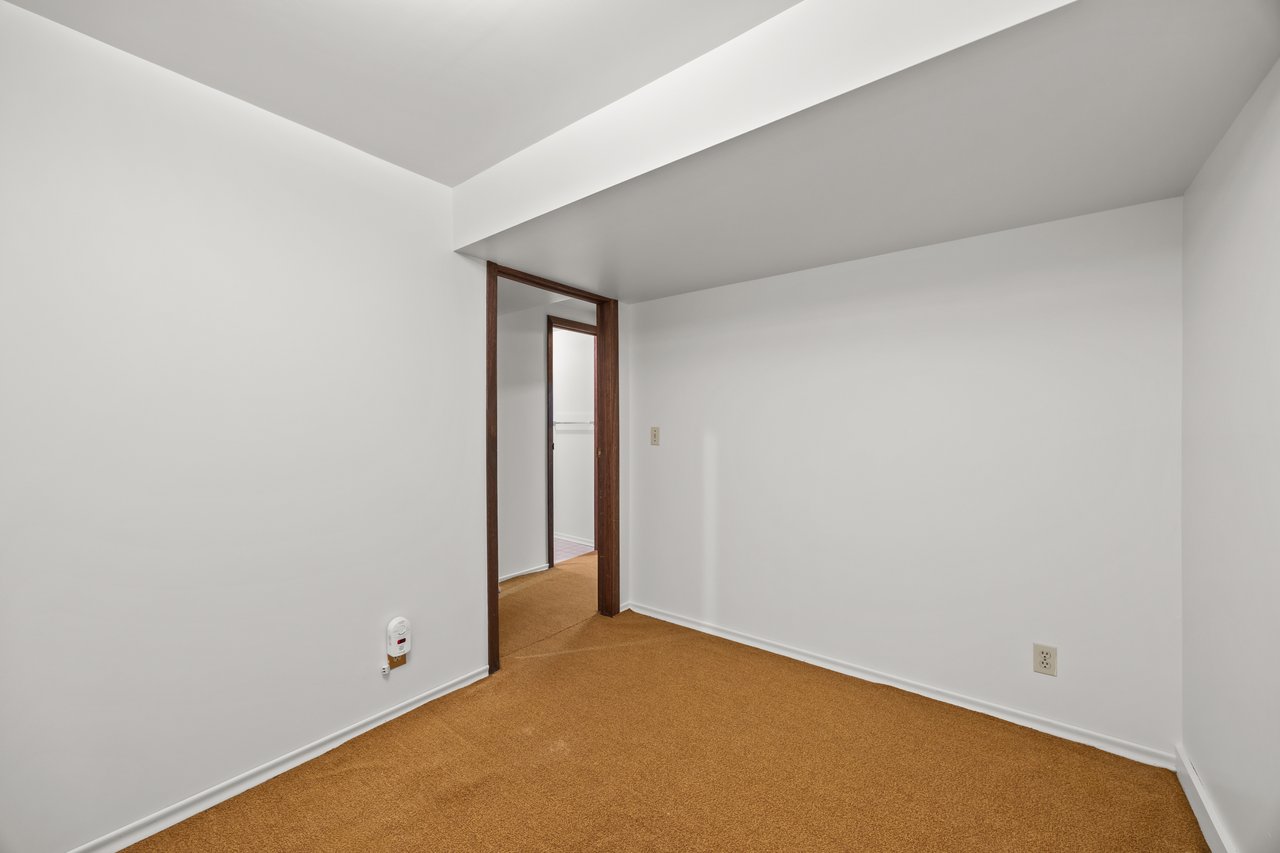
Empty room with golden-brown carpet, white walls, and a dark wood-trimmed doorway.
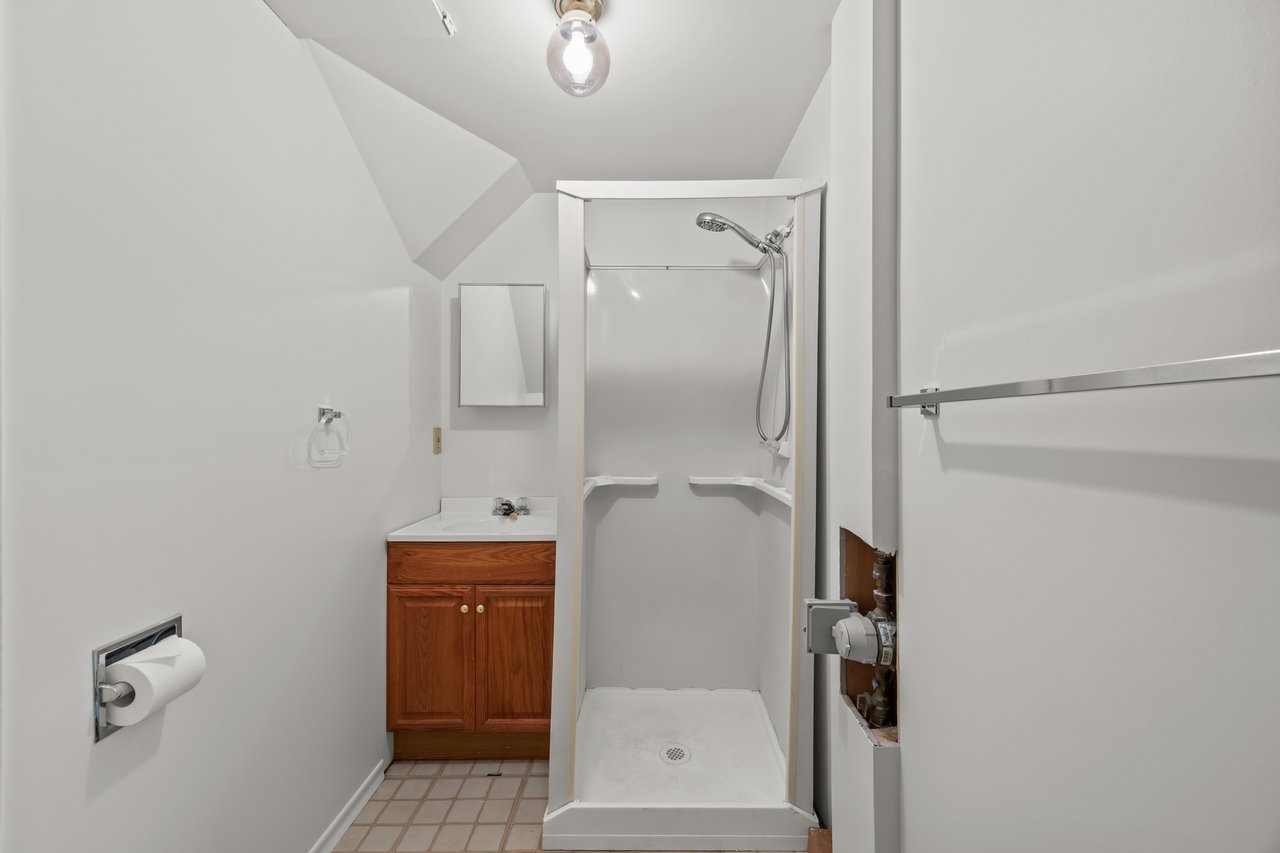
Bathroom with a white corner shower, handheld showerhead, and reddish wood vanity.
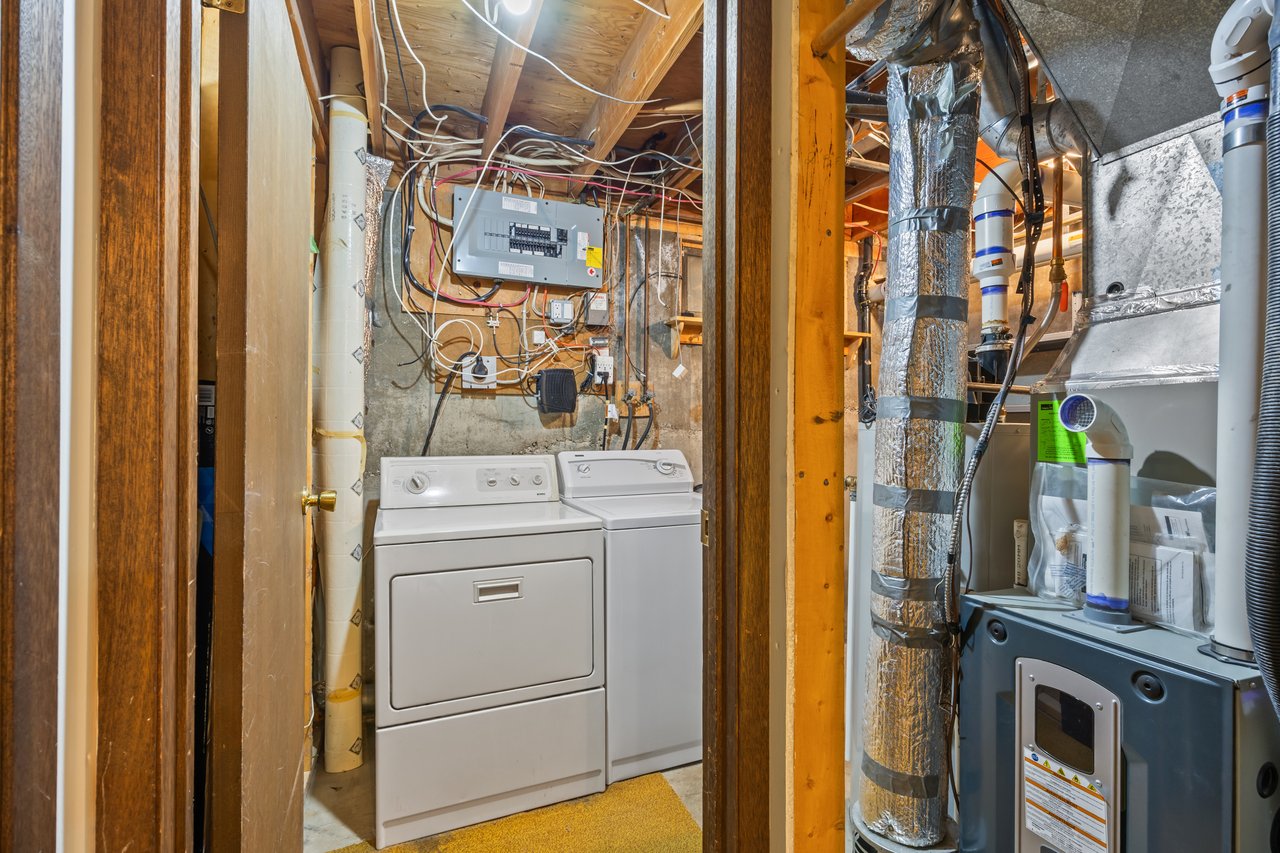
Basement laundry area with a washer and dryer beside exposed mechanical equipment and ductwork.
See all photos
For Sale

6419B 33 Avenue NW

6419B 33 Avenue NW, Calgary, Alberta T3B 1K9, CA

$485,000 CAD

Welcome to 6419B 33 Avenue NW, a three-bedroom, two-and-a-half-bathroom semi-detached home in the beloved community of Bowness. Cherished by the same family for over 40 years, this home has been filled with laughter, family dinners, and a lifetime of memories, and it is now ready for its next chapter. Lovingly cared for and full of original 1970s character, it offers solid bones, important updates where they matter most, and a blank canvas to make it entirely your own. Add a sunny south-facing backyard and a rare oversized heated garage with a workshop shed, and you have a home with heart, space, and endless potential.
Step inside to a bright living room with a convenient entry closet and a charming wood-burning fireplace, the perfect spot to gather on cool Calgary evenings. Continue past the stairs into the dining room, a space that has hosted countless celebrations, with direct access to the back deck for easy indoor-outdoor living. The kitchen includes a newer stainless steel fridge and stove, along with a portable dishwasher and microwave. A half bathroom with vanity sink completes the main floor.
Upstairs are three bedrooms and a 4-piece bathroom. The primary bedroom offers a walk-in closet and its own vanity sink cabinet, a practical touch for busy mornings.
The fully developed lower level adds valuable living space with a TV room, a 3-piece bathroom, and a flexible bonus room that could serve as a home office, fitness area, or hobby space. Laundry and a pantry sit alongside the utility room, which houses a newer electrical panel with expanded capacity, a newer furnace with central air conditioning, and a hot water tank from 2018 for peace of mind while you personalize the rest at your own pace. Storage under the stairs keeps everything organized.
Step outside and discover the true highlight of this property. The private south-facing backyard features a wraparound deck with a SOJAG aluminum cover, offering shade and shelter for outdoor dining and relaxing. For the hobbyist, mechanic, or anyone who needs serious space, the oversized single garage is exceptional: 16' x 24' with a 9'9" interior ceiling, a 14' x 9' sectional overhead door, a steel overhead beam with trolley, 220V power at a sub panel, and a gas heater for year-round use. Adding versatility is a wood-framed 10' x 10' shed with a vaulted ceiling, fully insulated and wired with plugs and lighting, ready for a workshop, studio, or creative space.
Beyond your front door, Bowness offers a true small-town feel within the city, with Bowness Park, the Bow River pathway system, and local shops and cafes along Bowness Road all close by. Quick access to the Trans-Canada Highway, Stoney Trail, and Canada Olympic Park makes commuting and weekend mountain escapes easy. Whether you are buying your first home, growing your family, or looking for the garage and workshop space you have always wanted, this is a place ready to be loved for its next chapter. Come see it and imagine the memories you will make here.
3
beds

3
baths

1,202.82 Sq.Ft. LIVING AREA

3,057 Sq.Ft. lot

Rick Easthope

Rick Easthope

Caeli McKay

Caeli McKay

Features & Amenities

Interior

  • total bedrooms3
  • Total bathrooms3
  • full bathrooms2
  • half bathroom1
  • Laundry room In Basement
  • Flooring Carpet, Linoleum
  • Fireplace Decorative, Living Room, Wood Burning
  • APPLIANCES Electric Stove, Microwave, Portable Dishwasher, Refrigerator, Washer/Dryer
  • other interior Features Storage

Area & Lot

  • Status For Sale
  • Living Area1,202.82 Sq.Ft.
  • Lot Area3,057 Sq.Ft.
  • MLS® IDA2347965
  • TypeMulti-Family
  • YEAR BUILT1979
  • Architecture Styles2 Storey, Attached-Side by Side

Exterior

  • STORIES2
  • Garage Space1.0
  • roofAsphalt Shingle
  • lot featuresBack Yard
  • parking220 Volt Wiring, Garage Door Opener, Garage Faces Rear, Heated Garage, Insulated, Oversized, Single Garage Detached
  • HEAT TYPECentral, Fireplace(s)
  • AIR CONDITIONINGCentral Air
  • SubstructurePoured Concrete
  • other exterior FeaturesGarden

Financial

  • Sales Price$485,000 CAD
  • Zoning R-CG
View Virtual Tour
Brown-sided house behind a large autumn tree, with a walkway leading to the entrance.
Schedule a Showing

We would love to show you our beautiful property. Please select your preferred date and time below. An agent will be in touch shortly to confirm your appointment.
Schedule a Showing

We would love to show you our beautiful property. Please select your preferred date and time below. An agent will be in touch shortly to confirm your appointment.
Thank you for your interest in 6419B 33 Avenue NW, Calgary, Alberta T3B 1K9, CA. We are reviewing your request and will be in touch shortly!

Work With Us

We pride ourselves in providing personalized solutions that bring our clients closer to their dream properties and enhance their long-term wealth.