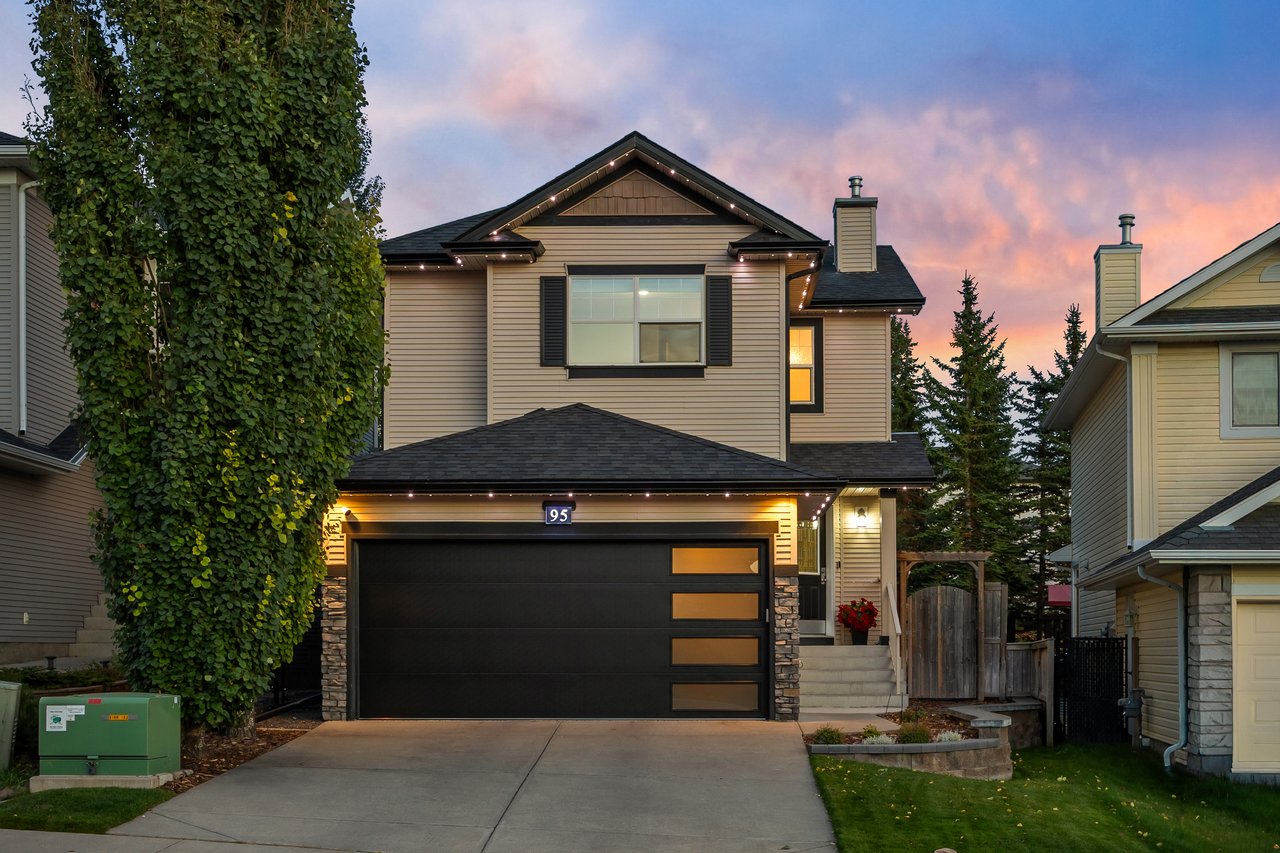
Two-story beige house with stone accents and a black garage, photographed at dusk beneath a pink sky.
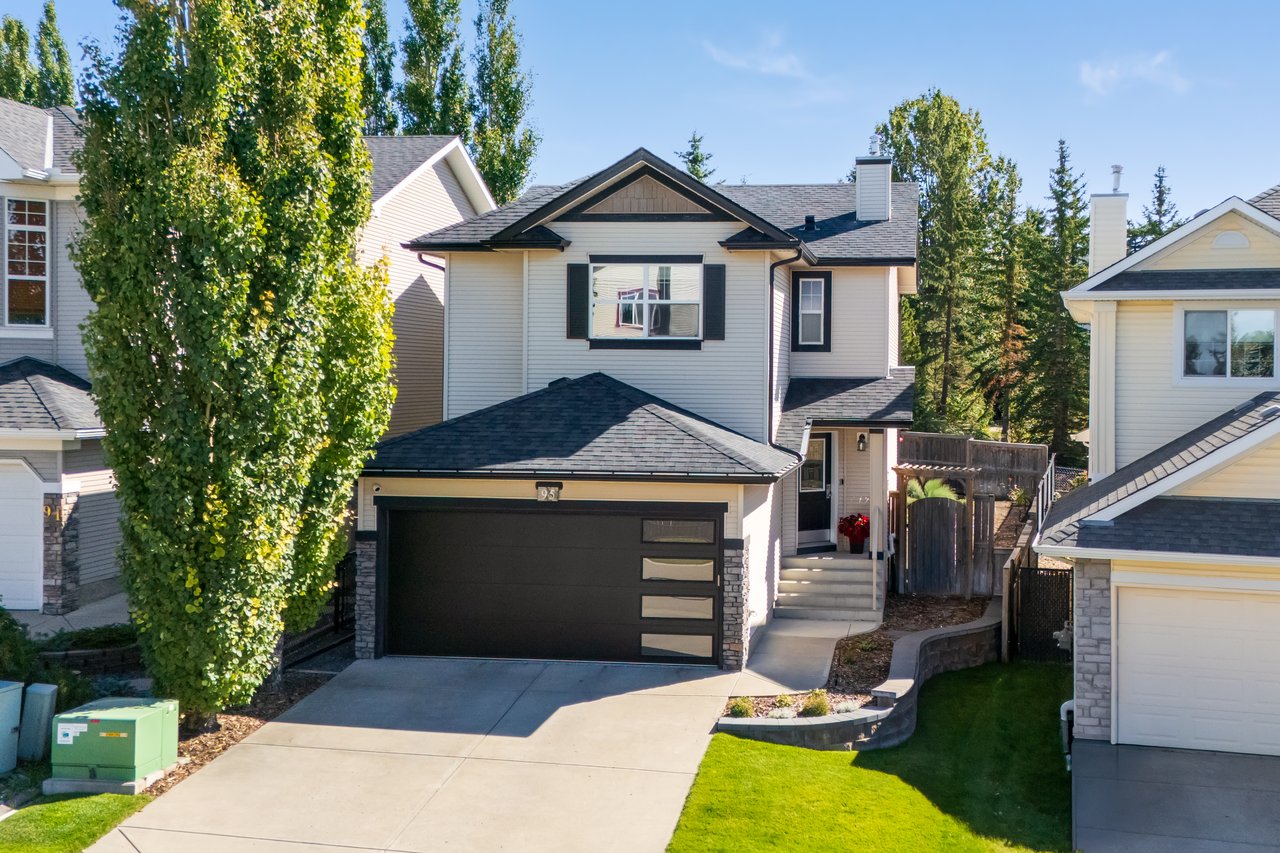
Two-story house with a dark double garage, wide driveway, and mature trees.
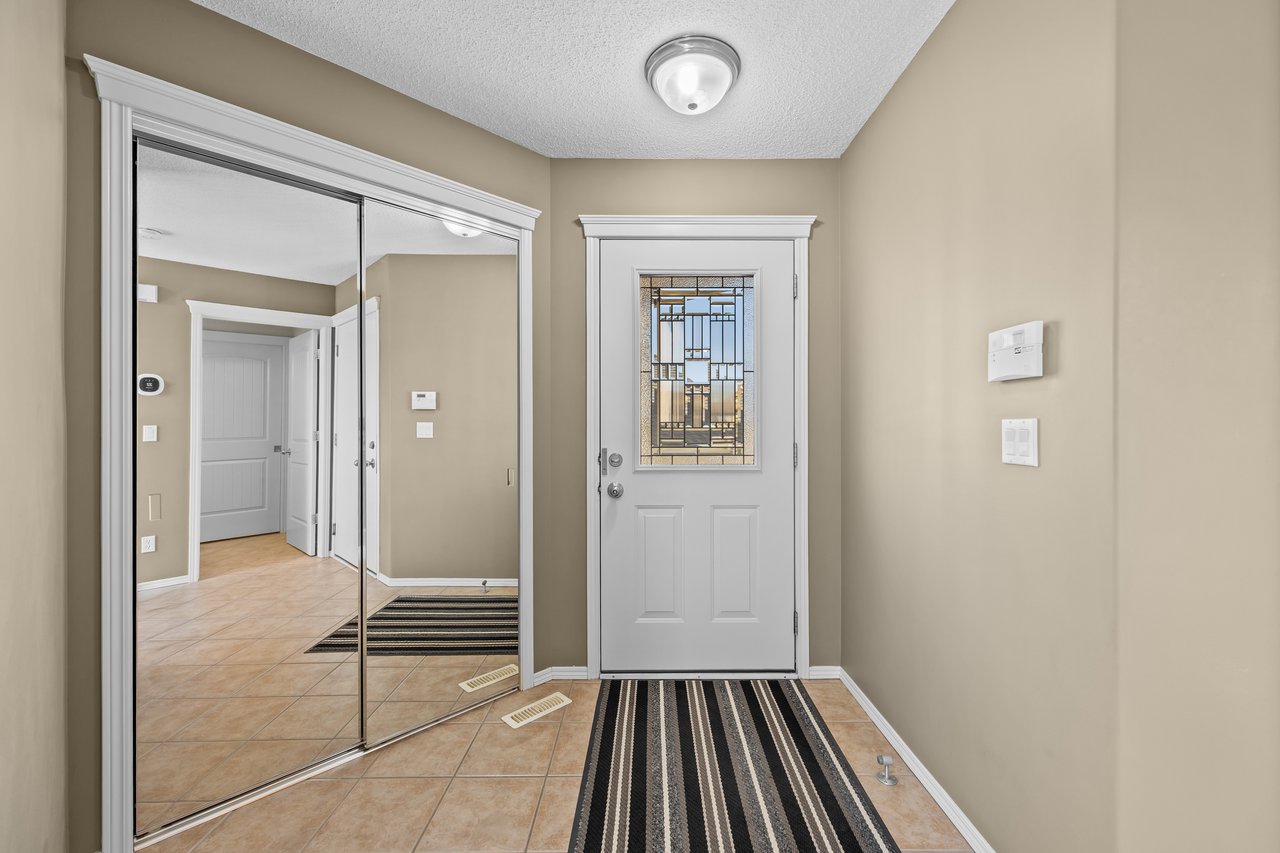
Home entryway with mirrored closet doors, tiled floor, and a white decorative-glass front door
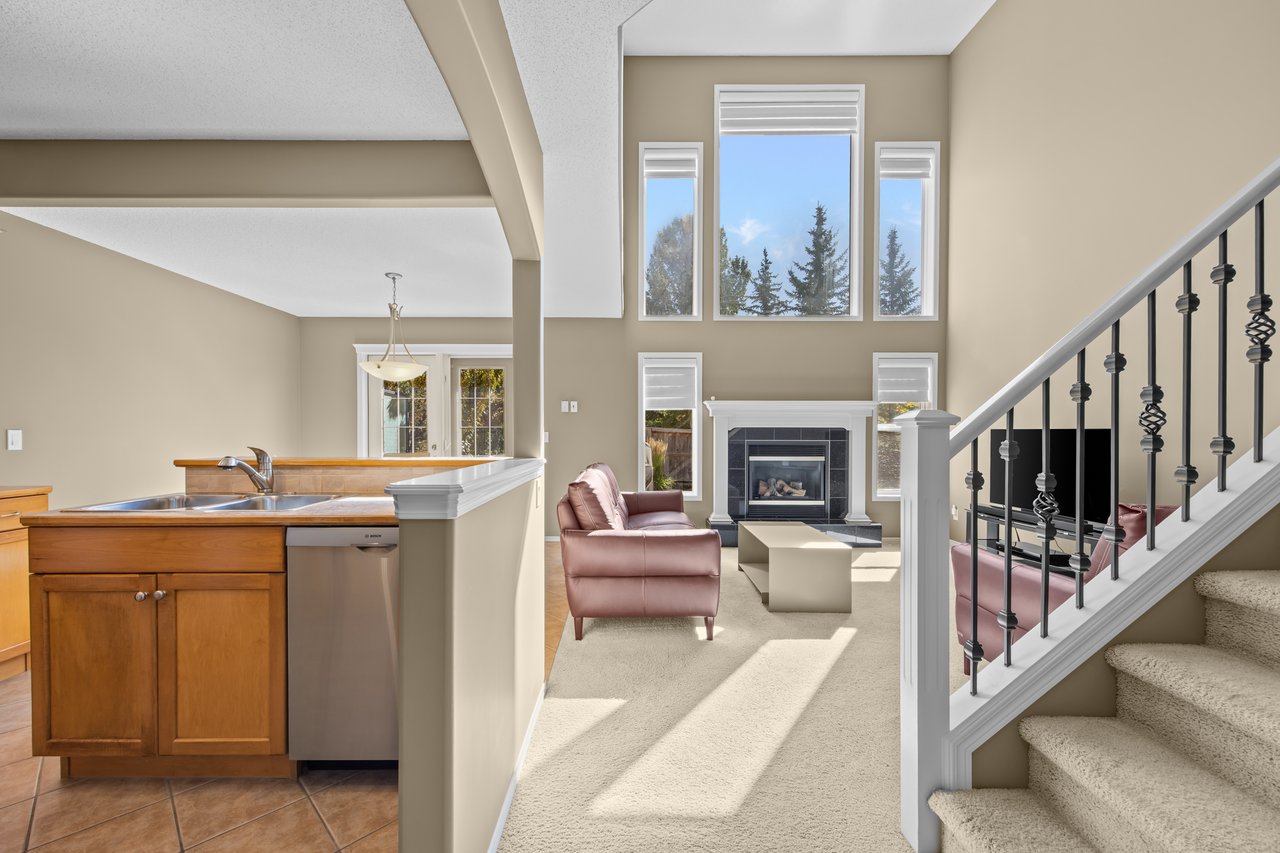
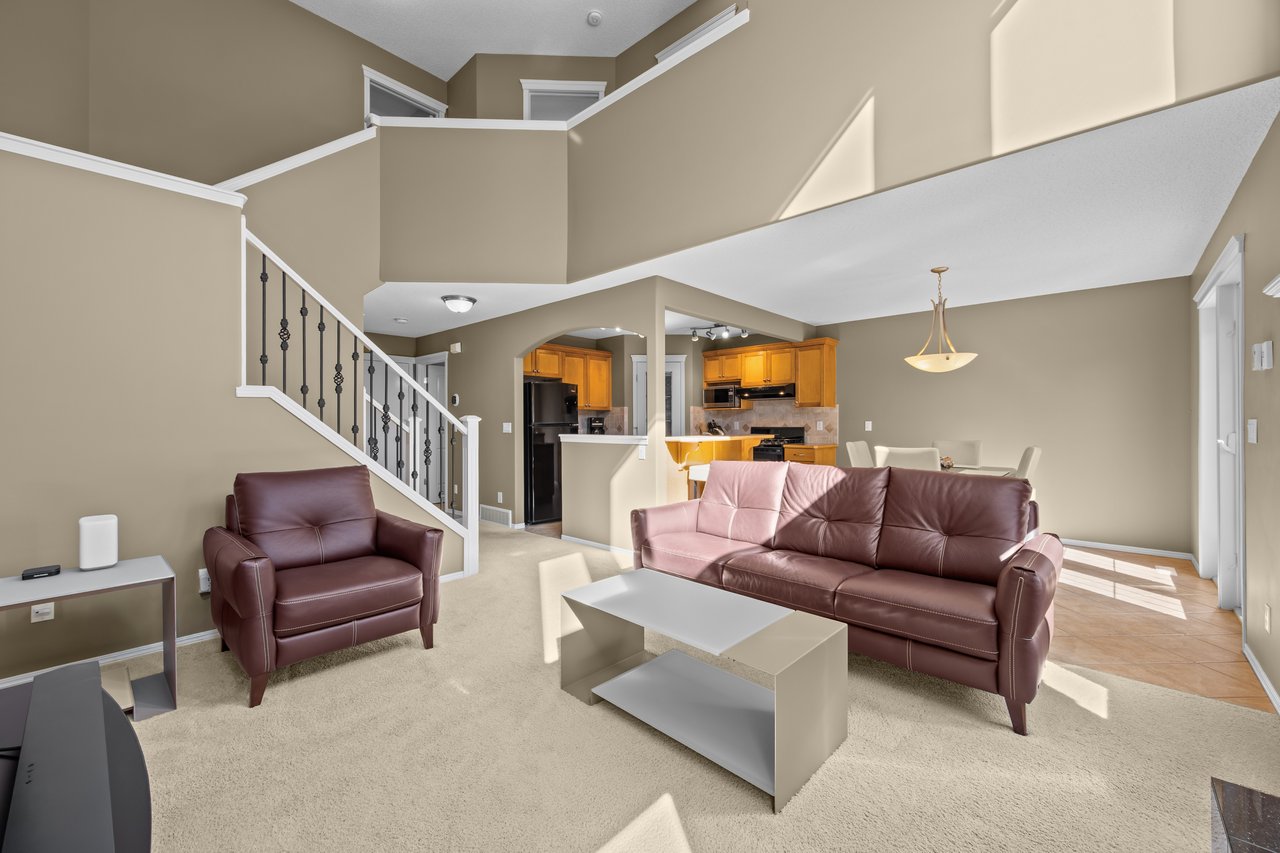
Open-plan kitchen and living room with a fireplace, tall windows, and carpeted staircase.
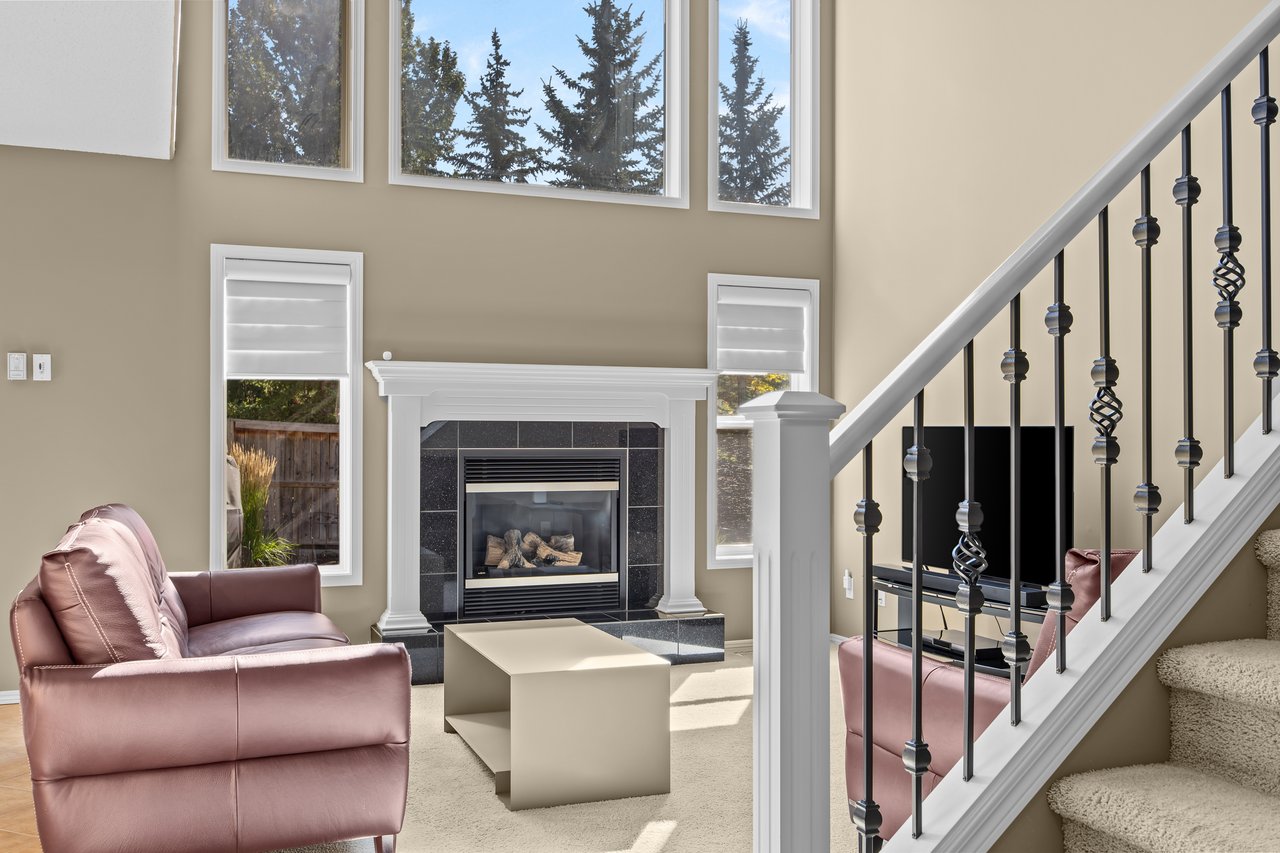
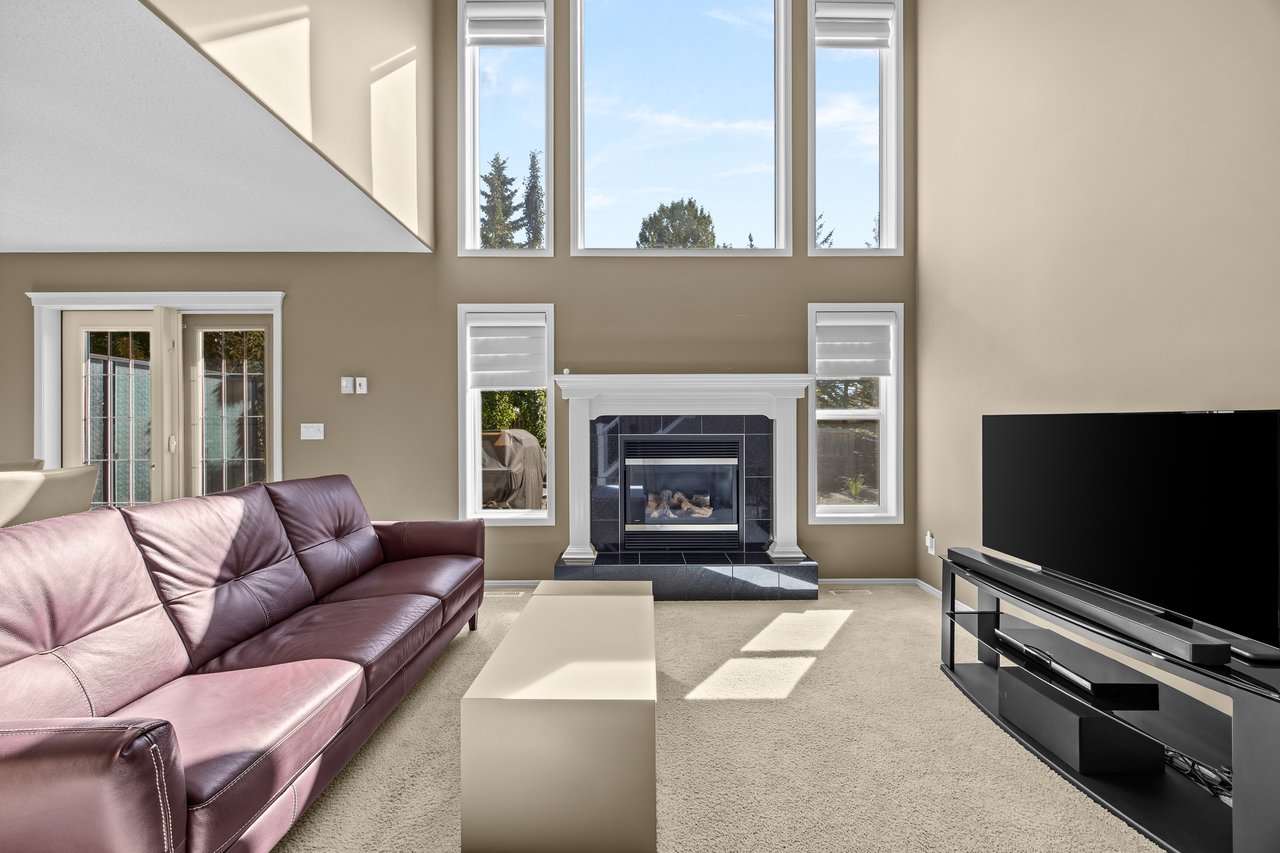
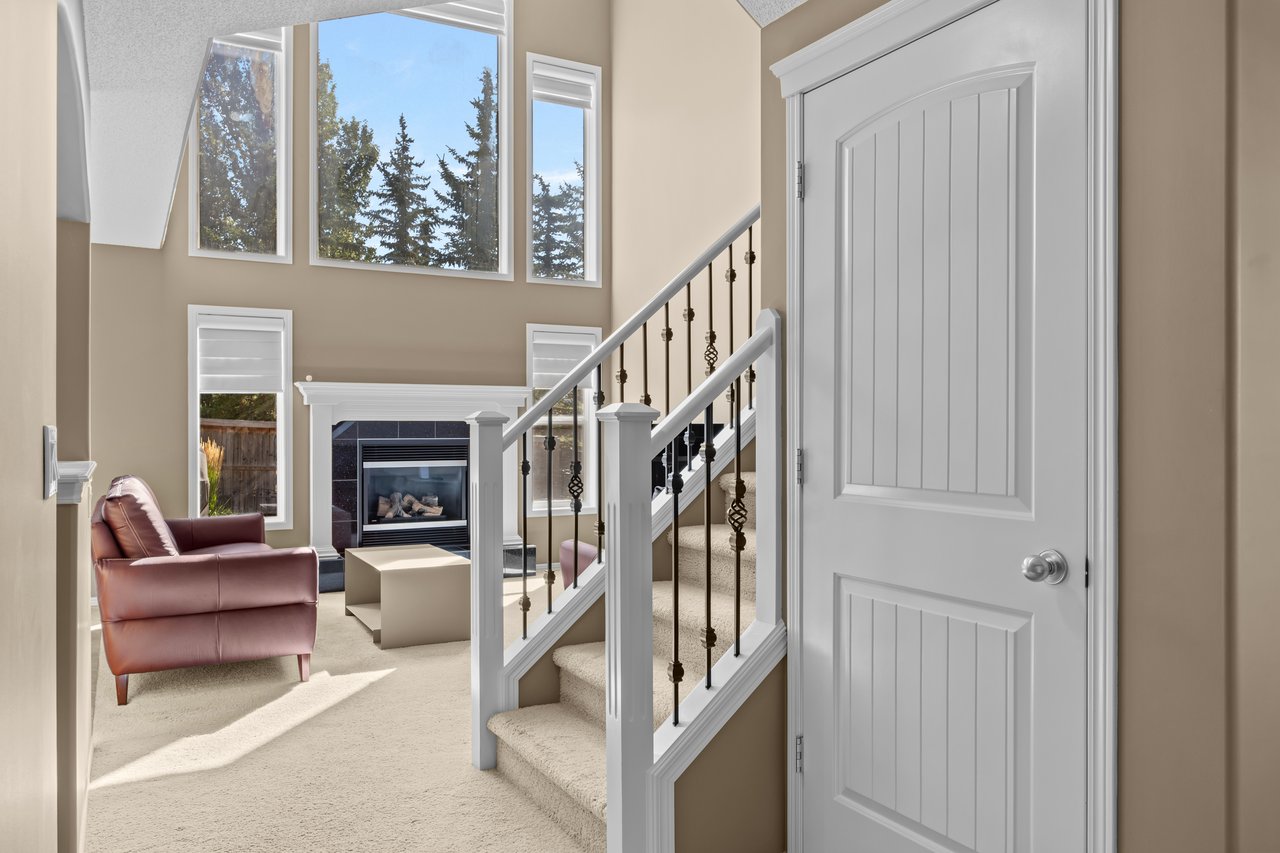
Living room with a gas fireplace, tall windows, and a staircase beside pink leather seating.
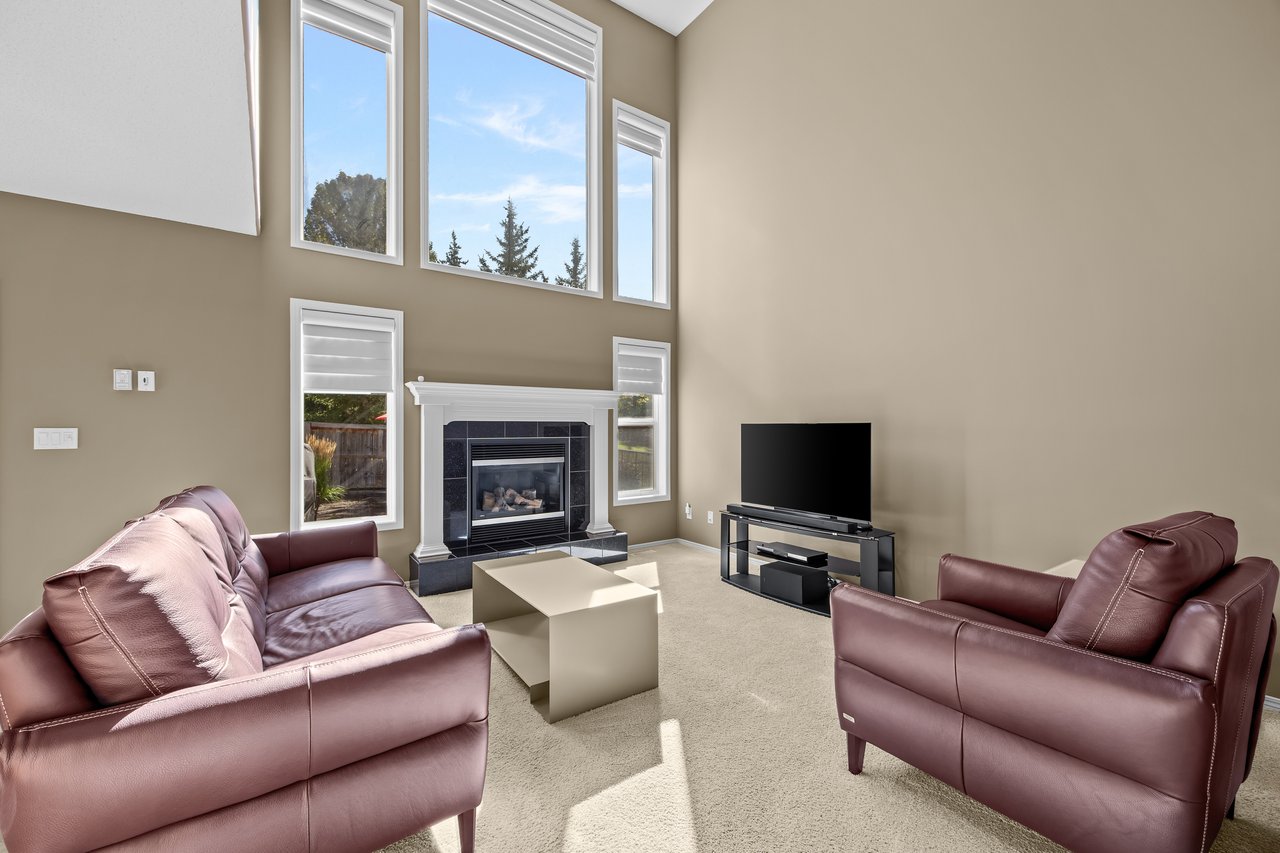
Living room with burgundy leather sofas, a fireplace, and tall windows beneath a high ceiling.
Living room with a vaulted ceiling, tall windows, fireplace, and plum leather sectional.
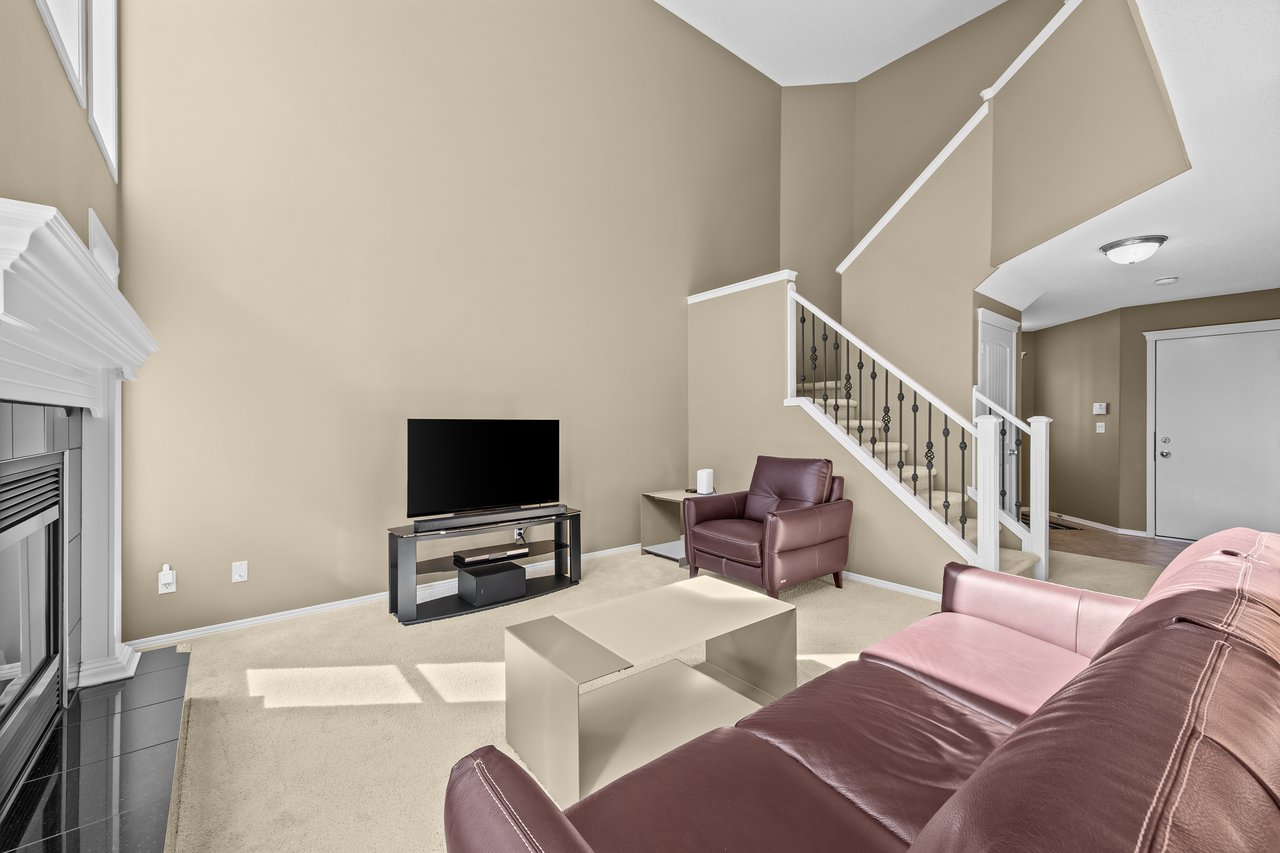
Furnished living room with vaulted ceiling, fireplace, leather seating, and staircase.
Vaulted living room with brown leather seating, carpet, a staircase, and an open kitchen.
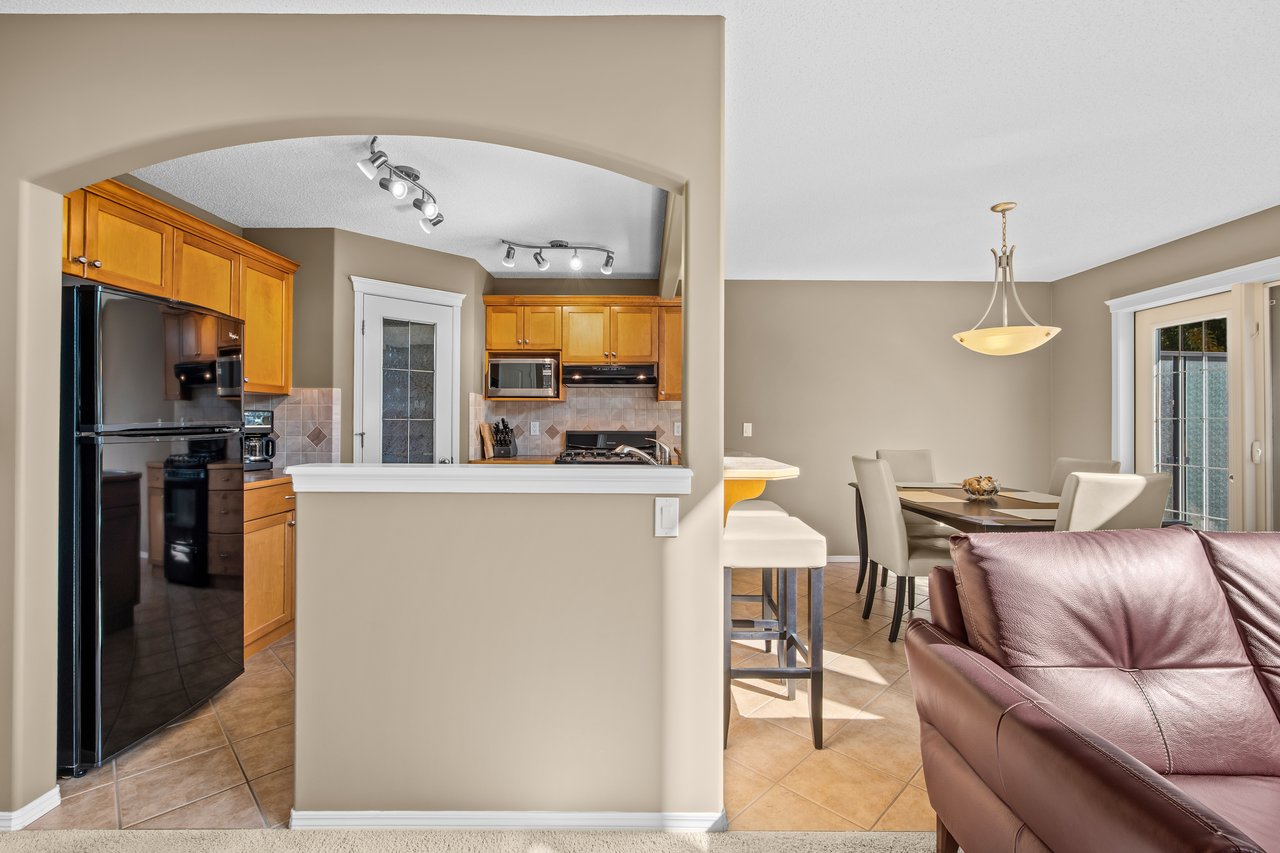
Kitchen and dining area with honey-toned cabinetry, black appliances, and an adjoining table.
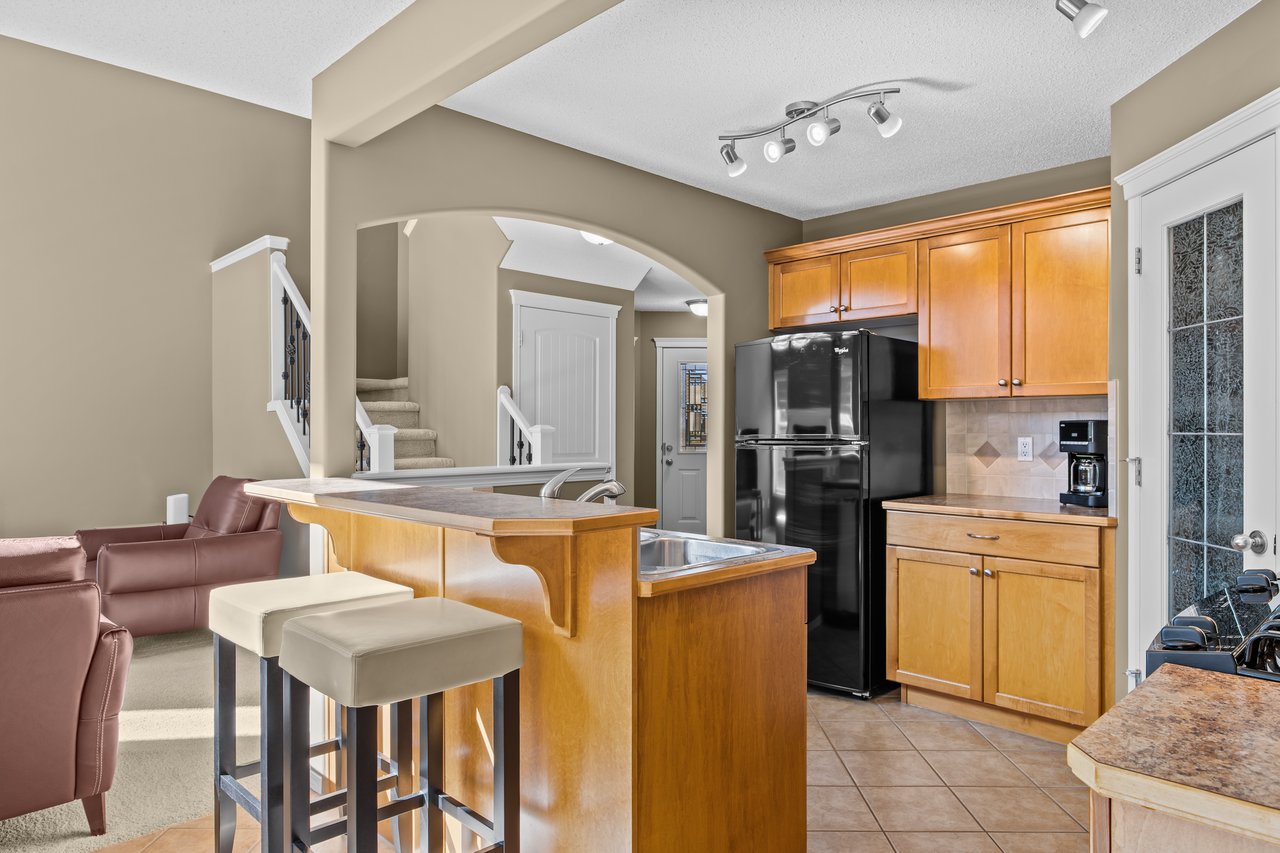
Kitchen with a wood island, bar stools, black appliances, and an adjoining living area.
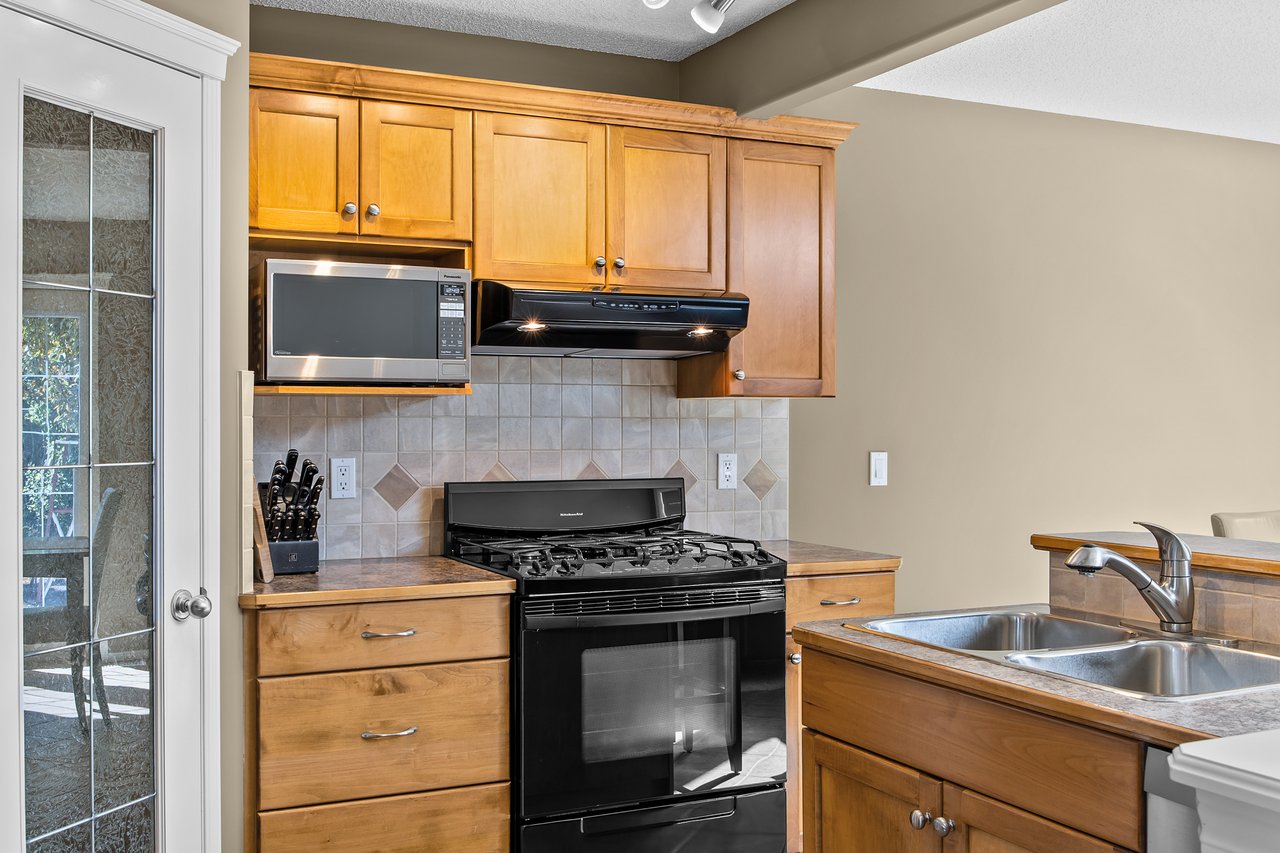
Kitchen with wood cabinets, black gas range, tiled backsplash, and double-basin sink.
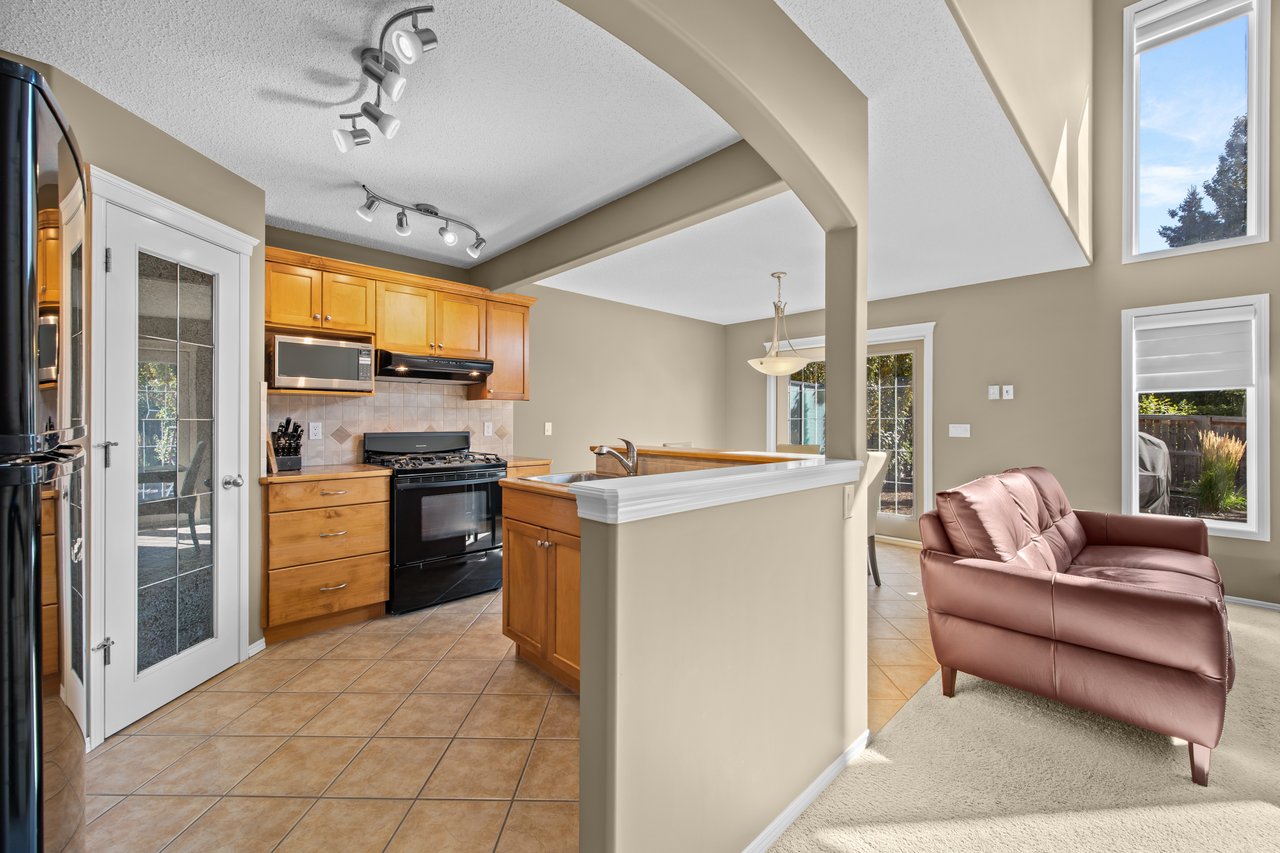
Open-plan kitchen with honey-colored cabinets and island adjoining a living area with a pink leather sofa.
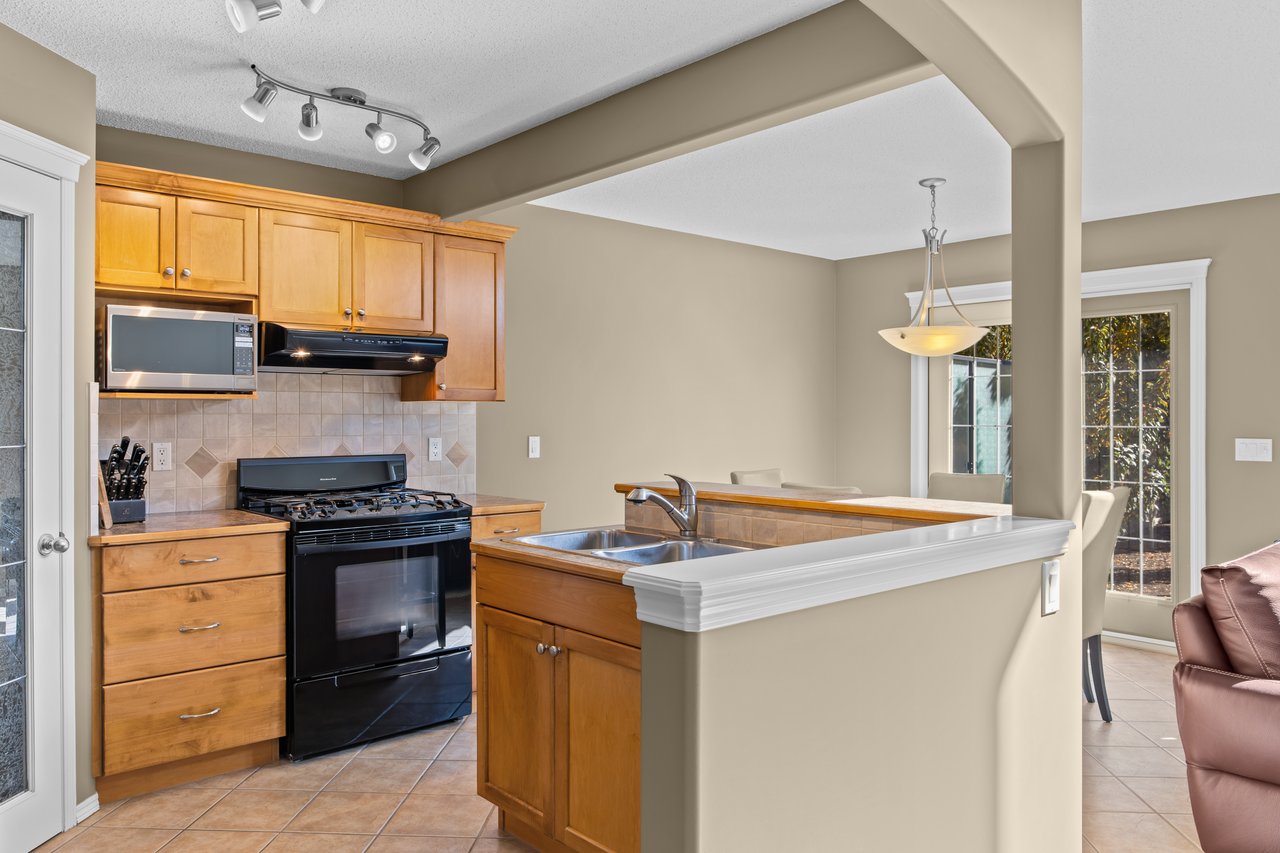
Kitchen with warm wood cabinets, a black gas range, and a double-basin sink on a peninsula.
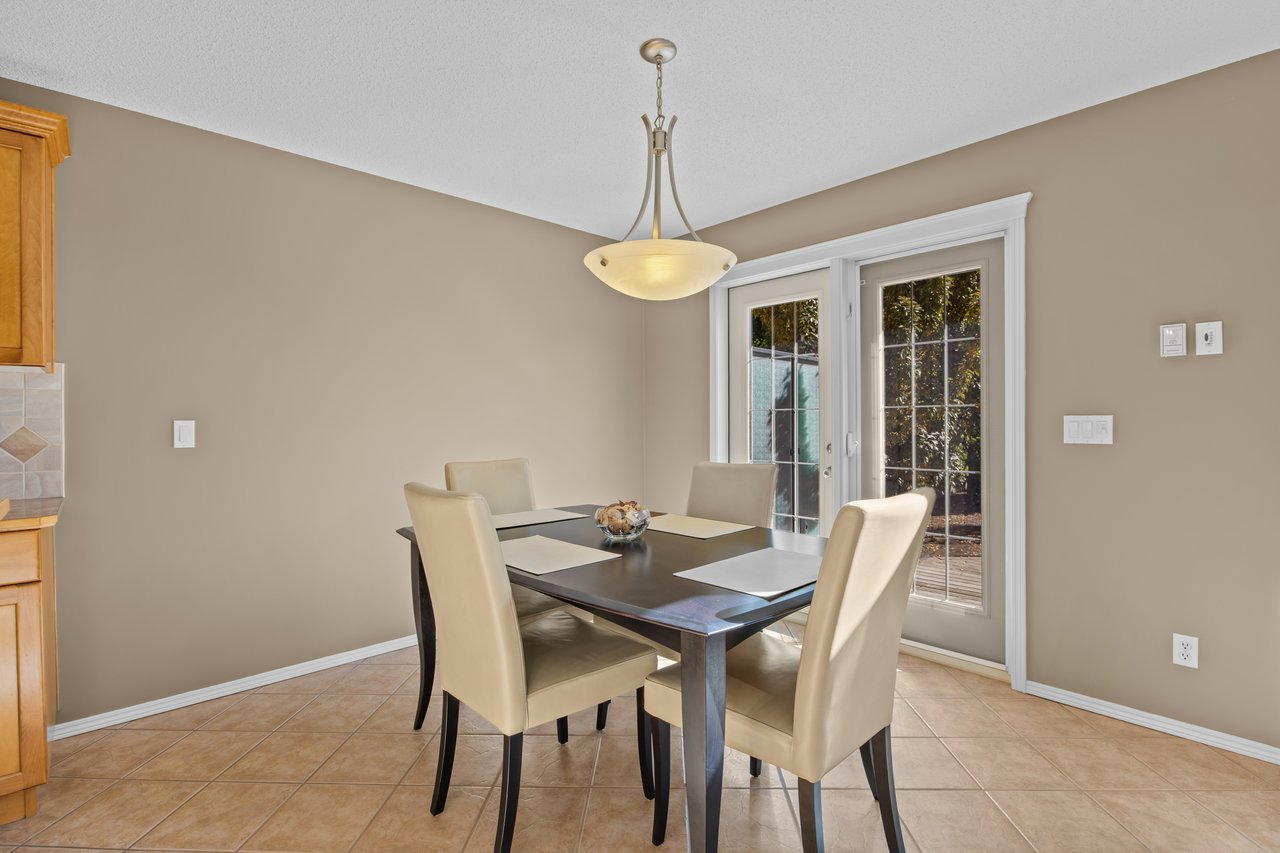
Dining room with a dark table, cream chairs, tiled floor, and glazed doors to a deck.
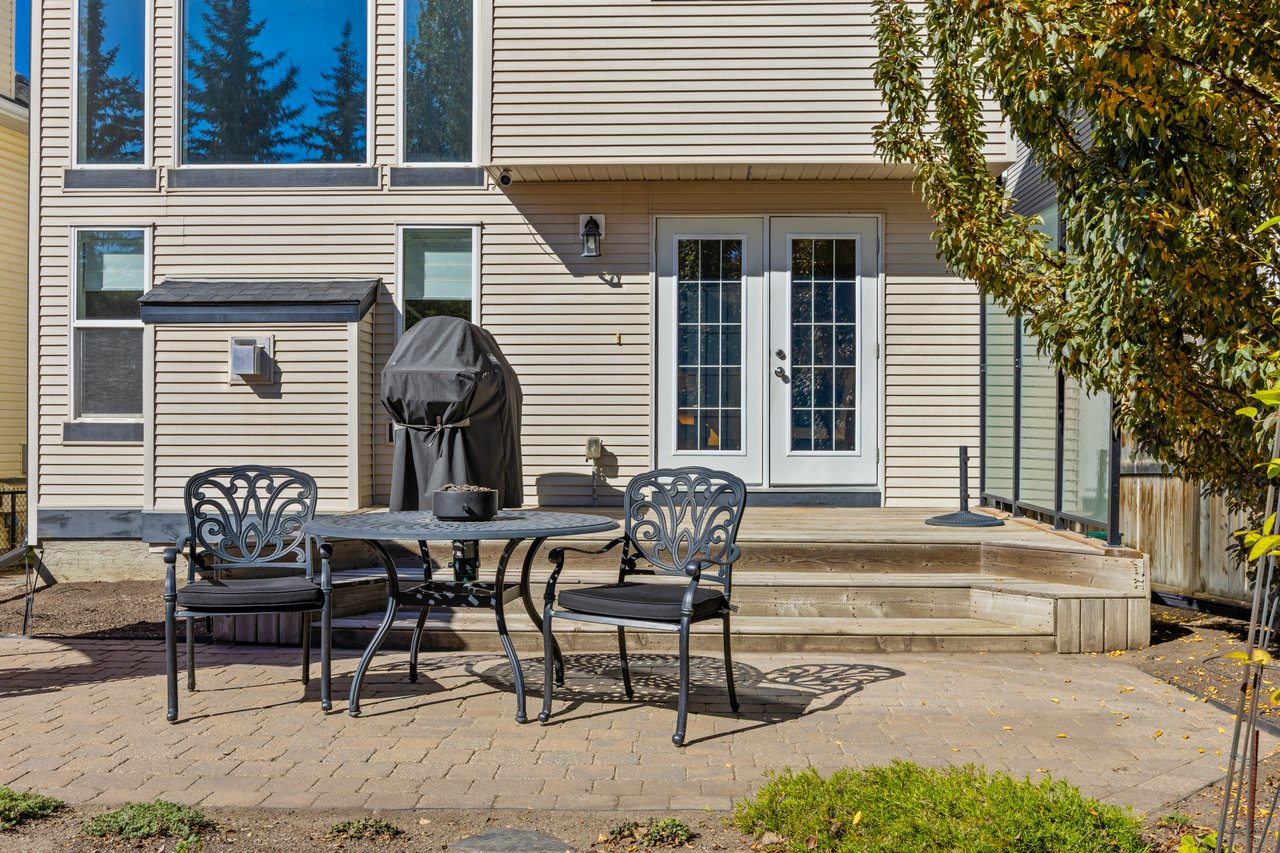
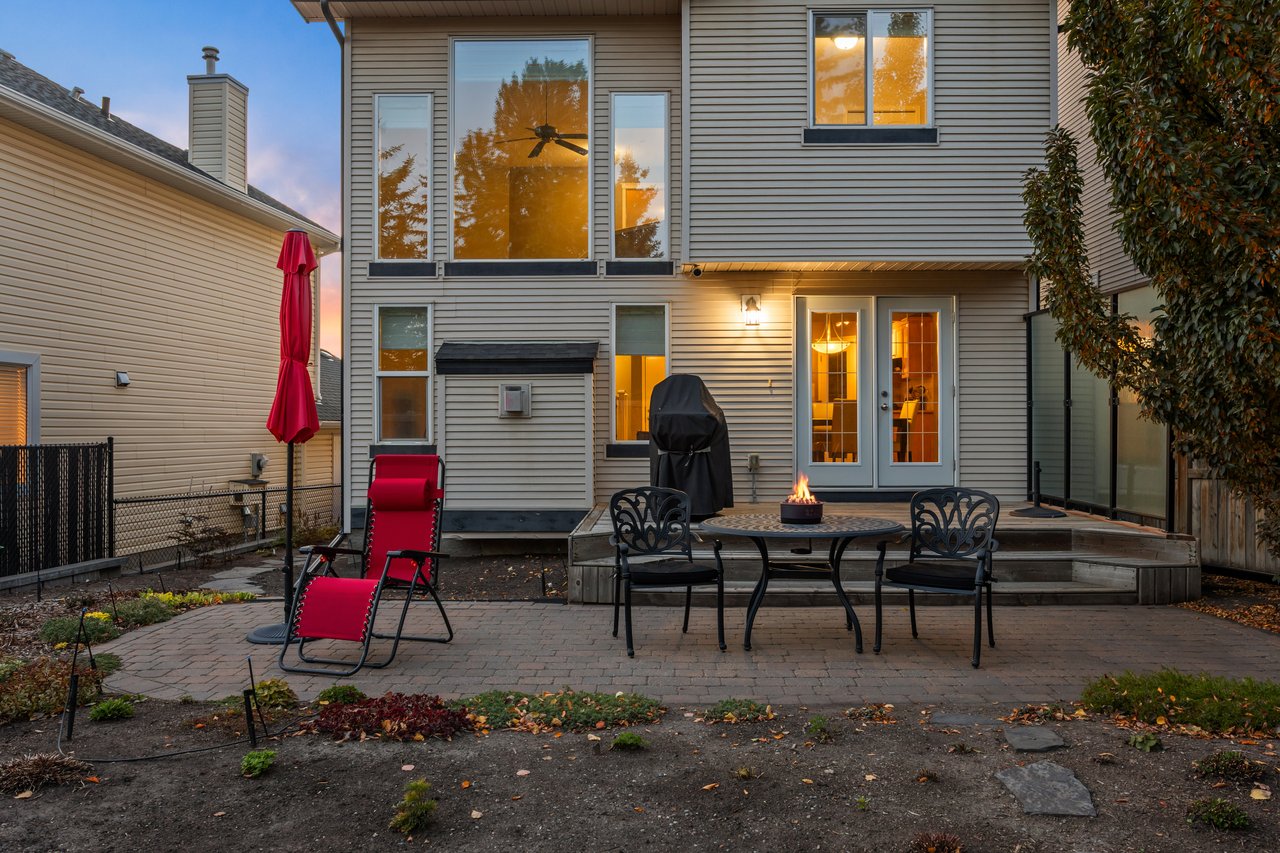
Home’s backyard patio with a raised deck, French doors, metal dining set, and covered grill.
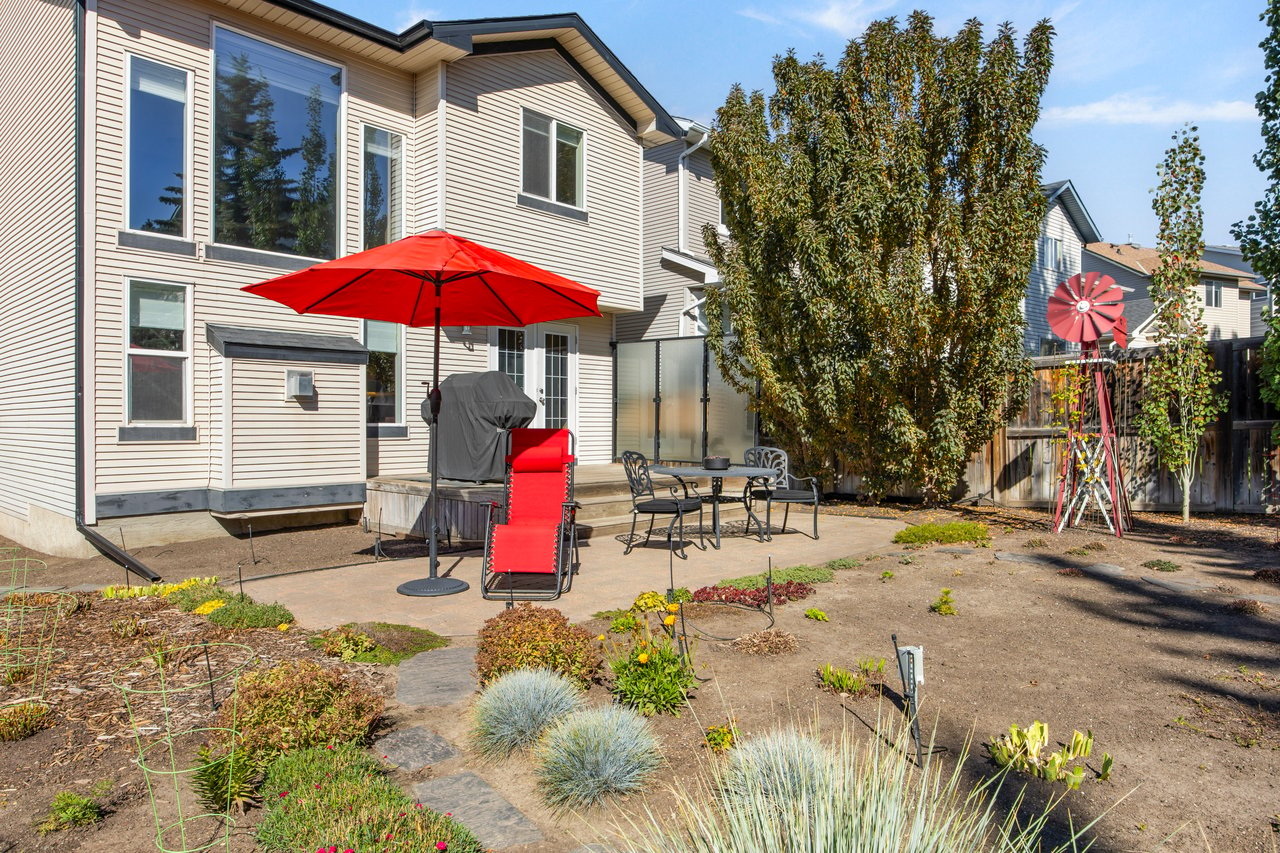
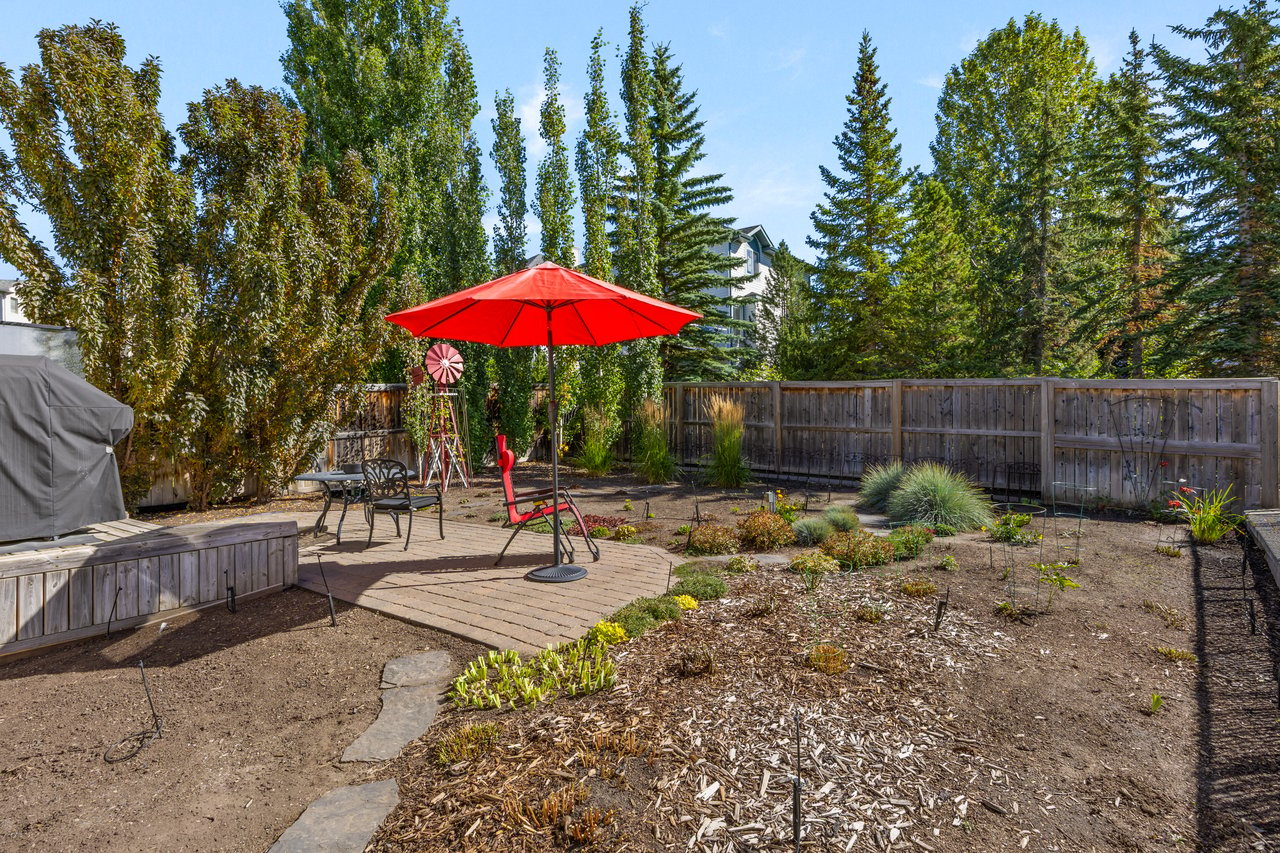
Backyard patio with a red umbrella, lounge chair, outdoor dining set, and garden beds.
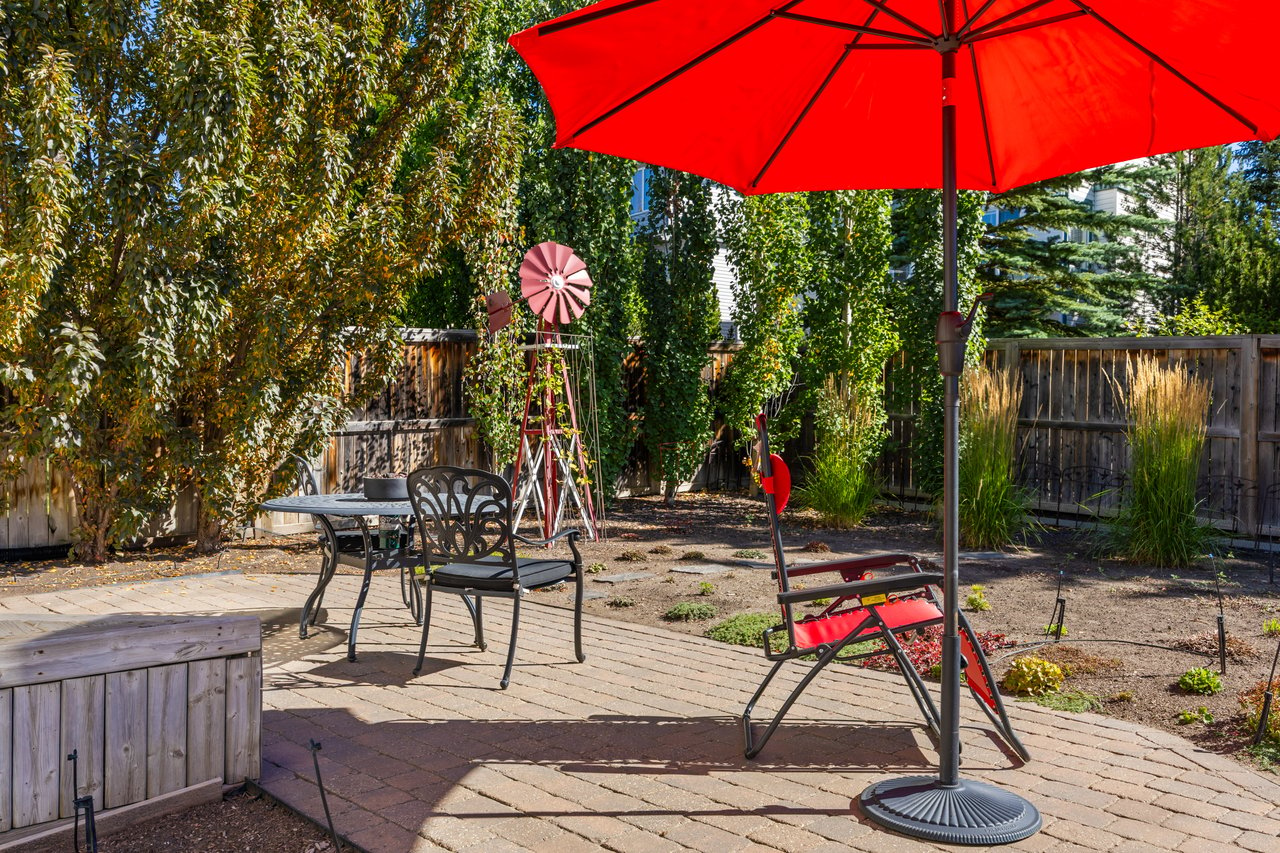
Backyard patio with a large red umbrella, metal seating, and a decorative windmill.
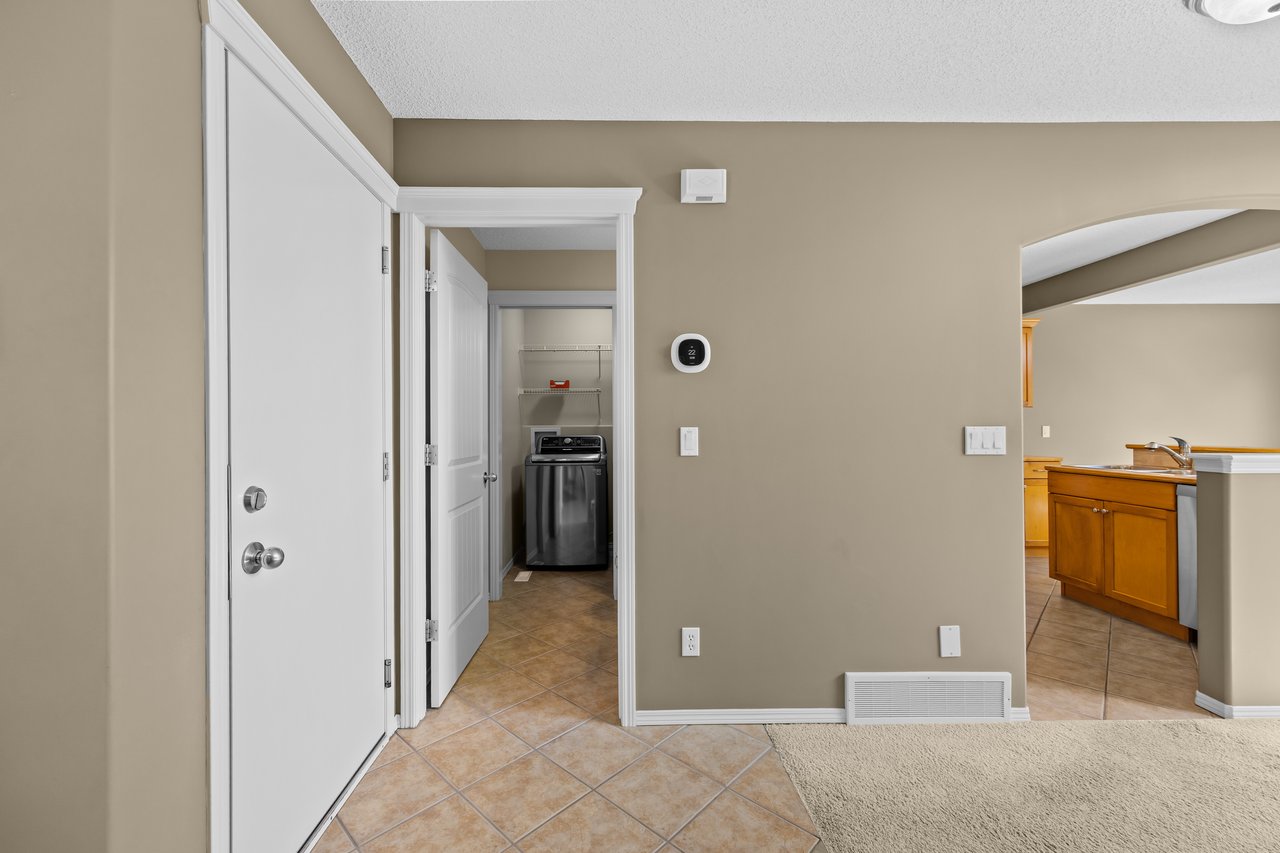
Entry area with tiled floor, laundry closet and washer, and an arched opening to the kitchen.
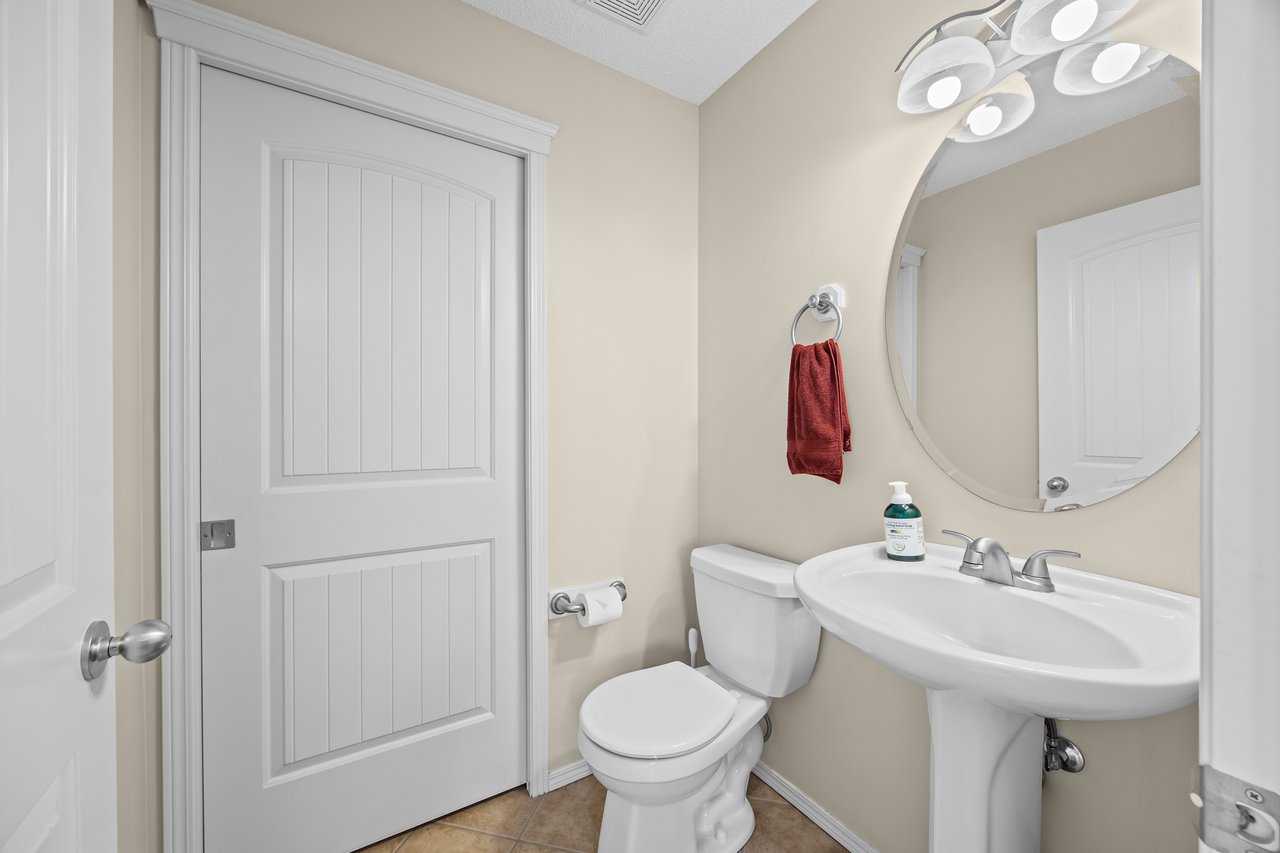
Bathroom with a pedestal sink, toilet, round mirror, and red hand towel.
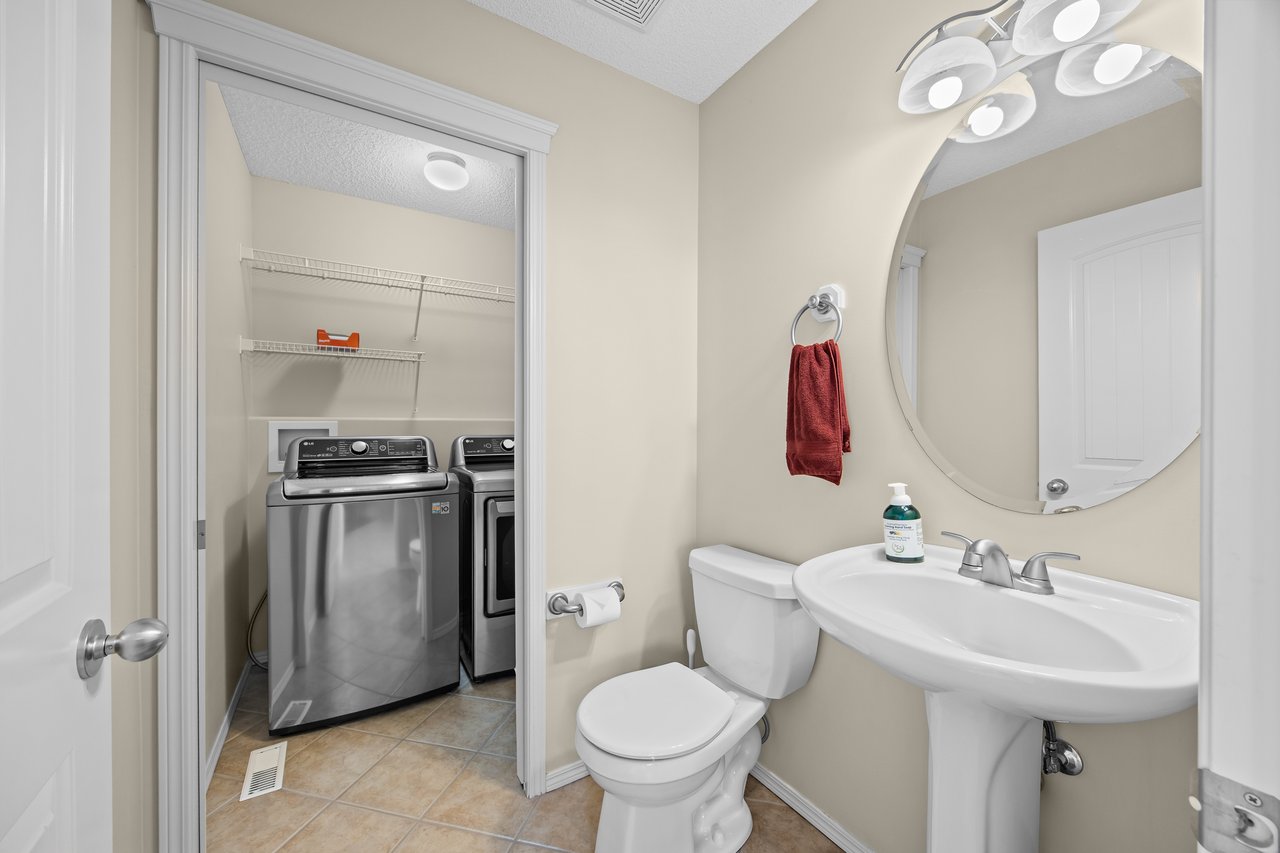
Bathroom with pedestal sink and round mirror beside an open laundry closet with washer and dryer.
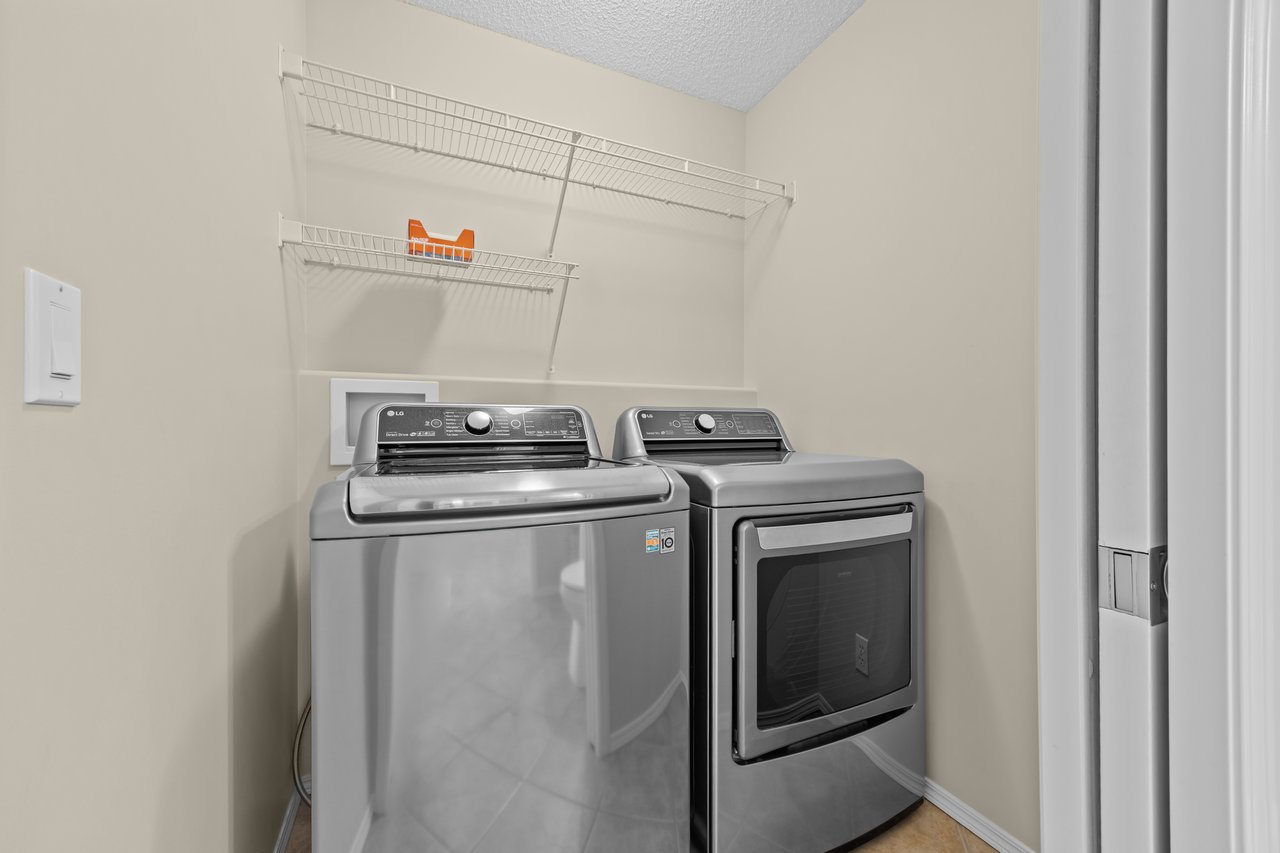
Laundry room with a silver washer and dryer beneath white wire shelving.
Living room with a gas fireplace, burgundy leather chair, tall windows, and a carpeted staircase.
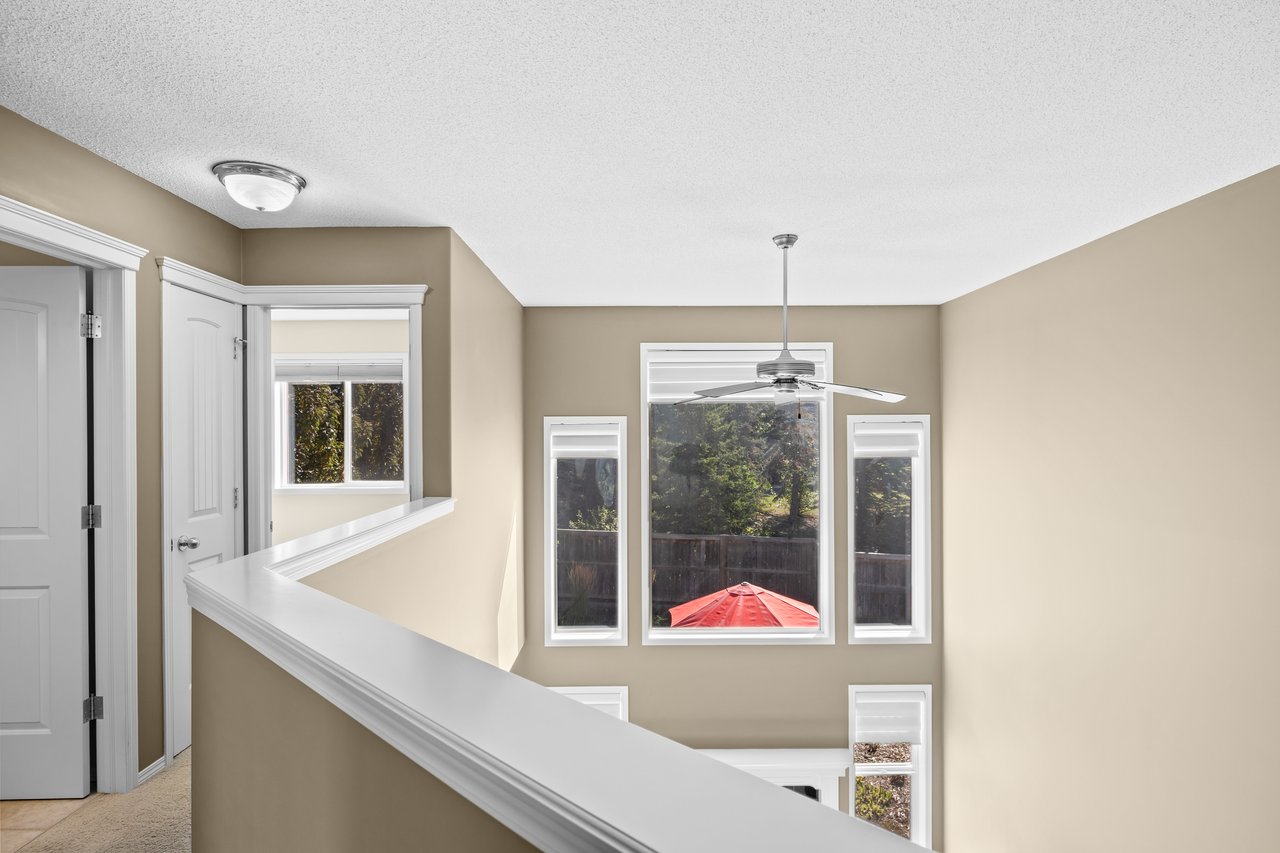
Upstairs landing with white railing, multiple windows, and a ceiling fan.
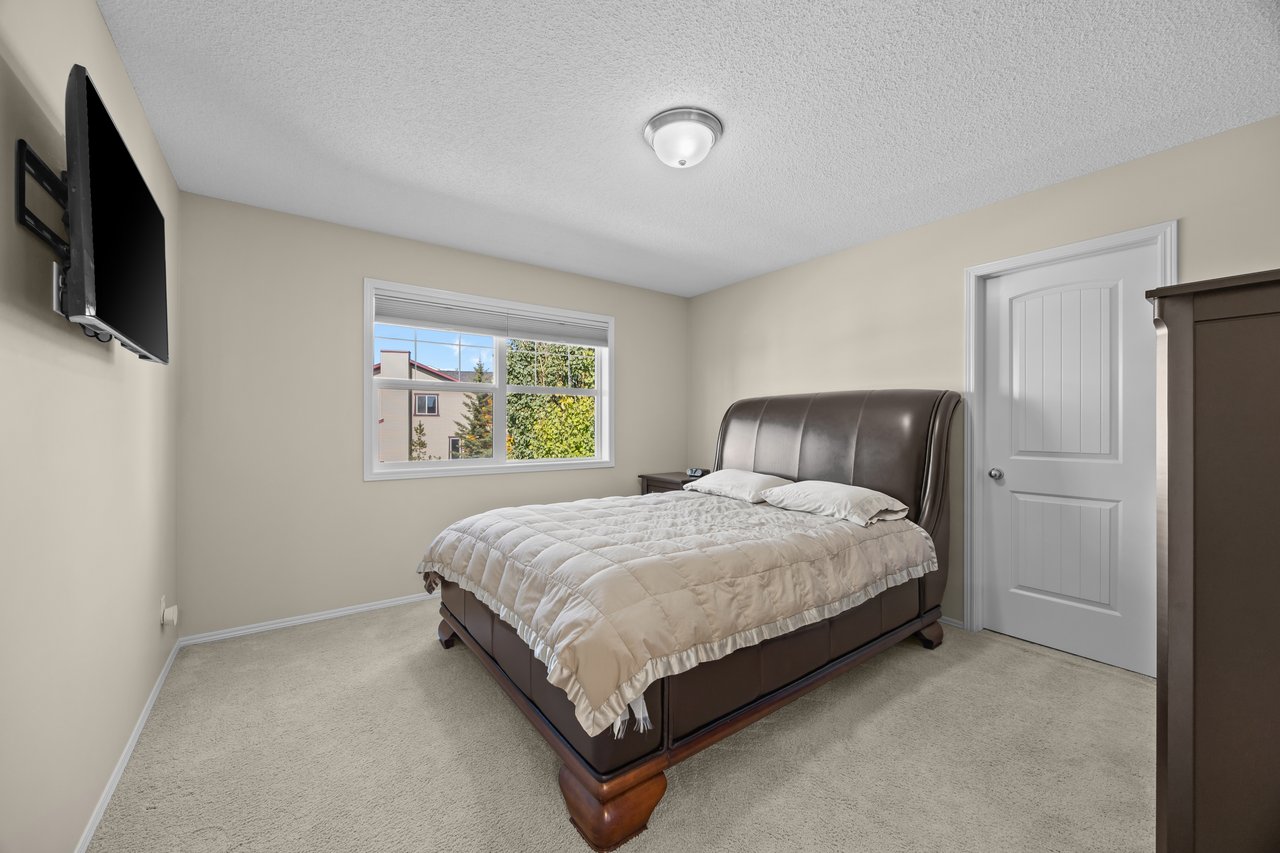
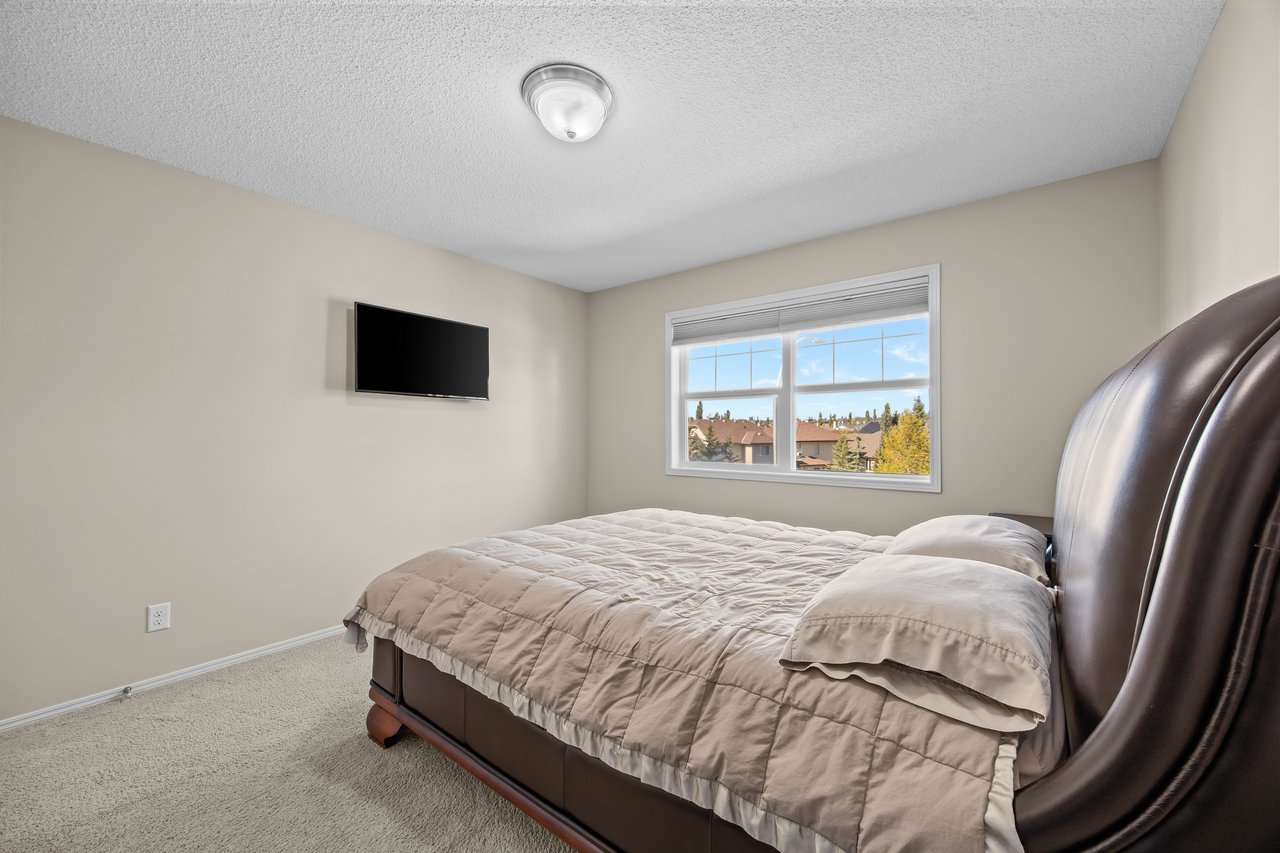
Bedroom with a large bed, beige carpet, and a wall-mounted television beside the window.
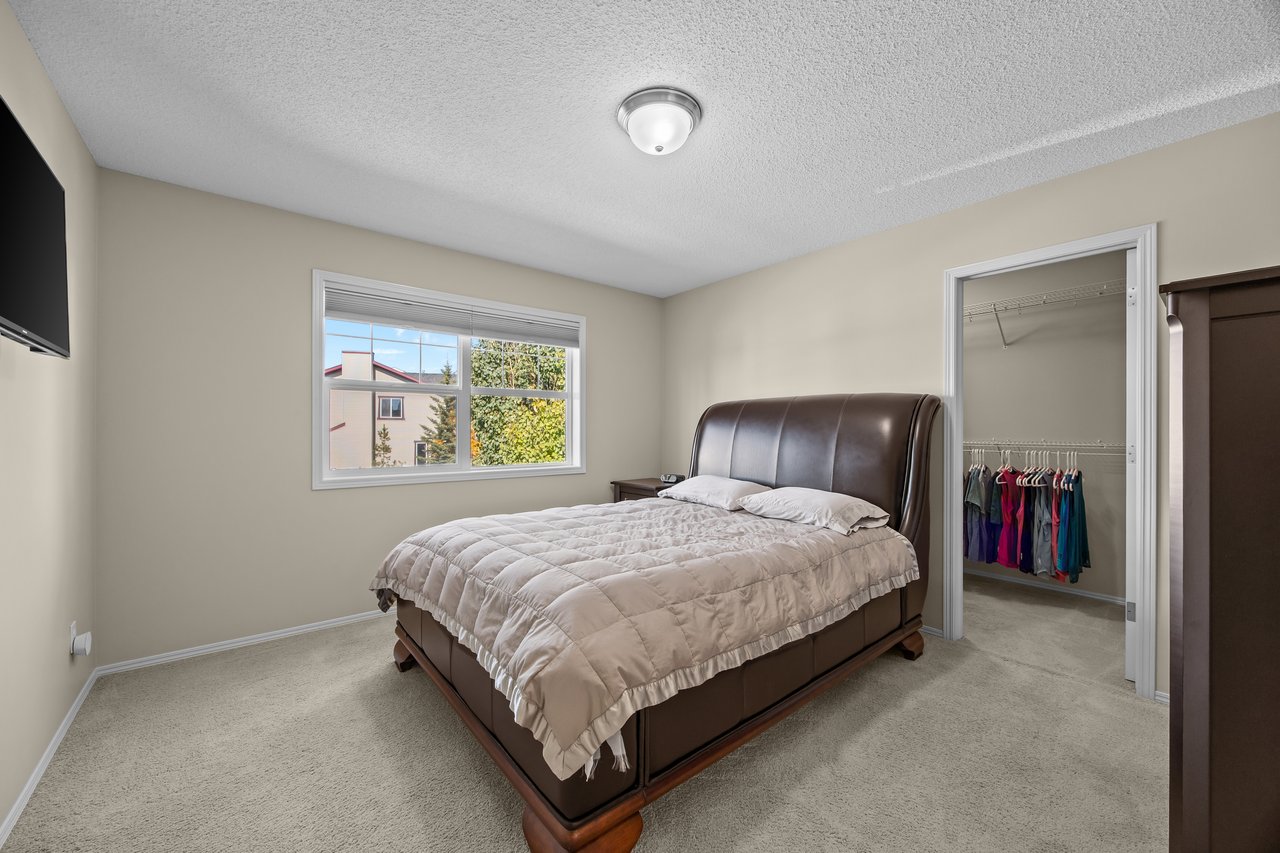
Bedroom with a dark brown bed, carpeted floor, and open closet beside a window.
Bedroom with a large bed, wall-mounted television, and a window overlooking nearby homes.
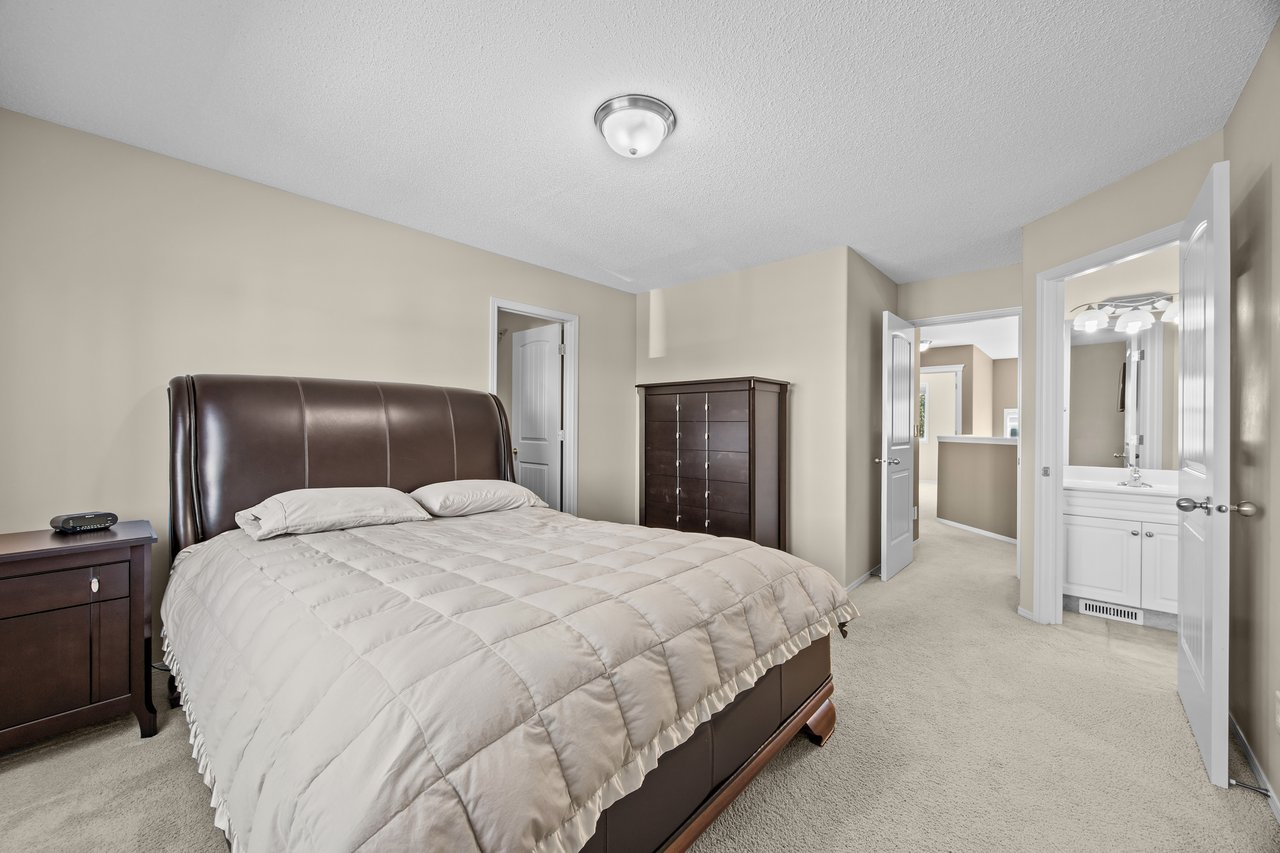
Furnished bedroom with a large bed and open doors to the bathroom and hallway.
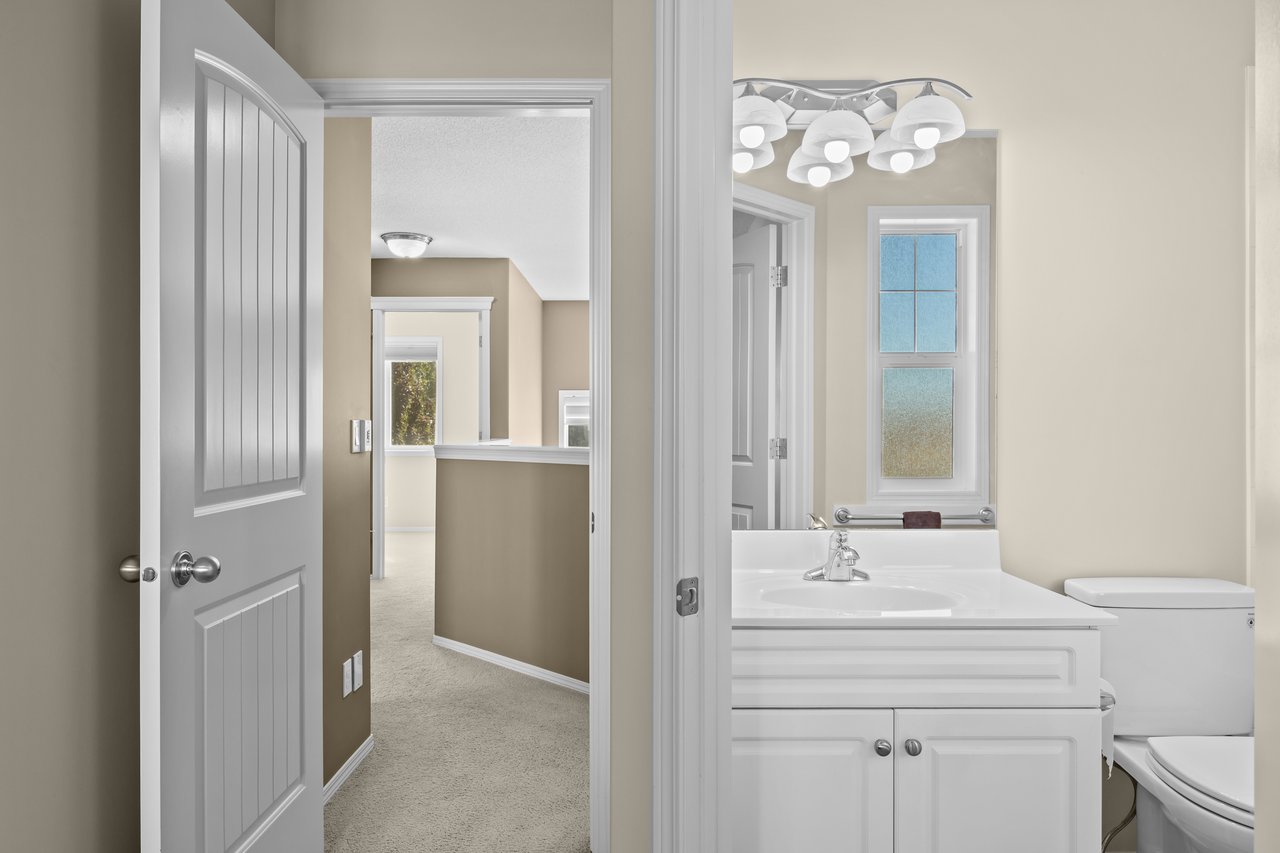
Bathroom with a white vanity and window, viewed through an open door toward a carpeted hallway.
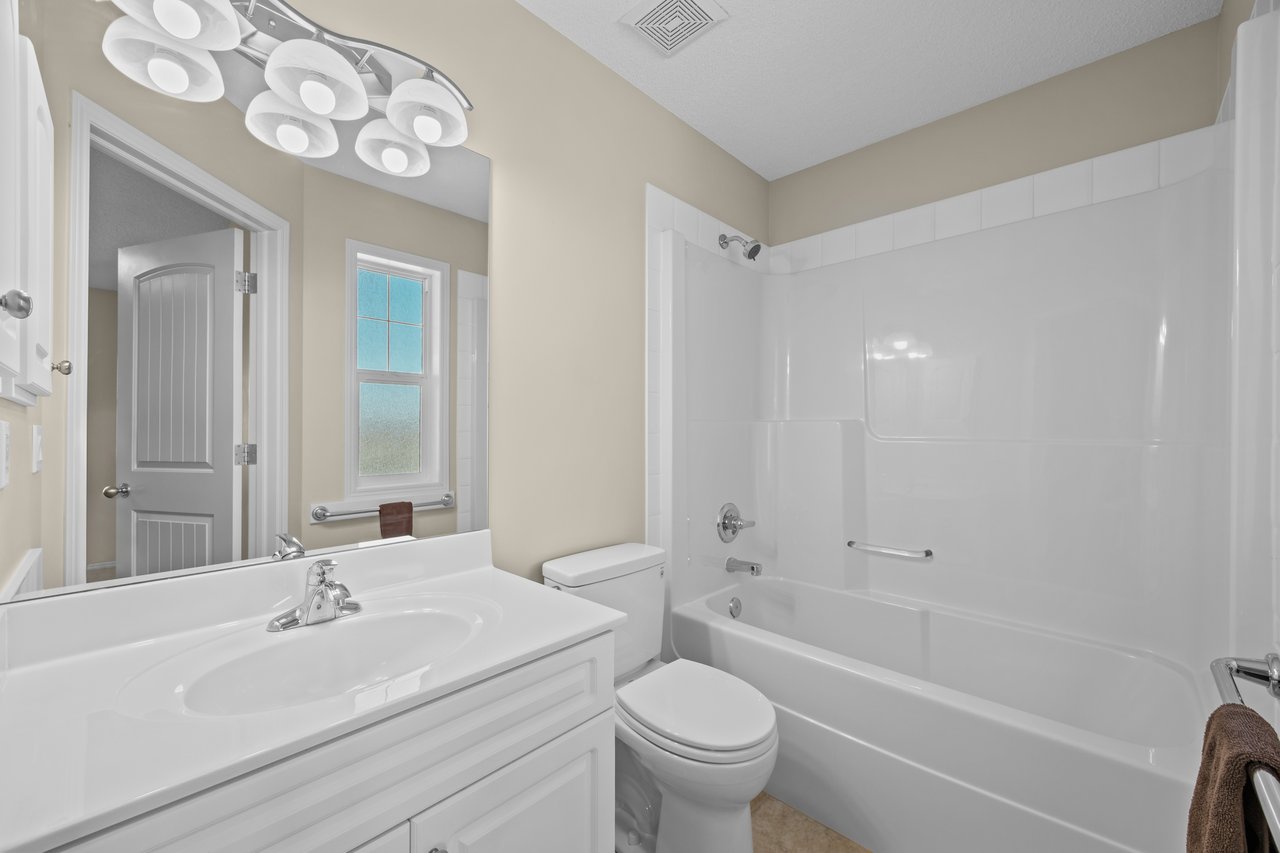
Bathroom with a white vanity, toilet, and tub-shower beneath a large mirror.
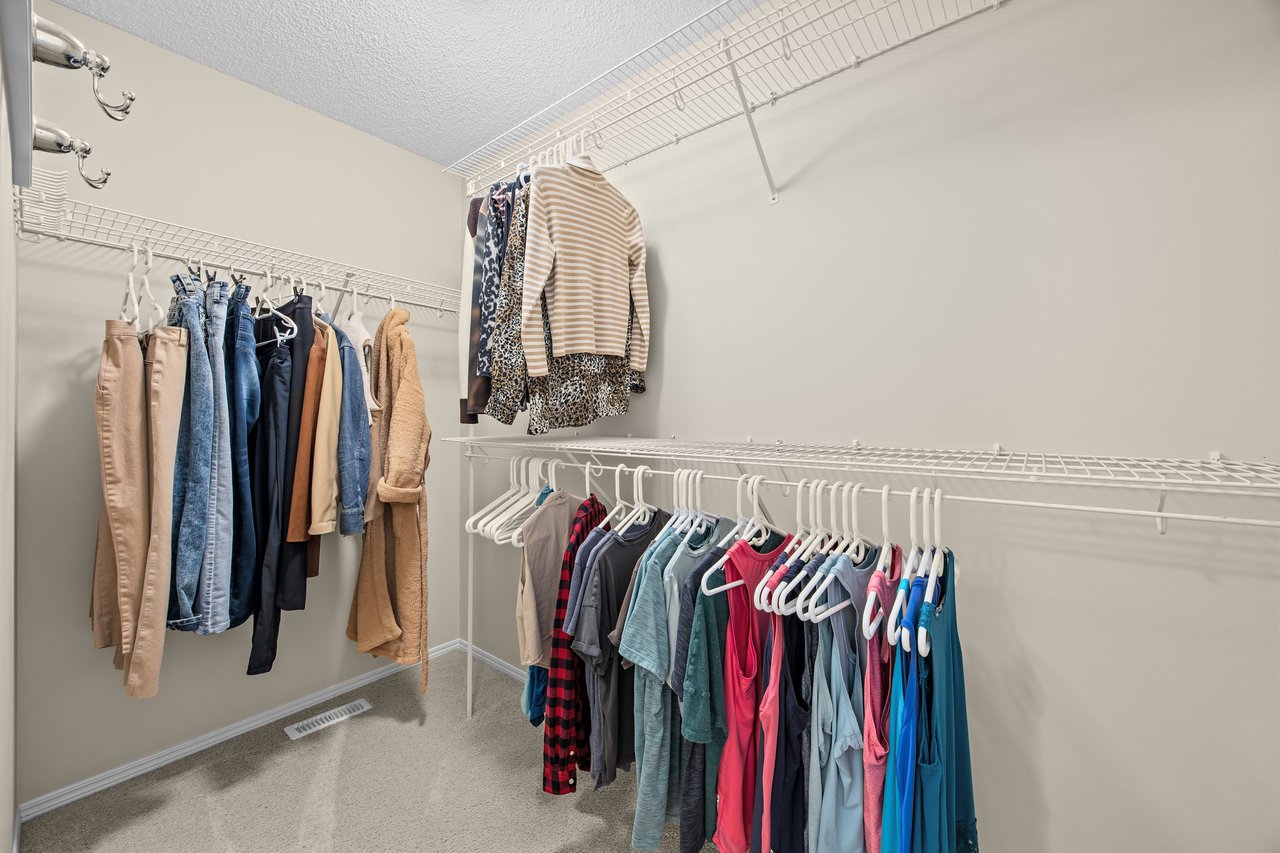
Walk-in closet with white wire shelving, hanging clothes, and beige carpet.
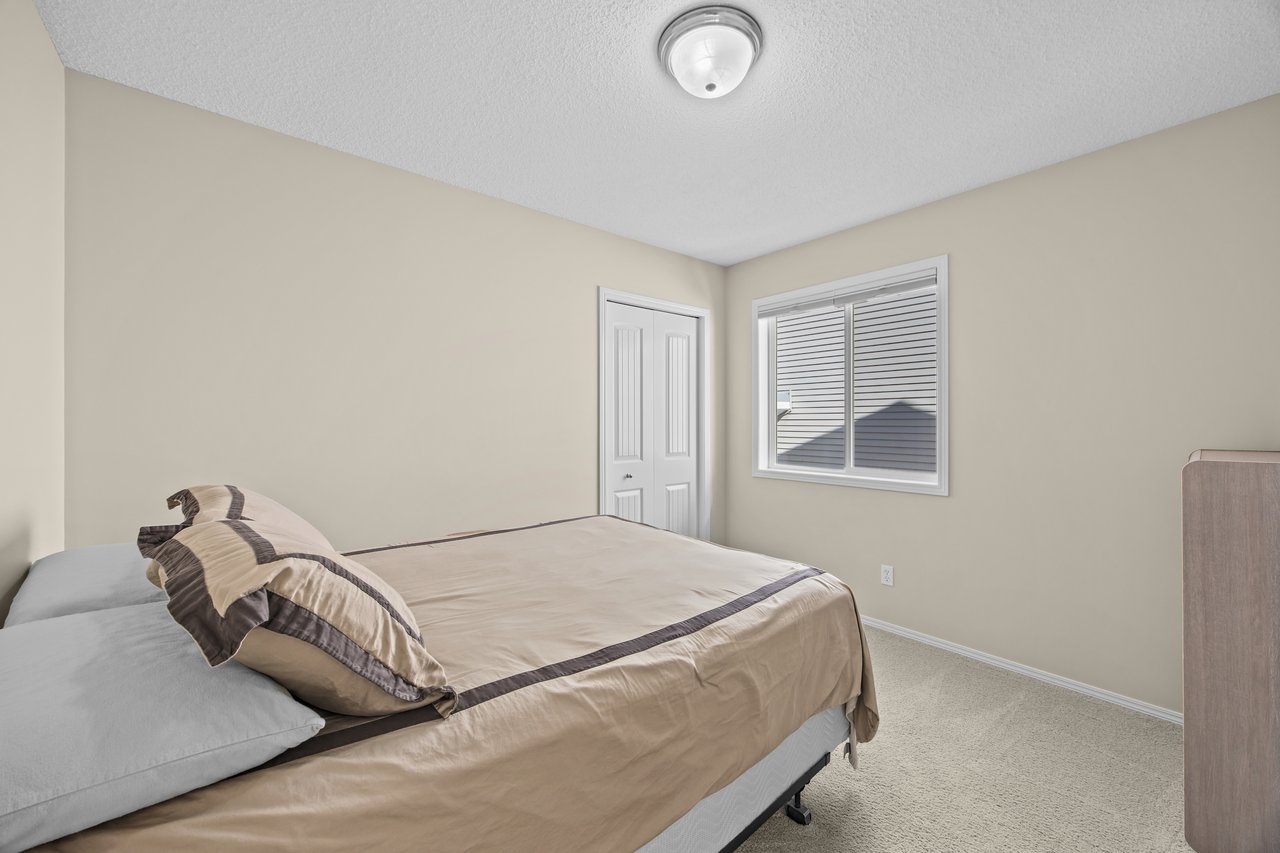
Bedroom with beige and gray bedding, light carpet, and a window overlooking a neighboring house.
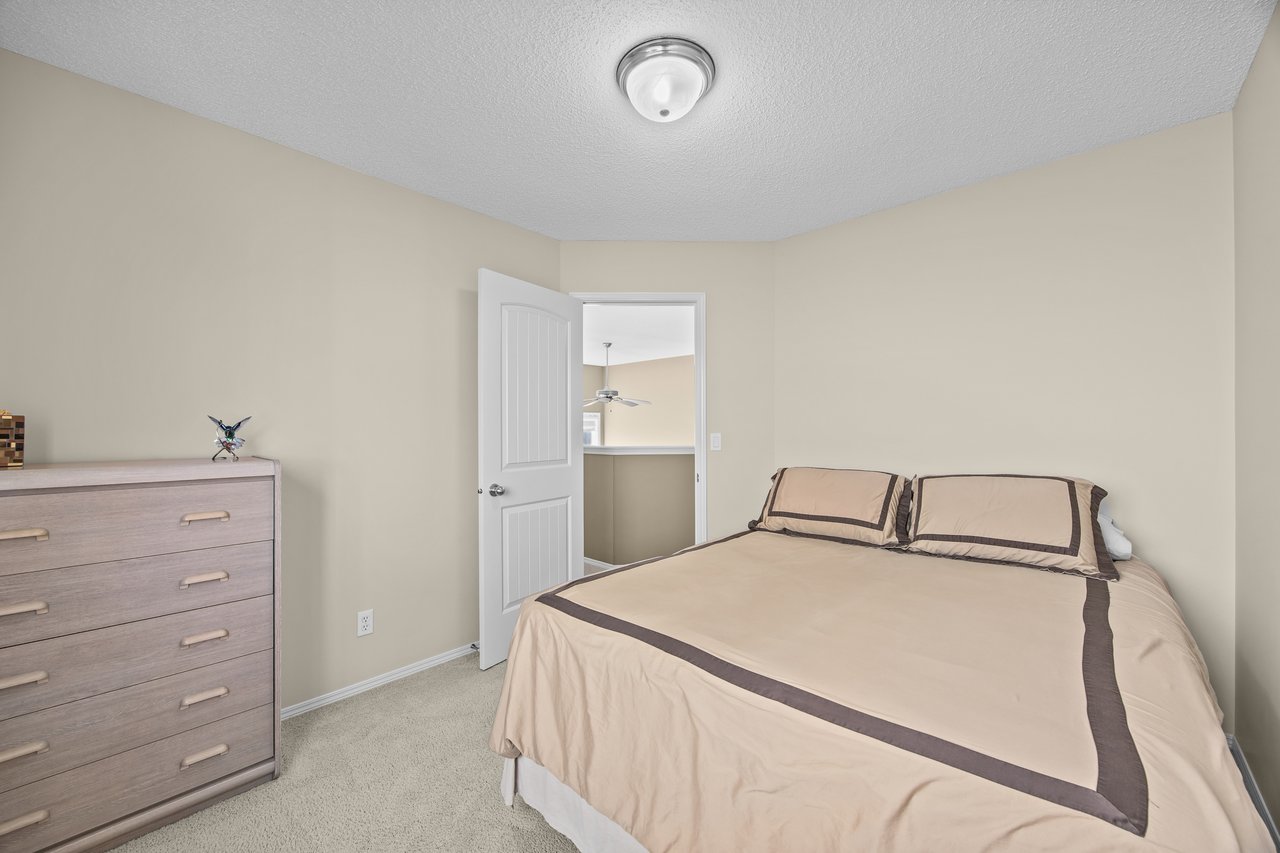
Bedroom with a beige bed, gray dresser, carpet, and open doorway.
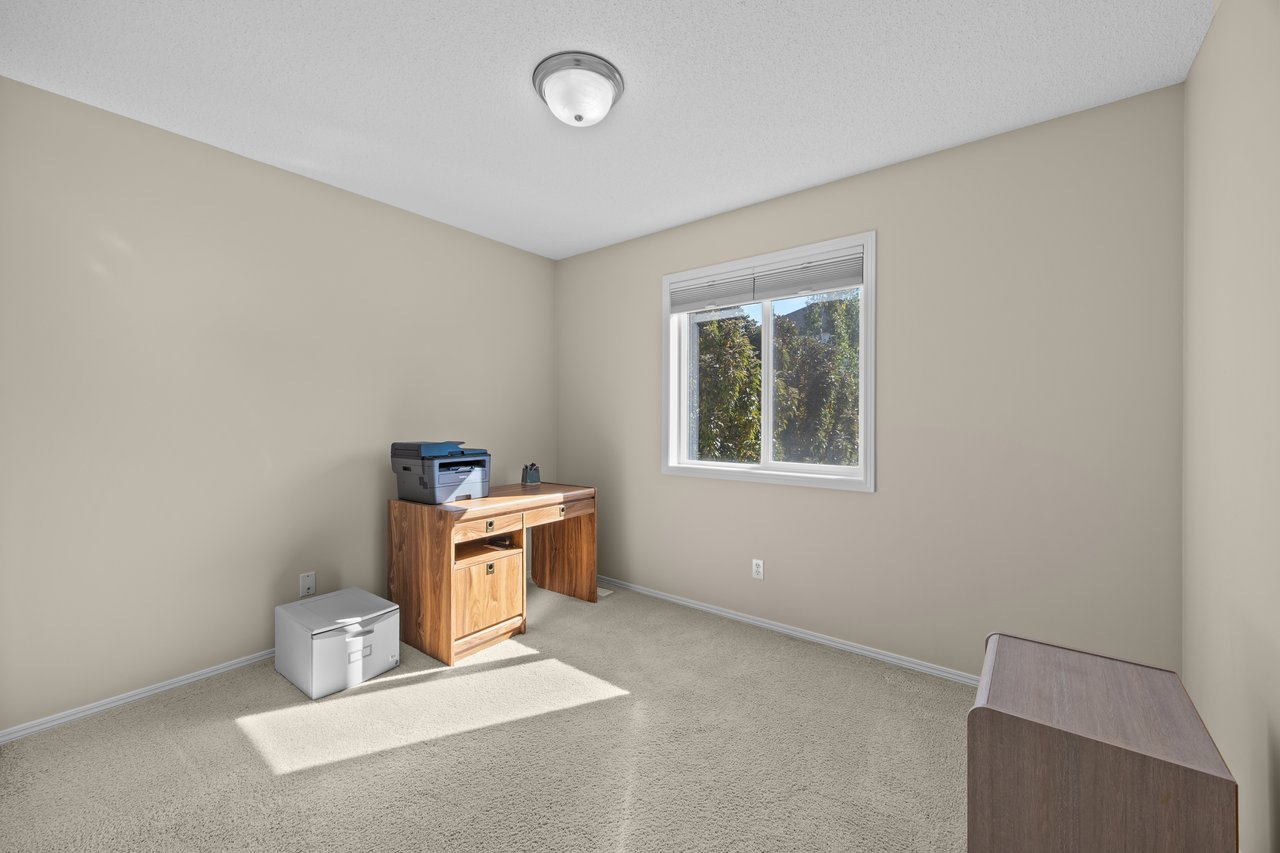
Carpeted home office with a wooden desk, printer, and sunny window overlooking trees.
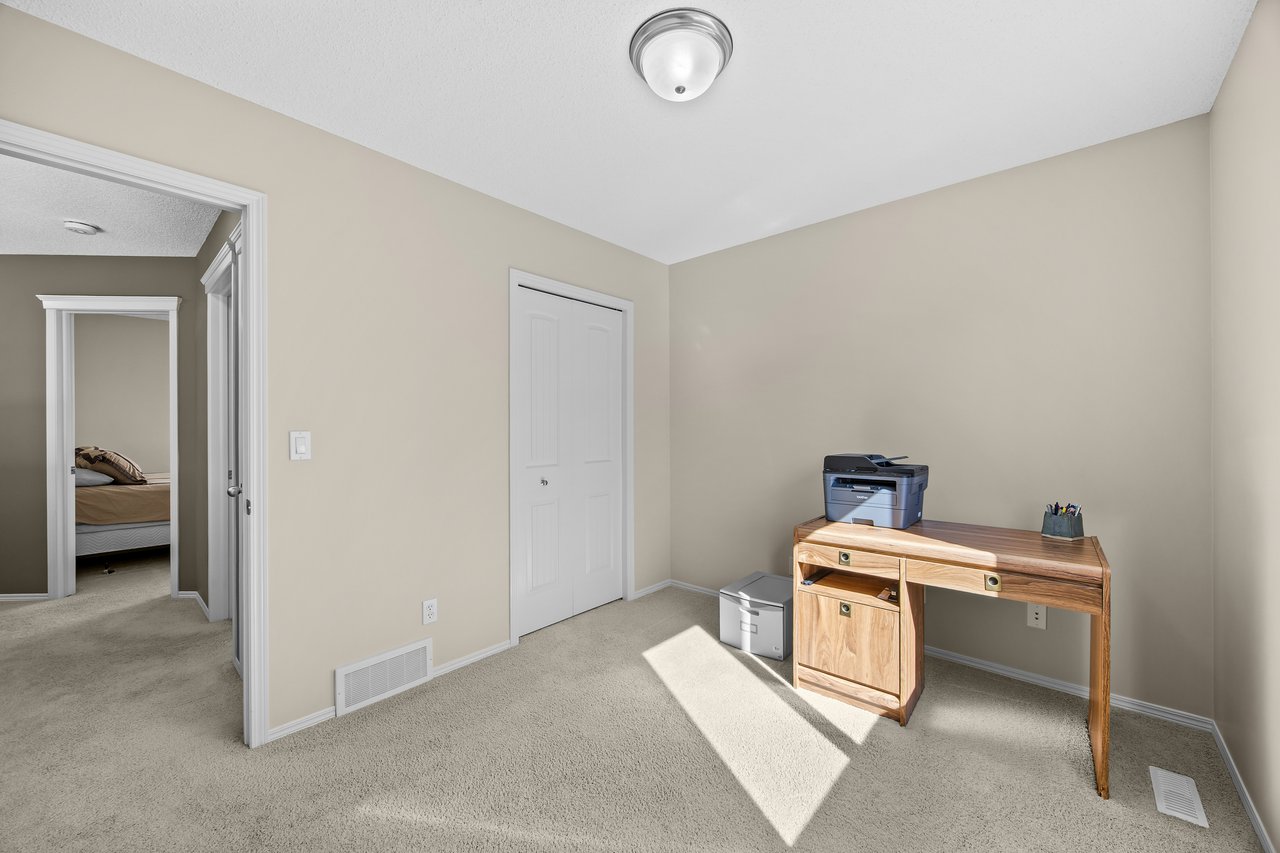
Carpeted home office with a wooden desk and printer beside a doorway to a bedroom.
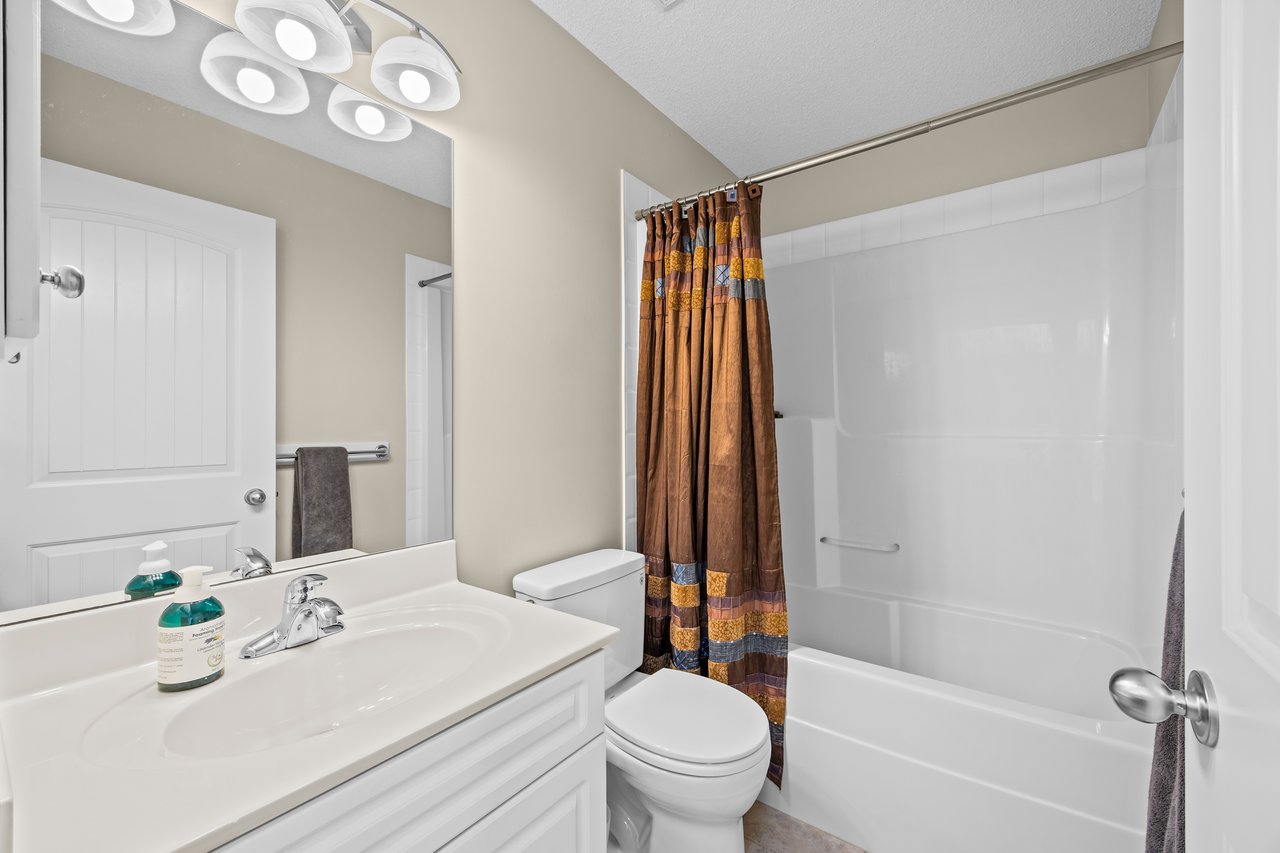
Bathroom with a white vanity, toilet, and bathtub behind a patterned rust-colored shower curtain.
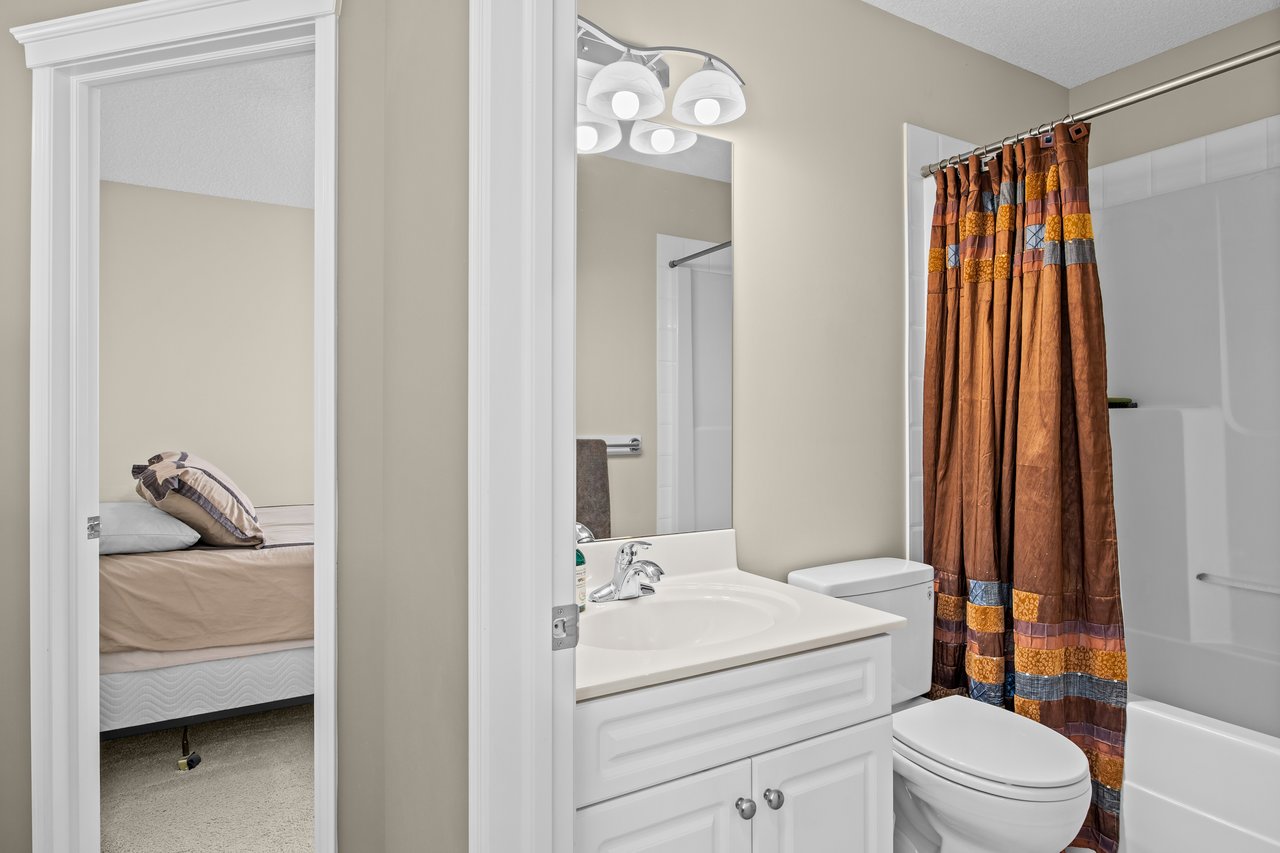
Bathroom with white vanity, toilet, and tub behind a brown patterned shower curtain.
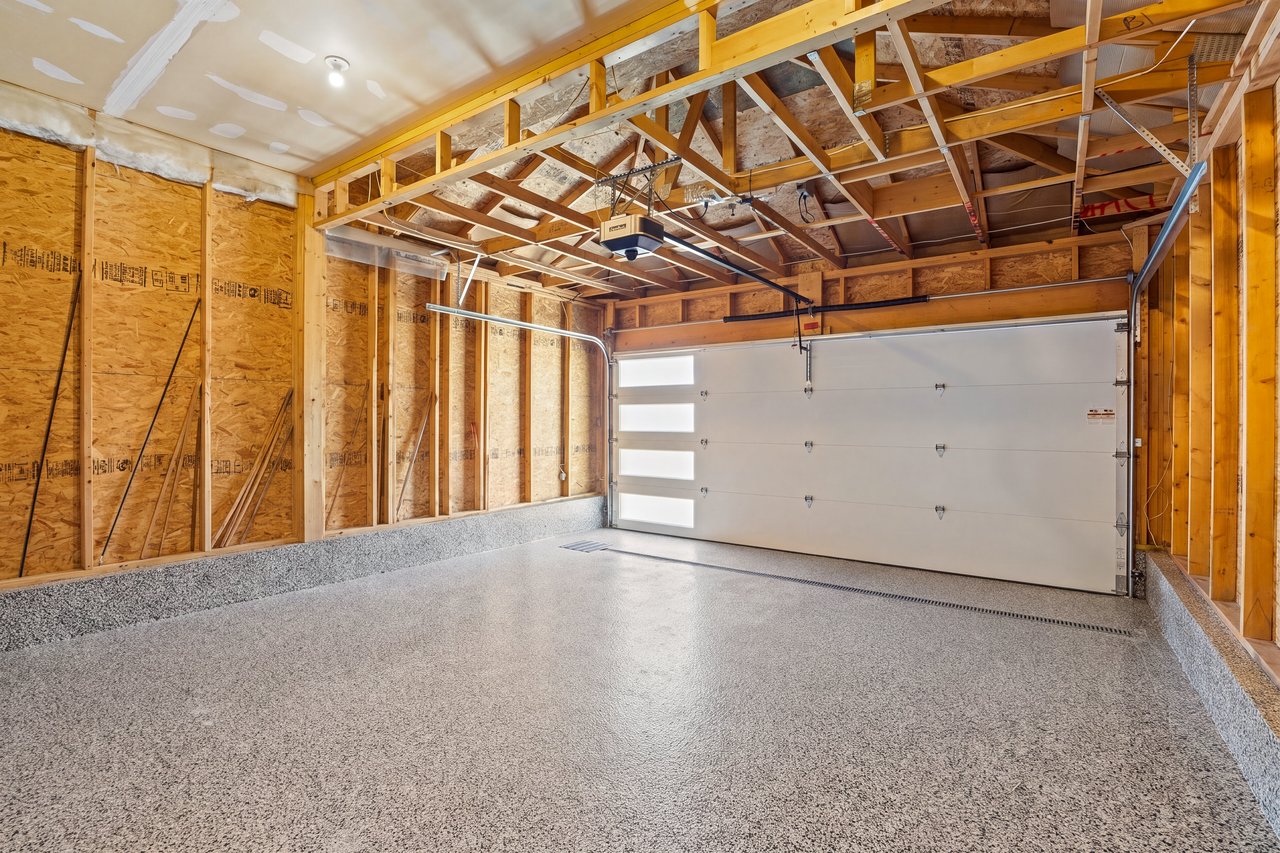
Unfinished garage with exposed wood framing, a white overhead door, and a speckled floor.
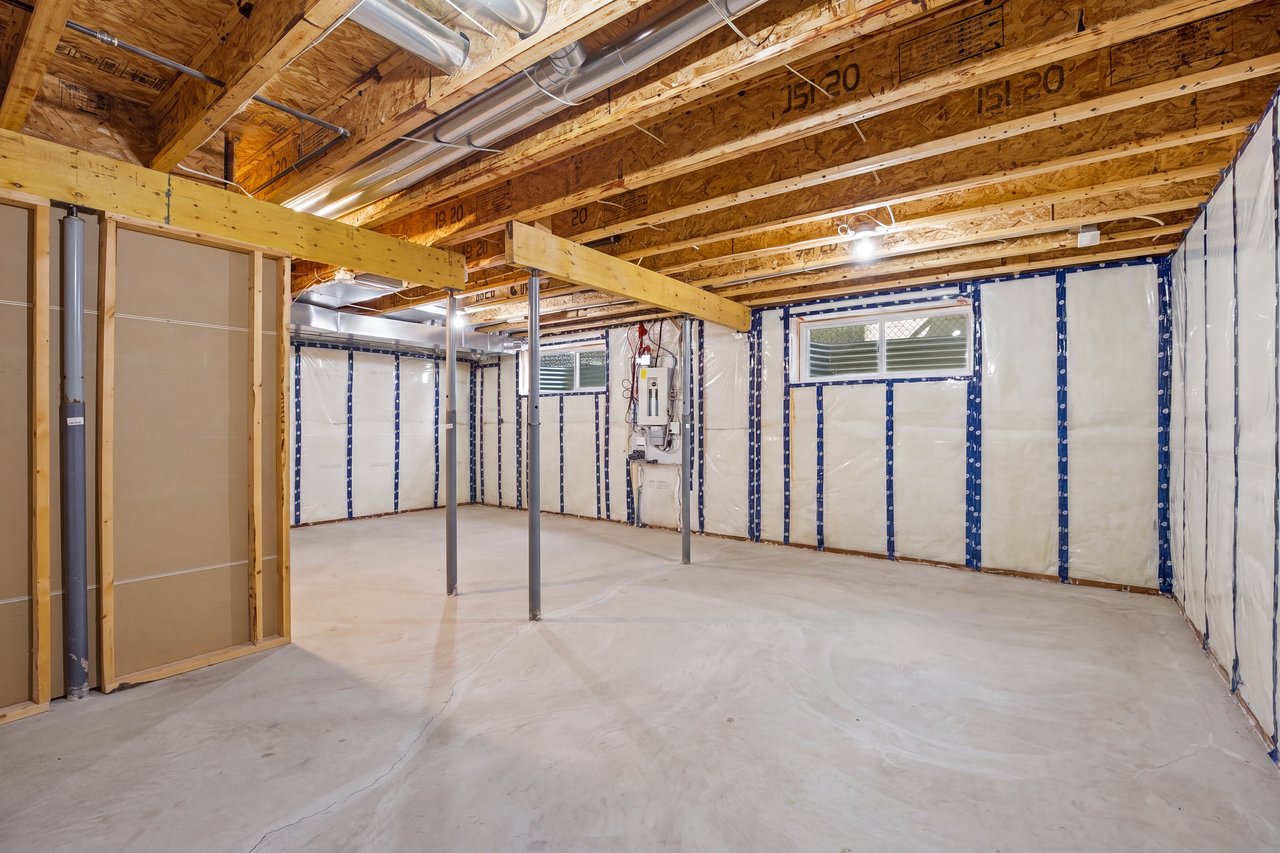
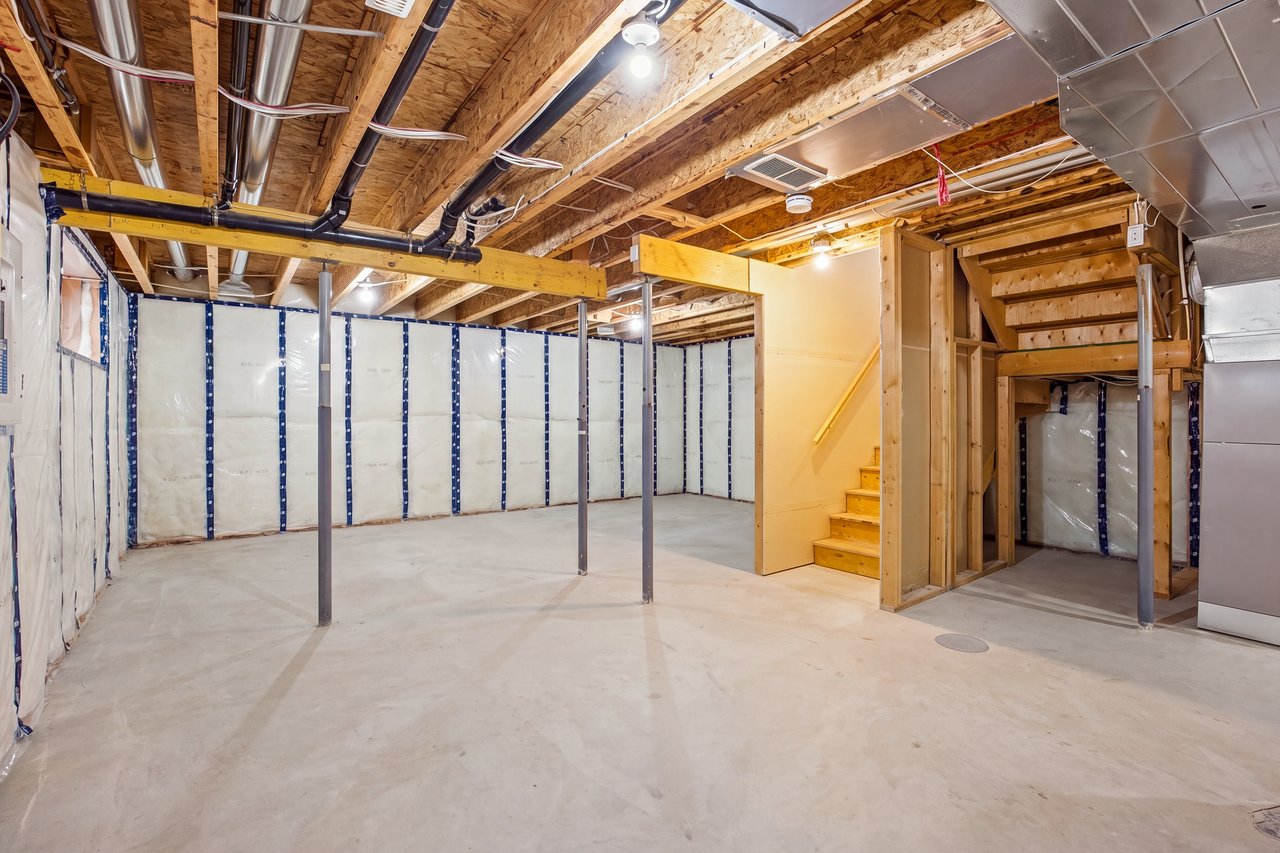
Unfinished basement with a concrete floor, exposed ceiling joists, insulated walls, and open staircase.
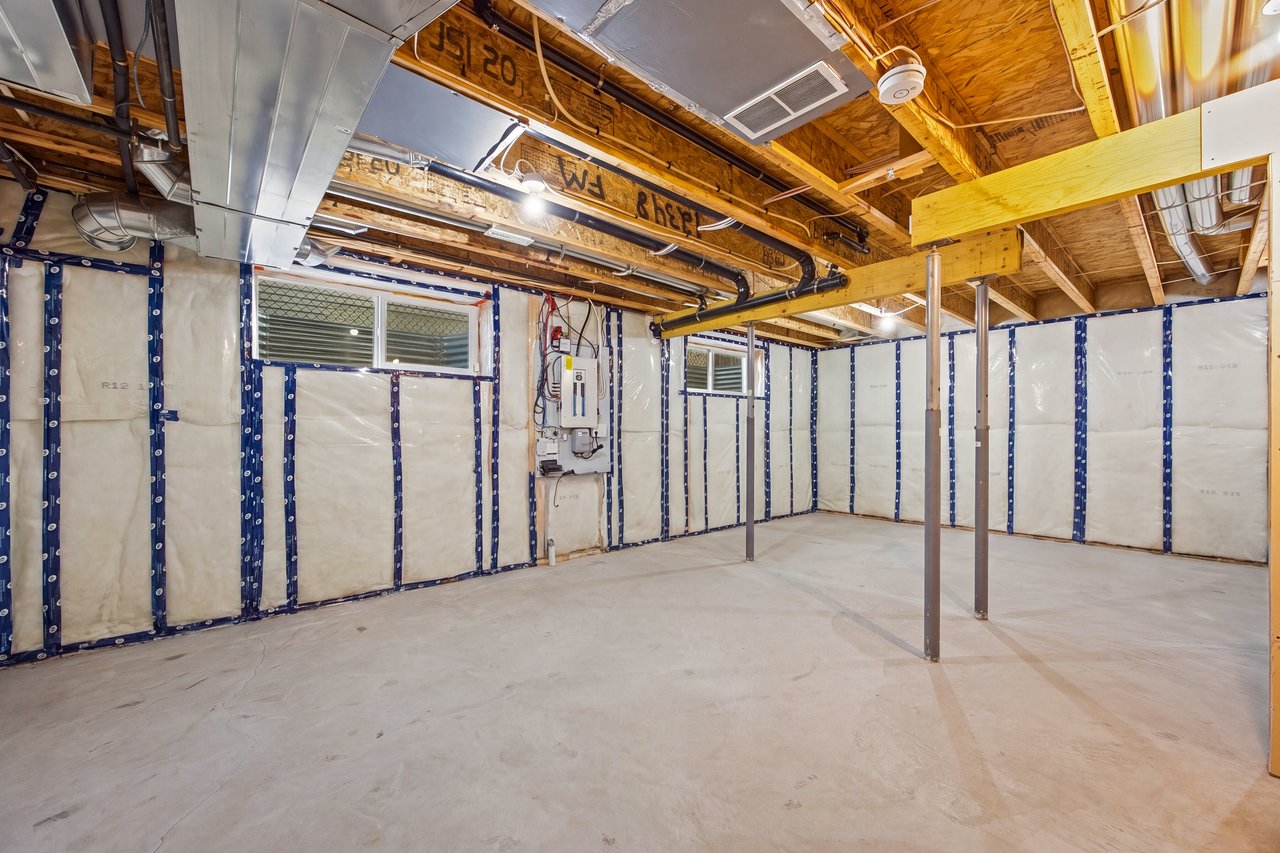
Unfinished basement with exposed ceiling joists, concrete floor, insulated walls, and support posts.
Unfinished basement with exposed ceiling joists, insulated walls, and a concrete floor.
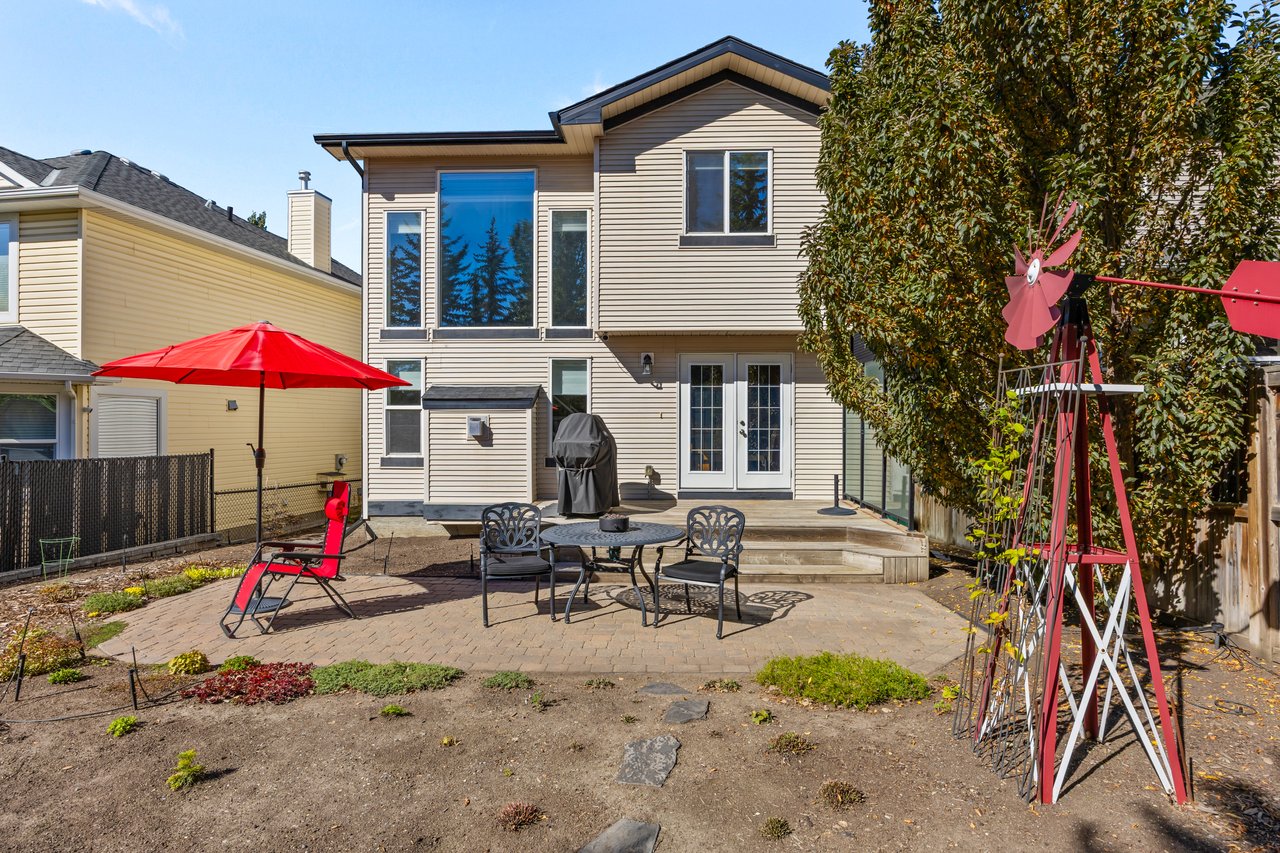
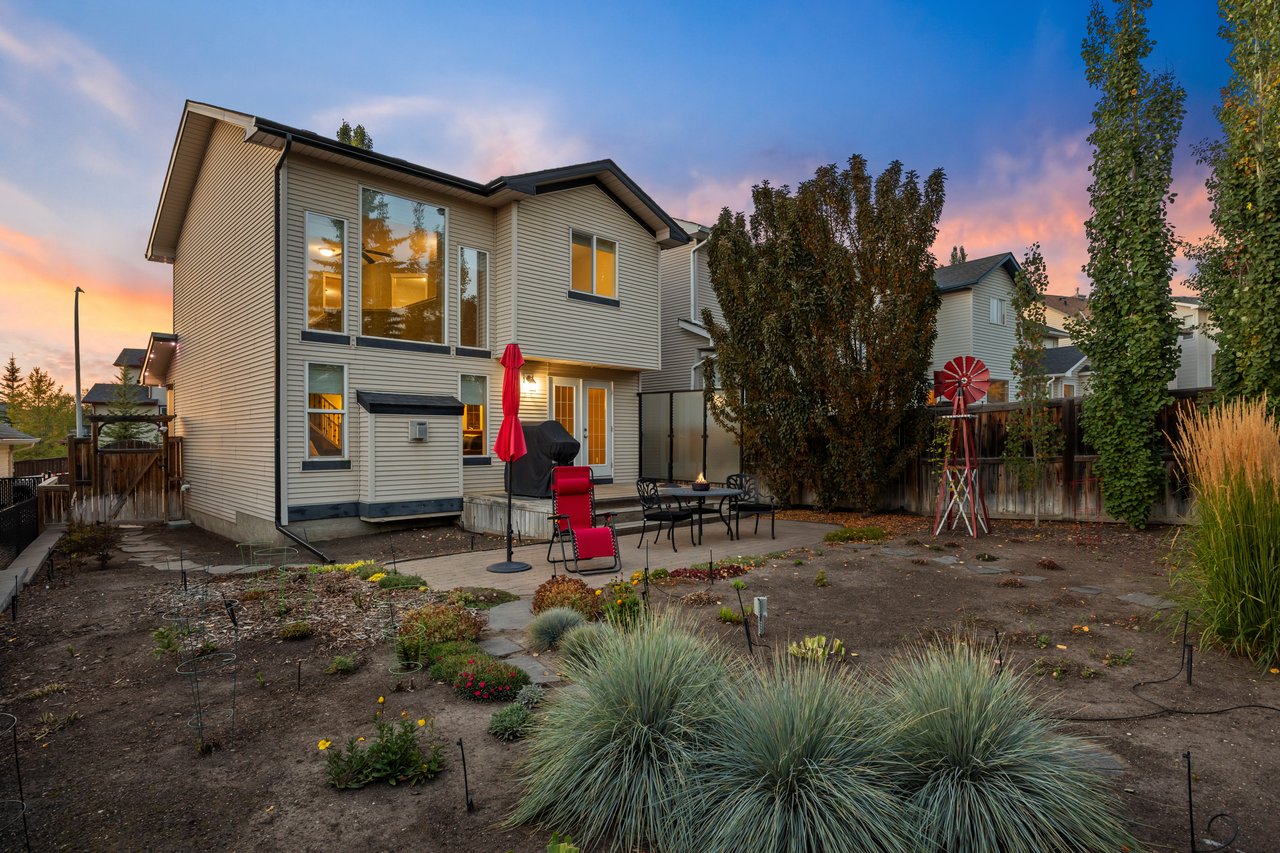
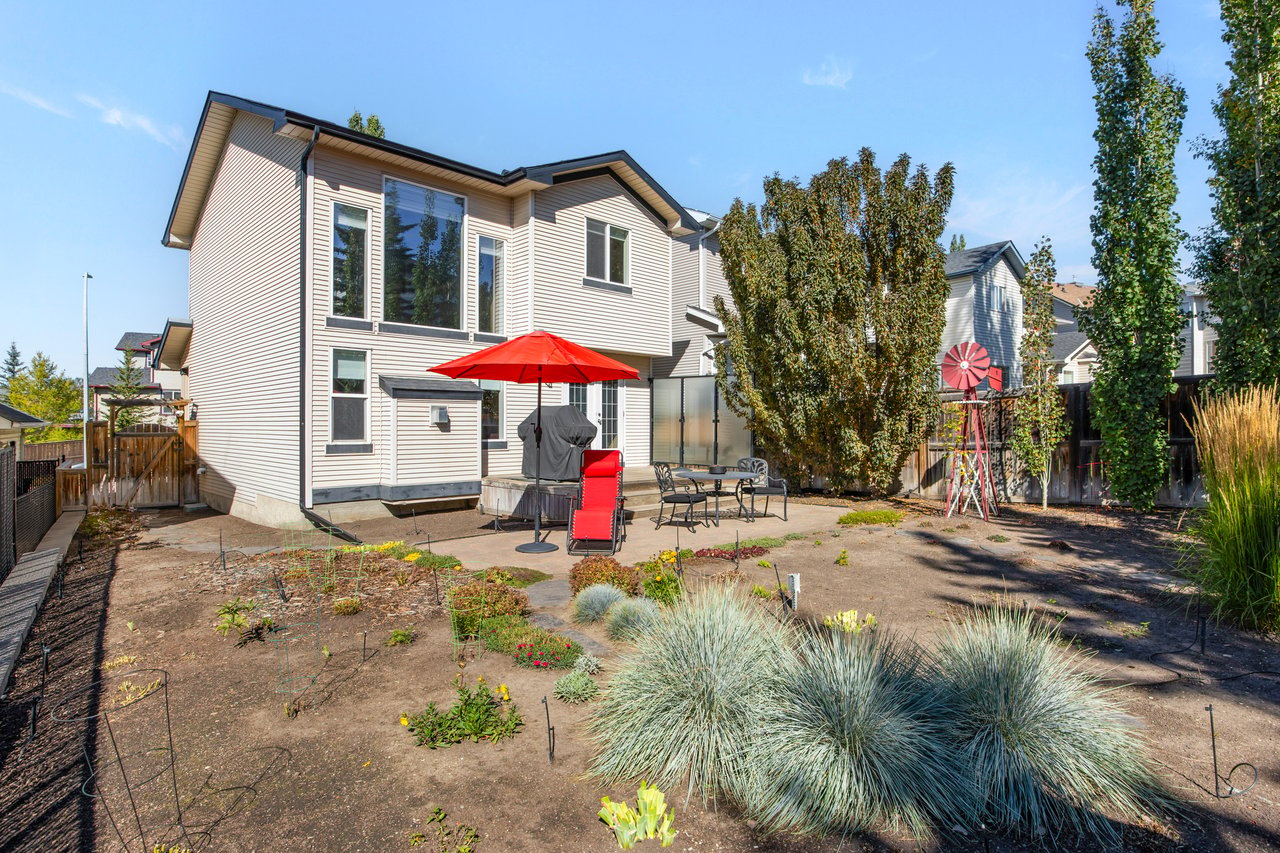
Rear of a two-story home with a paved patio, red umbrella, outdoor dining set, and decorative windmill.
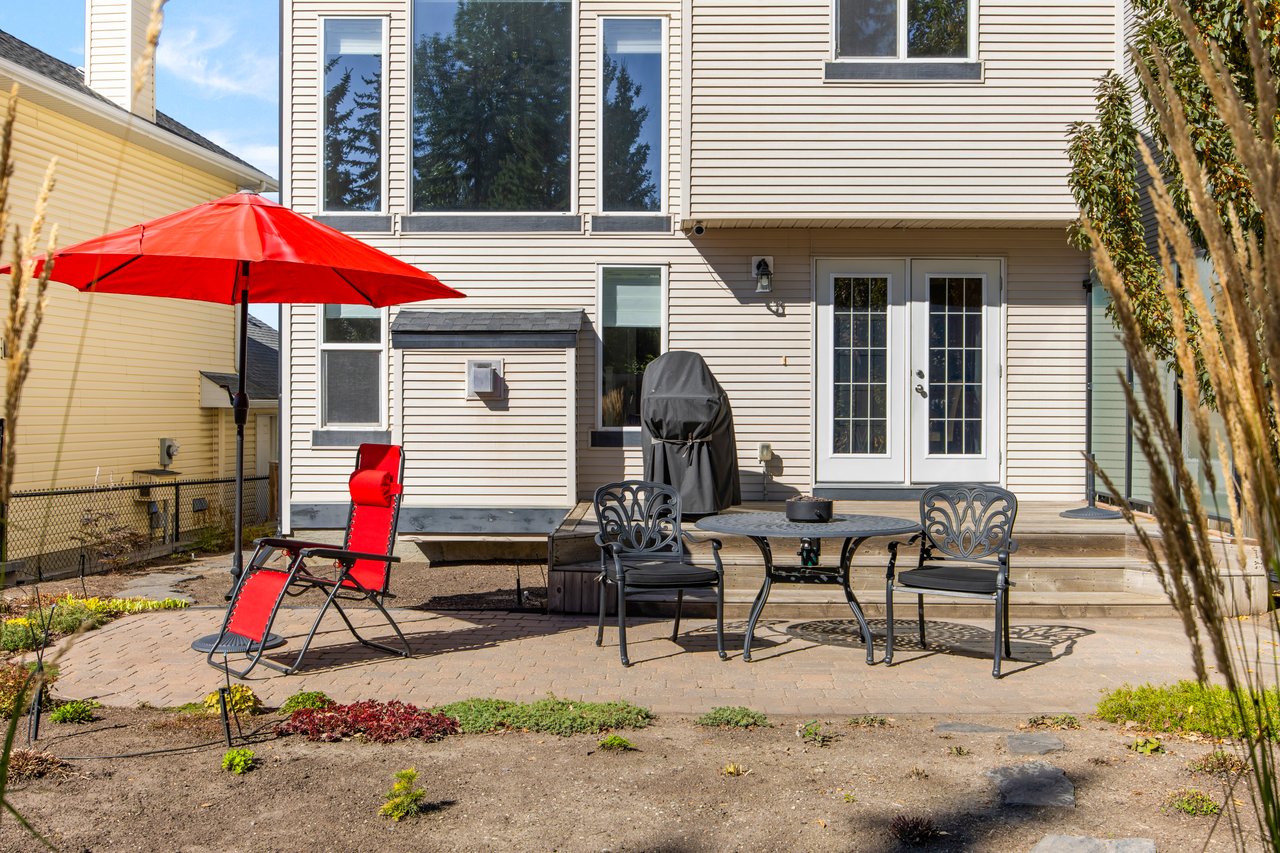
Rear patio with a red umbrella, outdoor dining set, and covered grill beside French doors.
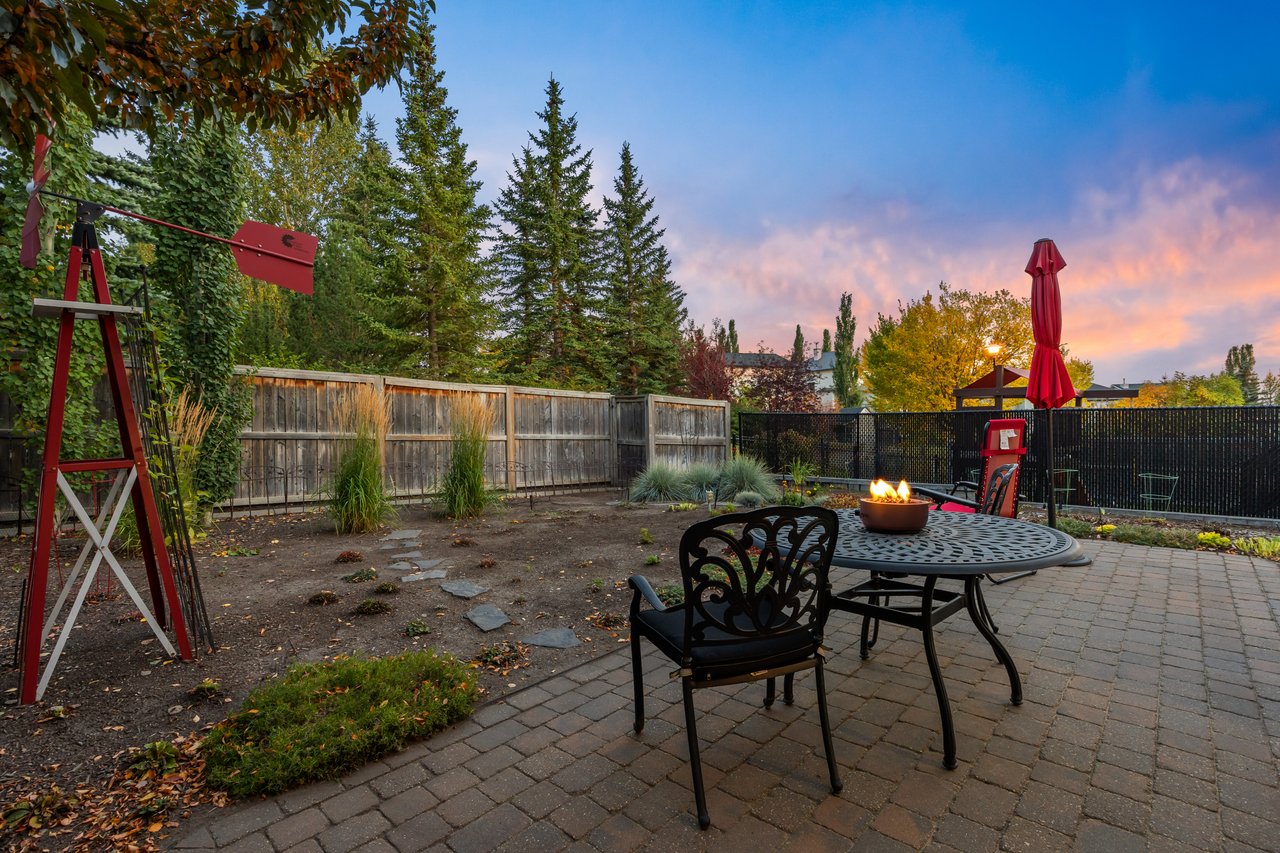
House backyard at dusk with a raised deck, patio furniture, red lounge chairs, and a lit fire table.
House rear exterior with a patio, red umbrella, and landscaped backyard at dusk.
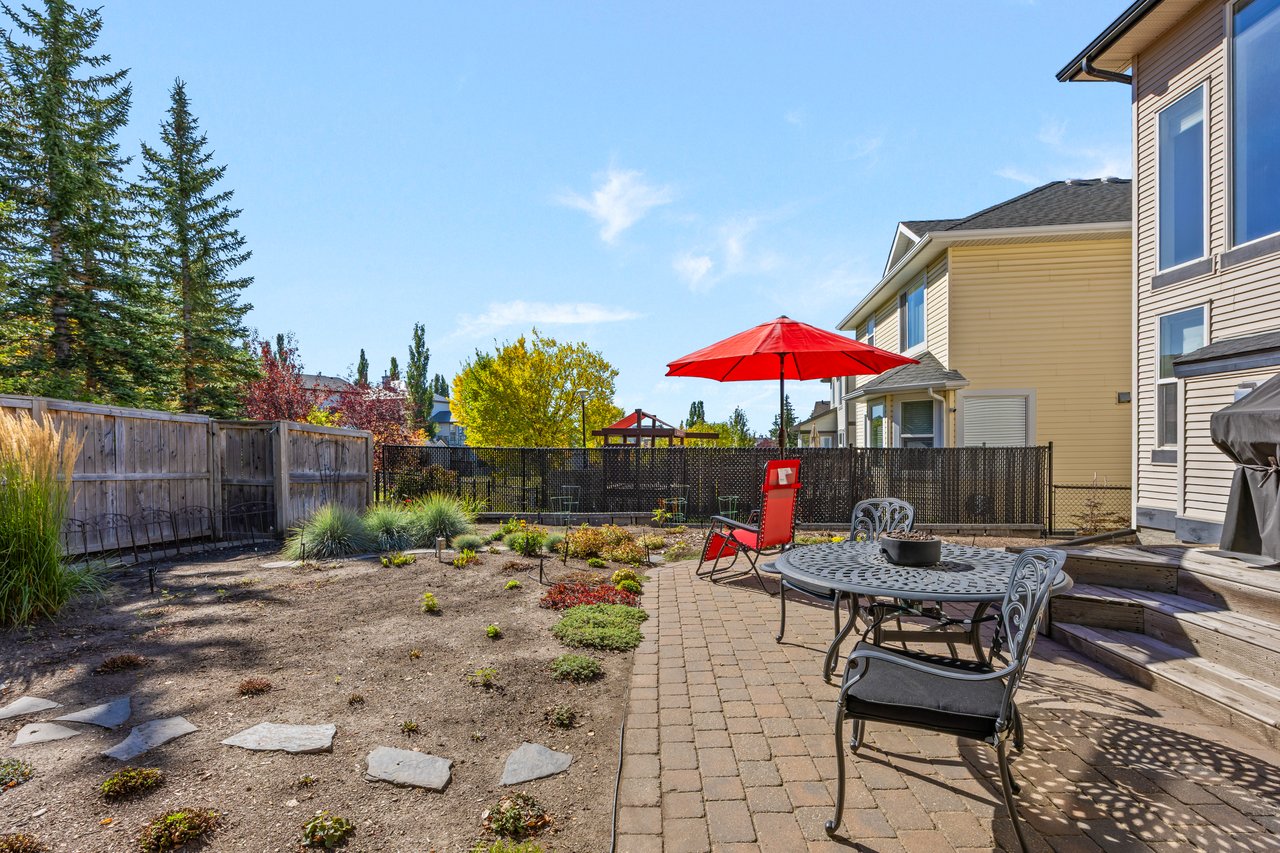
Backyard patio with a red umbrella, outdoor dining set, brick path, and fenced garden.
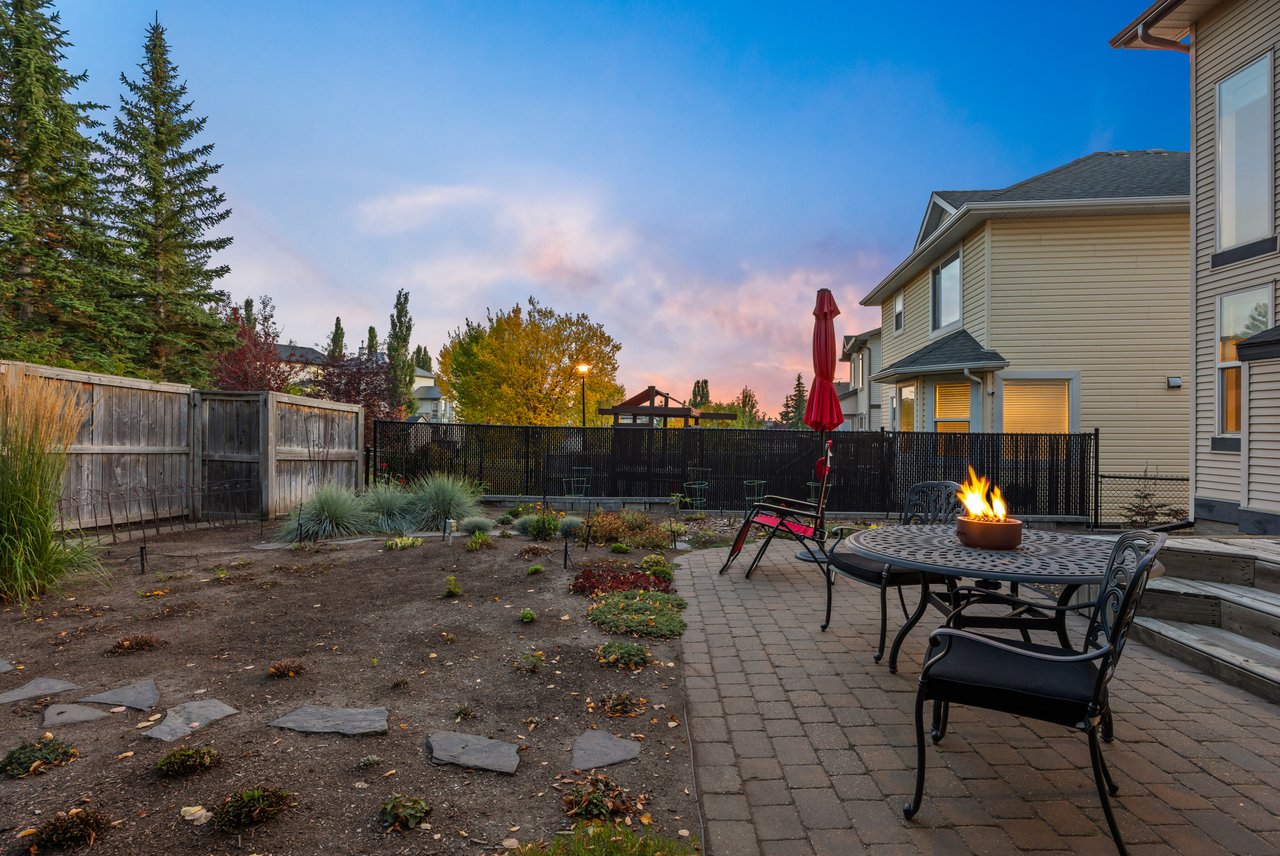
Backyard patio with a lit fire pit, outdoor dining set, and fenced garden at dusk.
Backyard patio with a bright red umbrella, outdoor dining set, garden beds, and wooden fencing.
Rear exterior of a two-story home with a patio, red umbrella, and landscaped yard.
Backyard patio with a metal dining set, lit fire pit, and red umbrella at sunset.
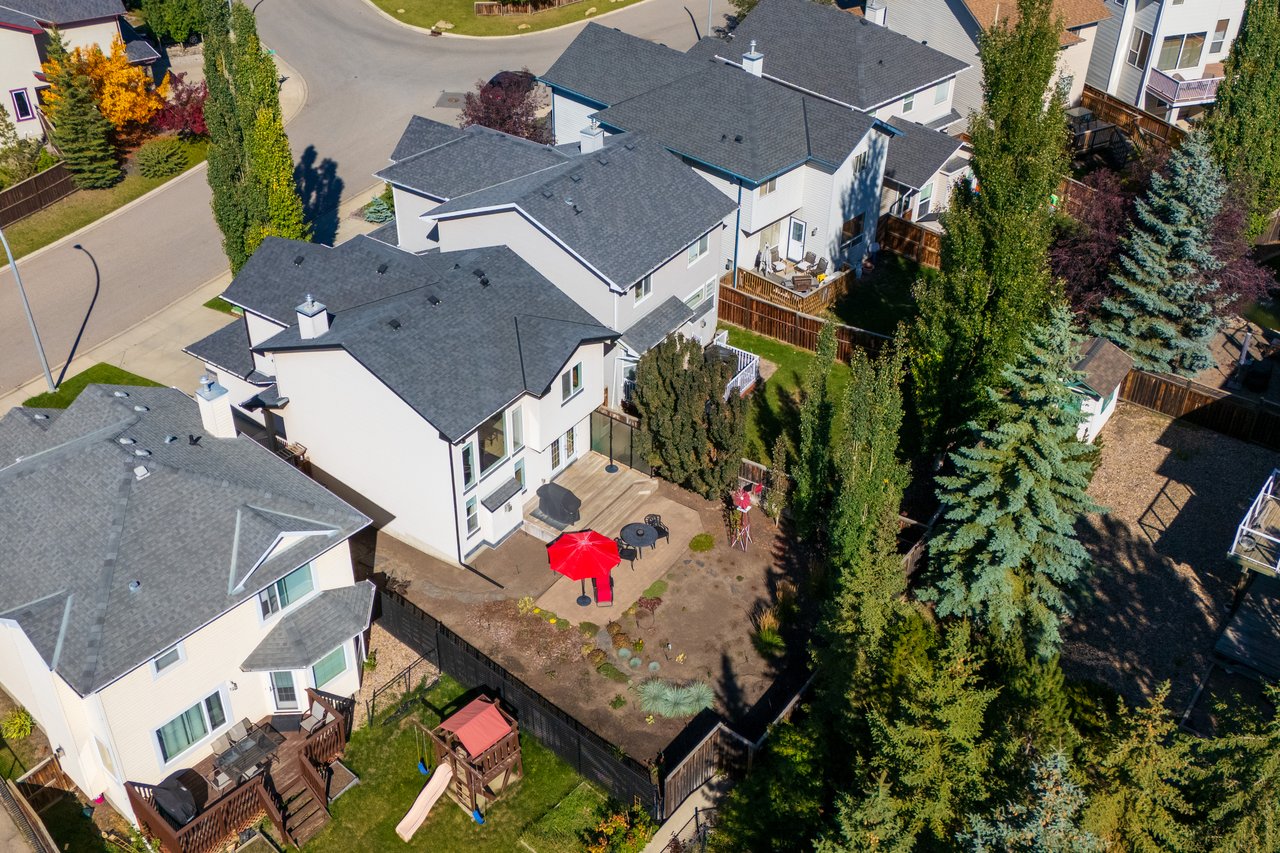
Aerial view of a home’s backyard with a deck, patio, red umbrella, and neighboring homes.
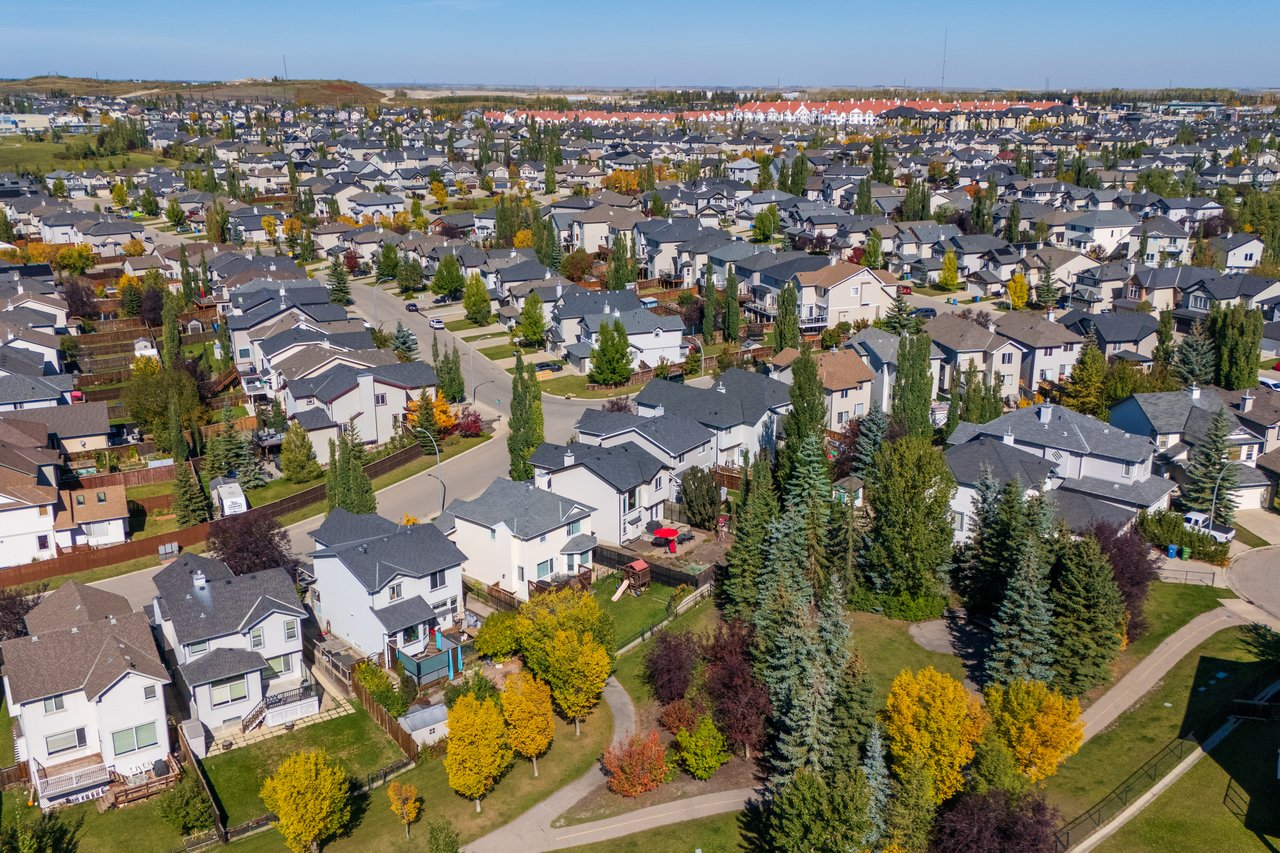
Aerial view of a residential neighborhood with detached homes, tree-lined streets, and a green park.
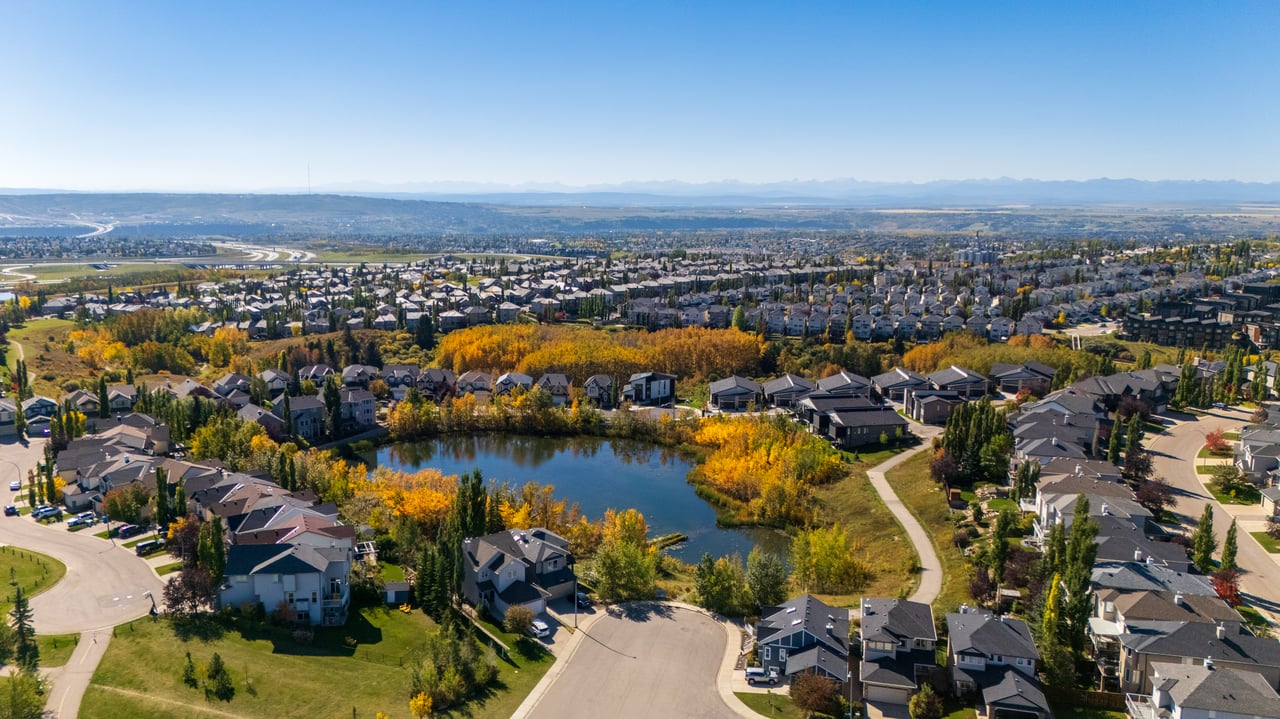
Aerial view of a residential neighborhood surrounding a lake, with autumn trees and distant mountains.
Aerial view of a Calgary neighborhood with a park and distant city skyline.
Aerial view of a residential neighborhood with a pond, highway, and distant mountains.
See all photos
For Sale

95 Royal Birch Circle NW

95 Royal Birch Circle NW, Calgary, Alberta T3G 5R1, CA

$625,000 CAD

Some homes simply make everyday life easier, and this is one of them. Thoughtfully cared for by the same owners over the years, it has been well lived in, meticulously maintained, and quietly improved along the way. There is an ease to the layout that you begin to appreciate almost immediately, something our homeowners noticed when they were selecting their floorplans, and one of the reasons they fell in love with the home in the first place. Come in through the attached garage, finished with a clean epoxy floor and newer garage door, and everything is right where you need it. The pantry, kitchen and main-floor laundry are all just a few steps away, making the rhythm of groceries, backpacks, laundry and everyday life feel remarkably simple. The kitchen naturally becomes part of that rhythm, mornings before everyone heads in different directions, quick dinners during the week, and slower weekends when there is nowhere you need to be. Around the corner, the living room is where the home really opens up. Soaring vaulted ceilings and an open-to-above design bring an unexpected sense of volume, while tall windows draw natural light through both levels. The fireplace anchors it all, creating the kind of gathering place that works just as well for Christmas morning as it does for a quiet evening at home. Outside, the backyard has evolved right alongside its owners. Once home to an impressive pond, today it has become a place to garden, with irrigation helping vegetables, herbs and greenery thrive throughout the warmer months. With the greenbelt just beyond, there is a sense of privacy here that is increasingly hard to find. Summer evenings can stretch a little longer around the fire table, with something on the barbecue and good company lingering well after dinner. Upstairs, all three bedrooms are kept together, a small detail that can make a meaningful difference for family life. The primary bedroom is generously sized with its own ensuite and walk-in closet, while two additional bedrooms and a full bathroom sit just down the hall, equally suited to little ones, overnight guests or an at-home office. And then there is the basement. Entirely open and unfinished, it gives the next owners something increasingly valuable: the freedom to decide what they need from it. A playroom while the kids are young, a home gym, movie space, office, or a future development designed entirely around the way you live. Just as much care has gone into the things you don't immediately see. A new furnace and heat pump were added in 2024, while Gemstone exterior lighting adds a polished finishing touch outside. Many of the important pieces have already been looked after, leaving a home that feels genuinely ready for what comes next. And while plenty of life can happen right here, parks, playgrounds and the nearby greenbelt are just steps away, with Royal Oak schools, Shane Homes YMCA and Royal Oak Centre all within easy reach- Welcome home!
3
beds

3
baths

1,396.34 Sq.Ft. LIVING AREA

4,133 Sq.Ft. lot

Rick Easthope

Rick Easthope

Features & Amenities

Interior

  • total bedrooms3
  • Total bathrooms3
  • full bathrooms2
  • half bathroom1
  • Laundry room Main Level
  • Flooring Carpet, Tile
  • Fireplace Gas
  • APPLIANCES Dishwasher, Dryer, Gas Stove, Microwave, Refrigerator, Washer
  • other interior Features High Ceilings, No Animal Home, No Smoking Home, Open Floorplan, See Remarks

Area & Lot

  • Status For Sale
  • Living Area1,396.34 Sq.Ft.
  • Lot Area4,133 Sq.Ft.
  • MLS® IDA2347446
  • TypeResidential
  • YEAR BUILT2003
  • NeighborhoodRoyal Oak
  • Architecture Styles2 Storey

Exterior

  • STORIES2
  • Garage Space4.0
  • roofAsphalt Shingle
  • lot featuresBack Yard, Garden, Greenbelt, Landscaped, Private, See Remarks, Treed
  • parkingDouble Garage Attached
  • HEAT TYPEForced Air, Natural Gas
  • AIR CONDITIONINGCentral Air, Heat Pump
  • SubstructurePoured Concrete
  • other exterior FeaturesPrivate Yard

Financial

  • Sales Price$625,000 CAD
  • Zoning R-CG
View Virtual Tour
Two-story house with a dark double garage, wide driveway, and mature trees.

Schedule a Showing

We would love to show you our beautiful property. Please select your preferred date and time below. An agent will be in touch shortly to confirm your appointment.

Schedule a Showing

We would love to show you our beautiful property. Please select your preferred date and time below. An agent will be in touch shortly to confirm your appointment.
Thank you for your interest in 95 Royal Birch Circle NW, Calgary, Alberta T3G 5R1, CA. We are reviewing your request and will be in touch shortly!
Royal Oak

Discover Royal Oak, an established NW Calgary community with parks, schools, nearby shopping and convenient access to Stoney Trail and the Shane Homes YMCA at Rocky Ridge.

Explore

Work With Us

We pride ourselves in providing personalized solutions that bring our clients closer to their dream properties and enhance their long-term wealth.